Ready to Make Your Move?
Text or Call David and Tom
720-408-7409


Save
Ask
Tour
Hide
Share
$645,000
42 Days On Site

5226 Cherry Blossom Drive
Brighton, CO 80601

For Sale|Single Family Residence|Active
5
Beds
4
Total Baths
3
Full Baths
1
Partial Bath
4,161
SqFt
$155
/SqFt
2017
Built
Subdivision:
Brighton Crossing
County:
Adams
Call Now: 720.408.7409
Is this the listing for you? We can help make it yours.
720.408.7409
5226 Cherry Blossom Drive5226 Cherry Blossom Drive5226 Cherry Blossom Drive5226 Cherry Blossom Drive
Save
Ask
Tour
Hide
Share

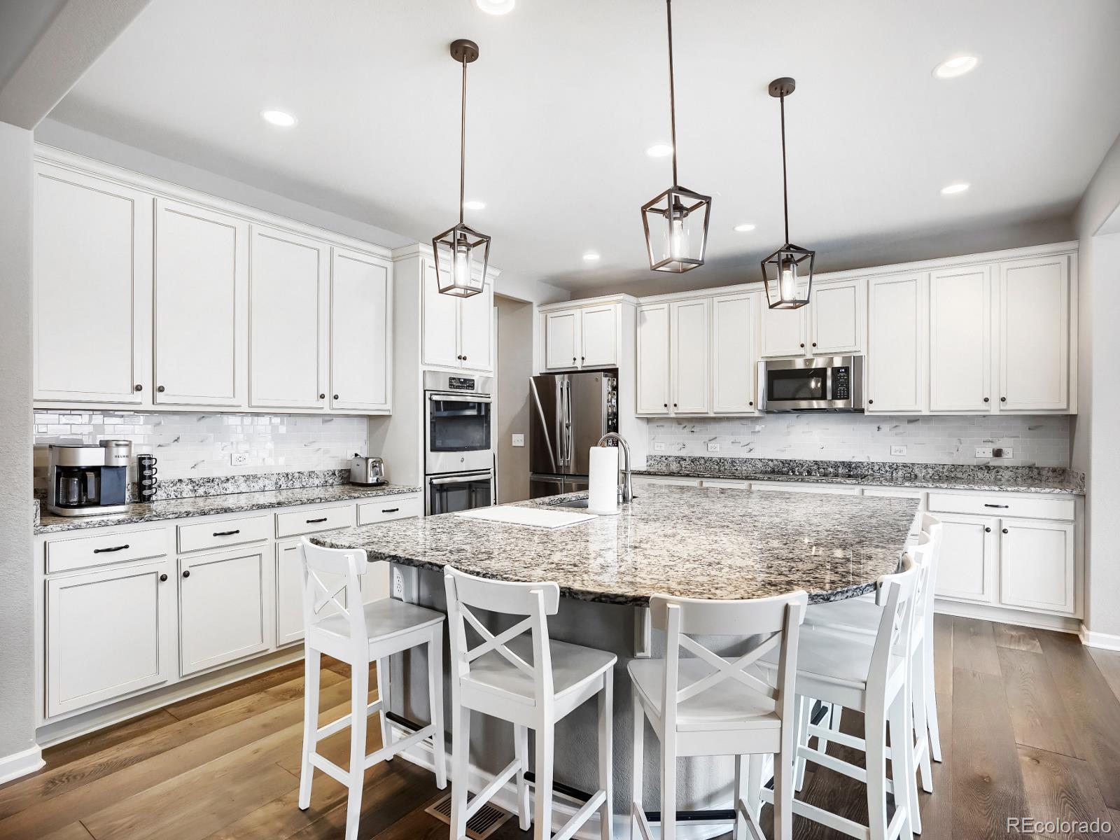
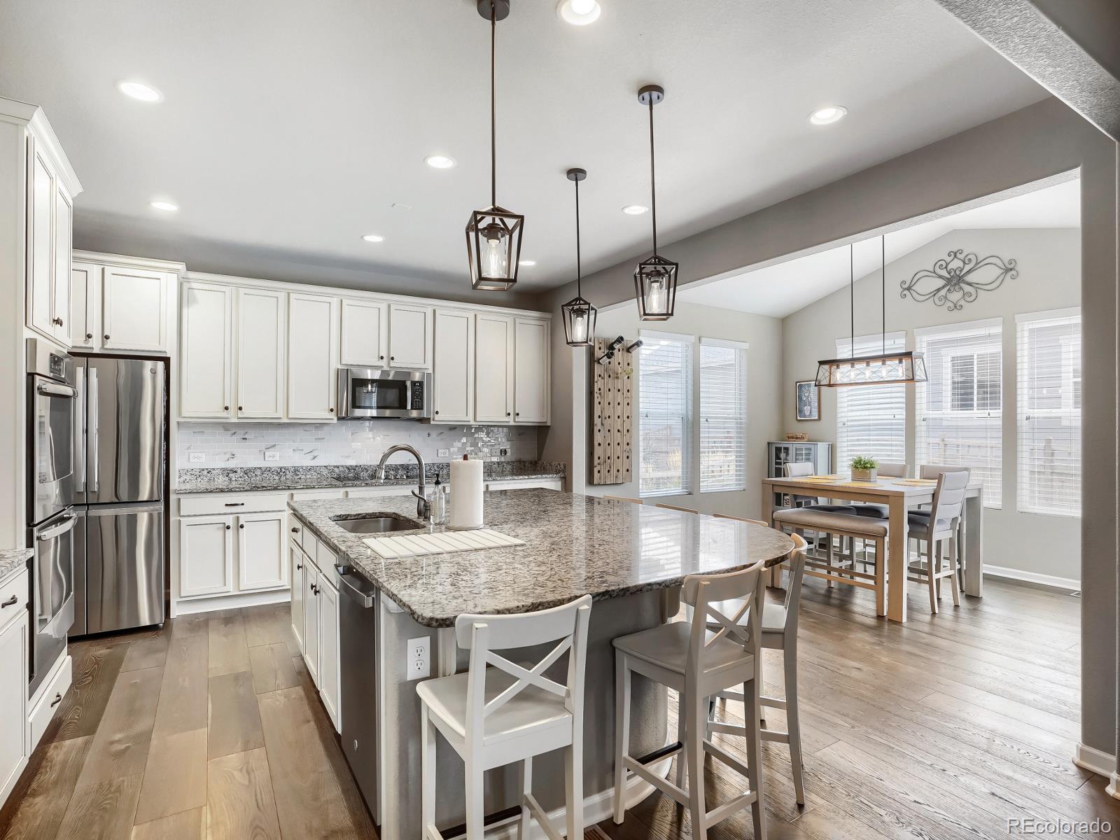
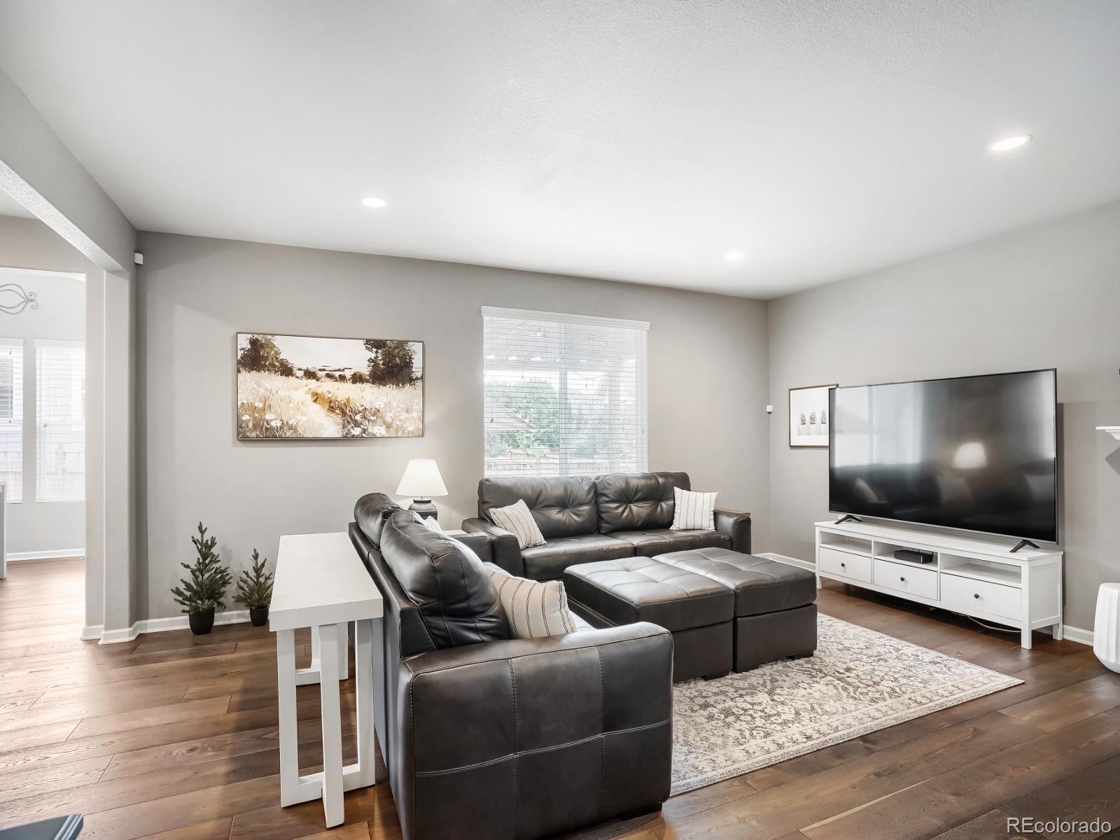
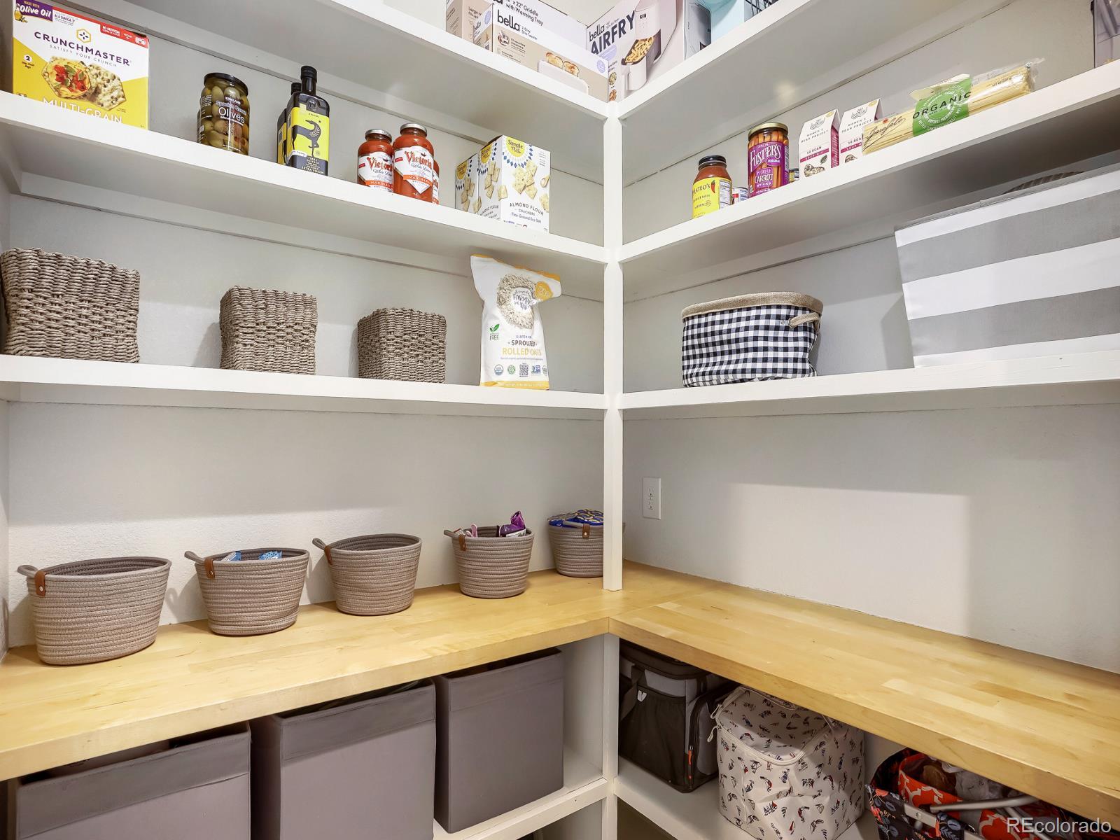
This is a Showcase home - ready to move right in! Impeccably clean and modern. Perfect for entertaining and large groups. The gourmet kitchen is a kitchen of dreams! Large granite topped island and dining area adjacent. Double ovens and all stainless steel appliances. Custom built pantry will make the foodie in you so very happy! Settle into the living room with a cozy fire or head downstairs to the play room with pool table, bar and projection system for movie night! There is an interior workshop in the basement as well with shelves and a workbench. 5 bedrooms plus an office provide plenty of space for all. The upstairs landing area is perfect for the games, library or play area and looks out onto the park across the street - watch the community movies from the comfort of your home! This master suite offers an oasis for peace and tranquility. It boasts a 5 piece bathroom and a large walk-in closet with custom built-in closet system. The back yard is perfect for entertaining with a hot tub, covered patio and beautifully landscaped yard. Perfect for grilling and an evening around the fire pit! The seller's are willing to negotiate the sale of the pool table with you! The roof is 5 years new! This home is beautiful and has everything you could ask for. It's ready for you to call it Yours!!

Save
Ask
Tour
Hide
Share
Listing Snapshot
Price 
$645,000
Days On Site 
42 Days
Bedrooms 
5
Inside Area (SqFt) 
4,161 sqft
Total Baths 
4
Full Baths 
3
Partial Baths 
1
Lot Size 
0.14 Acres
Year Built 
2017
MLS® Number 
9426289
Status 
Active
Property Tax 
$7,041
HOA/Condo/Coop Fees 
$96.67 monthly
Sq Ft Source 
Public Records
Friends & Family
Recent Activity
a week agoListing updated with changes from the MLS®
a week agoPrice changed to $645,000
a month agoStatus changed to Active
a month agoListing first seen on site
General Features
Acres 
0.14
Attached Garage 
Yes
Garage 
Yes
Garage Spaces 
2
Levels 
Two
Parking 
ConcreteLightedAttached
Parking Spaces 
2
Pets 
Cats OKDogs OK
Property Sub Type 
Single Family Residence
Sewer 
Public Sewer
SqFt Above 
2817
SqFt Below 
1344
SqFt Total 
4161
Style 
Traditional
Utilities 
Natural Gas AvailableElectricity ConnectedNatural Gas Connected
Water Source 
Public
Interior Features
Appliances 
CooktopDishwasherDouble OvenMicrowaveRefrigerator
Basement 
Finished
Cooling 
Central Air
Fireplace 
Yes
Fireplace Features 
Family RoomGasInsert
Fireplaces 
1
Flooring 
Wood
Heating 
Fireplace InsertForced Air
Bathroom Full 
Level - Basement
Bathroom Half 
Level - Main
Bedroom 
Level - Upper
Kitchen 
Level - MainDescription - Walk-in Pantry
Loft 
Level - Upper
Office 
Level - Main
Save
Ask
Tour
Hide
Share
Exterior Features
Construction Details 
Frame
Fencing 
FencedFull
Patio And Porch 
CoveredFront PorchPatio
Roof 
Shingle
Community Features
Association Amenities 
Fitness CenterPlaygroundPool
Association Fee 
$1160.0
Association Fee Frequency 
Annually
School District 
School District 27-J
Financing Terms Available 
CashConventionalFHAVA Loan
Roads 
Paved
Schools
School District
School District 27-J
Elementary School
Padilla
Middle School
Overland Trail
High School
Brighton
Listing courtesy of HomeSmart jntufano@gmail.com


The content relating to real estate for sale in this Web site comes in part from the Internet Data eXchange ("IDX") program of METROLIST, INC., DBA RECOLORADO real estate listings held by brokers other than HomeSmart are marked with the IDX Logo. This information is being provided for the consumers' personal, non-commercial use and may not be used for any other purpose. All information subject to change and should be independently verified.

Neighborhood & Commute
Source: Walkscore
Disclosure: Community information and market data powered by Constellation Data Labs. Information is deemed reliable but not guaranteed.
Save
Ask
Tour
Hide
Share