Ready to Make Your Move?
Text or Call David and Tom
720-408-7409


Save
Ask
Tour
Hide
Share
$550,000
New Listing

2665 Ivanhoe Street
Denver, CO 80207

For Sale|Single Family Residence|Active
2
Beds
1
Total Bath
1
Full Bath
1,262
SqFt
$436
/SqFt
1947
Built
Subdivision:
Esplanade Heights
County:
Denver
Call Now: 720.408.7409
Is this the listing for you? We can help make it yours.
720.408.7409
2665 Ivanhoe Street2665 Ivanhoe Street2665 Ivanhoe Street2665 Ivanhoe Street
Save
Ask
Tour
Hide
Share

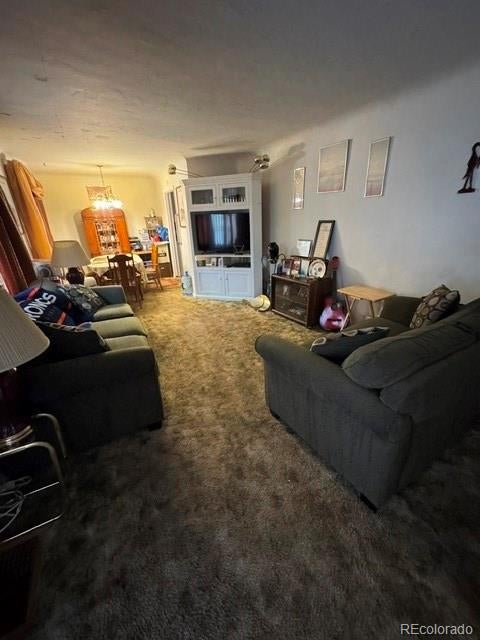
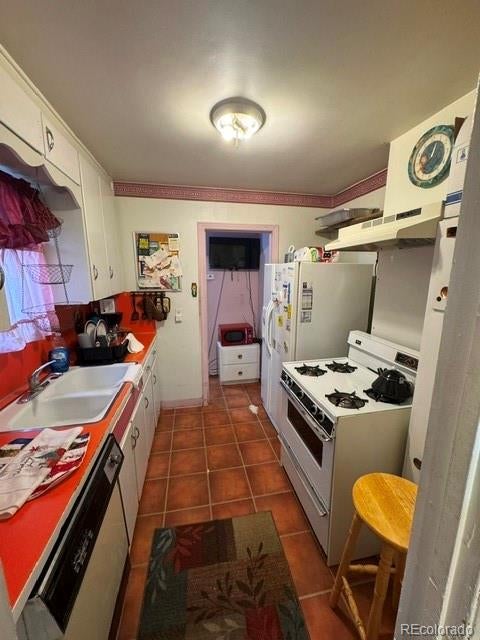
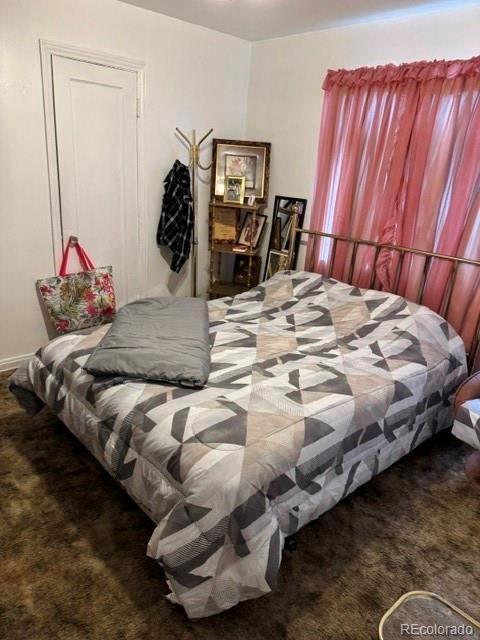
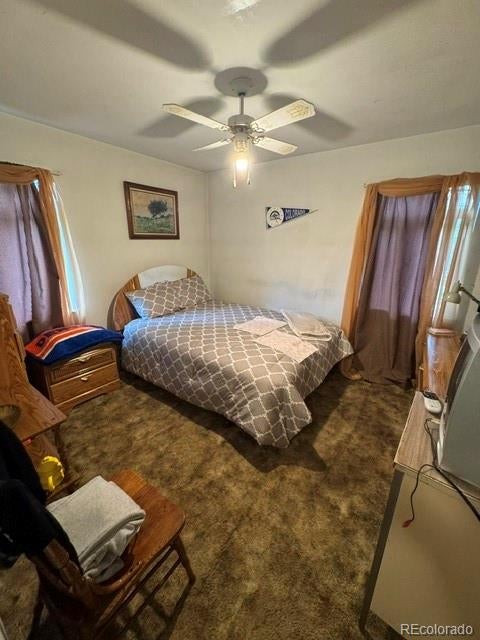
The opportunity you have been waiting for in one of Denver's hottest neighborhoods, Park Hill! Bring your tool belt, creativity, and vision to create your dream home as the options are plentiful on this 6,250 square foot lot. The home features 2 nice sized bedrooms with natural light, a spacious living area with large windows overlooking the large front yard. The large backyard could be your oasis as there's ample space for your imagination to run wild, and with alley access even add an ADU or garage for additional parking and storage. New Tesla solar panel system (leased), roof, and electrical panel in 2024, providing comfort and efficiency. This location can't be beat!! Highly rated Denver Public Schools (Park Hill Elementary, McAuliffe International, East High School). Restaurants, Recreation center, Parks, Shopping, Grocery stores and so much more within minutes of your doorstep! Public transportation (Bus/A-Line Light Rail) and I-70 highway access are also nearby to get up to the mountains, across town or downtown. Opportunity is knocking with endless possibilities for anyone looking to fix and flip, build sweat equity, investors or developers.

Save
Ask
Tour
Hide
Share
Listing Snapshot
Price 
$550,000
Days On Site 
0 Days
Bedrooms 
2
Inside Area (SqFt) 
1,262 sqft
Total Baths 
1
Full Baths 
1
Partial Baths 
N/A
Lot Size 
0.14 Acres
Year Built 
1947
MLS® Number 
9424776
Status 
Active
Property Tax 
$2,687
HOA/Condo/Coop Fees 
N/A
Sq Ft Source 
Public Records
Friends & Family
Recent Activity
9 hours agoListing updated with changes from the MLS®
13 hours agoListing first seen on site
General Features
Acres 
0.14
Attached Garage 
Yes
Garage 
Yes
Garage Spaces 
1
Levels 
One
Parking 
Attached
Parking Spaces 
1
Property Sub Type 
Single Family Residence
Security 
Carbon Monoxide Detector(s)Smoke Detector(s)
Sewer 
Public Sewer
SqFt Above 
933
SqFt Below 
329
SqFt Total 
1680
Style 
Bungalow
Utilities 
Natural Gas AvailableCable AvailableElectricity ConnectedNatural Gas Connected
Water Source 
Public
Zoning 
E-SU-DX
Interior Features
Appliances 
DishwasherDisposalDryerOvenRangeRange HoodRefrigeratorWasher
Basement 
Finished
Cooling 
Ceiling Fan(s)None
Flooring 
VinylCarpetLinoleumTile
Heating 
Forced Air
Interior 
Ceiling Fan(s)
Laundry Features 
In Unit
Main Level Bedrooms 
2
Bathroom Full 
Level - MainDescription - Full bath with tub/shower
Bedroom 
Level - MainDescription - Large secondary bedroom
Bonus Room 
Level - BasementDescription - Room to add additional bedroom w/ egress
Laundry 
Level - BasementDescription - W/D Included
Save
Ask
Tour
Hide
Share
Exterior Features
Construction Details 
Brick
Exterior 
Private Yard
Fencing 
FencedFull
Lot Features 
Level
Patio And Porch 
Front Porch
Roof 
Composition
Community Features
Accessibility Features 
Exterior Wheelchair Lift
School District 
Denver 1
Financing Terms Available 
CashConventionalFHAVA Loan
Schools
School District
Denver 1
Elementary School
Park Hill
Middle School
Mcauliffe Manual
High School
East
Listing courtesy of Compass - Denver ashton.williams@compass.com


The content relating to real estate for sale in this Web site comes in part from the Internet Data eXchange ("IDX") program of METROLIST, INC., DBA RECOLORADO real estate listings held by brokers other than Compass - Denver are marked with the IDX Logo. This information is being provided for the consumers' personal, non-commercial use and may not be used for any other purpose. All information subject to change and should be independently verified.

Neighborhood & Commute
Source: Walkscore
Disclosure: Community information and market data powered by Constellation Data Labs. Information is deemed reliable but not guaranteed.
Save
Ask
Tour
Hide
Share