Ready to Make Your Move?
Text or Call David and Tom
720-408-7409


Save
Ask
Tour
Hide
Share
$380,000
1 Day On Site

4885 S Monaco Street 101
Denver, CO 80237

For Sale|Condominium|Active
1
Bed
1
Total Bath
1
Full Bath
785
SqFt
$484
/SqFt
2017
Built
Subdivision:
The 165 Sub Filing 1
County:
Denver
Call Now: 720.408.7409
Is this the listing for you? We can help make it yours.
720.408.7409
4885 S Monaco Street 1014885 S Monaco Street 1014885 S Monaco Street 1014885 S Monaco Street 101
Save
Ask
Tour
Hide
Share

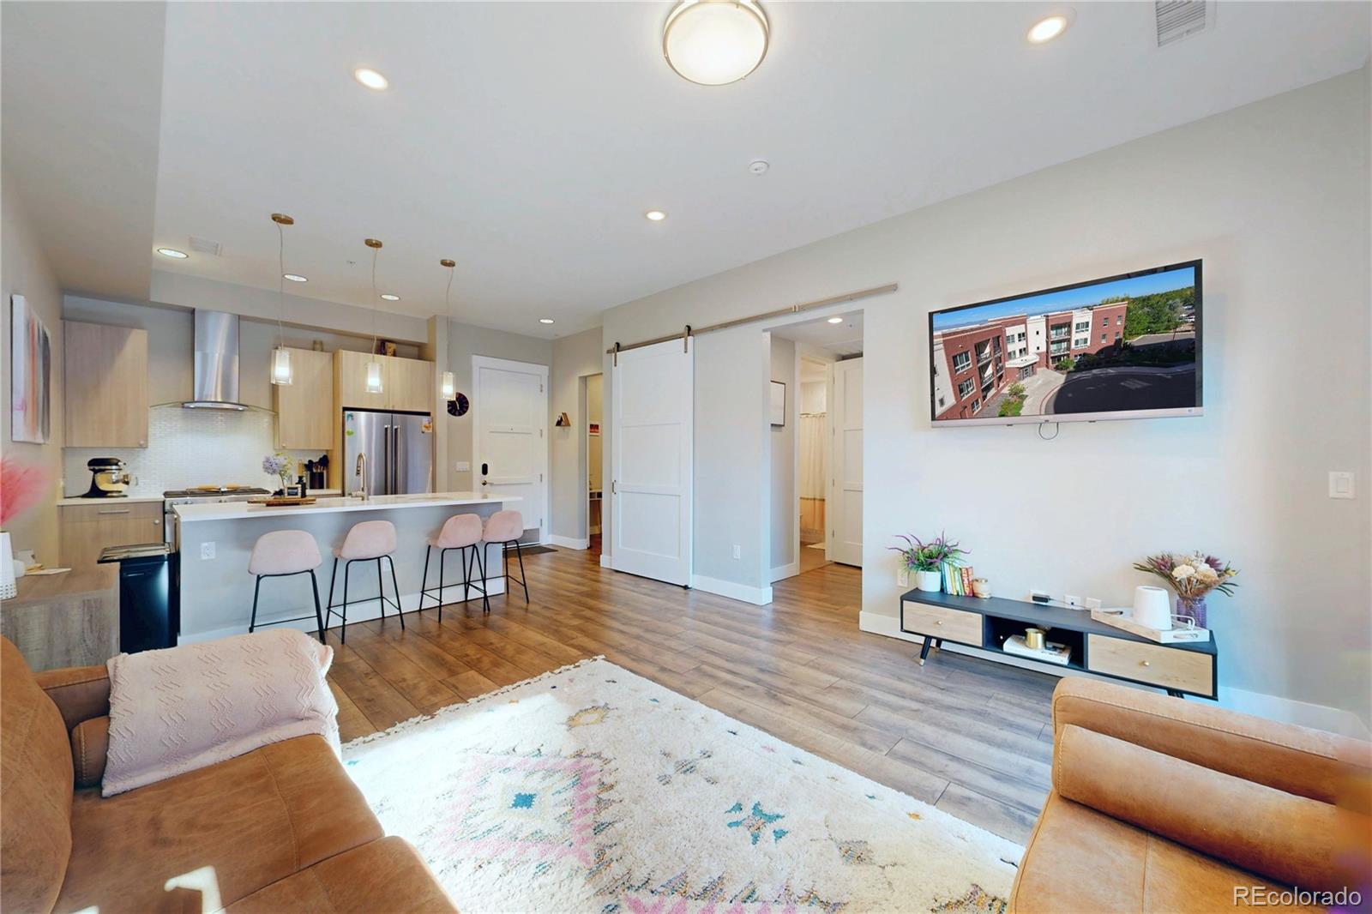
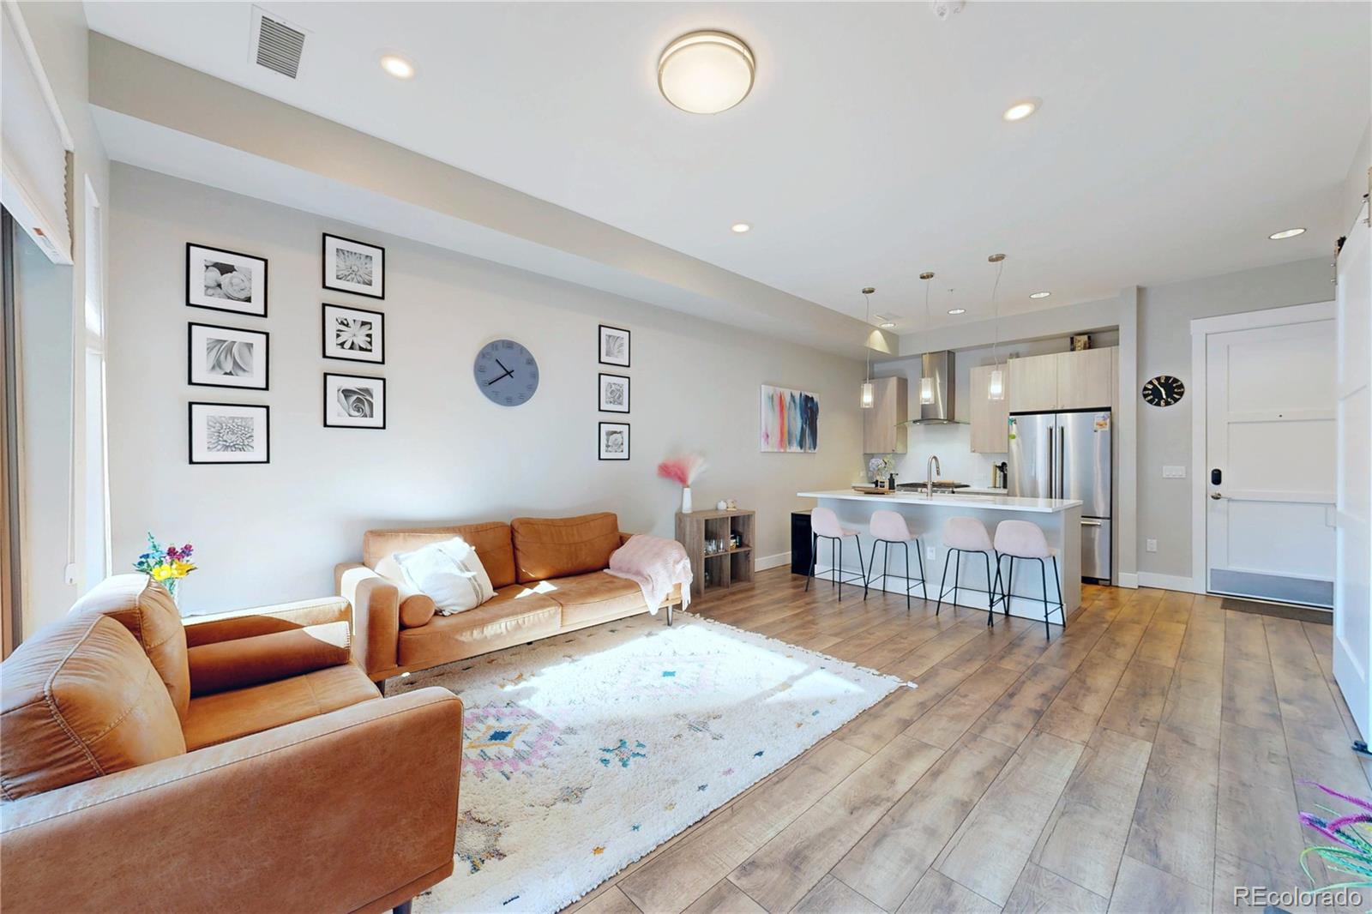
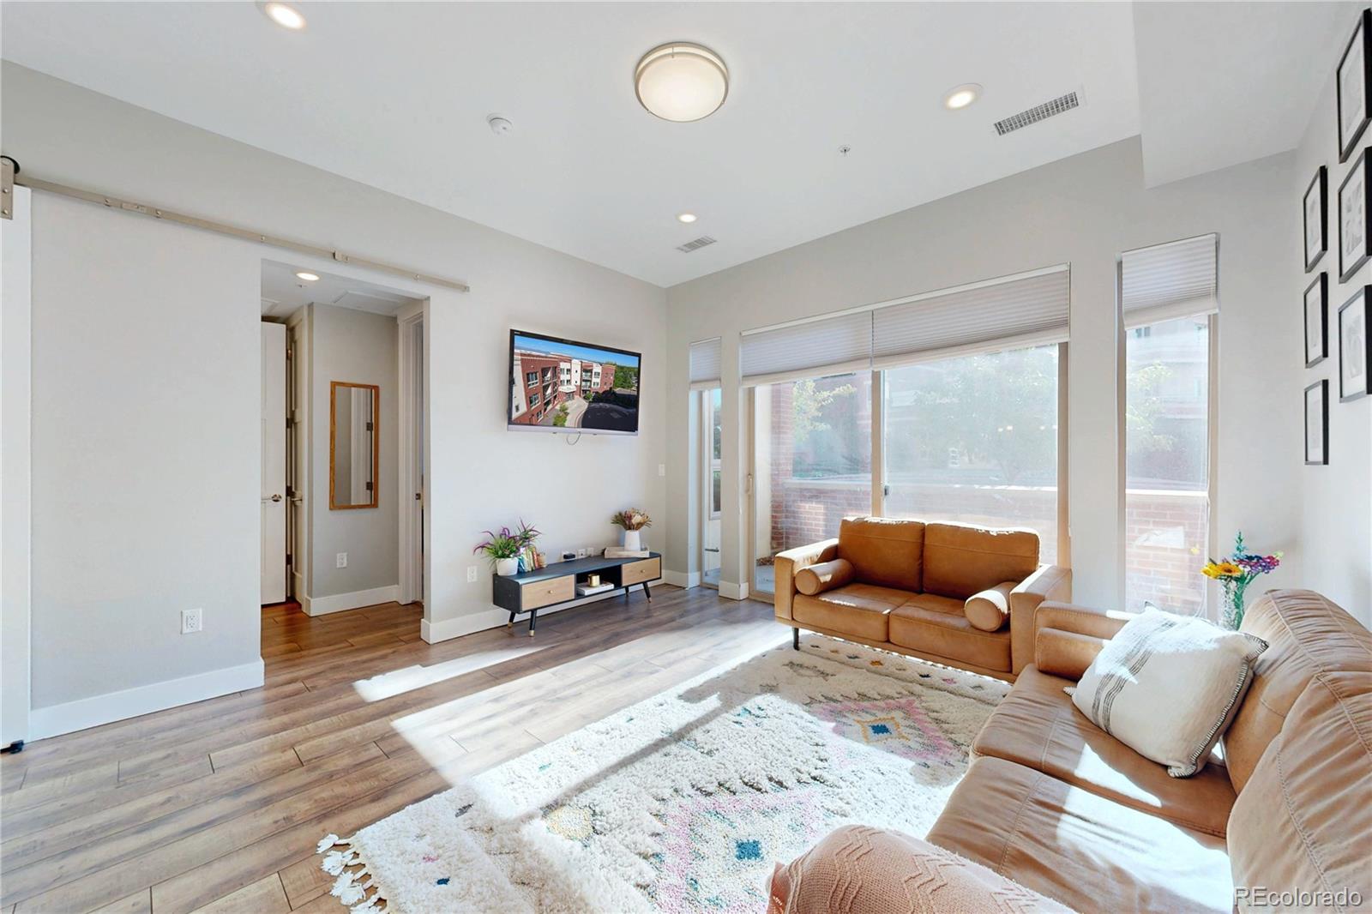
LOCATION, LIFESTYLE & LIVES LIKE NEW! Welcome to this beautifully maintained 1-bedroom + den condo at the Flats at VillaRosso, perfectly positioned in the Denver Tech Center. This bright, move-in-ready home combines modern style with low-maintenance living and an exceptional covered private patio that brings the feeling of the outdoors in. Inside, the open-concept floor plan features abundant natural light, engineered hardwood flooring, a beautiful kitchen with quartz countertops, stainless steel appliances, classic cabinetry and a generously sized center island. The versatile den offers the perfect amount of additional space for a possible home office, hobby room or guest room. The spacious bedroom includes a walk-in closet, while an in-unit washer and dryer add everyday convenience. Additional highlights include assigned underground parking, dedicated storage, elevator access, and secure building entry. The HOA covers water, sewer, trash, snow removal, and exterior building maintenance, encouraging an easy lifestyle. And the location is hard to beat! Walk to Belleview Station to enjoy all it offers, and benefit from easy access to the Denver Tech Center, light rail, and nearly anything else you need to reach quickly. Impeccable condo with a smart floorplan in a highly connected location—come make it yours today!

Save
Ask
Tour
Hide
Share
Listing Snapshot
Price 
$380,000
Days On Site 
1 Day
Bedrooms 
1
Inside Area (SqFt) 
785 sqft
Total Baths 
1
Full Baths 
1
Partial Baths 
N/A
Lot Size 
N/A
Year Built 
2017
MLS® Number 
9421444
Status 
Active
Property Tax 
$2,286
HOA/Condo/Coop Fees 
$350 monthly
Sq Ft Source 
Public Records
Friends & Family
Recent Activity
yesterdayListing updated with changes from the MLS®
yesterdayListing first seen on site
General Features
Garage 
Yes
Garage Spaces 
1
Levels 
One
Parking 
Underground
Parking Spaces 
1
Property Sub Type 
Condominium
Security 
Smoke Detector(s)
Sewer 
Public Sewer
SqFt Above 
785
SqFt Total 
785
Style 
Contemporary
Utilities 
Cable AvailableElectricity AvailableNatural Gas Available
Water Source 
Public
Zoning 
B-4
Interior Features
Appliances 
DishwasherDisposalDryerMicrowaveRefrigeratorWasher
Cooling 
Central Air
Flooring 
CarpetVinyl
Furnished 
Negotiable
Heating 
Forced Air
Interior 
Eat-in KitchenElevatorKitchen IslandOpen Floorplan
Main Level Bedrooms 
1
Window Features 
Window Coverings
Bathroom Full 
Level - Main
Bedroom 
Dimensions - 12 x 13Level - MainDescription - Carpet
Family Room 
Dimensions - 14 x 16Level - Main
Kitchen 
Dimensions - 9 x 10Level - MainDescription - Luxury Vinyl
Office 
Dimensions - 12 x 8Level - MainDescription - Luxury Vinyl
Save
Ask
Tour
Hide
Share
Exterior Features
Construction Details 
BrickFrame
Patio And Porch 
CoveredPatio
Roof 
Composition
Windows/Doors 
Window Coverings
Community Features
Accessibility Features 
Accessible BedroomAccessible EntranceAccessible Washer/Dryer
Association Fee 
$350.0
Association Fee Frequency 
Monthly
School District 
Denver 1
Financing Terms Available 
CashConventional
Building Access 
Corridor Access
Roads 
Paved
Schools
School District
Denver 1
Elementary School
Southmoor
Middle School
Hamilton
High School
Thomas Jefferson
Listing courtesy of The Group Inc - Centerra ewaller@thegroupinc.com


The content relating to real estate for sale in this Web site comes in part from the Internet Data eXchange ("IDX") program of METROLIST, INC., DBA RECOLORADO real estate listings held by brokers other than The Group Inc - Centerra are marked with the IDX Logo. This information is being provided for the consumers' personal, non-commercial use and may not be used for any other purpose. All information subject to change and should be independently verified.

Neighborhood & Commute
Source: Walkscore
Disclosure: Community information and market data powered by Constellation Data Labs. Information is deemed reliable but not guaranteed.
Save
Ask
Tour
Hide
Share