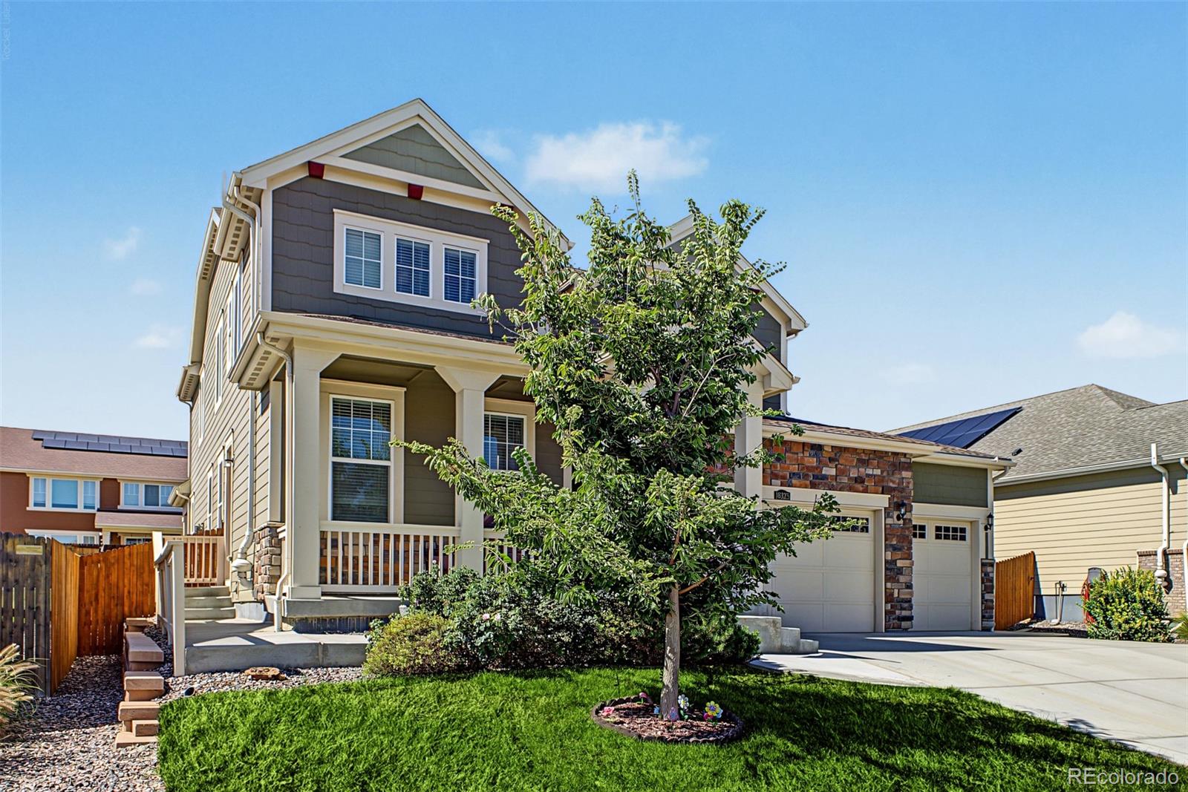
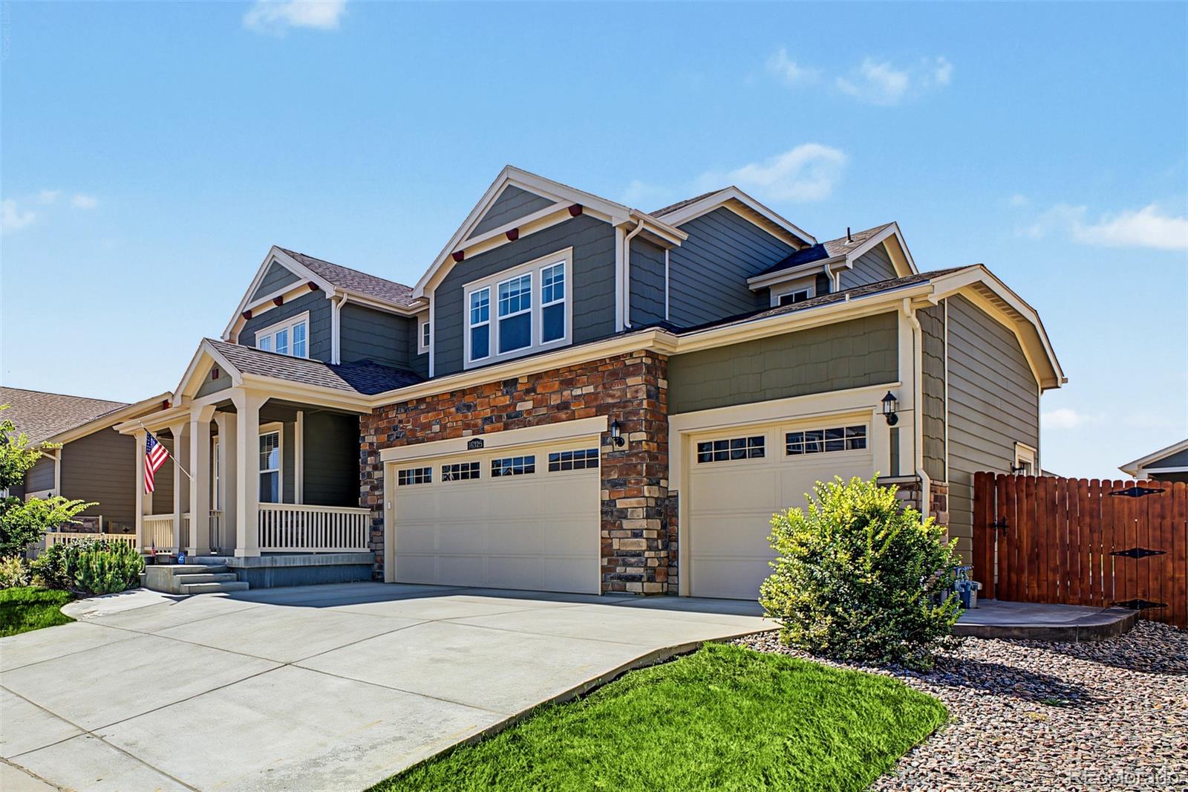
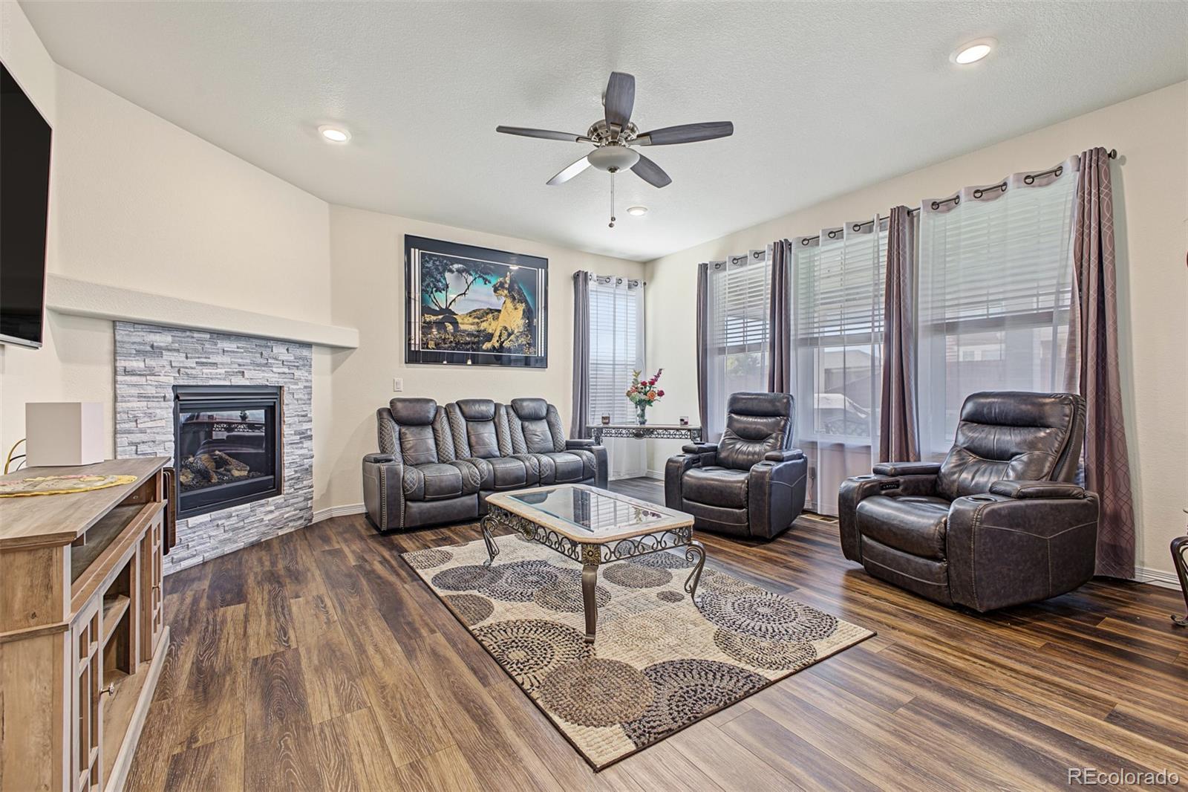
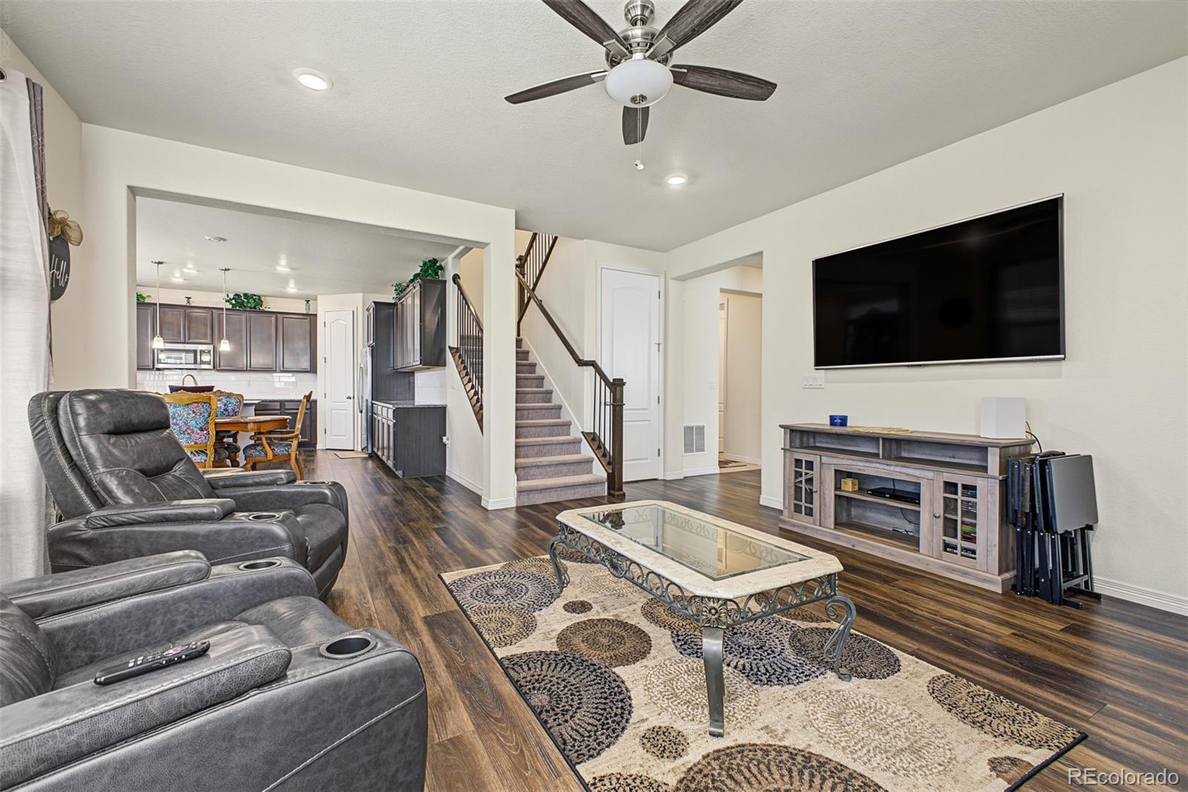
**Amazing newer home in Thornton** Located in the highly desirable Orchard Farms neighborhood of Thornton, this spacious Next Gen home offers 6 bedrooms, 6 bathrooms, and 4,239 finished square feet of thoughtfully designed living space. Ideal for multigenerational living, the private Next Gen suite features its own exterior entrance, bedroom, ¾ bath with step-in shower, comfortable living area with kitchenette, and dedicated laundry space, providing privacy and independence while remaining connected to the main home. One of the few Next Gen homes in the neighborhood with a finished basement, this property offers even more room to spread out. The finished lower level includes a spacious bonus room with a wet bar, a large bedroom, a ¾ bath, and additional storage, creating a versatile space for entertaining, guests, or extended family. Enjoy Colorado's beautiful weather in the backyard, featuring a covered deck and expansive stamped concrete patio, perfect for outdoor dining, entertaining, or relaxing. A 4-car tandem garage provides plenty of room for vehicles, recreational equipment, and storage, while solar panels add energy efficiency. Home also includes 2 furnaces and 2 AC units for added comfort and effectiveness. Conveniently located near major commuter routes, shopping, dining, and outdoor recreation, this home offers an excellent combination of space, flexibility, and location. For added peace of mind, the property has been professionally pre-inspected and includes a 14-month home warranty. The roof has also been inspected and comes with a 5-year certification. With its versatile Next Gen layout, finished basement, and generous living spaces, this Orchard Farms home offers exceptional flexibility for a variety of lifestyles.
Save
Ask
Tour
Hide
Share
Listing Snapshot
Price
$860,000
Days On Site
0 Days
Bedrooms
6
Inside Area (SqFt)
4,239 sqft
Total Baths
6
Full Baths
3
Partial Baths
3
Lot Size
0.19 Acres
Year Built
2020
MLS® Number
9372051
Status
Coming Soon
Property Tax
$8,072
HOA/Condo/Coop Fees
$50 monthly
Sq Ft Source
Public Records
Friends & Family
React
Invite
Recent Activity
an hour ago
Listing updated with changes from the MLS®
an hour ago
Listing first seen on site
General Features
Acres
0.19
Attached Garage
Yes
Direction Faces
East
Garage
Yes
Garage Spaces
4
Home Warranty
Yes
Levels
Two
Parking
ConcreteAttached
Parking Spaces
4
Pets
Cats OKDogs OK
Property Sub Type
Single Family Residence
Security
Carbon Monoxide Detector(s)Smoke Detector(s)
Sewer
Public Sewer
SqFt Above
2939
SqFt Below
1300
SqFt Total
4363
Style
Traditional
Utilities
Cable AvailableElectricity AvailableNatural Gas AvailablePhone Available
Water Source
Public
Interior Features
Appliances
Bar FridgeDishwasherDisposalMicrowaveOvenRangeRefrigerator
Dimensions - 14 x 13.5Level - MainDescription - NEXT GEN LIVING ROOM, vinyl plank floor; private entrance from outside
Save
Ask
Tour
Hide
Share
Exterior Features
Construction Details
FrameStoneWood Siding
Exterior
Private YardRain Gutters
Fencing
FencedFull
Lot Features
LandscapedLevel
Patio And Porch
CoveredDeckFront PorchPatio
Roof
Composition
Windows/Doors
Double Pane Windows
Community Features
Association Amenities
ParkPlaygroundTennis Court(s)Trail(s)
Association Fee
$50.0
Association Fee Frequency
Monthly
School District
School District 27-J
Financing Terms Available
CashConventionalFHAVA Loan
Roads
Paved
Schools
School District
School District 27-J
Elementary School
West Ridge
Middle School
Roger Quist
High School
Riverdale Ridge
Listing courtesy of Keller Williams Preferred Realty SeanHealey1@gmail.com
The content relating to real estate for sale in this Web site comes in part from the Internet Data eXchange ("IDX") program of METROLIST, INC., DBA RECOLORADO real estate listings held by brokers other than Keller Williams Preferred Realty are marked with the IDX Logo. This information is being provided for the consumers' personal, non-commercial use and may not be used for any other purpose. All information subject to change and should be independently verified.
Neighborhood & Commute
Source: Walkscore
Disclosure: Community information and market data powered by Constellation Data Labs. Information is deemed reliable but not guaranteed.

 Ready to Make Your Move?