Ready to Make Your Move?
Text or Call David and Tom
720-408-7409


Save
Ask
Tour
Hide
Share
$480,000
40 Days On Site

6969 W Yale Avenue 32
Denver, CO 80227

For Sale|Condominium|Active
3
Beds
4
Total Baths
2
Full Baths
2
Partial Baths
2,946
SqFt
$163
/SqFt
1980
Built
Subdivision:
The Village
County:
Denver
Call Now: 720.408.7409
Is this the listing for you? We can help make it yours.
720.408.7409
6969 W Yale Avenue 326969 W Yale Avenue 326969 W Yale Avenue 326969 W Yale Avenue 32
Save
Ask
Tour
Hide
Share

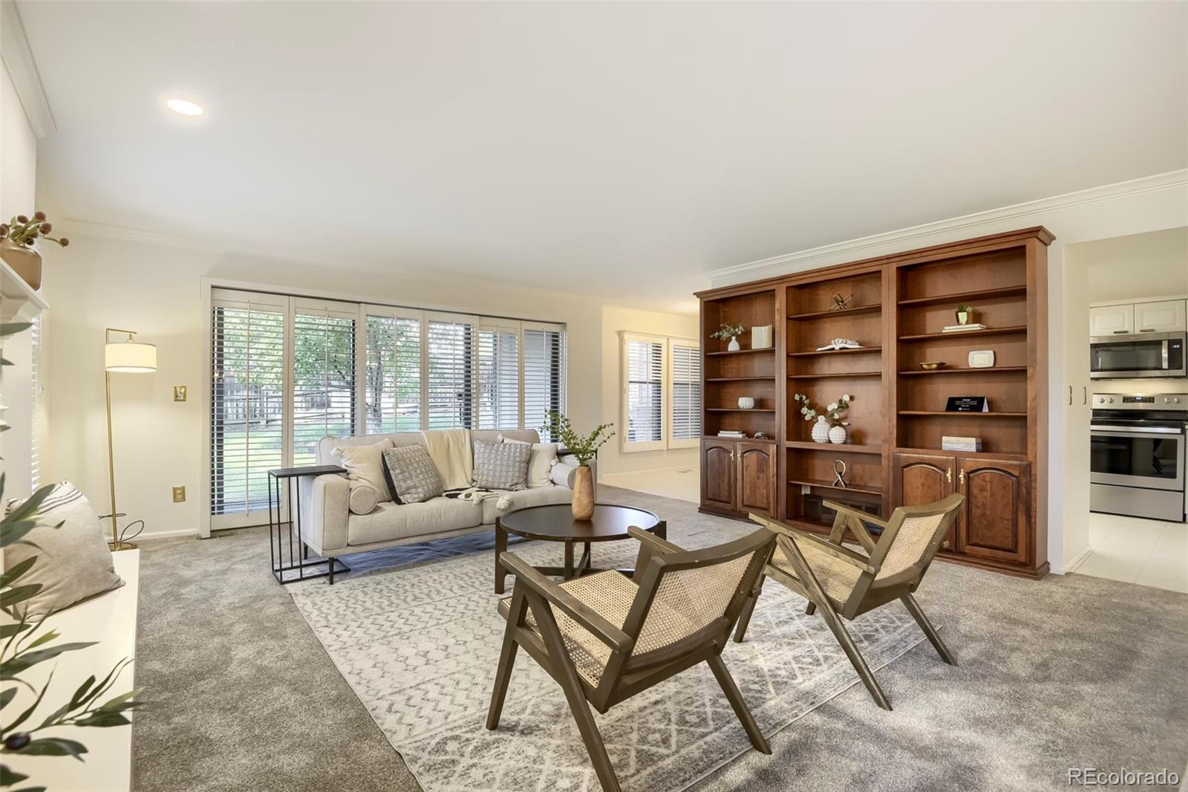
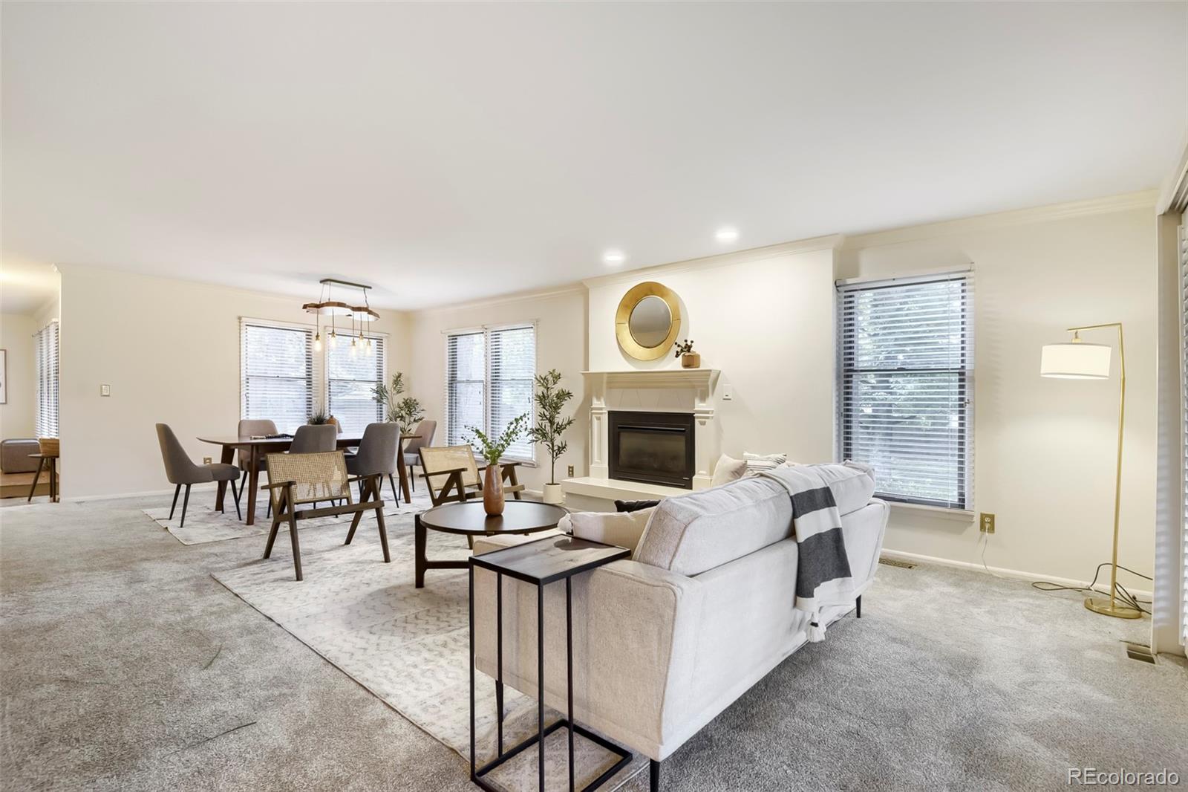
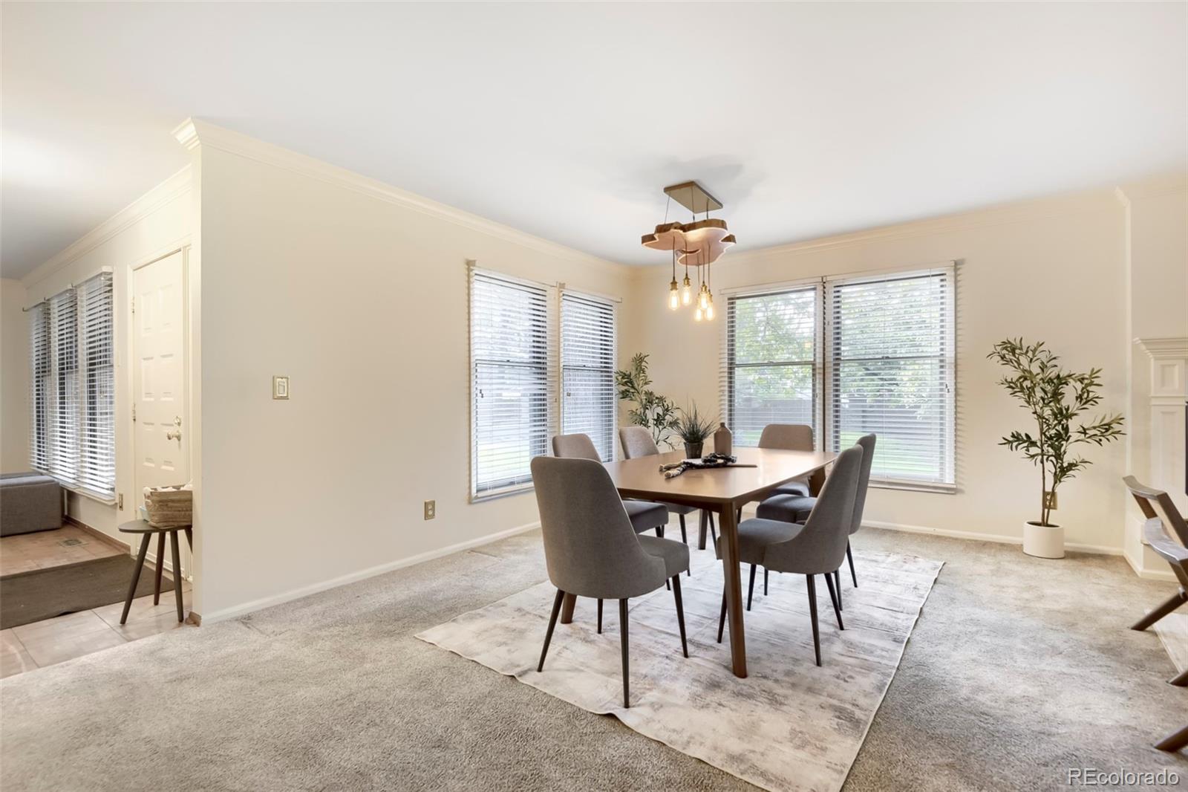
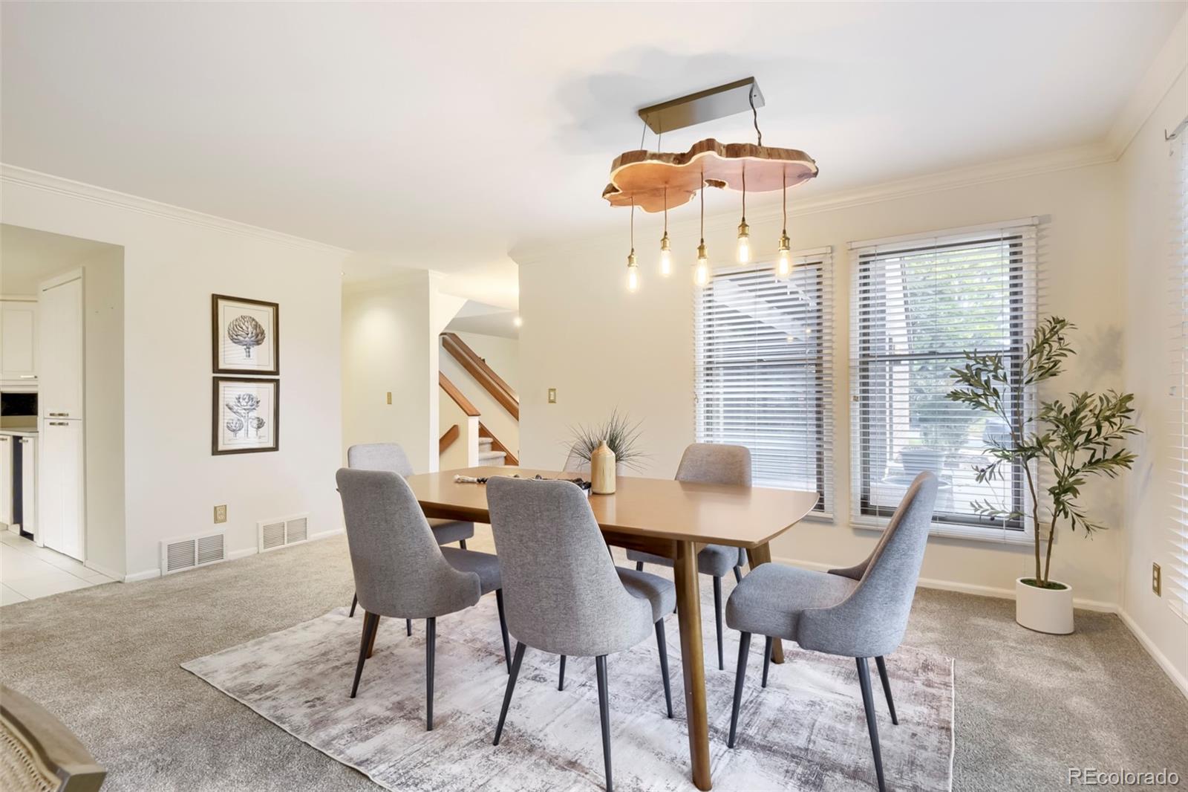
Spacious, light-filled and move-in ready, this 3-bedroom, 4-bath end-unit townhome offers nearly 3,000 square feet of comfortable living space in the established Yale Heights community. Fresh interior paint and abundant natural light create a bright, welcoming feel throughout. The main level features generous living and dining areas, a charming fireplace and multiple outdoor spaces, including a deck and patio. Upstairs, well-proportioned bedrooms provide privacy and flexibility, with a private balcony, while the finished basement offers a large open-concept area ideal for a second living room, home office, gym, media room or guest space. An attached two-car garage provides convenient parking and additional storage. The monthly association fee supports truly low-maintenance living and includes water, sewer, trash, recycling, landscaping, irrigation, snow removal, road and common-area maintenance, exterior building maintenance and the association’s master insurance. Comparable services purchased individually—along with an appropriate reserve for exterior repairs—could reasonably total approximately $500–$850 per month. The current HOA costs allow for several major homeownership expenses to be consolidated into one predictable payment. With 2,946 finished square feet, a versatile floor plan and convenient access to shopping, dining, recreation and major commuter routes, this home delivers exceptional space and value.

Save
Ask
Tour
Hide
Share
Listing Snapshot
Price 
$480,000
Days On Site 
40 Days
Bedrooms 
3
Inside Area (SqFt) 
2,946 sqft
Total Baths 
4
Full Baths 
2
Partial Baths 
2
Lot Size 
N/A
Year Built 
1980
MLS® Number 
9358259
Status 
Active
Property Tax 
$3,149
HOA/Condo/Coop Fees 
$617 monthly
Sq Ft Source 
Public Records
Friends & Family
Recent Activity
3 weeks agoListing updated with changes from the MLS®
a month agoStatus changed to Active
a month agoListing first seen on site
General Features
Attached Garage 
Yes
Garage 
Yes
Garage Spaces 
2
Levels 
Two
Parking 
ConcreteAttached
Parking Spaces 
4
Property Sub Type 
Condominium
Sewer 
Public Sewer
SqFt Above 
2224
SqFt Below 
722
SqFt Total 
2946
Style 
Contemporary
Utilities 
Cable AvailableElectricity AvailablePhone Available
Water Source 
Public
Zoning 
R-2
Interior Features
Appliances 
DisposalMicrowaveOvenRangeRefrigerator
Basement 
Finished
Cooling 
Central Air
Fireplace Features 
Family Room
Flooring 
CarpetTile
Heating 
Forced Air
Interior 
Built-in FeaturesEat-in KitchenEntrance Foyer
Laundry Features 
In Unit
Bathroom Full 
Level - Upper
Bathroom Half 
Level - Main
Bathroom Three Quarter 
Level - Basement
Bedroom 
Level - Upper
Bonus Room 
Level - Basement
Dining Room 
Level - Main
Kitchen 
Level - Main
Laundry 
Level - Upper
Living Room 
Level - Main
Save
Ask
Tour
Hide
Share
Exterior Features
Construction Details 
Frame
Exterior 
BalconyLightingRain Gutters
Lot Features 
Corner LotCul-De-SacGreenbeltLandscaped
Patio And Porch 
CoveredDeckFront PorchPatio
Road Frontage 
Private Road
Roof 
Composition
Spa Features 
Bath
Community Features
Association Amenities 
ParkParking
Association Fee 
$617.0
Association Fee Frequency 
Monthly
School District 
Denver 1
Financing Terms Available 
CashConventionalFHAVA Loan
Roads 
Paved
Schools
School District
Denver 1
Elementary School
Traylor Academy
Middle School
Henry
High School
John F. Kennedy
Listing courtesy of Thrive Real Estate Group rsaintvincent@thrivedenver.com


The content relating to real estate for sale in this Web site comes in part from the Internet Data eXchange ("IDX") program of METROLIST, INC., DBA RECOLORADO real estate listings held by brokers other than Thrive Real Estate Group are marked with the IDX Logo. This information is being provided for the consumers' personal, non-commercial use and may not be used for any other purpose. All information subject to change and should be independently verified.

Neighborhood & Commute
Source: Walkscore
Disclosure: Community information and market data powered by Constellation Data Labs. Information is deemed reliable but not guaranteed.
Save
Ask
Tour
Hide
Share