Ready to Make Your Move?
Text or Call David and Tom
720-408-7409


Save
Ask
Tour
Hide
Share
$500,000
New Listing

5292 Scranton Street
Denver, CO 80239

For Sale|Single Family Residence|Active
3
Beds
3
Total Baths
1
Full Bath
2
Partial Baths
2,115
SqFt
$236
/SqFt
1967
Built
Subdivision:
Montbello
County:
Denver
Call Now: 720.408.7409
Is this the listing for you? We can help make it yours.
720.408.7409
Upcoming Open Houses
Sat, Sep 19, 10:00 AM - 2:00 PM
5292 Scranton Street5292 Scranton Street5292 Scranton Street5292 Scranton Street
Save
Ask
Tour
Hide
Share

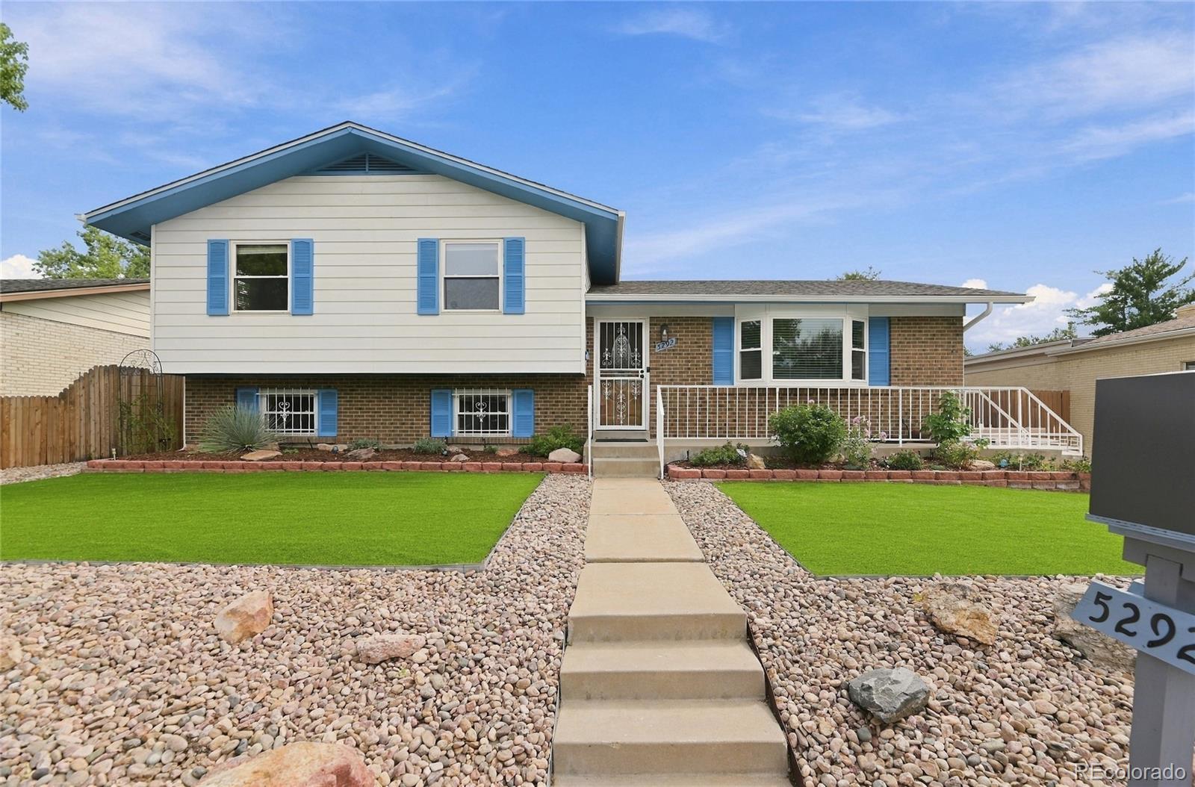
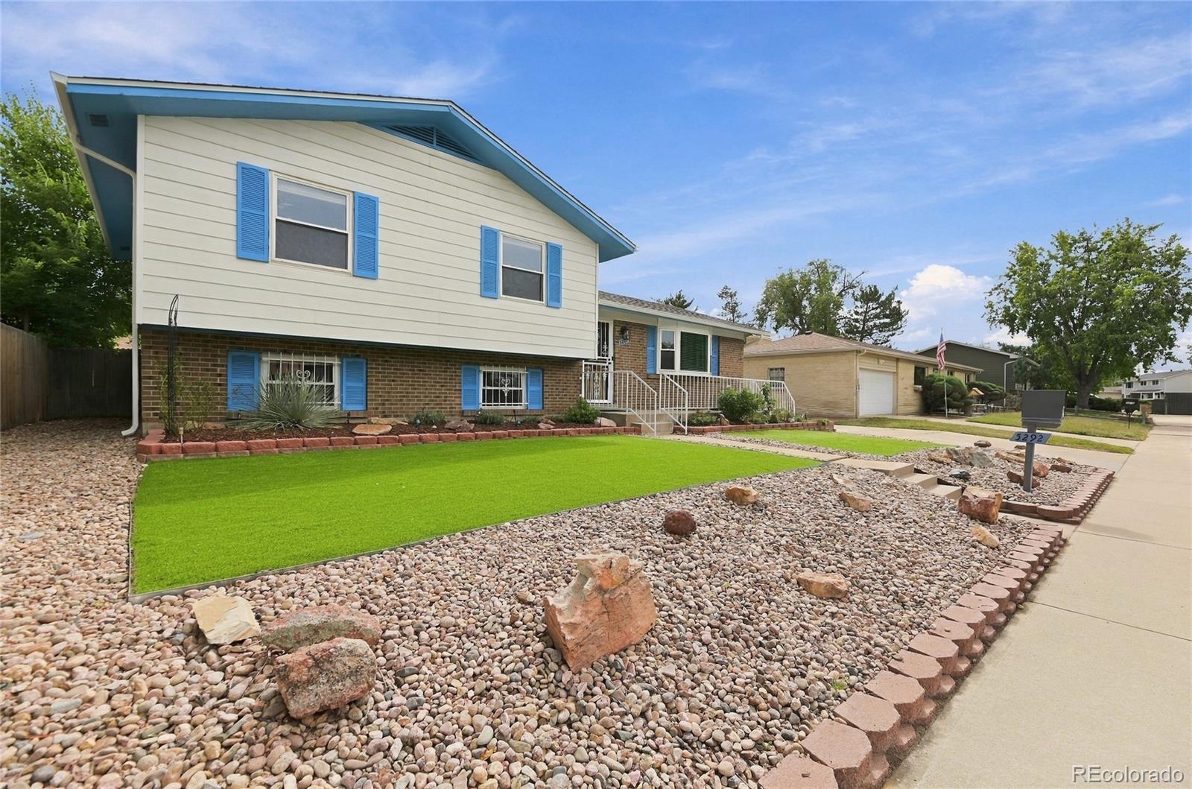
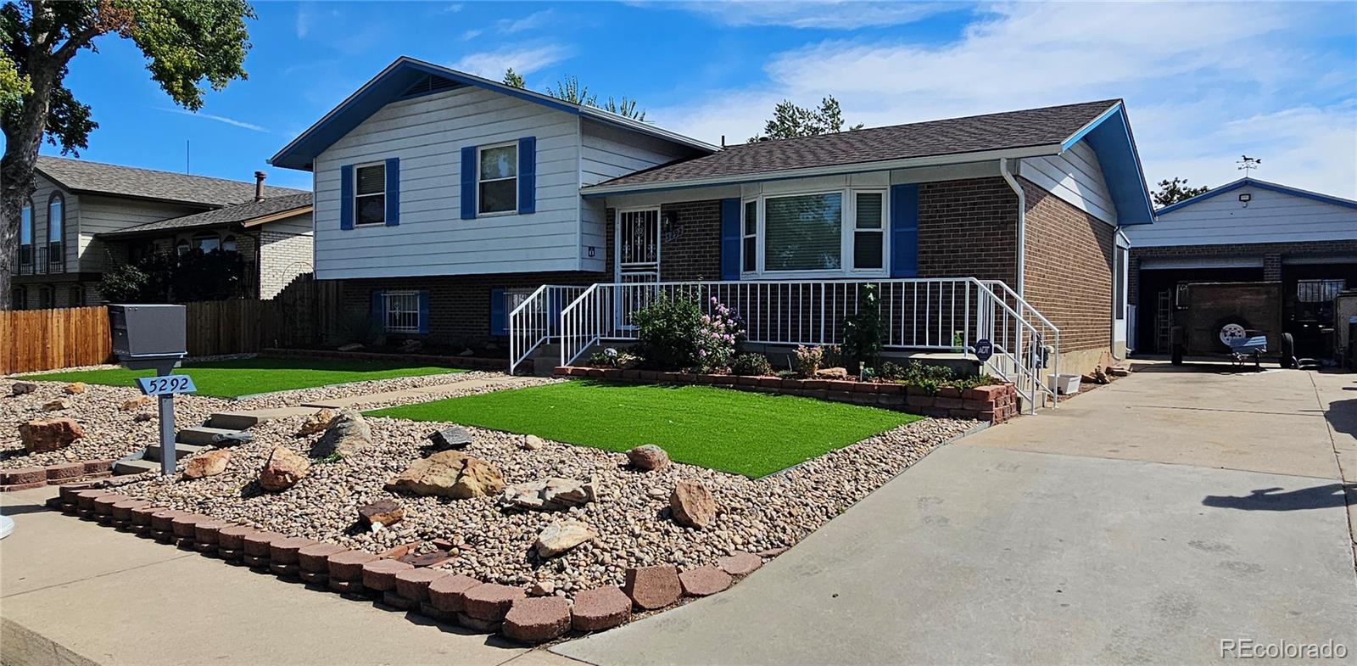
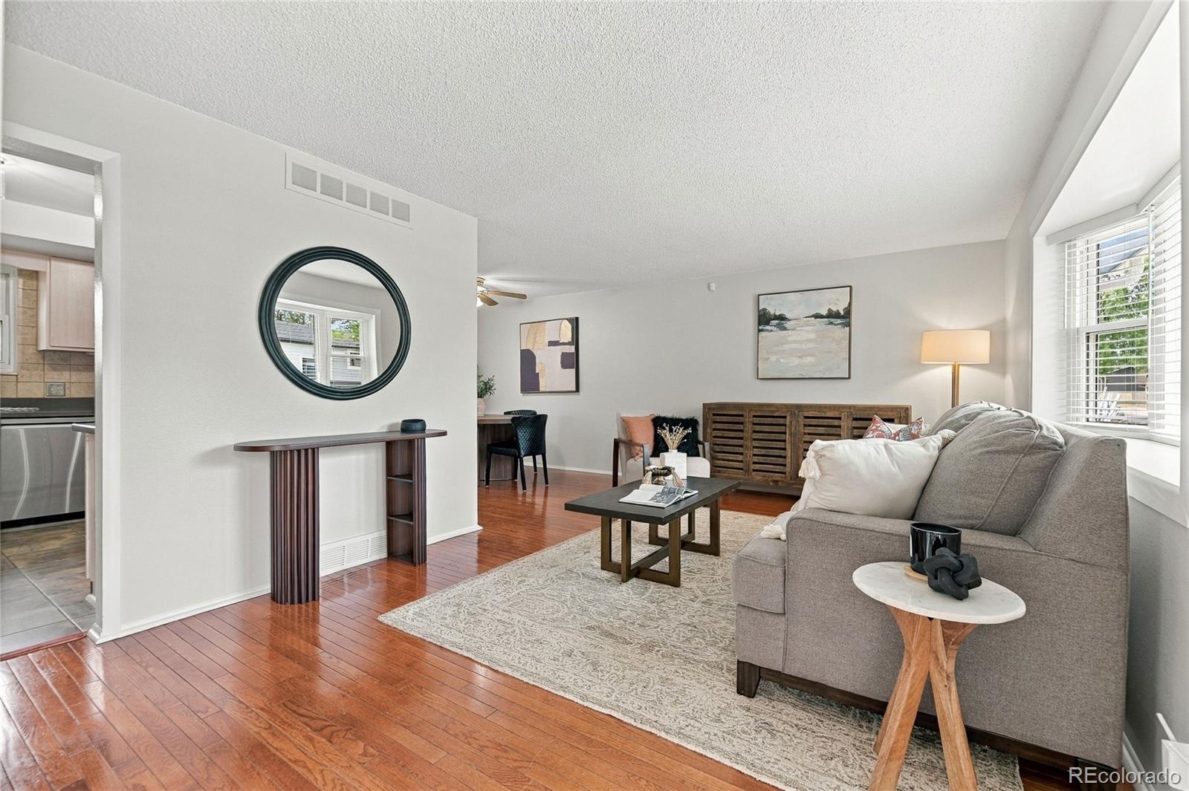
Welcome home to 5292 Scranton St, featuring 3 bedrooms, 3 bathrooms, and 2,241 total square feet! Step inside to discover a freshly painted interior complete with new blinds and elegant 6-panel doors throughout. The entry opens into a bright and airy, open-concept, living room with a bay window and dining area, showcasing beautiful, wood flooring. The kitchen features Corian countertops and all stainless-steel appliances, with a great view of the nicely landscaped back yard. Transition seamlessly from the dining room into a sunroom, ideal for your morning coffee or reading, then leading out to a covered gazebo, perfect for outdoor family entertaining. The upstairs features a tranquil primary bedroom including a private, ensuite bath, complemented by two bright, secondary bedrooms and a full main bath with updated tile surround. The redesigned, garden-level offers excellent flexibility, as a spacious family room or as an alternate primary suite. The renovated area includes a new bonus area ideal for a walk-in closet/study and a new ADA-accessible, walk-in shower with a dedicated indoor electrical panel. The finished basement offers a spacious bar area, perfect for entertaining neighbors or creating a comfortable retreat. This home is move-in ready with a brand new 200-amp electrical panel (20-year transferable warranty); transferable roof warranty for peace of mind; washer, dryer, tankless water heater, furnace, central humidifier and central air conditioner, all serviced yearly; and newer gutters with leaf-guards. This home has abundant built-in shelving behind the bar, pull-down ladder for attic storage in the oversized, 2-car garage, and plenty of exterior parking space for an RV and recreational toys on the extended driveway – perfect for the mechanic or handyman in your home! Located one block from the elementary school and park, restaurants, rec center; quick access to I-70; Peña Blvd, and DIA, this versatile, multi-level home truly has it all!

Save
Ask
Tour
Hide
Share
Listing Snapshot
Price 
$500,000
Days On Site 
0 Days
Bedrooms 
3
Inside Area (SqFt) 
2,115 sqft
Total Baths 
3
Full Baths 
1
Partial Baths 
2
Lot Size 
0.17 Acres
Year Built 
1967
MLS® Number 
9336695
Status 
Active
Property Tax 
$1,777
HOA/Condo/Coop Fees 
N/A
Sq Ft Source 
Public Records
Friends & Family
Recent Activity
5 hours agoListing updated with changes from the MLS®
13 hours agoListing first seen on site
General Features
Acres 
0.17
Direction Faces 
West
Foundation 
Concrete Perimeter
Garage 
Yes
Garage Spaces 
2
Parking 
ConcreteLightedOversizedStorage
Parking Spaces 
7
Property Condition 
Updated/Remodeled
Property Sub Type 
Single Family Residence
Security 
Carbon Monoxide Detector(s)Security System
Sewer 
Public Sewer
SqFt Above 
1723
SqFt Below 
392
SqFt Total 
2241
Style 
Traditional
Utilities 
Natural Gas AvailableCable AvailableElectricity AvailableElectricity ConnectedNatural Gas Connected
Water Source 
Public
Zoning 
S-SU-D
Interior Features
Appliances 
DishwasherDisposalDryerFreezerGas Water HeaterHumidifierMicrowaveOvenRangeRefrigeratorTankless Water HeaterWasher
Basement 
Partial
Cooling 
Central Air
Electric 
220 Volts
Flooring 
CarpetTileVinylWood
Heating 
Forced AirNatural Gas
Interior 
High Speed InternetWalk-In Closet(s)
Laundry Features 
SinkLaundry Closet
Window Features 
Bay Window(s)Double Pane WindowsWindow CoveringsWindow Treatments
Bathroom Full 
Level - UpperDescription - Tile flooring, tile countertop, marble shower surround
Bathroom Three Quarter 
Level - UpperDescription - Luxury wood-grain vinyl floor, crown molding
Bedroom 
Level - UpperDescription - New carpet, new window blinds, ceiling fan
Bonus Room 
Level - LowerDescription - Could be study or walk-in closet
Den 
Level - BasementDescription - Refrigerator, freezer, storage behind bar, liquor cabinet, linoleum floor
Dining Room 
Level - MainDescription - Hardwood floor, drapes, ceiling fan
Family Room 
Level - LowerDescription - Luxury wood-grain vinyl floor, double-pane windows, new blinds
Kitchen 
Level - MainDescription - Corian countertops, stainless steel range, refrigerator, microwave, tile floor
Laundry 
Level - LowerDescription - Front-load washer and dryer, utility sink
Living Room 
Level - MainDescription - Hardwood floors, bay window, tile entry way, ADT security system, window blinds, double-pane windows
Sun Room 
Level - MainDescription - Laminate tile floor, window and new screens
Save
Ask
Tour
Hide
Share
Exterior Features
Construction Details 
BrickFrameVinyl Siding
Exterior 
Dog RunPrivate YardRain Gutters
Fencing 
Partial
Lot Features 
LandscapedNear Public Transit
Patio And Porch 
CoveredFront PorchPatio
Roof 
Shingle
Windows/Doors 
Bay Window(s)Double Pane WindowsWindow CoveringsWindow Treatments
Community Features
School District 
Denver 1
Financing Terms Available 
CashConventionalFHAVA Loan
Building Access 
Ground
Roads 
Paved
Schools
School District
Denver 1
Elementary School
Amesse
Middle School
Denver Green
High School
Montbello
Listing courtesy of Keller Williams Real Estate LLC vickygarfiasobri@kw.com


The content relating to real estate for sale in this Web site comes in part from the Internet Data eXchange ("IDX") program of METROLIST, INC., DBA RECOLORADO real estate listings held by brokers other than Keller Williams Real Estate LLC are marked with the IDX Logo. This information is being provided for the consumers' personal, non-commercial use and may not be used for any other purpose. All information subject to change and should be independently verified.

Neighborhood & Commute
Source: Walkscore
Disclosure: Community information and market data powered by Constellation Data Labs. Information is deemed reliable but not guaranteed.
Save
Ask
Tour
Hide
Share