Ready to Make Your Move?
Text or Call David and Tom
720-408-7409


Save
Ask
Tour
Hide
Share
$379,999
81 Days On Site

9124 Fontaine Street
Denver, CO 80260

For Sale|Single Family Residence|Active
4
Beds
2
Total Baths
2
Full Baths
1,664
SqFt
$228
/SqFt
1998
Built
Subdivision:
Monticello
County:
Adams
Call Now: 720.408.7409
Is this the listing for you? We can help make it yours.
720.408.7409
9124 Fontaine Street9124 Fontaine Street9124 Fontaine Street9124 Fontaine Street
Save
Ask
Tour
Hide
Share

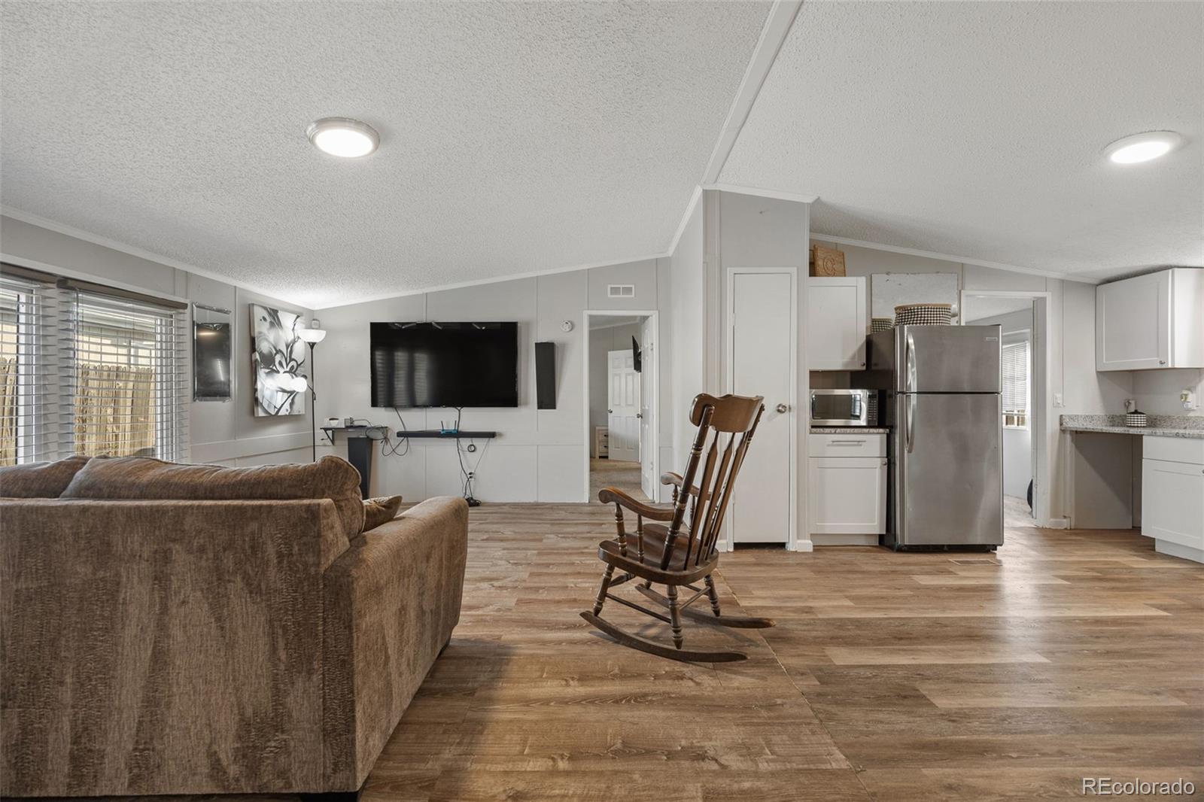
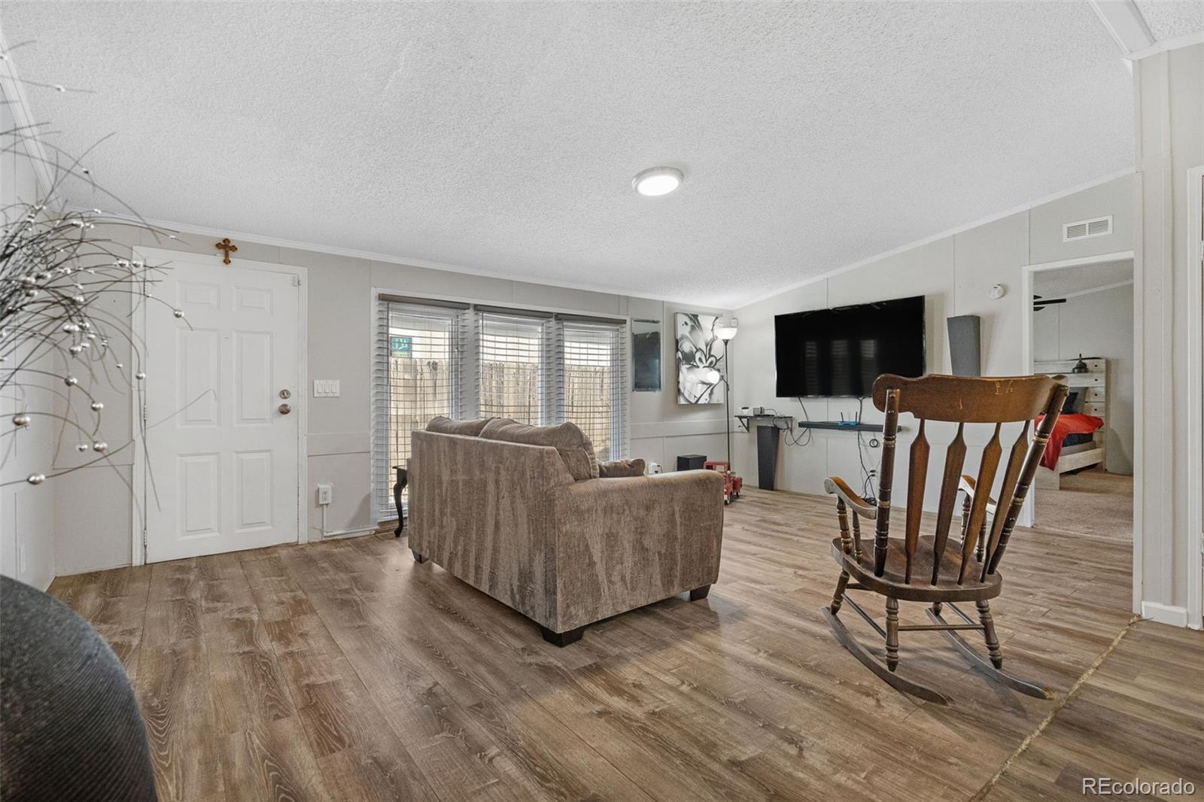
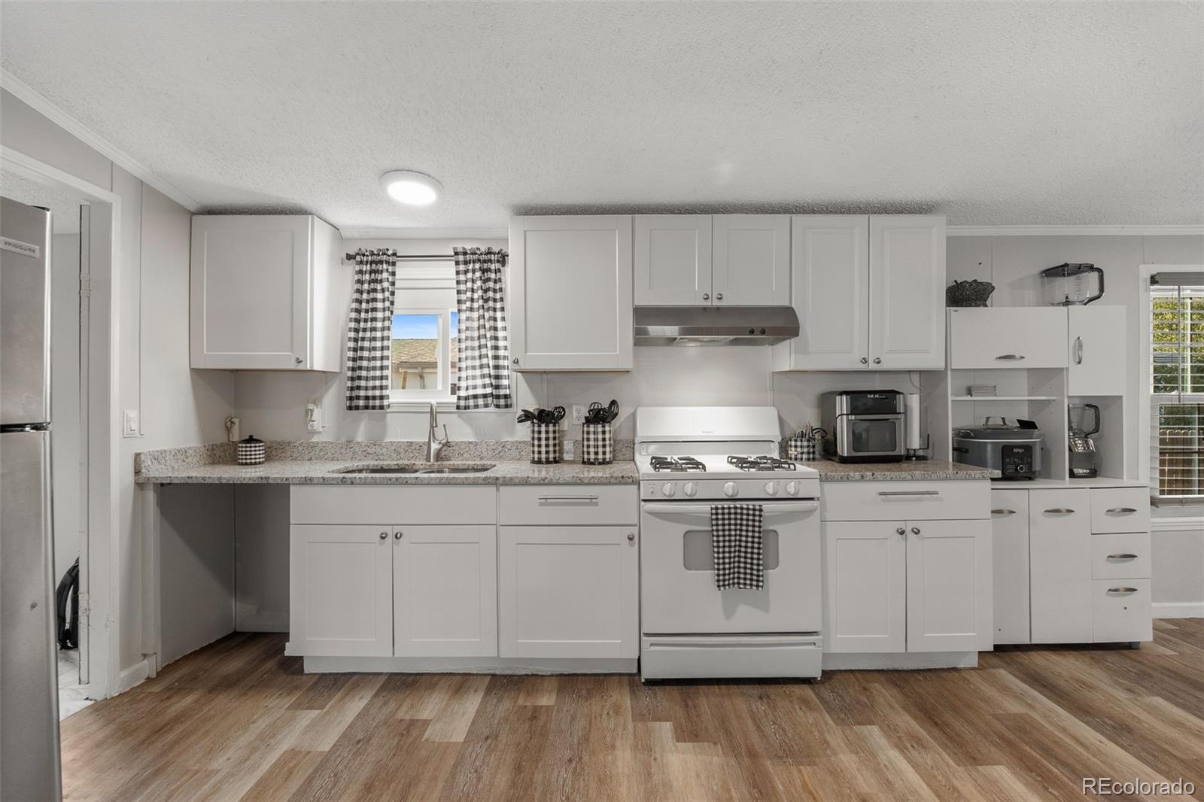
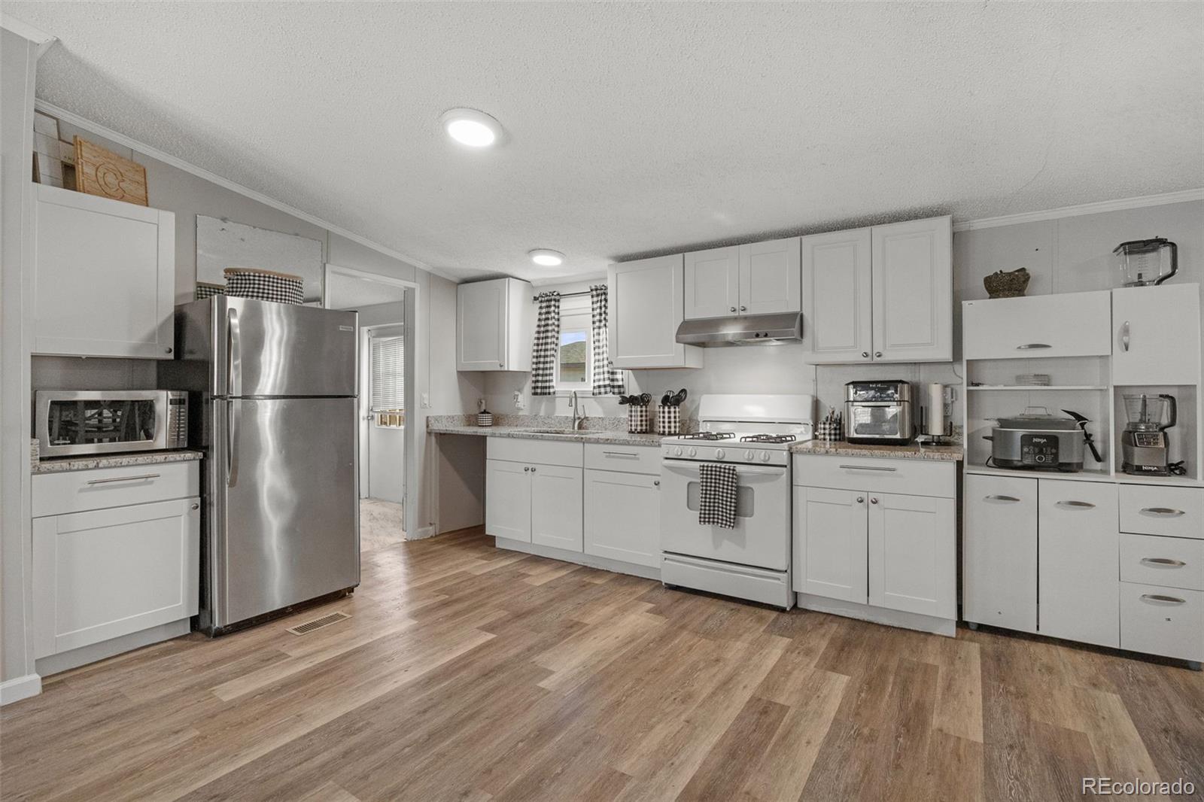
Enjoy spacious, single-level living with an open floor plan, updated finishes and TWO separate living areas! The kitchen features granite countertops, stainless steel appliances, a gas range and plenty of cabinet and counter space. A second living area with a gas fireplace offers even more room to relax or entertain. The generous primary suite includes a private five-piece bathroom with dual vanities, a soaking tub and separate tiled shower. Additional bedrooms provide flexibility for guests or a home office. Outside, enjoy a fully fenced yard with room for pets, gardening or entertaining, plus a 3-car driveway for convenient parking. NO HOA! Ideally located with easy access to I-25, Highway 36, shopping, dining and nearby parks. With so much space inside and out, this home is worth seeing in person. Schedule your private showing today!

Save
Ask
Tour
Hide
Share
Listing Snapshot
Price 
$379,999
Days On Site 
81 Days
Bedrooms 
4
Inside Area (SqFt) 
1,664 sqft
Total Baths 
2
Full Baths 
2
Partial Baths 
N/A
Lot Size 
0.12 Acres
Year Built 
1998
MLS Number 
9331317
Status 
Active
Property Tax 
$2,738
HOA/Condo/Coop Fees 
N/A
Sq Ft Source 
Public Records
Friends & Family
Recent Activity
2 weeks agoListing updated with changes from the MLS
2 weeks agoPrice changed to $379,999
2 months agoStatus changed to Active
3 months agoListing first seen on site
General Features
Acres 
0.12
Direction Faces 
West
Levels 
One
Parking 
Concrete
Parking Spaces 
3
Property Sub Type 
Single Family Residence
Security 
Smoke Detector(s)
Sewer 
Public Sewer
SqFt Above 
1664
SqFt Total 
1664
Style 
Modular
Utilities 
Cable AvailableElectricity Connected
Water Source 
Public
Interior Features
Appliances 
DisposalDryerMicrowaveRangeRange HoodRefrigeratorWasher
Basement 
Crawl Space
Cooling 
Evaporative Cooling
Flooring 
LaminateVinyl
Heating 
Forced Air
Interior 
Eat-in KitchenGranite CountersHigh CeilingsOpen Floorplan
Laundry Features 
In Unit
Main Level Bedrooms 
4
Window Features 
Double Pane Windows
Bathroom Full 
Level - Main
Bedroom 
Level - Main
Dining Room 
Level - Main
Family Room 
Level - Main
Kitchen 
Level - Main
Laundry 
Level - Main
Living Room 
Level - Main
Save
Ask
Tour
Hide
Share
Exterior Features
Construction Details 
FrameWood Siding
Exterior 
Private Yard
Fencing 
FencedFull
Roof 
Composition
Windows/Doors 
Double Pane Windows
Community Features
School District 
Adams 12 5 Star Schl
Financing Terms Available 
CashConventionalFHAVA Loan
Roads 
Paved
Schools
School District
Adams 12 5 Star Schl
Elementary School
Rocky Mountain
Middle School
Thornton
High School
Northglenn
Listing courtesy of RE/MAX Alliance chuck@agreatgroup.com


The content relating to real estate for sale in this Web site comes in part from the Internet Data eXchange ("IDX") program of METROLIST, INC., DBA RECOLORADO real estate listings held by brokers other than RE/MAX Alliance are marked with the IDX Logo. This information is being provided for the consumers' personal, non-commercial use and may not be used for any other purpose. All information subject to change and should be independently verified.

Neighborhood & Commute
Source: Walkscore
Disclosure: Community information and market data powered by Constellation Data Labs. Information is deemed reliable but not guaranteed.
Save
Ask
Tour
Hide
Share