GORGEOUS REMODEL IN LAKE ARBOR WITH NO HOA FEES! Welcome to 8605 Lamar Drive, a beautifully updated Arvada home combining extensive modern upgrades, flexible living spaces, a large private backyard, and an exceptional location in the established Lake Arbor community in Arvada. From the moment you step inside, the fresh, cohesive design stands out with brand-new WPC plank flooring and new interior paint throughout. The brand new kitchen is a showpiece with shaker-style white cabinetry, quartz countertops, matte black hardware and fixtures, recessed lighting, and new dishwasher, stove/range/oven, and microwave. Both bathrooms have also been beautifully updated with new vanities, quartz countertops, contemporary fixtures, and fresh finishes. Multiple living areas provide plenty of room to spread out, including a lower-level family room with a striking full-wall stone fireplace and built-in shelving. Flexible additional rooms offer options four bedrooms, office, fitness space, hobby room… or you decide! Large windows bring in natural light throughout the home, while the dining area has access to the private backyard through the sliding glass doors with mature landscaping, garden space, patio access, and an available sprinkler system.
LOCATION IS A STANDOUT! Enjoy Arvada and all that Lake Arbor has to offer with nearby parks, walking and biking trails, greenbelts, recreation, and outdoor spaces just minutes from home. Everyday conveniences are equally accessible with shopping, restaurants, schools, and services nearby, plus convenient access to major roadways for commuting throughout Arvada and the Denver metro area. With NO HOA FEES, extensive renovations, generous living space, a private yard, and access to the parks and trails that make Lake Arbor such a desirable Arvada neighborhood, this move-in-ready home offers an outstanding combination of location, lifestyle, and value.
Level - UpperDescription - Updated upper-level full bath features a brand-new quartz vanity, matte black fixtures, a tub/shower combination and brand new WPC plank flooring
Bathroom Three Quarter
Level - LowerDescription - Updated 3/4 bath features a brand-new vanity with matte black fixtures, frosted glass sliding shower doors, and frosted windows for added privacy.
Bedroom
Level - UpperDescription - Upper-level bedroom features large windows allowing for plenty of natural light, a spacious closet, a matte black 5-blade ceiling fan with integrated light and brand new WPC plank flooring.
Bonus Room
Level - BasementDescription - Spacious storage closet with brand-new WPC plank flooring, fresh paint, recessed lighting, and built-in shelving with hanging rods.
Dining Room
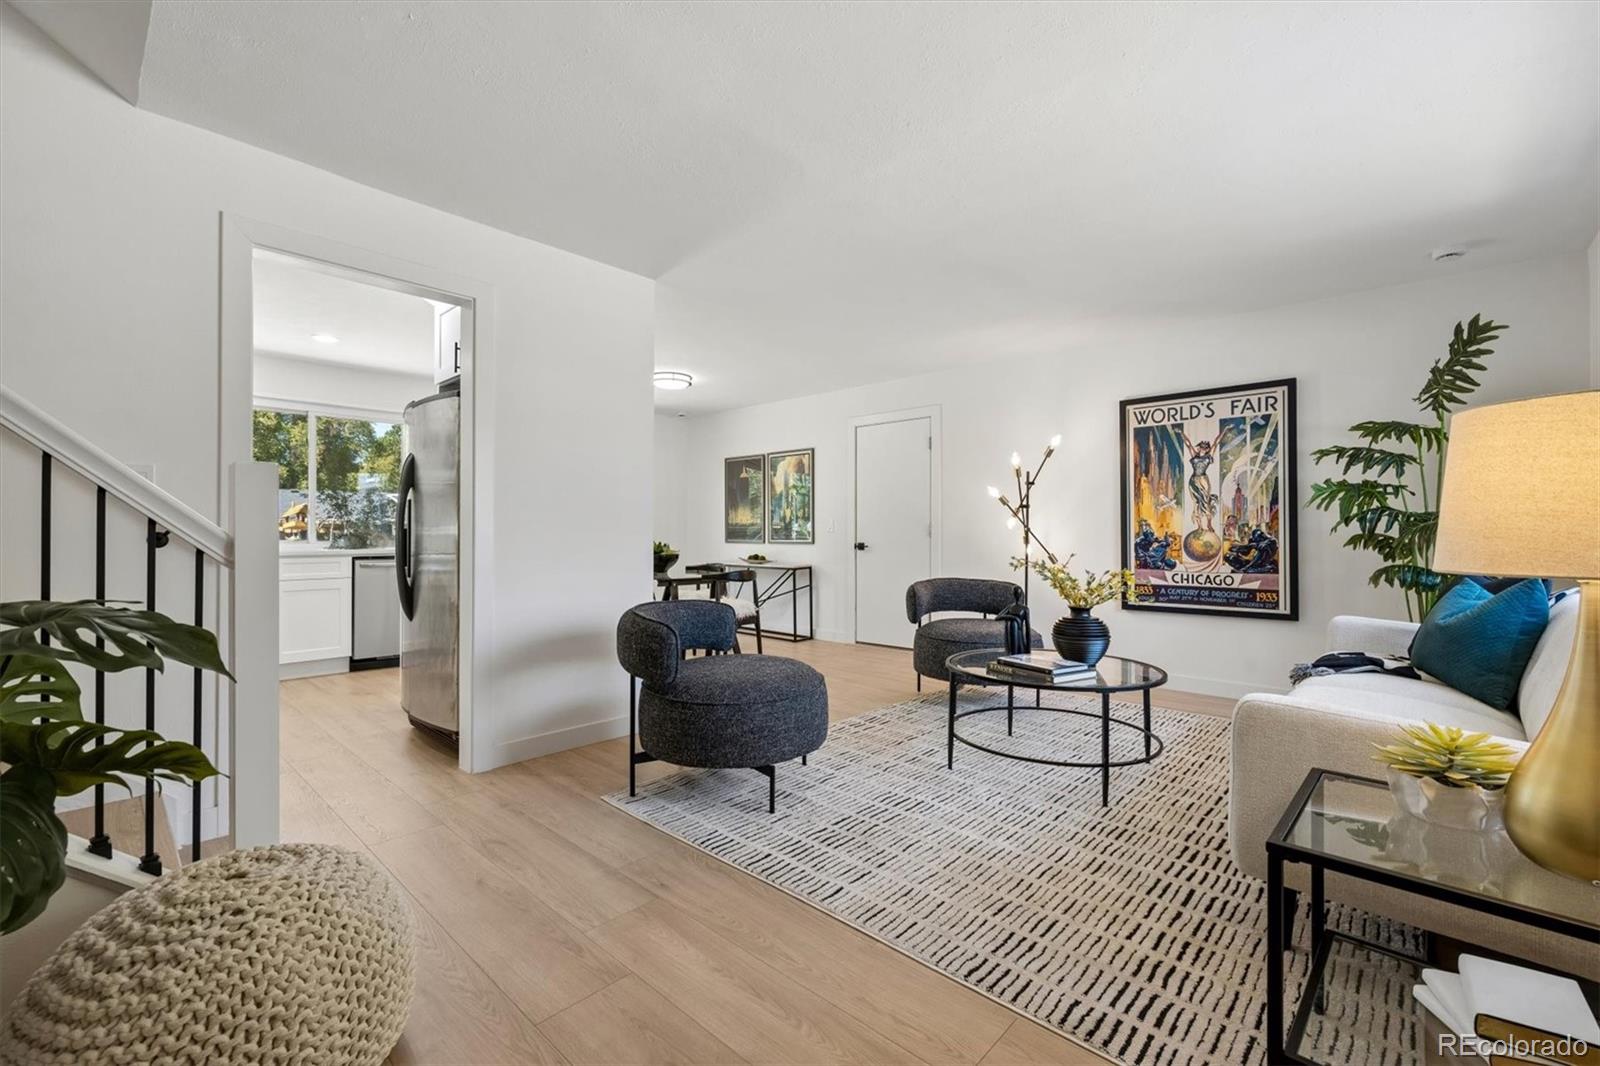
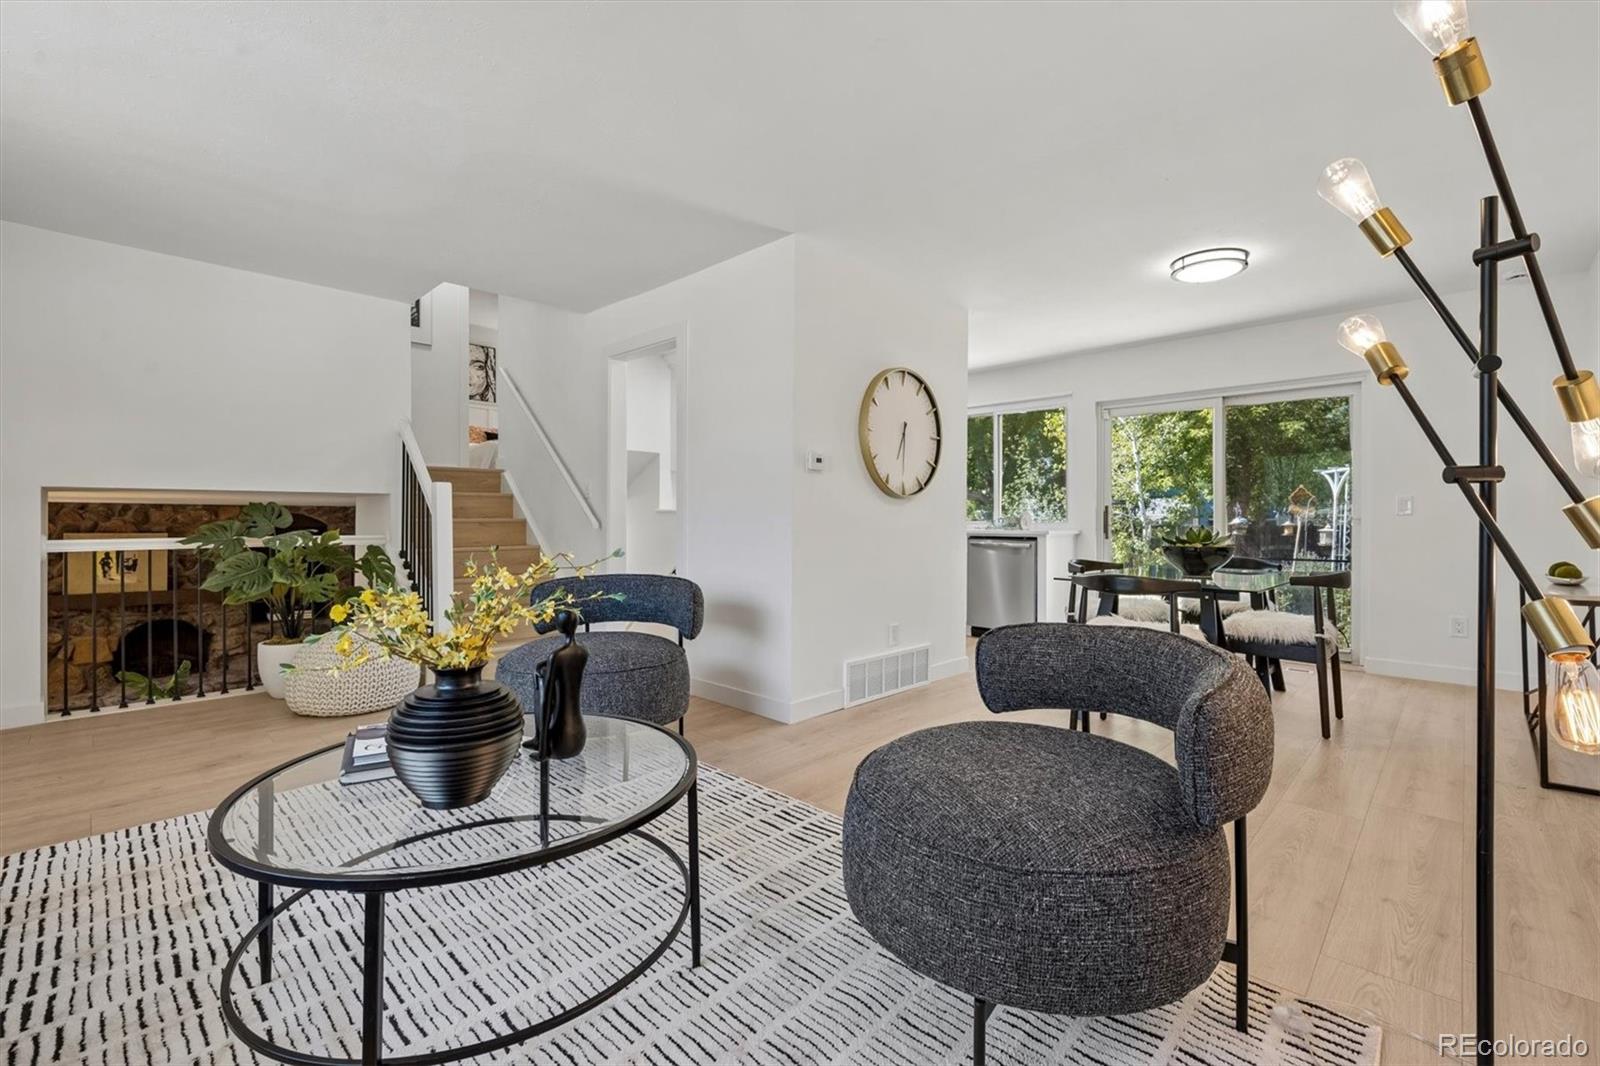
Level - MainDescription - Open dining area flows seamlessly into the kitchen and great room, featuring a round matte black chandelier, and brand new WPC plank flooring, with sliding glass doors providing direct exterior access to your private backyard.
Family Room
Level - LowerDescription - Inviting family room with brand-new WPC plank flooring, fresh paint, and a striking full-wall stone fireplace with a floating mantle.
Great Room
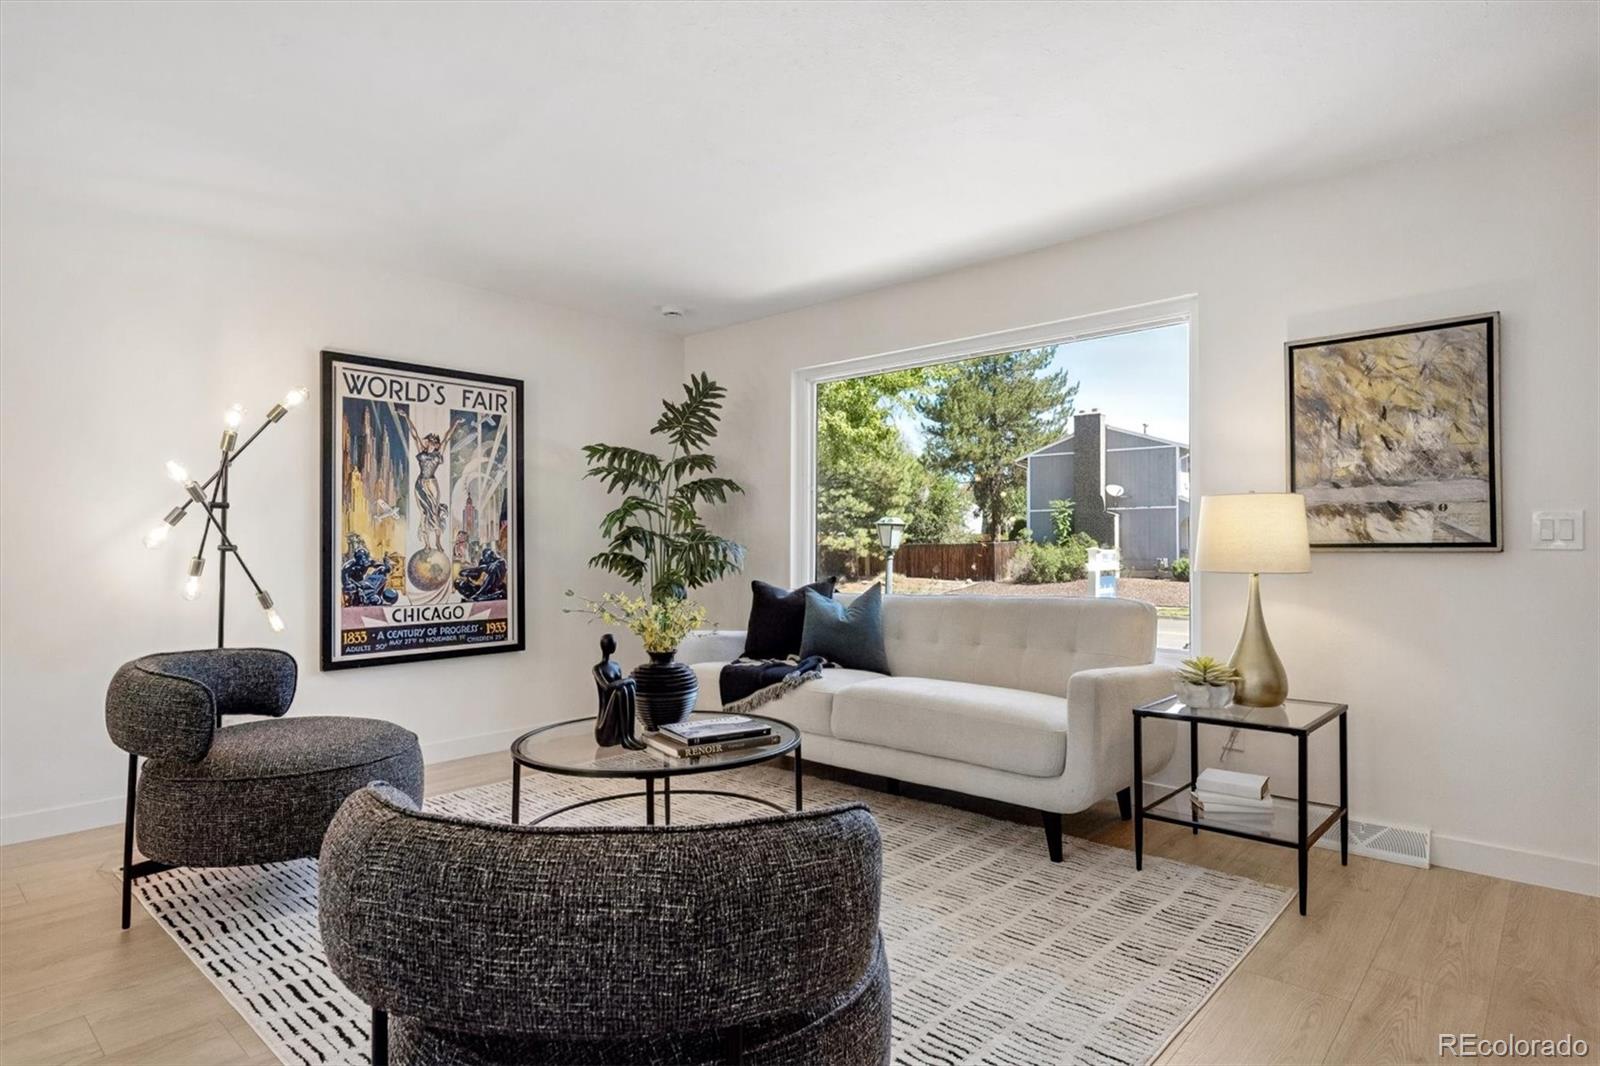
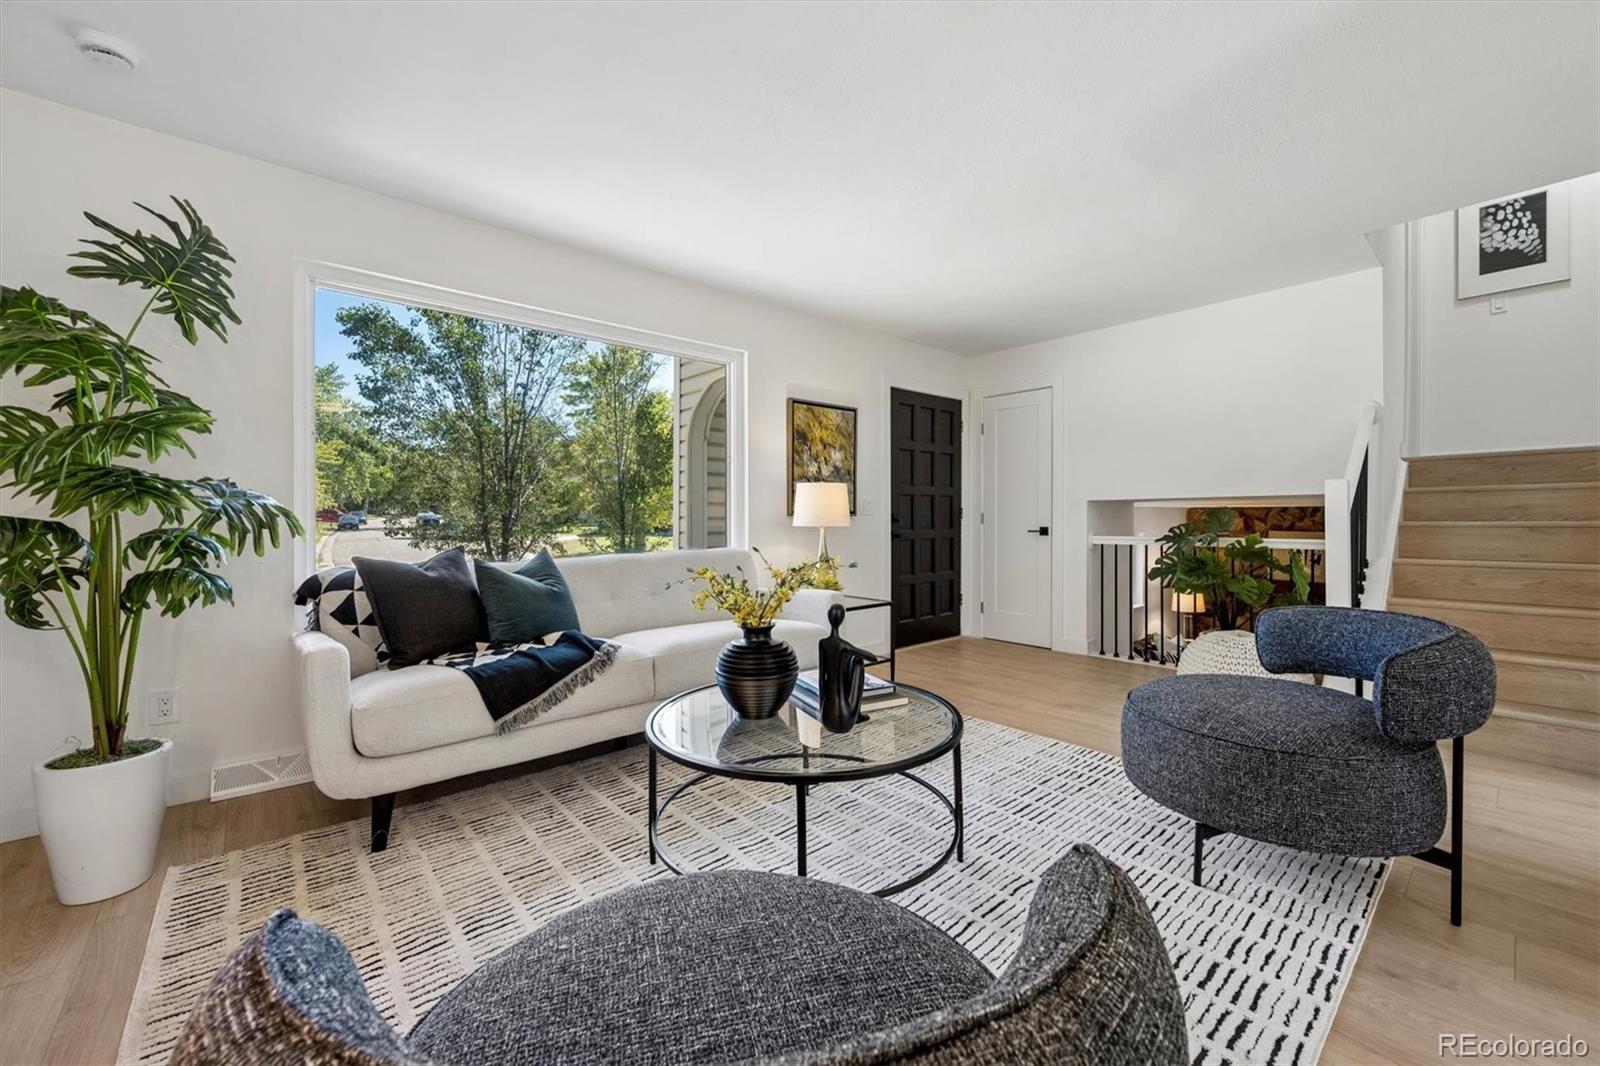
Level - MainDescription - As soon as you step inside, you’re welcomed into a bright, open great room that flows seamlessly into the dining and kitchen area, with a large picture window filling the space with natural light and stairs providing easy access to both the upper and lower living areas.
Kitchen
Level - MainDescription - Brand-new kitchen features crisp white cabinetry, sleek quartz countertops, matte black fixtures, new dishwasher, stove/range/oven and microwave, new WPC plank flooring, recessed lighting and a large window overlooking the backyard. Open to the dining area and access to the private backyard.
Save
Ask
Tour
Hide
Share
Exterior Features
Construction Details
Frame
Exterior
Private Yard
Fencing
FencedFull
Lot Features
Sprinklers In FrontSprinklers In Rear
Roof
Composition
Community Features
Association Fee
$35.0
Association Fee Frequency
Annually
School District
Jefferson County R-1
Financing Terms Available
CashConventionalFHAVA Loan
Roads
Paved
Schools
School District
Jefferson County R-1
Elementary School
Little
Middle School
Arvada K-8
High School
Pomona
Listing courtesy of eXp Realty, LLC Kimberly@AnotherJustSold.com
The content relating to real estate for sale in this Web site comes in part from the Internet Data eXchange ("IDX") program of METROLIST, INC., DBA RECOLORADO real estate listings held by brokers other than eXp Realty, LLC are marked with the IDX Logo. This information is being provided for the consumers' personal, non-commercial use and may not be used for any other purpose. All information subject to change and should be independently verified.
Neighborhood & Commute
Source: Walkscore
Disclosure: Community information and market data powered by Constellation Data Labs. Information is deemed reliable but not guaranteed.

 Ready to Make Your Move?