Ready to Make Your Move?
Text or Call David and Tom
720-408-7409


Save
Ask
Tour
Hide
Share
$400,000
New Listing

15373 E 10th Avenue
Aurora, CO 80011

For Sale|Single Family Residence|Active
3
Beds
2
Total Baths
1
Full Bath
1
Partial Bath
1,655
SqFt
$242
/SqFt
1967
Built
Subdivision:
La Vista
County:
Arapahoe
Call Now: 720.408.7409
Is this the listing for you? We can help make it yours.
720.408.7409
15373 E 10th Avenue15373 E 10th Avenue15373 E 10th Avenue15373 E 10th Avenue
Save
Ask
Tour
Hide
Share

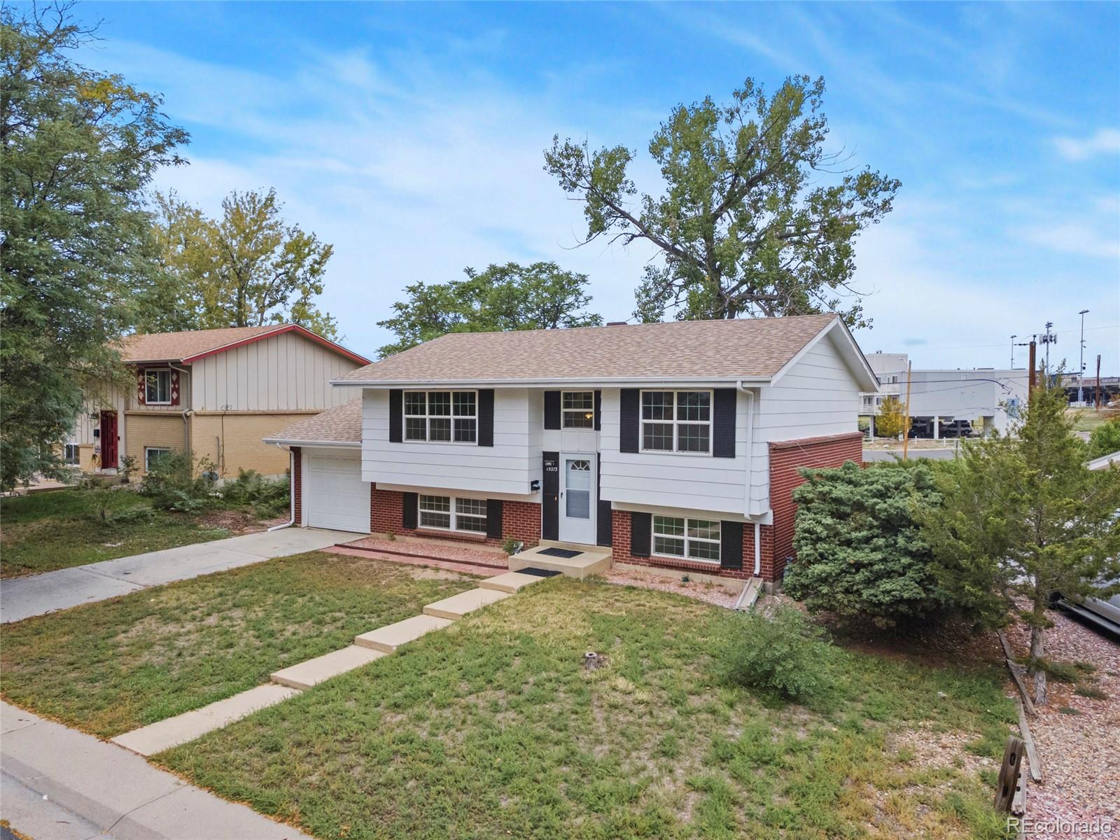
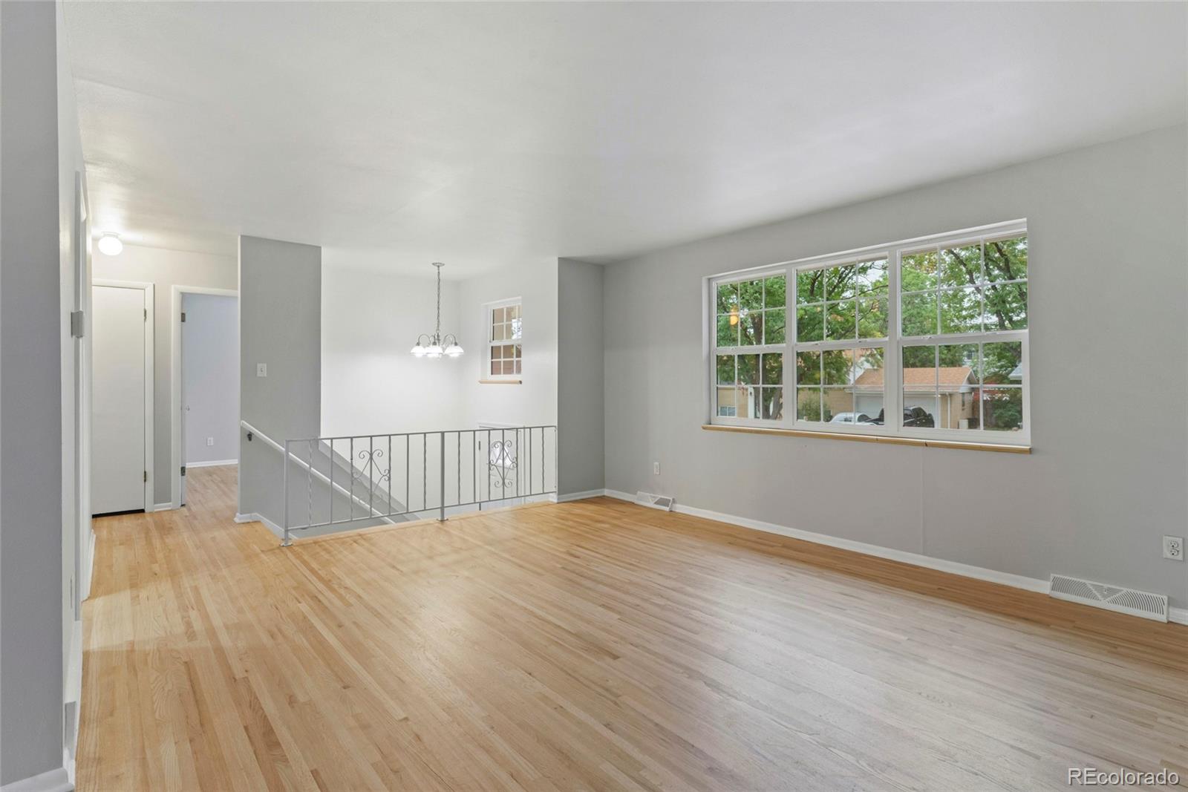
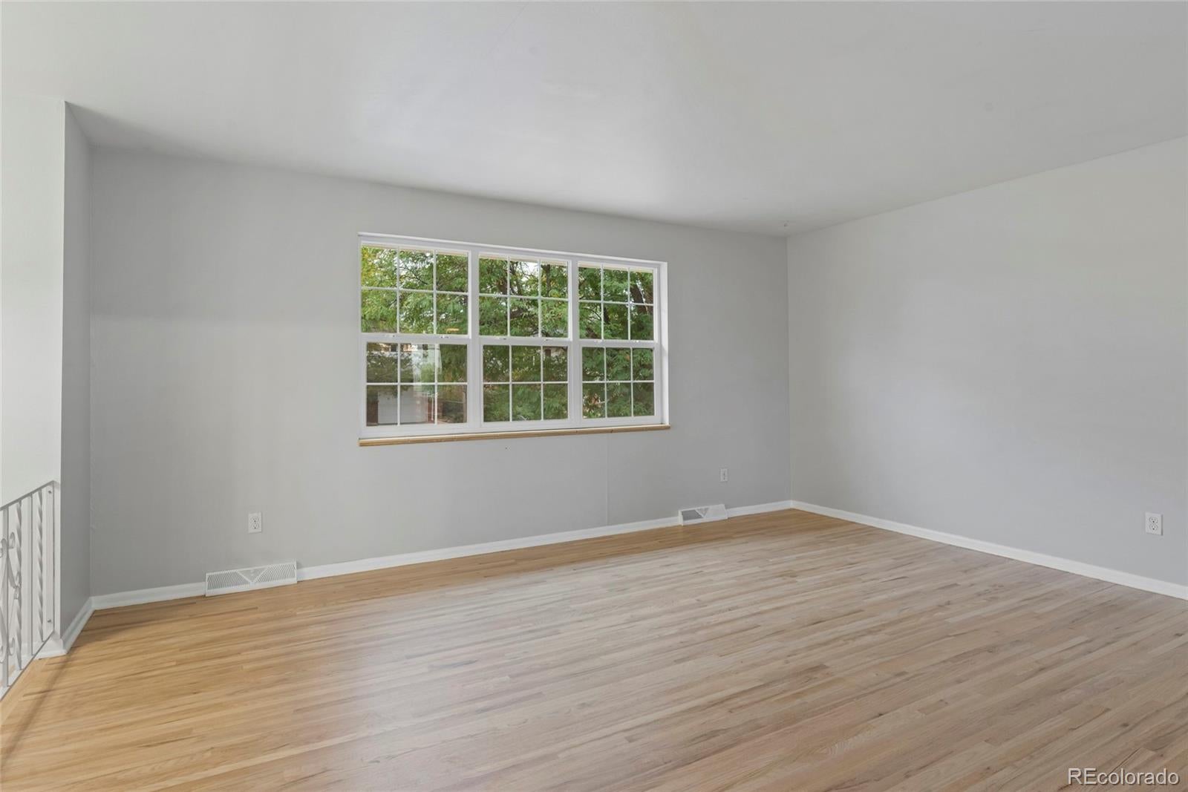
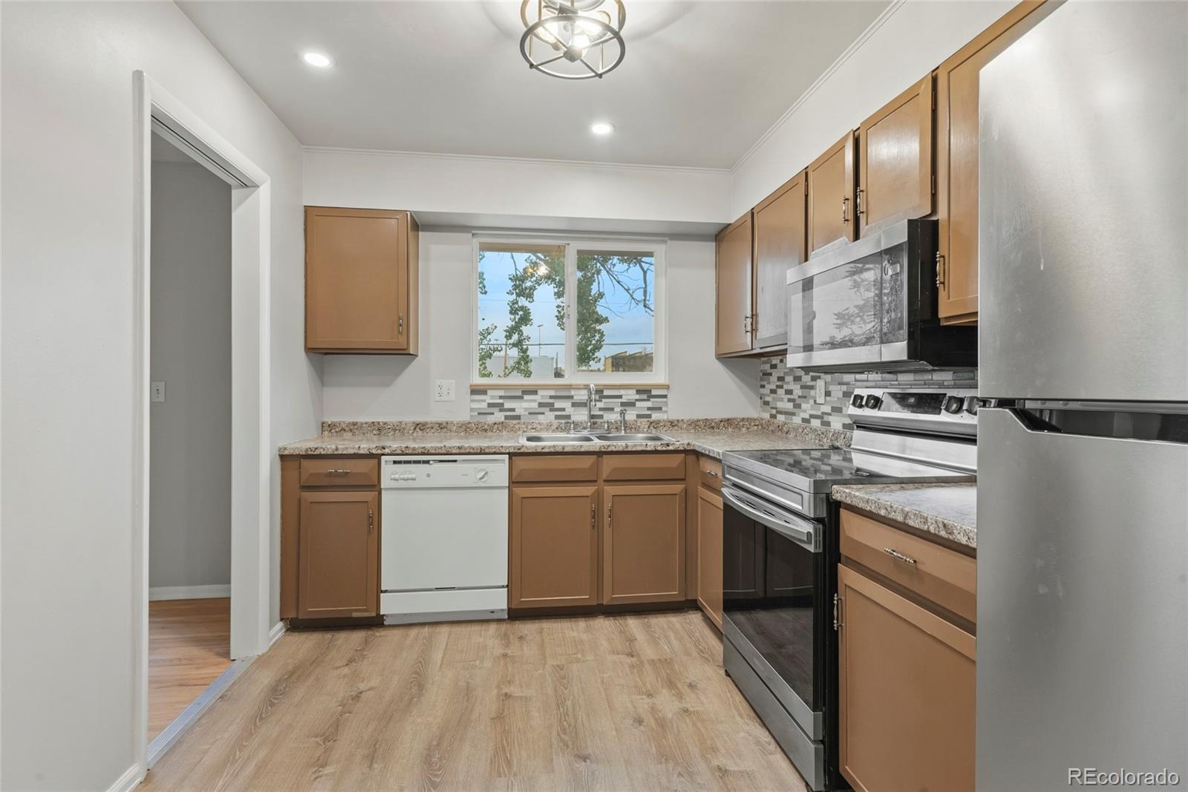
This move-in ready Aurora home offers the perfect balance of modern updates and rare versatility. As you step inside, you are greeted by fresh interior paint, beautiful refinished hardwood floors, and brand-new carpet that make the entire space feel bright and welcoming. The standout surprise lies just beyond the main living area: a massive indoor flex workshop built to adapt to whatever your lifestyle demands, whether that is a dedicated craft studio, home gym, or dream project space. Major upgrades have already been taken care of for total peace of mind, including a new AC unit installed in 2023 and a brand-new roof put on in 2025. Outside, the sprawling backyard gives you endless room to gather, garden, or relax. Best of all, you are centrally located just ten minutes from the Anschutz Medical Campus, Cherry Creek State Park, and the vibrant local shops and dining at Stanley Marketplace. Contact Victoria De La Torre and Nick Rizzi with Happy Homes for a private tour.

Save
Ask
Tour
Hide
Share
Listing Snapshot
Price 
$400,000
Days On Site 
0 Days
Bedrooms 
3
Inside Area (SqFt) 
1,655 sqft
Total Baths 
2
Full Baths 
1
Partial Baths 
1
Lot Size 
0.16 Acres
Year Built 
1967
MLS® Number 
9315356
Status 
Active
Property Tax 
$2,915
HOA/Condo/Coop Fees 
N/A
Sq Ft Source 
Public Records
Friends & Family
Recent Activity
3 hours agoListing updated with changes from the MLS®
4 hours agoStatus changed to Active
6 hours agoListing first seen on site
General Features
Acres 
0.16
Attached Garage 
Yes
Garage 
Yes
Garage Spaces 
1
Parking 
Attached
Parking Spaces 
1
Property Sub Type 
Single Family Residence
Sewer 
Public Sewer
SqFt Above 
1655
SqFt Total 
1824
Water Source 
Public
Interior Features
Appliances 
CooktopDishwasherDryerMicrowaveOvenRefrigeratorWasher
Cooling 
Central Air
Flooring 
CarpetWood
Heating 
Forced AirNatural Gas
Bathroom Full 
Level - Upper
Bathroom Three Quarter 
Level - Lower
Bedroom 
Dimensions - 12 x 11Level - Upper
Bonus Room 
Dimensions - 23 x 11Level - Lower
Dining Room 
Dimensions - 9 x 12Level - Upper
Family Room 
Dimensions - 17 x 14Level - Upper
Kitchen 
Dimensions - 9 x 11Level - Upper
Laundry 
Level - Lower
Utility Room 
Level - Lower
Save
Ask
Tour
Hide
Share
Exterior Features
Construction Details 
Frame
Exterior 
Private Yard
Fencing 
FencedFull
Lot Features 
Level
Patio And Porch 
Deck
Roof 
Composition
Community Features
School District 
Adams-Arapahoe 28J
Financing Terms Available 
CashConventionalFHAVA Loan
Schools
School District
Adams-Arapahoe 28J
Elementary School
Laredo
Middle School
East
High School
Hinkley
Listing courtesy of Real Broker, LLC DBA Real victoria@happyhomesinco.com


The content relating to real estate for sale in this Web site comes in part from the Internet Data eXchange ("IDX") program of METROLIST, INC., DBA RECOLORADO real estate listings held by brokers other than Real Broker, LLC DBA Real are marked with the IDX Logo. This information is being provided for the consumers' personal, non-commercial use and may not be used for any other purpose. All information subject to change and should be independently verified.

Neighborhood & Commute
Source: Walkscore
Disclosure: Community information and market data powered by Constellation Data Labs. Information is deemed reliable but not guaranteed.
Save
Ask
Tour
Hide
Share