Ready to Make Your Move?
Text or Call David and Tom
720-408-7409


Save
Ask
Tour
Hide
Share
$338,000
New Listing

341 Timber Lake Way
Winter Park, CO 80482

For Sale|Townhouse|Active
3
Beds
4
Total Baths
3
Full Baths
1
Partial Bath
2,040
SqFt
$166
/SqFt
2000
Built
Subdivision:
Timber Lake
County:
Grand
Call Now: 720.408.7409
Is this the listing for you? We can help make it yours.
720.408.7409
341 Timber Lake Way341 Timber Lake Way341 Timber Lake Way341 Timber Lake Way
Save
Ask
Tour
Hide
Share

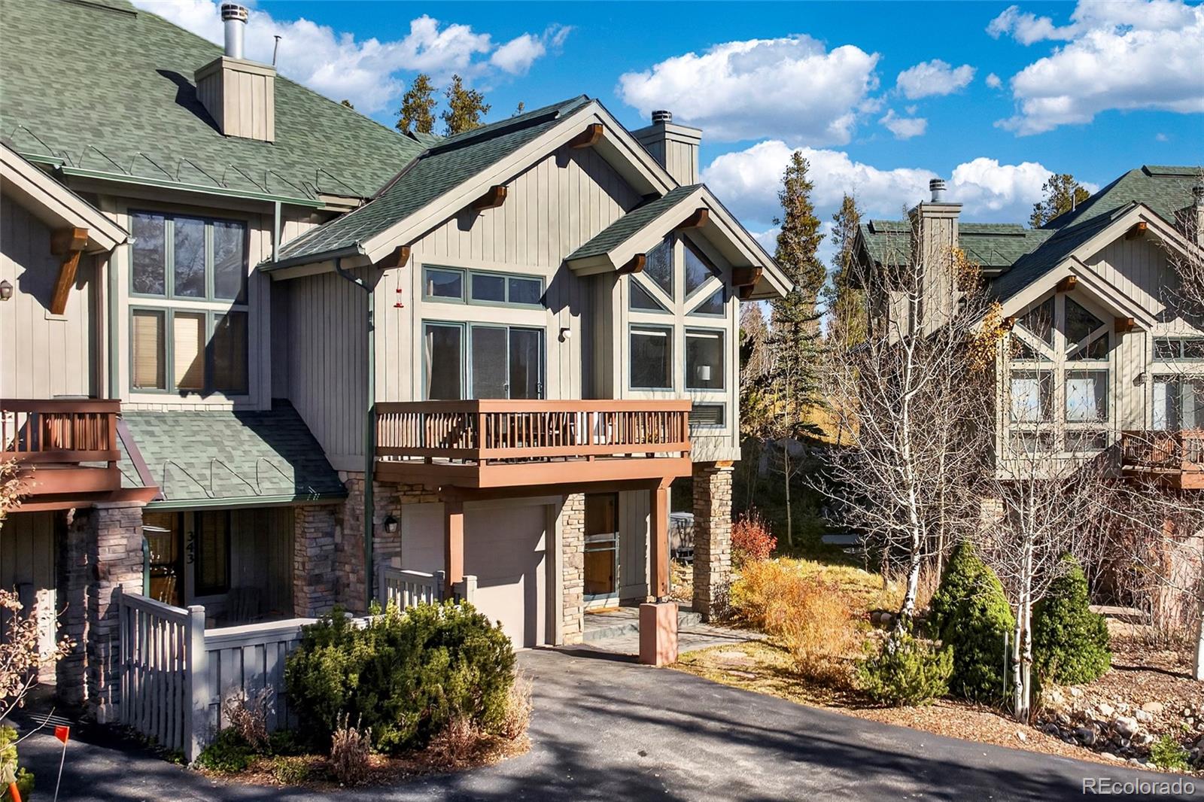
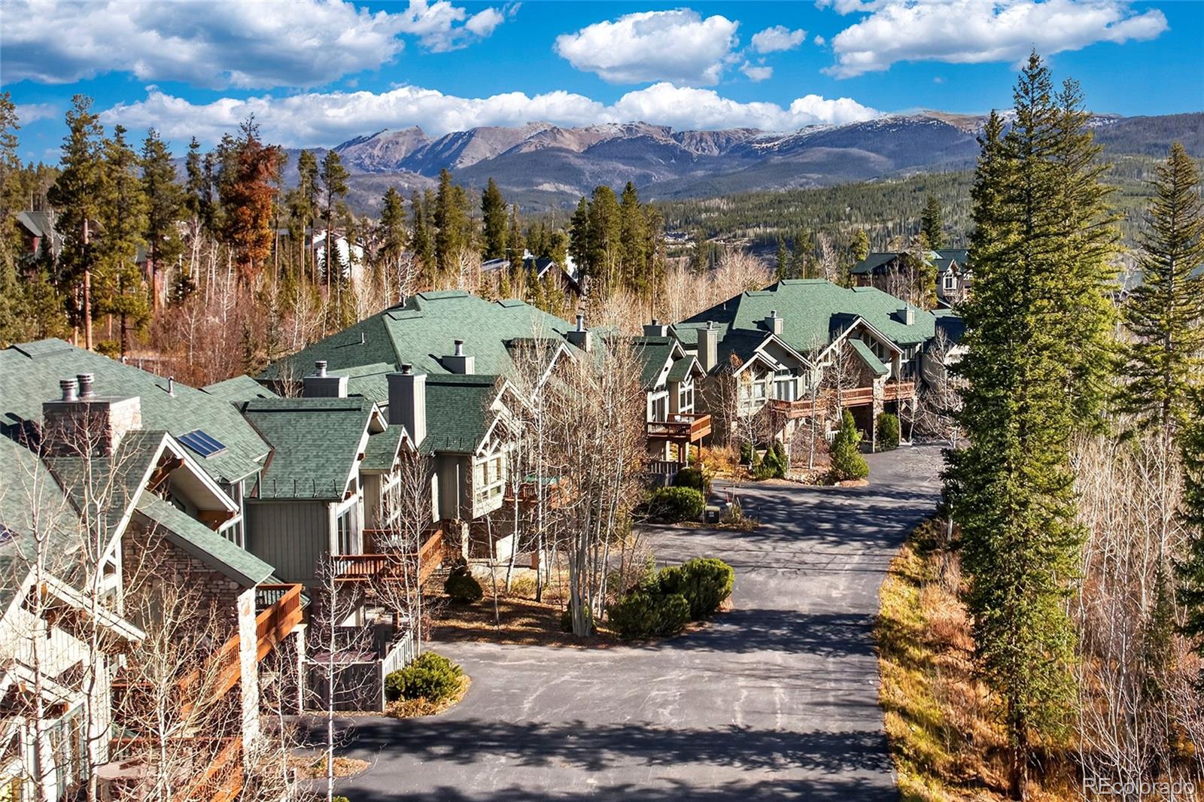
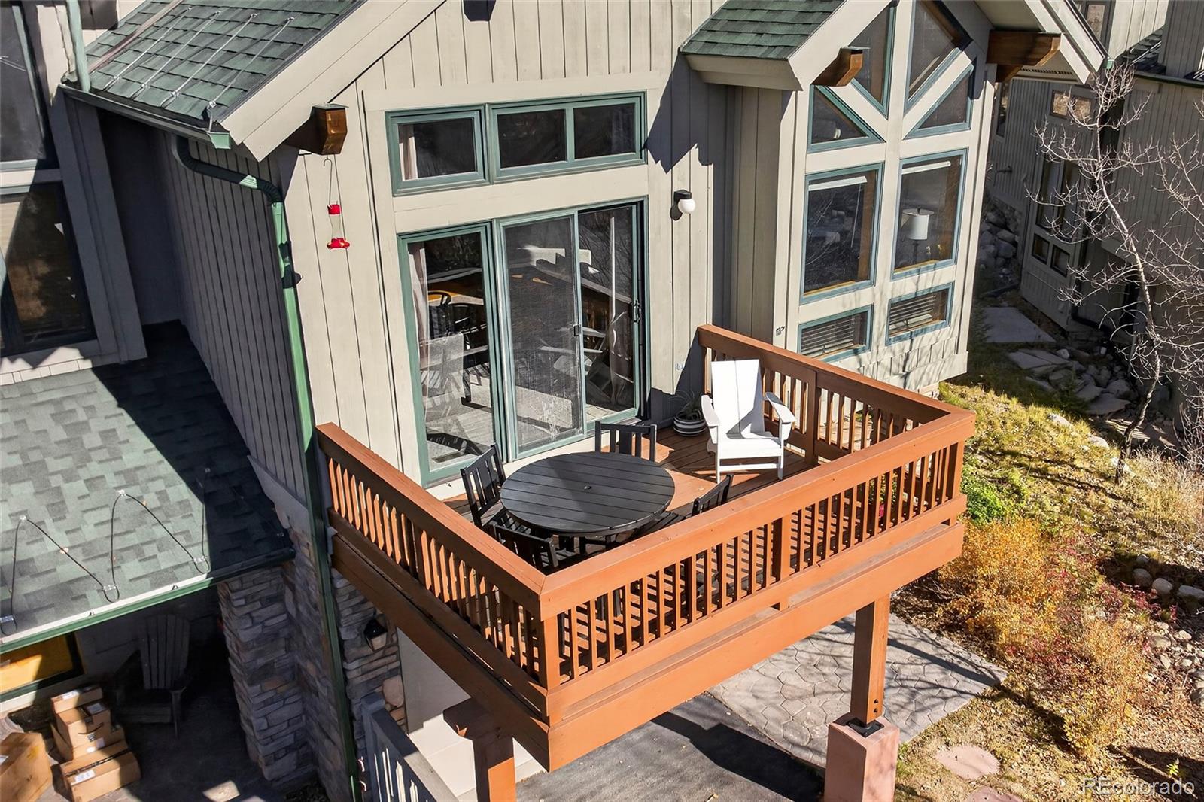
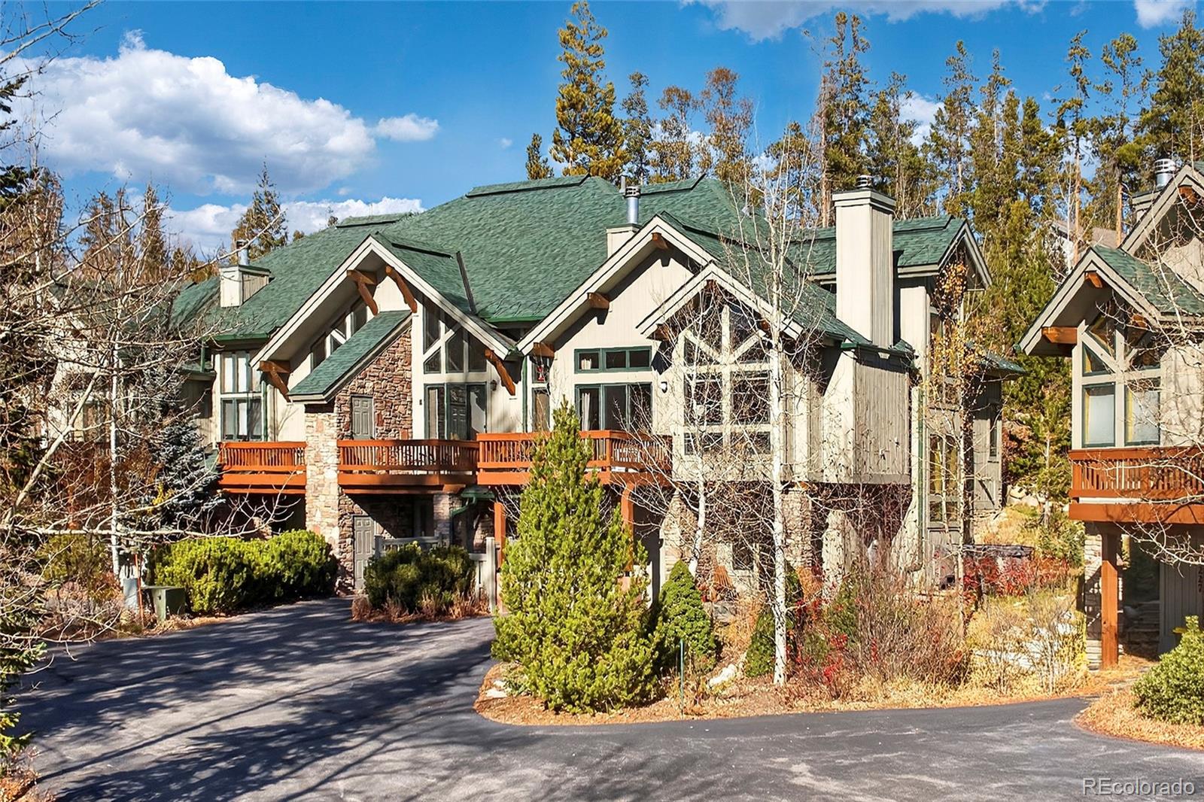
Watch video and walk-through with the interactive floor plan! An undivided 25% interest in this luxurious townhome can be yours! With 3 bedrooms and 3.5 baths spanning just over 2,000 finished sq. ft., the home features a thoughtful floor plan and abundant natural light. The great room offers vaulted ceilings, an open floor plan, and mountain and pond views. Main living area includes an 8-person dining table, gourmet kitchen with bar seating, and living room with gas fireplace. Main-floor bedroom suite with king-bed and ensuite bath. Loft lounge area and additional bedroom suite with king-bed and bath. Entrance level bedroom with multiple beds and ensuite bath, plus laundry. Attached 1-car garage and paved driveway. End unit with private hot tub. Furnished and ready for fun or short-term rentals. HOA dues cover everything including all utilities and property taxes. Dog-friendly for owners too. Private owner storage. Must see!

Save
Ask
Tour
Hide
Share
Listing Snapshot
Price 
$338,000
Days On Site 
0 Days
Bedrooms 
3
Inside Area (SqFt) 
2,040 sqft
Total Baths 
4
Full Baths 
3
Partial Baths 
1
Lot Size 
0.05 Acres
Year Built 
2000
MLS Number 
9307184
Status 
Active
Property Tax 
$5,823
HOA/Condo/Coop Fees 
$717 monthly
Sq Ft Source 
Public Records
Friends & Family
Recent Activity
10 hours agoListing updated with changes from the MLS
12 hours agoListing first seen on site
General Features
Acres 
0.05
Attached Garage 
Yes
Garage 
Yes
Garage Spaces 
1
Parking 
Attached
Parking Spaces 
2
Pets 
Dogs OKNumber LimitYes
Property Sub Type 
Townhouse
Security 
Carbon Monoxide Detector(s)Smoke Detector(s)
Sewer 
Public Sewer
SqFt Above 
2040
SqFt Total 
2520
Style 
Mountain Contemporary
Utilities 
Natural Gas AvailableCable AvailableElectricity ConnectedNatural Gas ConnectedPhone Available
Water Source 
Public
Interior Features
Appliances 
CooktopDishwasherDisposalDryerMicrowaveOvenRefrigeratorWasher
Fireplace 
Yes
Fireplace Features 
GasLiving Room
Fireplaces 
1
Flooring 
CarpetTileWood
Furnished 
Furnished
Heating 
Forced AirNatural Gas
Interior 
Entrance FoyerHigh CeilingsHigh Speed InternetKitchen IslandOpen FloorplanPantryVaulted Ceiling(s)Walk-In Closet(s)
Laundry Features 
In Unit
Main Level Bedrooms 
1
Spa 
Yes
Window Features 
Window Coverings
Bathroom Full 
Level - Upper
Bathroom Half 
Level - Main
Bedroom 
Level - Lower
Dining Room 
Level - Main
Kitchen 
Level - Main
Living Room 
Level - Main
Save
Ask
Tour
Hide
Share
Exterior Features
Construction Details 
Frame
Exterior 
Balcony
Lot Features 
Near Public Transit
Roof 
Shingle
Spa 
Yes
View 
Mountain(s)
Waterfront Features 
Pond
Waterview 
Mountain(s)
Windows/Doors 
Window Coverings
Community Features
Association Fee 
$717.0
Association Fee Frequency 
Monthly
School District 
East Grand 2
Financing Terms Available 
1031 ExchangeCash
Roads 
Paved
Schools
School District
East Grand 2
Elementary School
Fraser Valley
Middle School
East Grand
High School
Middle Park
Listing courtesy of Keller Williams Advantage Realty LLC stacyfawnstrayer@gmail.com


The content relating to real estate for sale in this Web site comes in part from the Internet Data eXchange ("IDX") program of METROLIST, INC., DBA RECOLORADO real estate listings held by brokers other than Keller Williams Advantage Realty LLC are marked with the IDX Logo. This information is being provided for the consumers' personal, non-commercial use and may not be used for any other purpose. All information subject to change and should be independently verified.

Neighborhood & Commute
Source: Walkscore
Disclosure: Community information and market data powered by Constellation Data Labs. Information is deemed reliable but not guaranteed.
Save
Ask
Tour
Hide
Share