Ready to Make Your Move?
Text or Call David and Tom
720-408-7409


Save
Ask
Tour
Hide
Share
$500,000
New Listing

6443 S Dallas Court
Englewood, CO 80111

For Sale|Condominium|Active
2
Beds
4
Total Baths
2
Full Baths
2
Partial Baths
1,732
SqFt
$289
/SqFt
1995
Built
Subdivision:
Sterling Court
County:
Arapahoe
Call Now: 720.408.7409
Is this the listing for you? We can help make it yours.
720.408.7409
6443 S Dallas Court6443 S Dallas Court6443 S Dallas Court6443 S Dallas Court
Save
Ask
Tour
Hide
Share

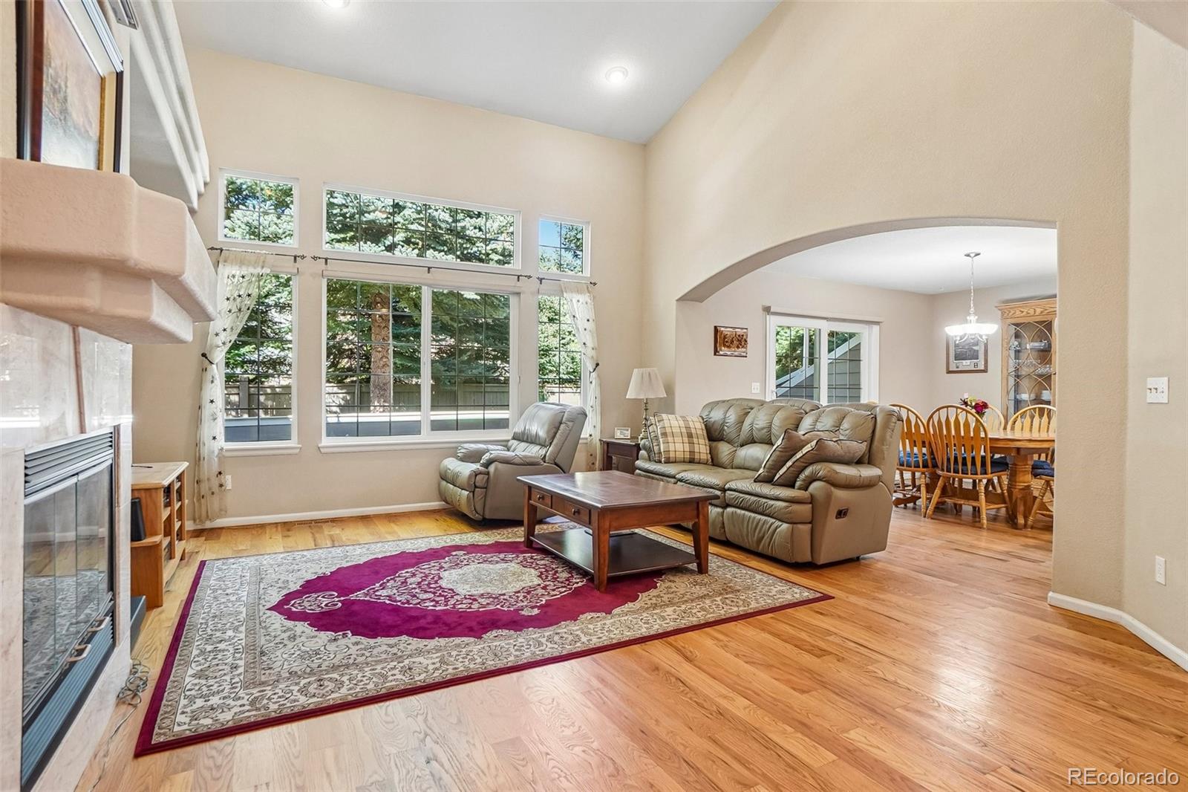
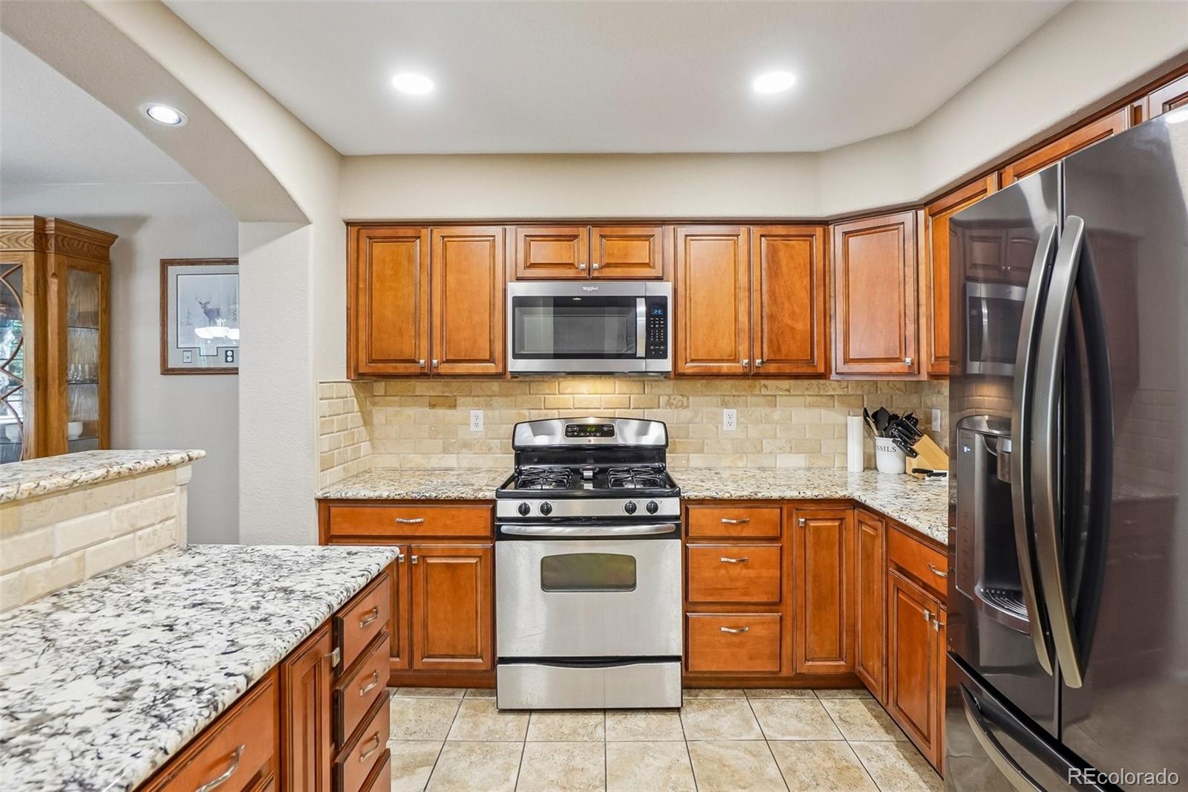
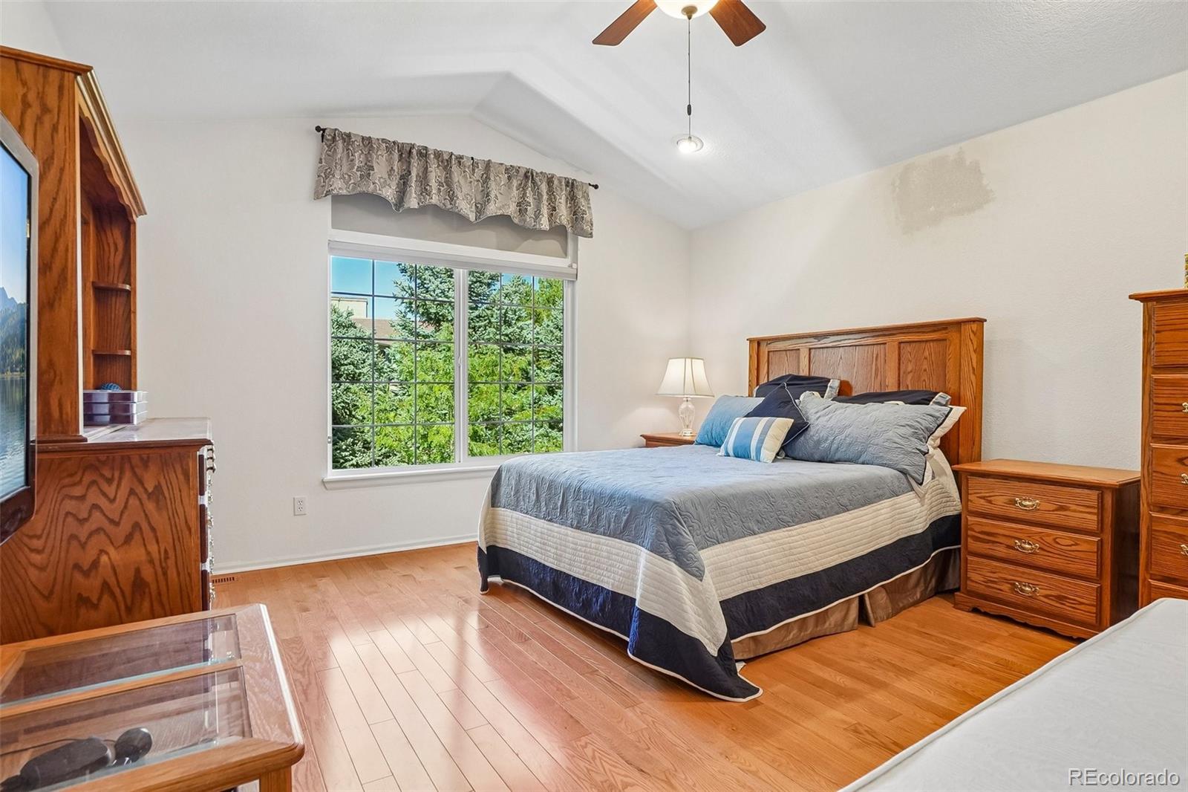
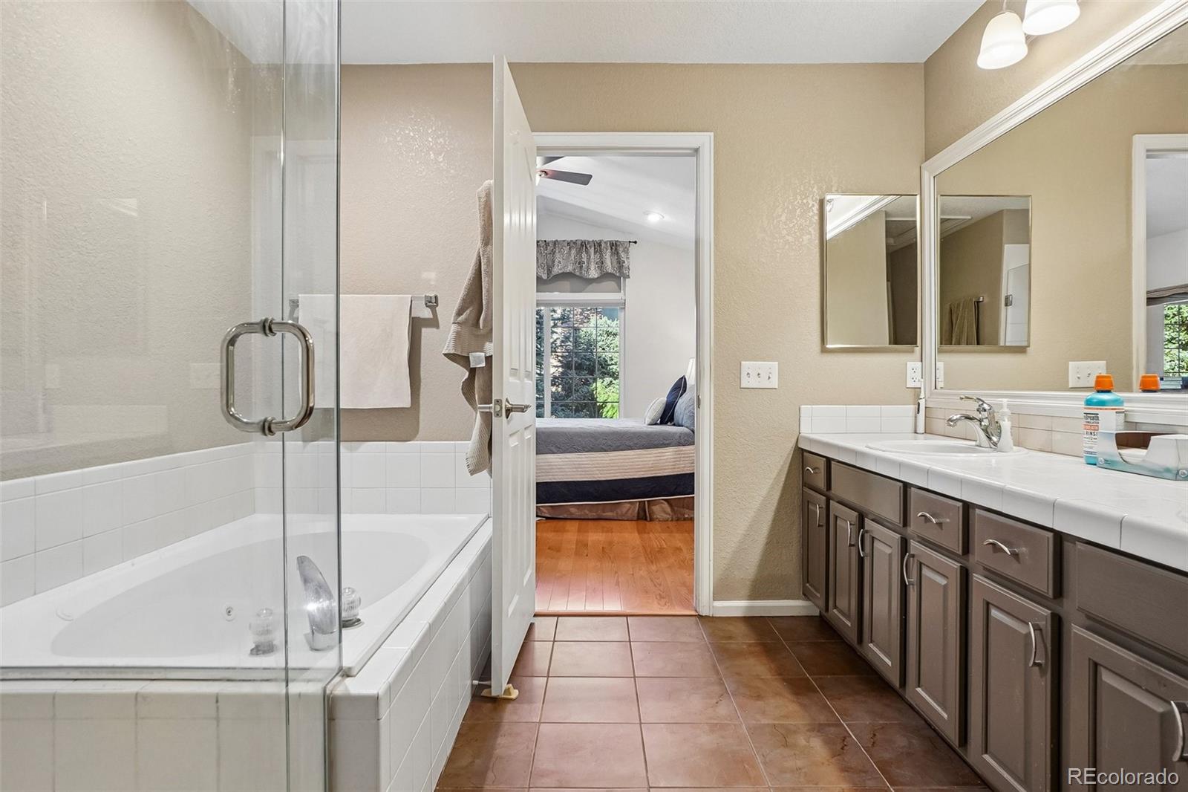
Move-in ready 2-story townhome in the desirable Sterling Court community featuring 2 bedrooms, 4 bathrooms, and an attached 2-car garage. Filled with natural light, the main level showcases soaring two-story ceilings, a gas fireplace, and a layout designed for comfortable everyday living and entertaining. The upgraded kitchen overlooks the dining and living areas and offers ample cabinet storage and generous counter-prep space. Sliding glass doors off the living room open to a fenced patio, providing a private outdoor space for relaxing, dining, or entertaining. Upstairs, you'll find a versatile loft perfect for a home office, study area, reading nook, or additional living space, along with the convenience of an upper-level laundry room. The primary suite features a walk-in closet and a 5-piece ensuite bath, while the secondary bedroom includes access to its own full bathroom. The unfinished basement already includes a 3/4 bath, providing a head start for future expansion and the opportunity to customize the space to fit your needs. Thoughtful system upgrades add comfort, efficiency, and future-ready functionality, including a high-efficiency 95% furnace, upgraded electrical panel, and a Level 2 high-power EV charger (64-amp charger on an 80-amp 240V circuit). Residents of Sterling Court enjoy a well-maintained community arranged around a central pool. Ideally located just off I-25 and Arapahoe Road, this home offers convenient access to Light Rail, DTC office centers, shopping, dining, and major transportation routes. Located within the Cherry Creek School District, this property combines convenience, functionality, and flexibility in a sought-after location.

Save
Ask
Tour
Hide
Share
Listing Snapshot
Price 
$500,000
Days On Site 
0 Days
Bedrooms 
2
Inside Area (SqFt) 
1,732 sqft
Total Baths 
4
Full Baths 
2
Partial Baths 
2
Lot Size 
N/A
Year Built 
1995
MLS® Number 
9298711
Status 
Active
Property Tax 
$3,391
HOA/Condo/Coop Fees 
$671.58 monthly
Sq Ft Source 
Public Records
Friends & Family
Recent Activity
2 hours agoListing updated with changes from the MLS®
2 hours agoListing first seen on site
General Features
Attached Garage 
Yes
Direction Faces 
South
Garage 
Yes
Garage Spaces 
2
Levels 
Two
Parking 
Attached
Parking Spaces 
2
Pets 
Cats OKDogs OK
Property Sub Type 
Condominium
Security 
Carbon Monoxide Detector(s)Smoke Detector(s)
Sewer 
Public Sewer
SqFt Above 
1732
SqFt Total 
2564
Water Source 
Public
Interior Features
Appliances 
DishwasherOvenRefrigerator
Basement 
PartialUnfinished
Cooling 
Central Air
Fireplace 
Yes
Fireplace Features 
GasLiving Room
Fireplaces 
1
Flooring 
TileWood
Heating 
Forced AirNatural Gas
Interior 
High CeilingsVaulted Ceiling(s)Walk-In Closet(s)
Laundry Features 
In Unit
Window Features 
Triple Pane Windows
Bathroom Full 
Level - Upper
Bathroom Half 
Level - Main
Bathroom Three Quarter 
Level - Basement
Bedroom 
Level - Upper
Dining Room 
Level - Main
Kitchen 
Level - Main
Laundry 
Level - Upper
Living Room 
Level - Main
Loft 
Level - Upper
Save
Ask
Tour
Hide
Share
Exterior Features
Construction Details 
FrameWood Siding
Roof 
Composition
Windows/Doors 
Triple Pane Windows
Community Features
Association Amenities 
ClubhousePool
Association Fee 
$671.58
Association Fee Frequency 
Monthly
School District 
Cherry Creek 5
Financing Terms Available 
CashConventionalFHAVA Loan
Roads 
Paved
Schools
School District
Cherry Creek 5
Elementary School
Heritage
Middle School
Campus
High School
Cherry Creek
Listing courtesy of Greenwood Estates Realty LLC david@gerhomes.com


The content relating to real estate for sale in this Web site comes in part from the Internet Data eXchange ("IDX") program of METROLIST, INC., DBA RECOLORADO real estate listings held by brokers other than Greenwood Estates Realty LLC are marked with the IDX Logo. This information is being provided for the consumers' personal, non-commercial use and may not be used for any other purpose. All information subject to change and should be independently verified.

Neighborhood & Commute
Source: Walkscore
Disclosure: Community information and market data powered by Constellation Data Labs. Information is deemed reliable but not guaranteed.
Save
Ask
Tour
Hide
Share