Ready to Make Your Move?
Text or Call David and Tom
720-408-7409


Save
Ask
Tour
Hide
Share
$649,000
New Listing

2137 S Xenon Street
Lakewood, CO 80228

Single Family Residence|Coming Soon
3
Beds
2
Total Baths
1
Full Bath
1
Partial Bath
1,261
SqFt
$515
/SqFt
1974
Built
Subdivision:
Hutchinsons Green Mountain
County:
Jefferson
Call Now: 720.408.7409
Is this the listing for you? We can help make it yours.
720.408.7409
2137 S Xenon Street2137 S Xenon Street2137 S Xenon Street2137 S Xenon Street
Save
Ask
Tour
Hide
Share

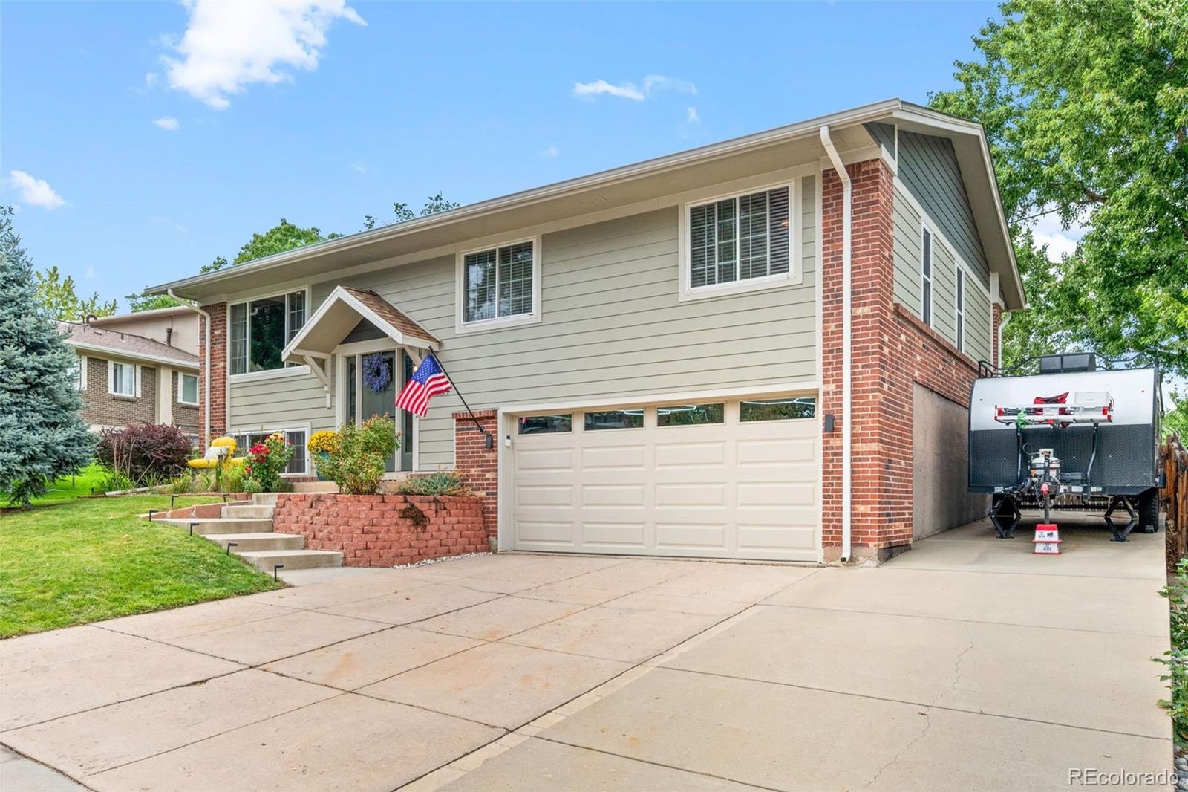
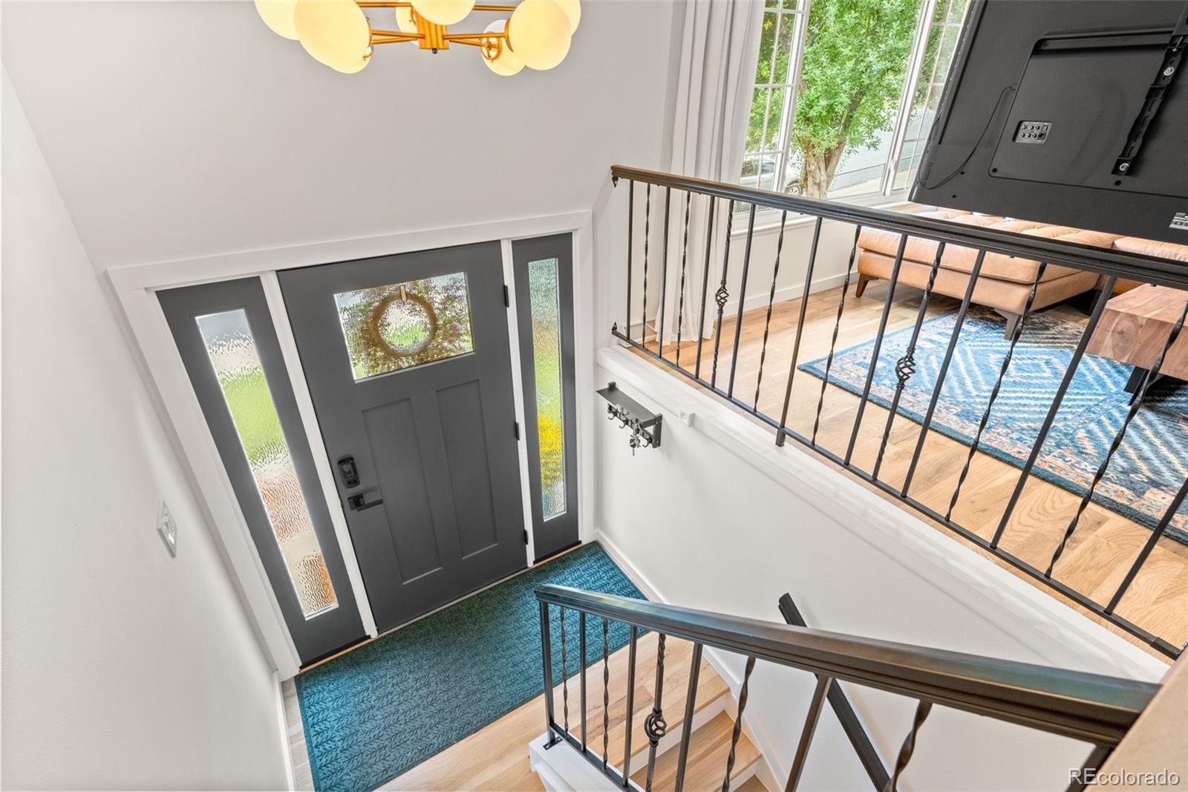
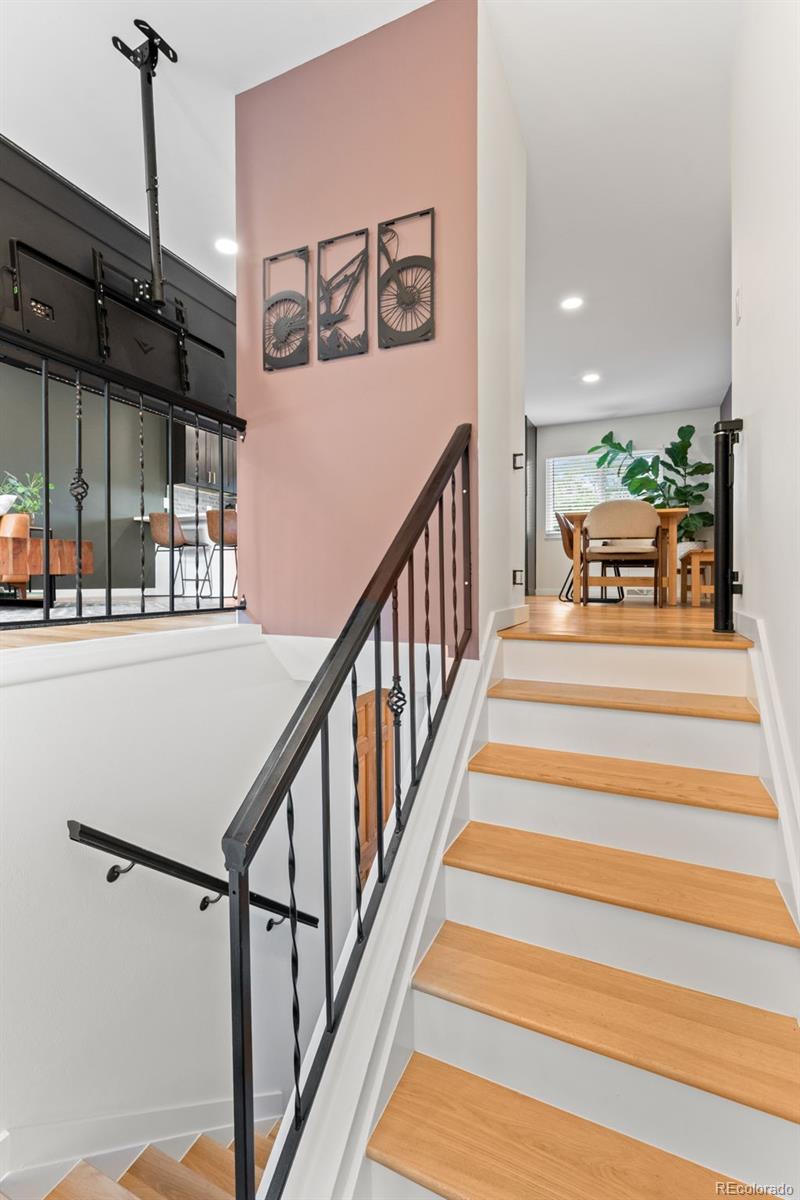
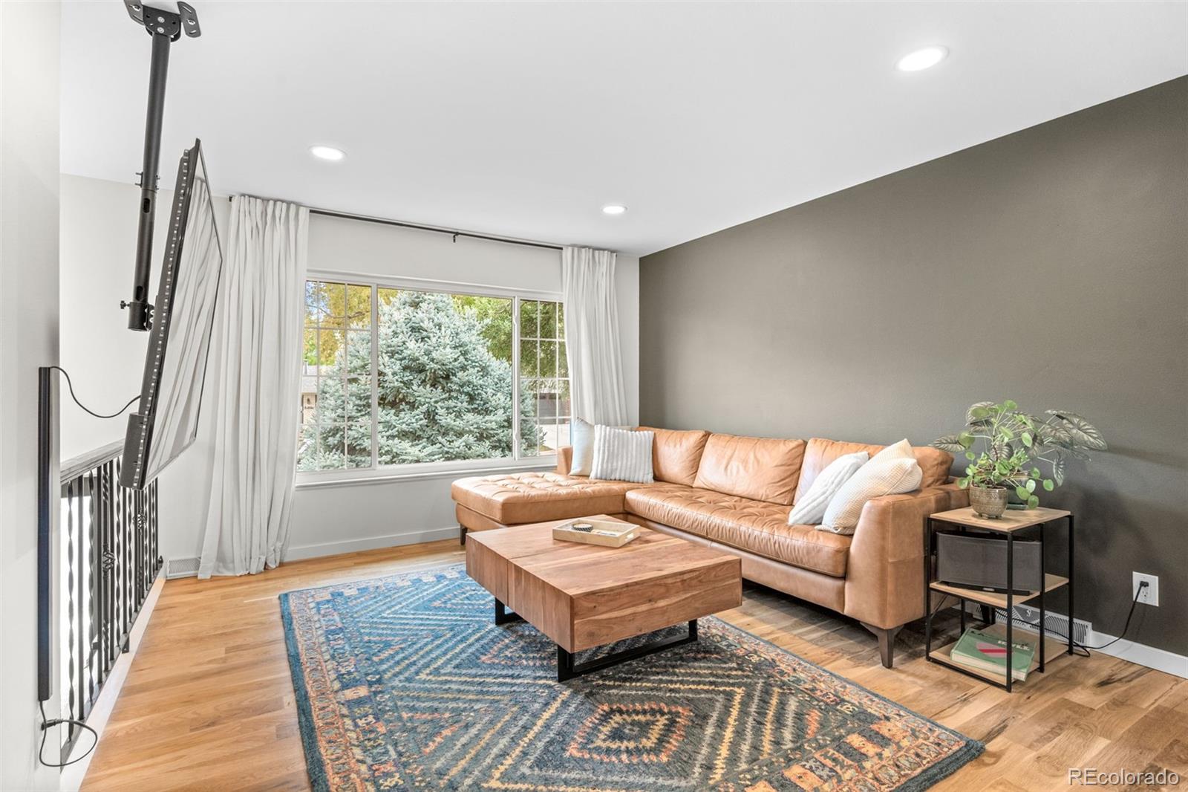
Thoughtfully updated and beautifully maintained, this home in Lakewood’s iconic Green Mountain neighborhood pairs inviting living spaces with easy access to outdoor recreation. Wide-plank solid white oak hardwood floors flow throughout the entire open main level, where a newly remodeled kitchen anchors the living and dining areas. Two secondary bedrooms share an updated full bath, while the primary suite features its own updated ensuite bath. Step outside to two patios and a fenced backyard with a storage shed and views of Green Mountain, an inviting setting for outdoor dining, entertaining, or relaxing. The lower level offers an oversized two-car garage with more than 600 square feet, along with a rare unfinished space for a home gym, storage, or future expansion. Paved RV/toy parking adds flexibility for your outdoor adventures. Updates extend throughout the home, including a Class 4 impact-resistant roof, James Hardie cement siding, recent gutters and downspouts, a newer garage door, updated windows and exterior doors, and updated lighting throughout. A radon mitigation system is also in place. With its blend of quality improvements, versatile space, and a desirable Green Mountain setting, this home offers plenty to appreciate inside and out.

Save
Ask
Tour
Hide
Share
Listing Snapshot
Price 
$649,000
Days On Site 
0 Days
Bedrooms 
3
Inside Area (SqFt) 
1,261 sqft
Total Baths 
2
Full Baths 
1
Partial Baths 
1
Lot Size 
0.16 Acres
Year Built 
1974
MLS® Number 
9296966
Status 
Coming Soon
Property Tax 
$3,477
HOA/Condo/Coop Fees 
N/A
Sq Ft Source 
Public Records
Friends & Family
Recent Activity
an hour agoListing updated with changes from the MLS®
2 hours agoListing first seen on site
General Features
Acres 
0.16
Attached Garage 
Yes
Direction Faces 
East
Garage 
Yes
Garage Spaces 
2
Parking 
OversizedAttached
Parking Spaces 
3
Property Condition 
Updated/Remodeled
Property Sub Type 
Single Family Residence
Sewer 
Public Sewer
SqFt Above 
1261
SqFt Total 
1917
Style 
Traditional
Water Source 
Public
Interior Features
Appliances 
OvenConvection OvenDishwasherDisposalDryerMicrowaveSelf Cleaning OvenWasher
Cooling 
Ceiling Fan(s)Central Air
Flooring 
TileWood
Heating 
Forced Air
Interior 
Breakfast BarCeiling Fan(s)Eat-in KitchenEntrance FoyerHigh Speed InternetOpen FloorplanPantrySmart Thermostat
Window Features 
Double Pane WindowsWindow Coverings
Bathroom Full 
Dimensions - 8 x 7Level - Upper
Bathroom Three Quarter 
Dimensions - 8 x 6Level - Upper
Bedroom 
Dimensions - 14 x 13Level - Upper
Dining Room 
Dimensions - 17 x 8Level - Upper
Kitchen 
Dimensions - 12 x 12Level - Upper
Living Room 
Dimensions - 16 x 12Level - Upper
Save
Ask
Tour
Hide
Share
Exterior Features
Construction Details 
BrickCement SidingFrame
Exterior 
Private Yard
Patio And Porch 
Patio
Roof 
Fiberglass
View 
Mountain(s)
Waterview 
Mountain(s)
Windows/Doors 
Double Pane WindowsWindow Coverings
Community Features
School District 
Jefferson County R-1
Financing Terms Available 
CashConventionalFHAVA Loan
Schools
School District
Jefferson County R-1
Elementary School
Hutchinson
Middle School
Dunstan
High School
Green Mountain
Listing courtesy of Seven6 Real Estate dm@seven6realestate.com


The content relating to real estate for sale in this Web site comes in part from the Internet Data eXchange ("IDX") program of METROLIST, INC., DBA RECOLORADO real estate listings held by brokers other than Seven6 Real Estate are marked with the IDX Logo. This information is being provided for the consumers' personal, non-commercial use and may not be used for any other purpose. All information subject to change and should be independently verified.

Neighborhood & Commute
Source: Walkscore
Disclosure: Community information and market data powered by Constellation Data Labs. Information is deemed reliable but not guaranteed.
Save
Ask
Tour
Hide
Share