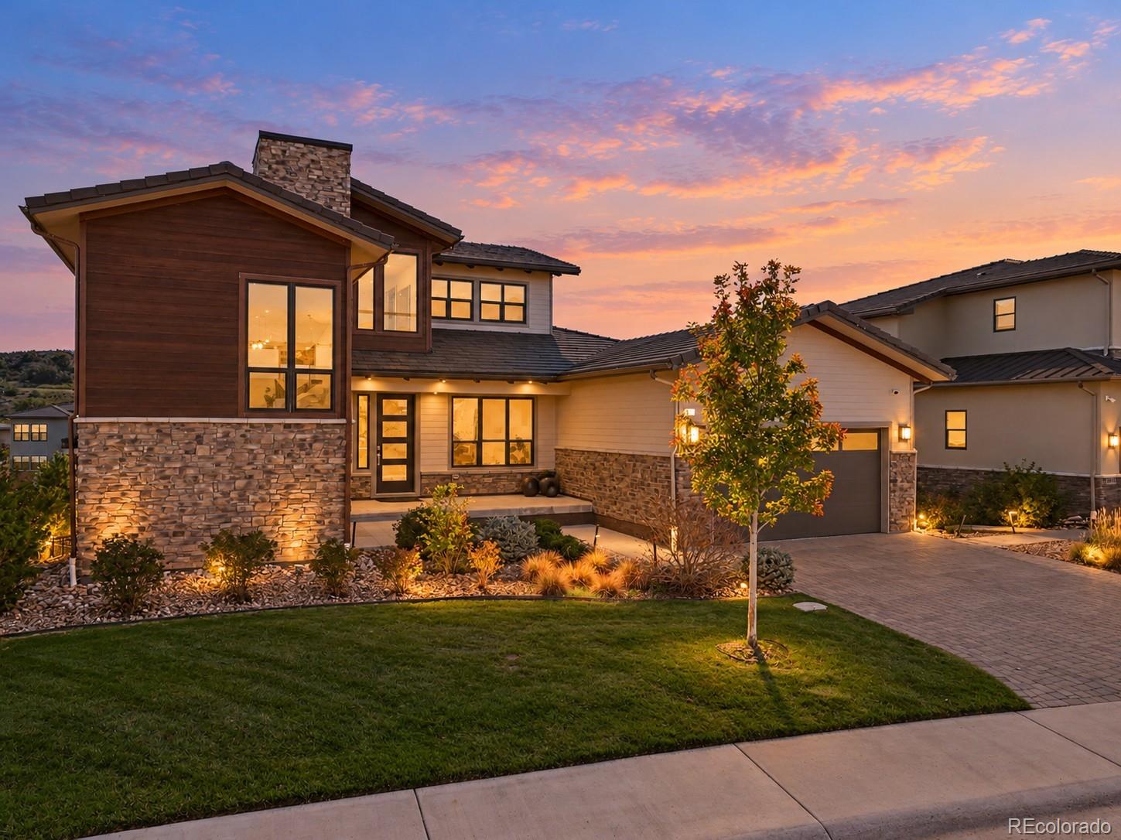
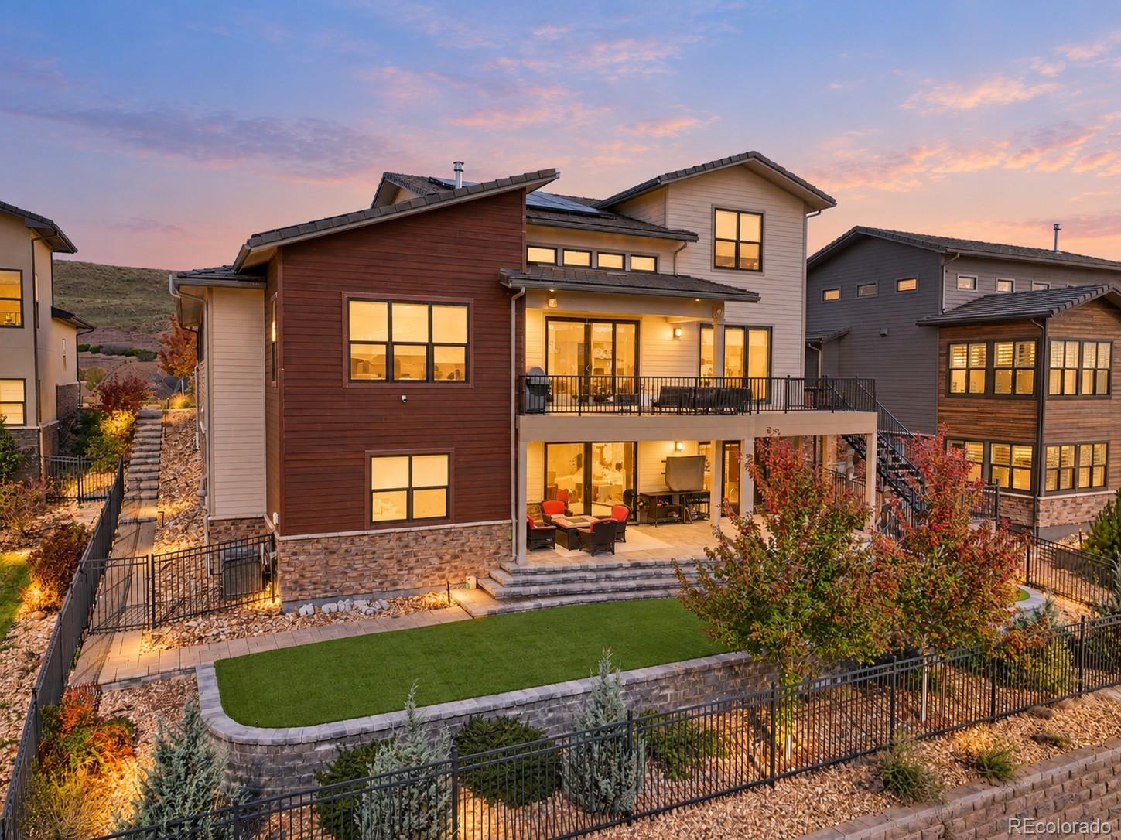
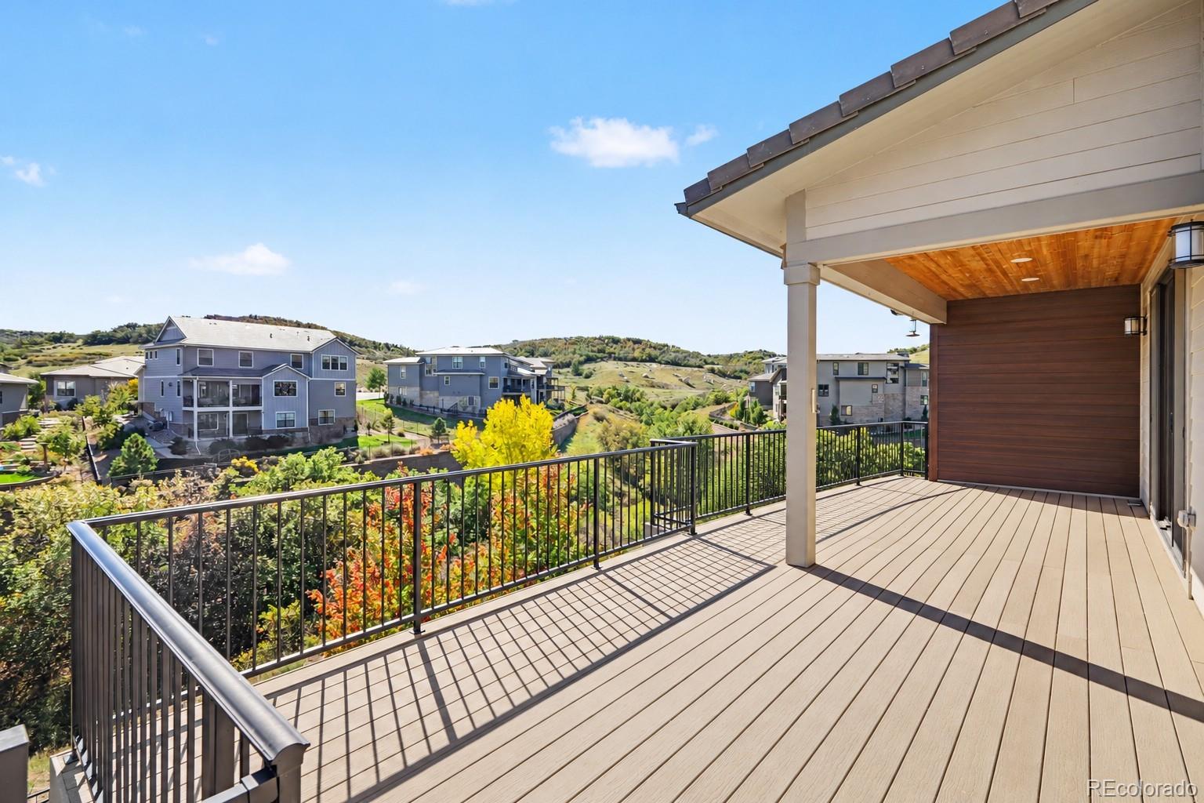
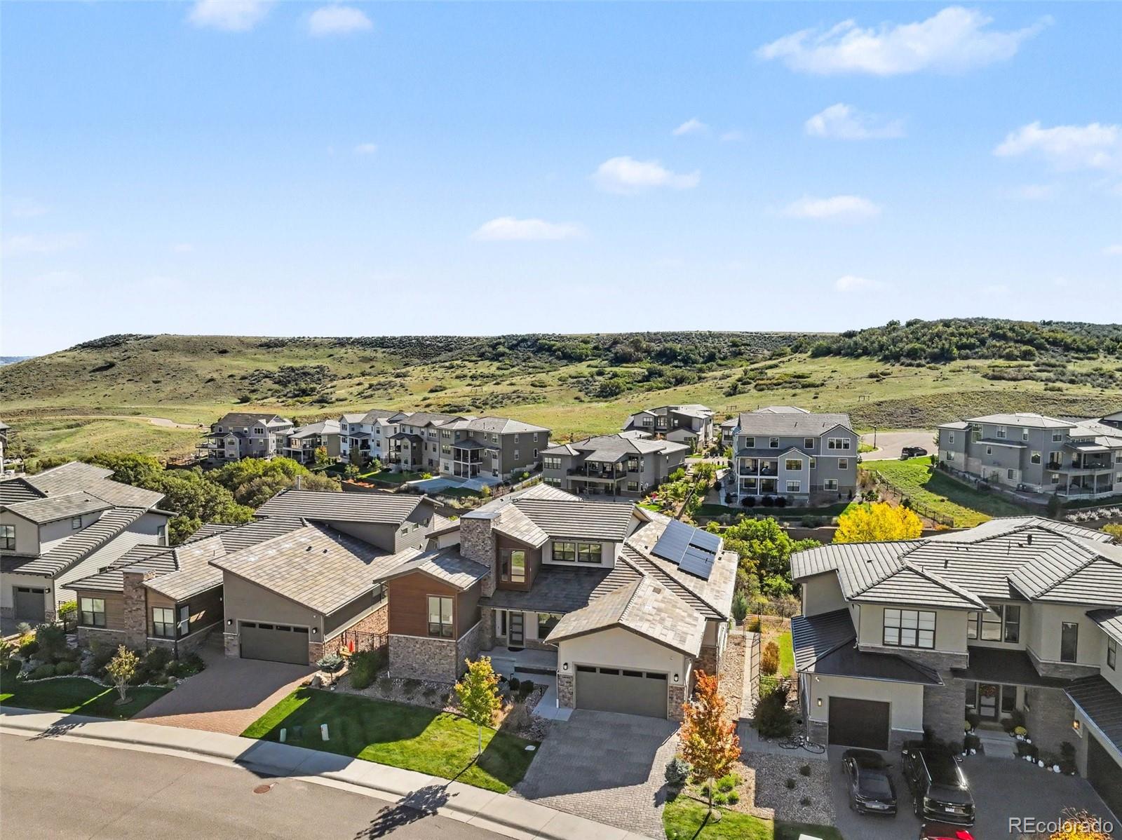
COMING SOON! Exceptional modern luxury meets the natural beauty of Colorado! Perfectly positioned backing to open space and nestled on a quiet dead end street this extraordinary Lone Tree estate offers privacy and architectural sophistication. Step inside to soaring two-story ceilings, dramatic floor-to-ceiling windows, and abundant natural light. The spectacular great room features a beautiful fireplace flanked by expansive sliding glass doors opening to a spacious covered & uncovered deck, seamlessly blending indoor and outdoor living. The stunning gourmet kitchen showcases white cabinetry, elegant finishes, an oversized island, a six-burner gas range, built-in Sub-Zero refrigerator, and adjoining butler's pantry. A light-filled executive office provides an ideal work-from-home retreat. The luxurious main-floor primary suite features tall ceilings, a spa-inspired bathroom with freestanding soaking tub, dual vanities, and a custom walk-in closet. Upstairs, two spacious bedrooms accompany an expansive loft, perfect for a second family room or media space. A spacious home gym with rubber flooring is in place and ready for your personal equipment. The finished walkout basement is absolutely spectacular! Featuring impressive 10-foot ceilings, a custom bar, beautiful wine room, expansive entertaining area, two additional bedrooms, and a 3/4 bathroom, this remarkable lower level truly sets the home apart! Additional highlights include a three-car tandem garage with EV charging, fully paid-for solar panels, and exceptional outdoor living spaces. Enjoy all four season on the beautiful deck or lower walkout patio overlooking open space & maintenance free yard. Enjoy nearby hiking and biking trails along the Bluffs, Lone Tree Recreation Center, Park Meadows Mall, Sky Ridge Medical Center, DTC, light rail, shopping, and dining. A rare opportunity to experience sophisticated luxury living in one of Lone Tree's most coveted neighborhoods.
Level - MainDescription - Conveniently located on main-level and plenty of storage
Loft
Level - UpperDescription - A versatile space for a reading nook, lounge area, or additional workspace, filled with natural light
Office
Level - MainDescription - Spacious and private, designed for productivity with plenty of natural light
Utility Room
Level - BasementDescription - Plenty of room for general storage
Wine Cellar
Level - BasementDescription - Custom wine room with glass doors
Save
Ask
Tour
Hide
Share
Exterior Features
Construction Details
Frame
Exterior
LightingPrivate YardRain Gutters
Fencing
FencedFull
Lot Features
LandscapedLevelSprinklers In FrontSprinklers In Rear
Patio And Porch
DeckFront PorchPatio
Roof
Concrete
Windows/Doors
Double Pane WindowsWindow Coverings
Community Features
Association Fee
$226.0
Association Fee Frequency
Monthly
Additional Association Fee
$34.0
Additional Association Fee Frequency
Monthly
School District
Douglas RE-1
Financing Terms Available
CashConventionalVA Loan
Schools
School District
Douglas RE-1
Elementary School
Eagle Ridge
Middle School
Cresthill
High School
Highlands Ranch
Listing courtesy of Keller Williams DTC corey@martinhomegroup.com
The content relating to real estate for sale in this Web site comes in part from the Internet Data eXchange ("IDX") program of METROLIST, INC., DBA RECOLORADO real estate listings held by brokers other than Keller Williams DTC are marked with the IDX Logo. This information is being provided for the consumers' personal, non-commercial use and may not be used for any other purpose. All information subject to change and should be independently verified.
Neighborhood & Commute
Source: Walkscore
Disclosure: Community information and market data powered by Constellation Data Labs. Information is deemed reliable but not guaranteed.

 Ready to Make Your Move?