
 Ready to Make Your Move?
The Pinnacle at Highline Condos1691 W Canal Circle 1117Littleton, CO 80120
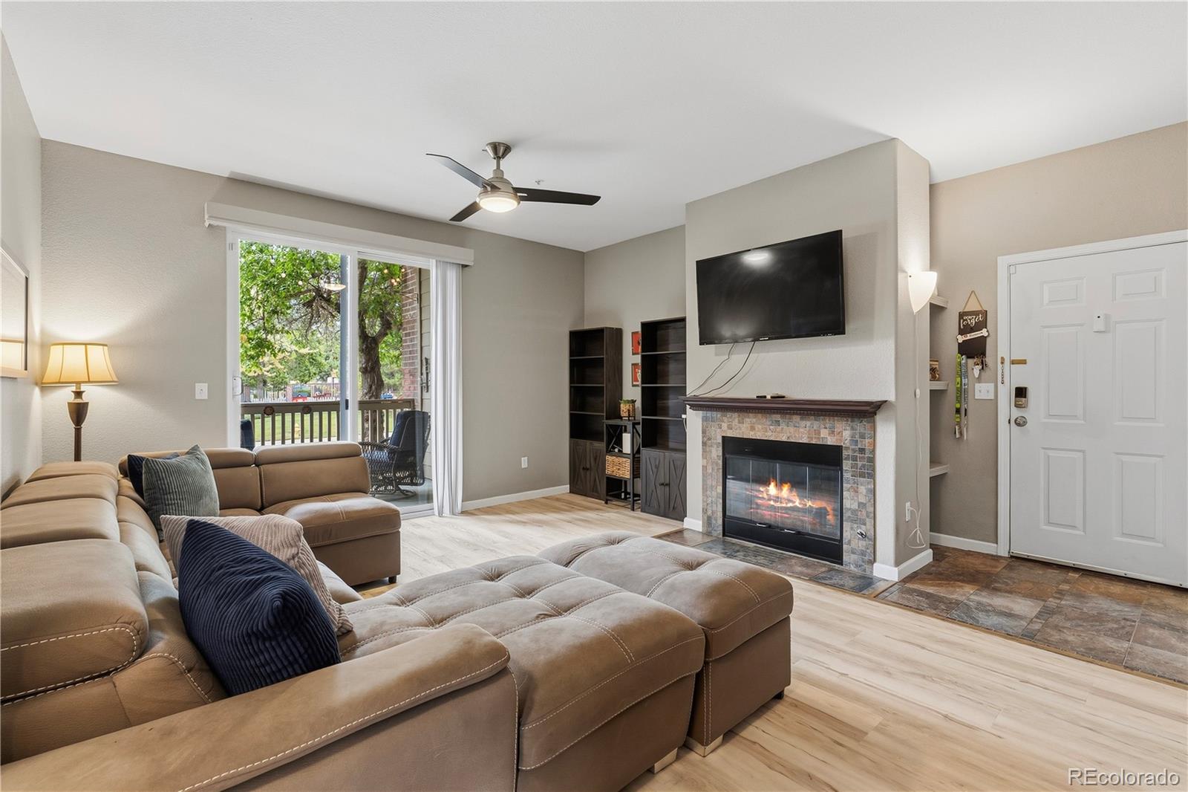
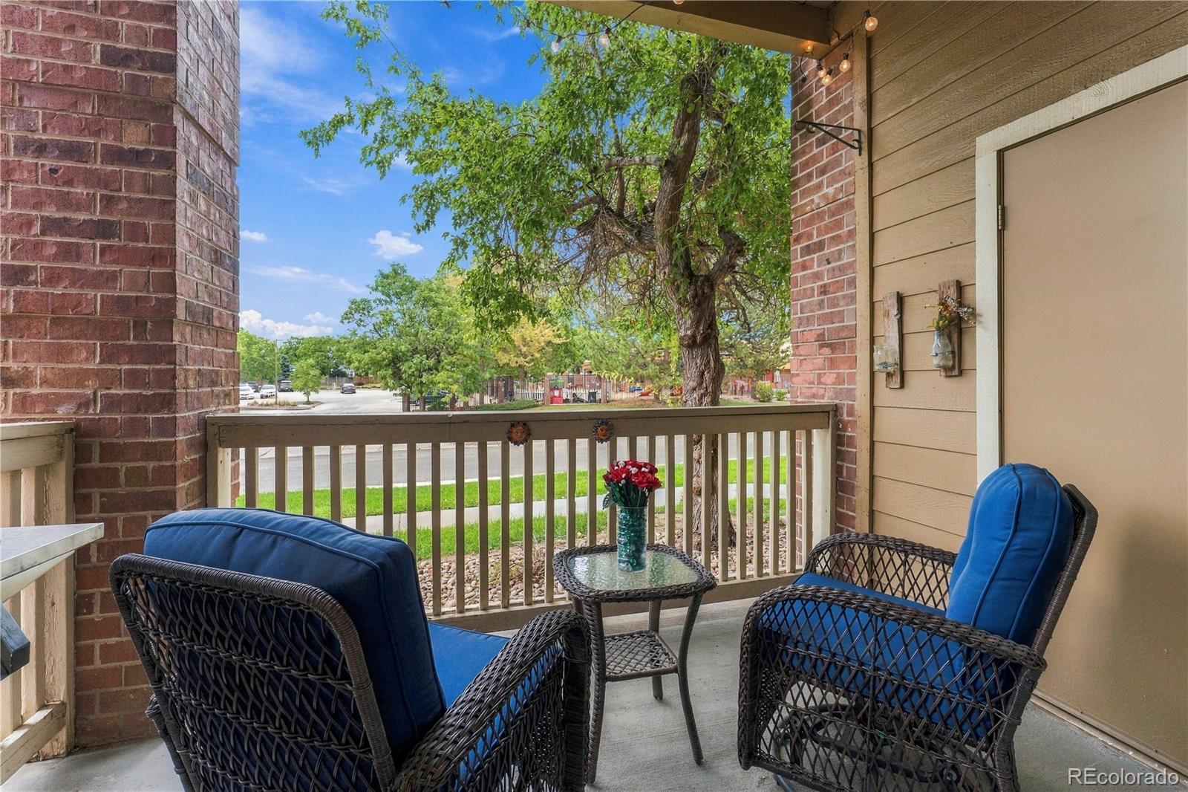
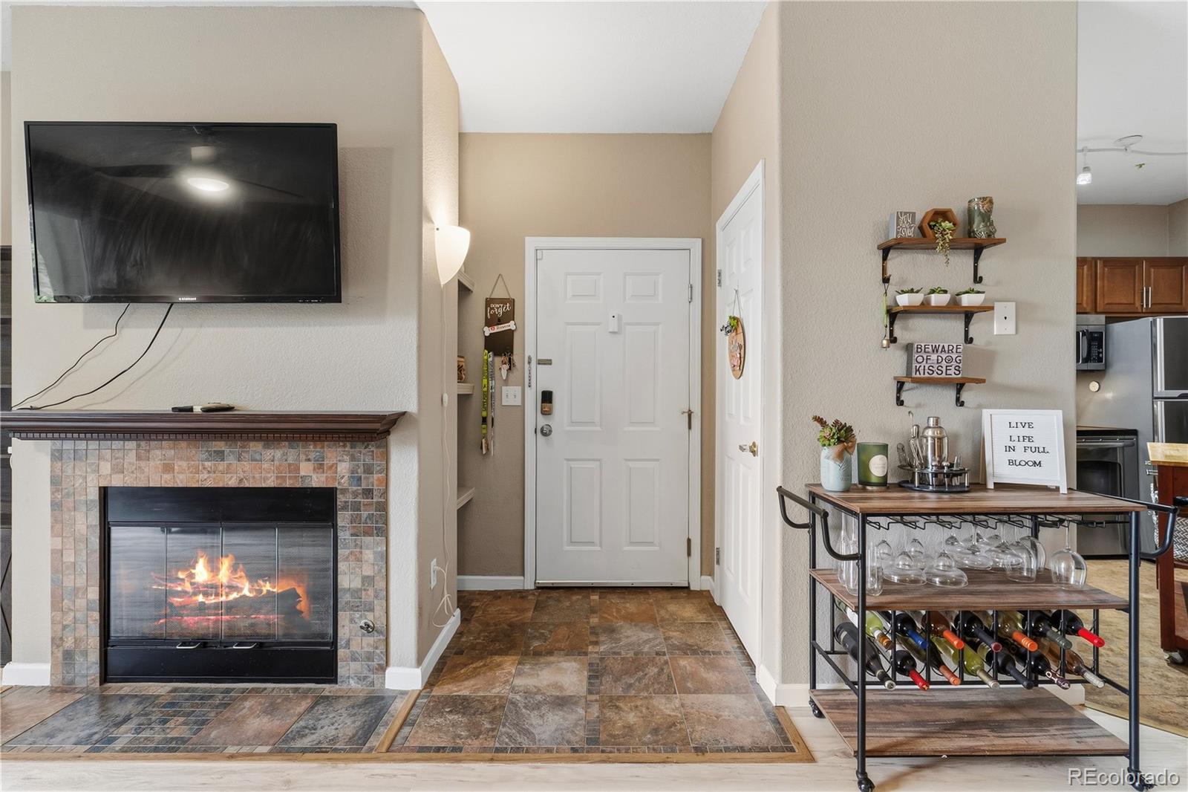
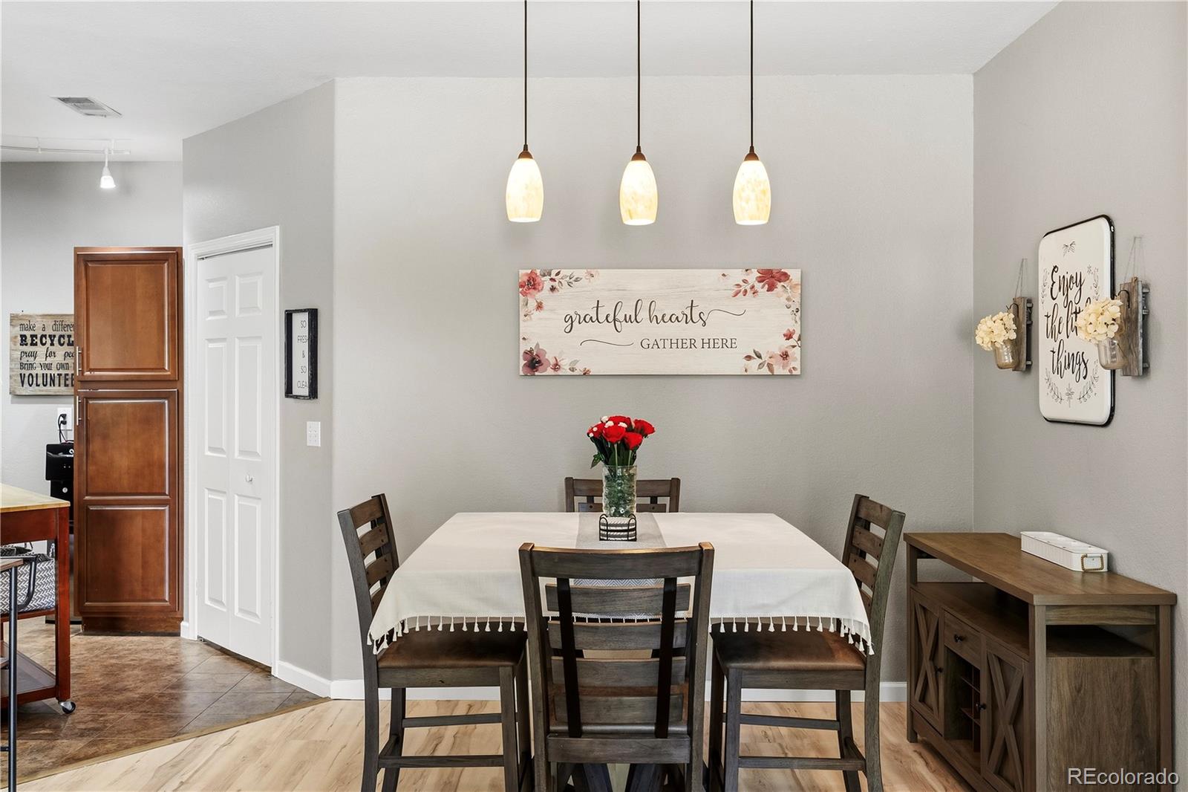
Experience the best of Littleton living in this beautifully maintained ground-floor condo in the highly sought-after Pinnacle at Highline community. Offering 2 bedrooms, 2 bathrooms, and a spacious open-concept layout, this move-in-ready home combines comfort, convenience, and an unbeatable location. Inside, you'll find brand-new flooring in the living and dining areas, creating a fresh, modern feel throughout the main living space. The kitchen features stainless steel appliances, ample cabinet storage, large pantry, and an easy flow into the dining and living rooms, making everyday living and entertaining effortless. A cozy gas fireplace anchors the living room, while sliding glass doors lead to a private patio overlooking the community's beautifully maintained grounds. Both bathrooms have been tastefully updated, and the generously sized bedrooms each feature walk-in closets, including a spacious primary suite with an en-suite bath. Ground-level access means no stairs, offering exceptional convenience for homeowners and guests alike. Completing the package are a detached one-car garage and an additional reserved parking space, providing valuable parking and storage options rarely found at this price point. Residents of Pinnacle at Highline enjoy an array of resort-style amenities, including a clubhouse, fitness center, swimming pool, and spa. Outdoor enthusiasts will love being just steps from the High Line Canal Trail, with miles of scenic walking and biking paths, while commuters benefit from easy access to C-470, Santa Fe Drive, and the Mineral Light Rail Station. Aspen Grove, historic Downtown Littleton, restaurants, shopping, and everyday conveniences are all just minutes away. This home qualifies for 7/1 ARM financing through the preferred lender. Contact listing agent for details.
| 6 days ago | Listing updated with changes from the MLS | |
| a month ago | Listing first seen on site |

The content relating to real estate for sale in this Web site comes in part from the Internet Data eXchange ("IDX") program of METROLIST, INC., DBA RECOLORADO real estate listings held by brokers other than Coldwell Banker Realty 18 are marked with the IDX Logo. This information is being provided for the consumers' personal, non-commercial use and may not be used for any other purpose. All information subject to change and should be independently verified.