Ready to Make Your Move?
Text or Call David and Tom
720-408-7409


Save
Ask
Tour
Hide
Share
$2,950,000
20 Days On Site

6756 Perry Park Boulevard
Larkspur, CO 80118

For Sale|Single Family Residence|Active
4
Beds
6
Total Baths
2
Full Baths
4
Partial Baths
5,605
SqFt
$526
/SqFt
2008
Built
Subdivision:
Perry Park
County:
Douglas
Call Now: 720.408.7409
Is this the listing for you? We can help make it yours.
720.408.7409
6756 Perry Park Boulevard6756 Perry Park Boulevard6756 Perry Park Boulevard6756 Perry Park Boulevard
Save
Ask
Tour
Hide
Share

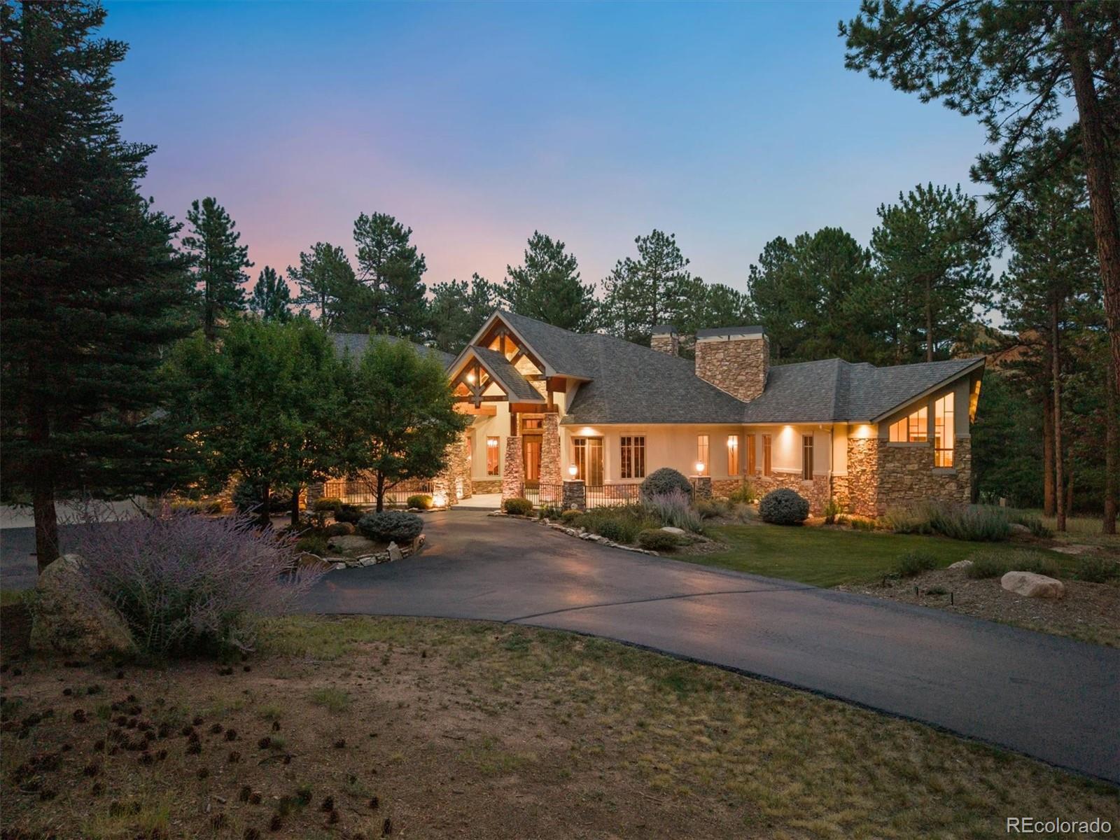
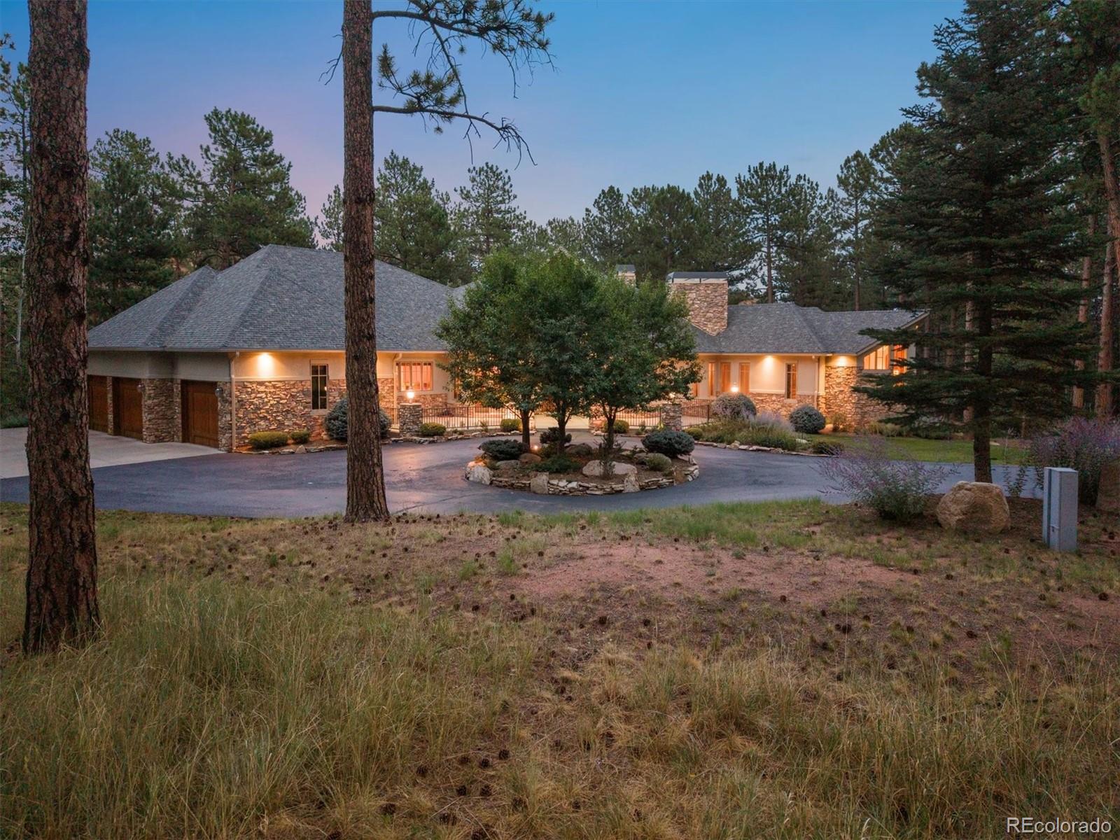
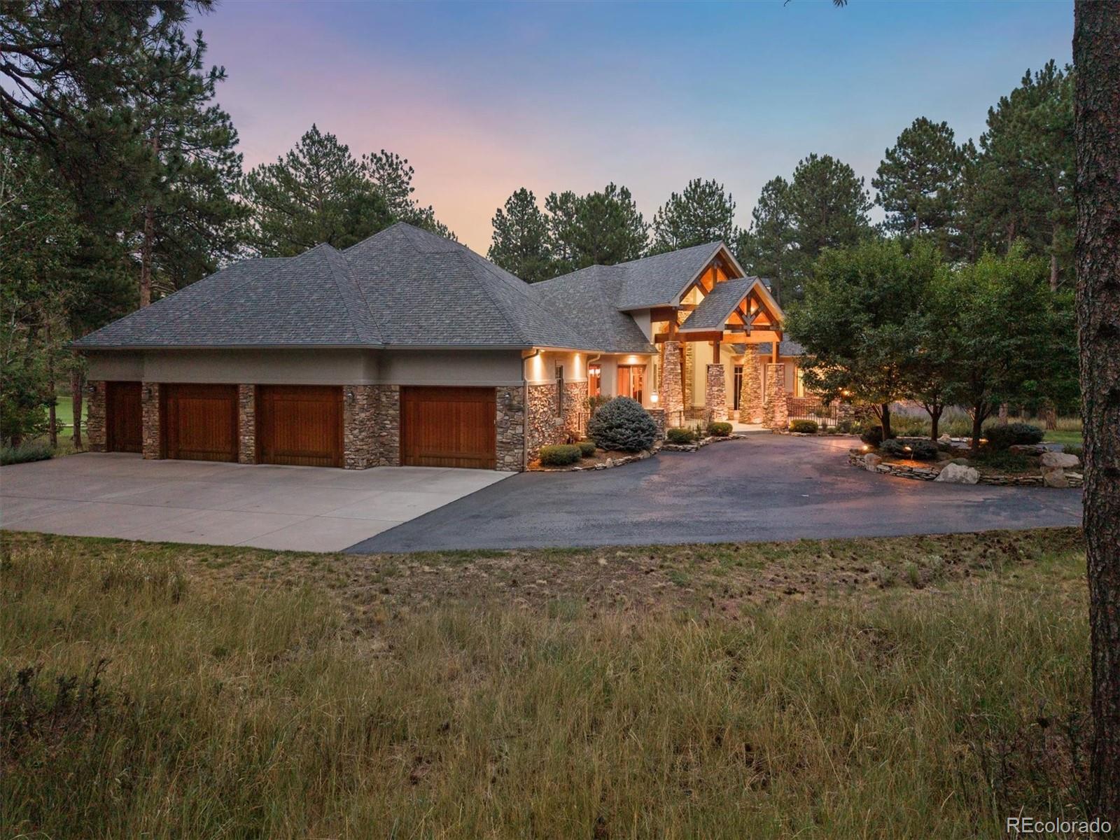
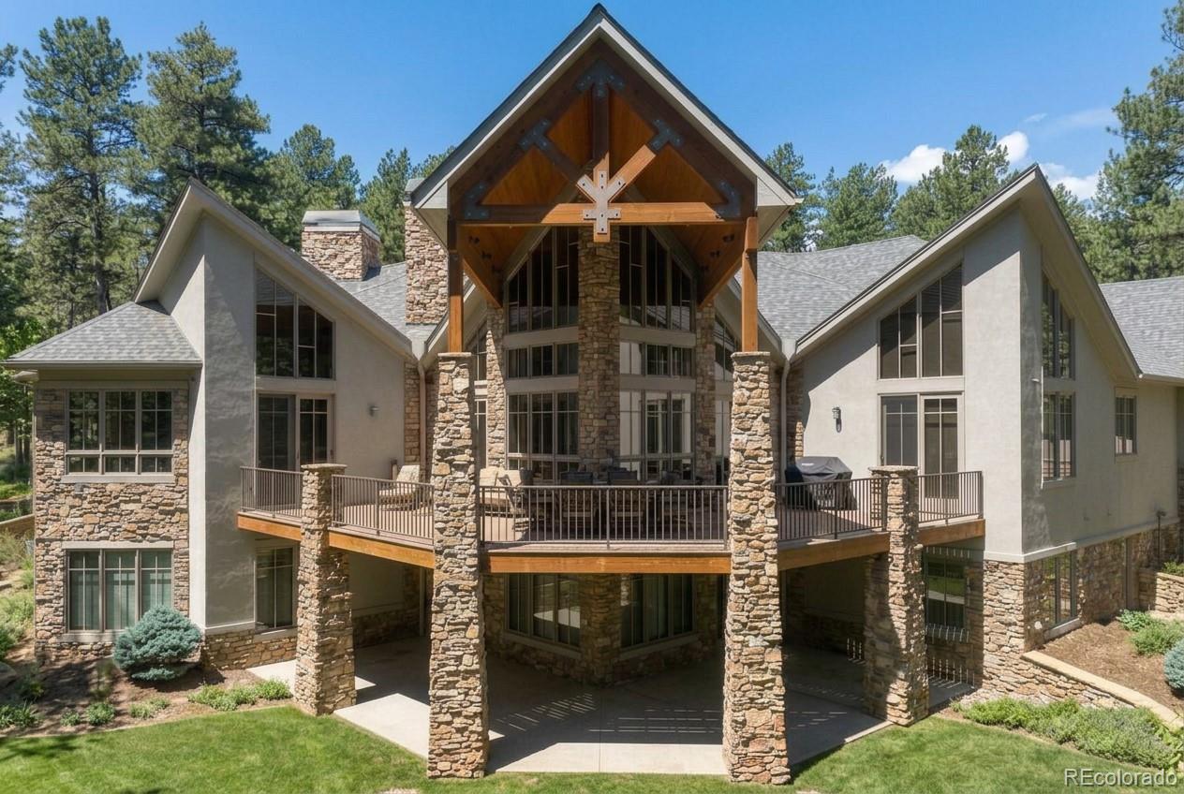
Experience unrivaled luxury in this magnificent estate on 5 pristine acres overlooking the prestigious and award winning Perry Park Country Club. Highly celebrated for its Red Rocks Mountain setting, this property captures front-row views of the 3rd and 7th fairways. Seamlessly combining masterful craftsmanship, advanced automation, and stunning natural red rock outcroppings, this residence offers an extraordinary living experience. Inside, rich walnut flooring spans the expansive main level. Entertain with ease in the grand great room or the gourmet kitchen featuring custom cabinetry and high-end appliances. Each of the four spacious bedrooms features a custom-designed bathroom with unique tilework. Enjoy modern convenience with a 10-zone radiant heating system, premium Lutron lighting, motorized shades, and a comprehensive security system. The lower level is a recreational haven, complete with a fitness room, wet bar, and a surround-sound theater with a drop-down 78-inch screen. Step outside onto the 700-square-foot deck to take in panoramic views of Colorado’s landscapes—perfect for morning coffee or sunset gatherings. Car enthusiasts will delight in the 1,250-square-foot garage with three extra-wide doors. With every detail thoughtfully considered, this estate offers a unique opportunity for sophisticated, semi-rural living at its finest. Discover your next chapter in a home where luxury meets serenity. BONUS: This parcel has a special designation confirmed by a pre-submittal, allowing for future subdividing into smaller 1+ acre lots. The possibilities are endless for investment or future development.

Save
Ask
Tour
Hide
Share
Listing Snapshot
Price 
$2,950,000
Days On Site 
20 Days
Bedrooms 
4
Inside Area (SqFt) 
5,605 sqft
Total Baths 
6
Full Baths 
2
Partial Baths 
4
Lot Size 
5.03 Acres
Year Built 
2008
MLS® Number 
9240152
Status 
Active
Property Tax 
$10,853
HOA/Condo/Coop Fees 
N/A
Sq Ft Source 
Public Records
Friends & Family
Recent Activity
a week agoListing updated with changes from the MLS®
3 weeks agoStatus changed to Active
3 weeks agoListing first seen on site
General Features
Acres 
5.03
Attached Garage 
Yes
Garage 
Yes
Garage Spaces 
4
Levels 
One
Parking 
Circular DrivewayOversizedAttached
Parking Spaces 
4
Property Sub Type 
Single Family Residence
Sewer 
Public Sewer
SqFt Above 
3138
SqFt Below 
2467
SqFt Total 
6296
Style 
Mountain Contemporary
Water Source 
Public
Zoning 
SR
Interior Features
Basement 
DaylightFinishedFullWalk-Out Access
Cooling 
Ceiling Fan(s)Central Air
Fireplace 
Yes
Fireplace Features 
Master BedroomBasementGreat Room
Fireplaces 
3
Flooring 
CarpetStoneWood
Furnished 
Furnished
Heating 
Radiant Floor
Interior 
Breakfast BarCeiling Fan(s)Central VacuumEat-in KitchenEntrance FoyerGranite CountersHigh CeilingsHigh Speed InternetKitchen IslandOpen FloorplanVaulted Ceiling(s)Walk-In Closet(s)Wet Bar
Main Level Bedrooms 
1
Window Features 
Window Coverings
Bathroom Full 
Dimensions - 9 x 6Level - Basement
Bathroom Half 
Dimensions - 5 x 9Level - Main
Bathroom Three Quarter 
Dimensions - 10 x 5Level - Basement
Bedroom 
Dimensions - 17 x 16Level - Basement
Dining Room 
Dimensions - 16 x 15Level - Main
Exercise Room 
Dimensions - 16 x 15Level - Basement
Game Room 
Level - Basement
Kitchen 
Dimensions - 34 x 16Level - Main
Laundry 
Dimensions - 13 x 11Level - Main
Living Room 
Dimensions - 28 x 23Level - Main
Media Room 
Dimensions - 24 x 28Level - Basement
Office 
Dimensions - 15 x 16Level - Main
Wine Cellar 
Dimensions - 8 x 7Level - BasementDescription - Not complete only included for consideration
Save
Ask
Tour
Hide
Share
Exterior Features
Construction Details 
FrameStucco
Exterior 
Gas GrillLightingRain Gutters
Lot Features 
LandscapedMany TreesOn Golf CourseRock OutcroppingSecludedSprinklers In FrontSprinklers In Rear
Patio And Porch 
CoveredDeckFront Porch
Road Frontage 
Private Road
Roof 
Composition
View 
Golf CourseMountain(s)
Waterview 
Golf CourseMountain(s)
Windows/Doors 
Window Coverings
Community Features
School District 
Douglas RE-1
Financing Terms Available 
1031 ExchangeCashConventionalFHAVA Loan
Roads 
Paved
Schools
School District
Douglas RE-1
Elementary School
Larkspur
Middle School
Castle Rock
High School
Castle View
Listing courtesy of Inet Real Estate lee@i-netrealestate.com


The content relating to real estate for sale in this Web site comes in part from the Internet Data eXchange ("IDX") program of METROLIST, INC., DBA RECOLORADO real estate listings held by brokers other than Inet Real Estate are marked with the IDX Logo. This information is being provided for the consumers' personal, non-commercial use and may not be used for any other purpose. All information subject to change and should be independently verified.

Neighborhood & Commute
Source: Walkscore
Disclosure: Community information and market data powered by Constellation Data Labs. Information is deemed reliable but not guaranteed.
Save
Ask
Tour
Hide
Share