Ready to Make Your Move?
Text or Call David and Tom
720-408-7409


Save
Ask
Tour
Hide
Share
$625,000
70 Days On Site

2773 E Euclid Place
Centennial, CO 80121

For Sale|Single Family Residence|Active
4
Beds
3
Total Baths
1
Full Bath
2
Partial Baths
2,437
SqFt
$256
/SqFt
1962
Built
Subdivision:
Dream House Acres
County:
Arapahoe
Call Now: 720.408.7409
Is this the listing for you? We can help make it yours.
720.408.7409
2773 E Euclid Place2773 E Euclid Place2773 E Euclid Place2773 E Euclid Place
Save
Ask
Tour
Hide
Share

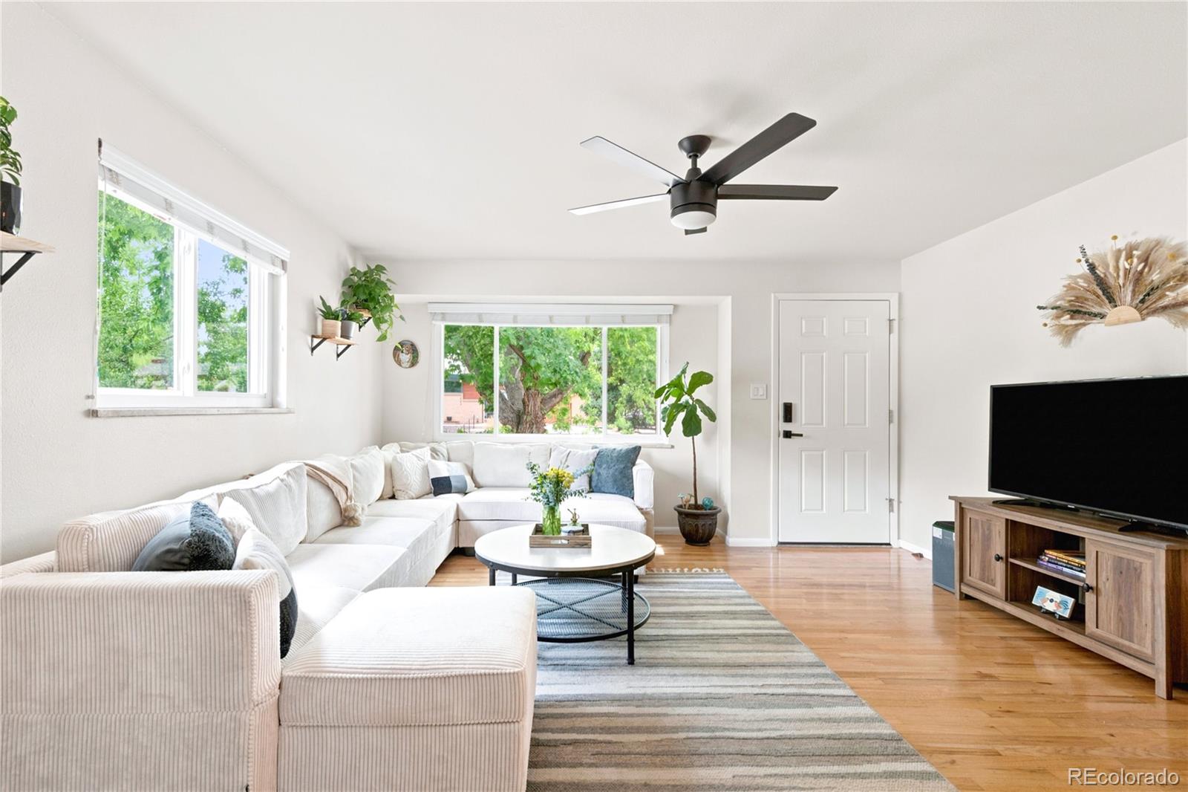
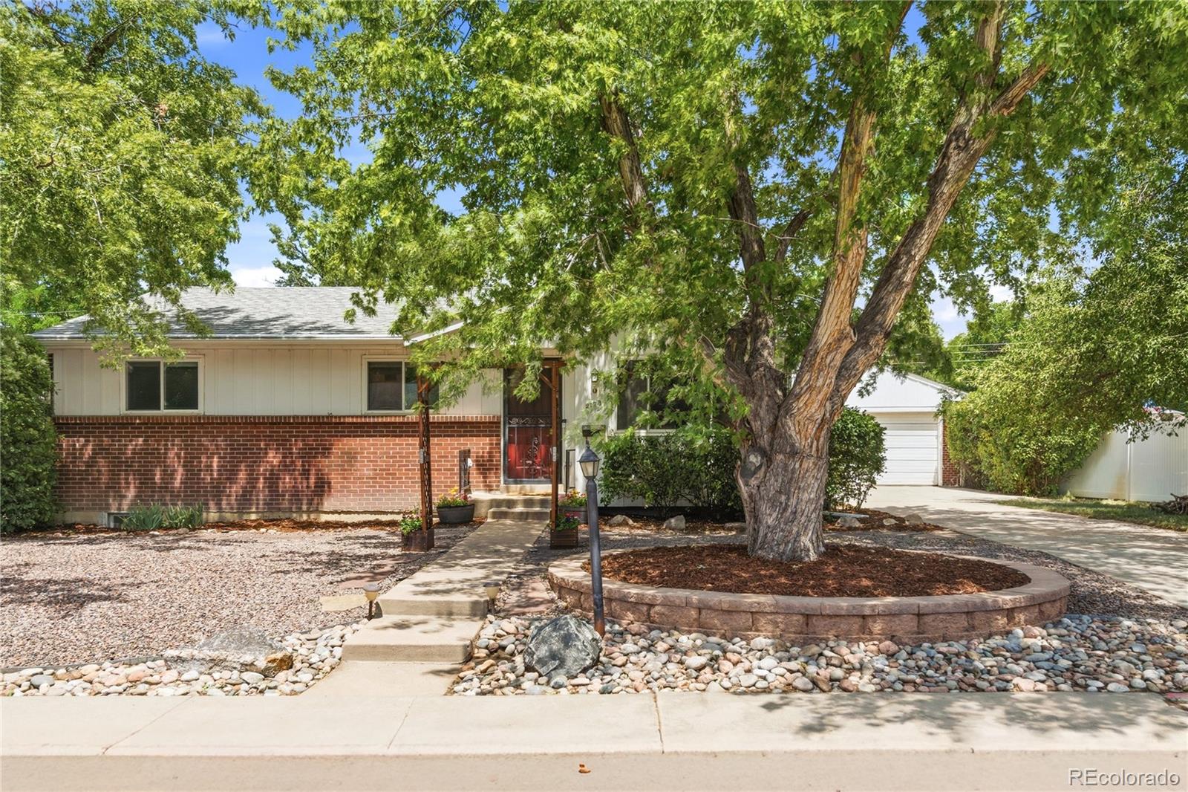
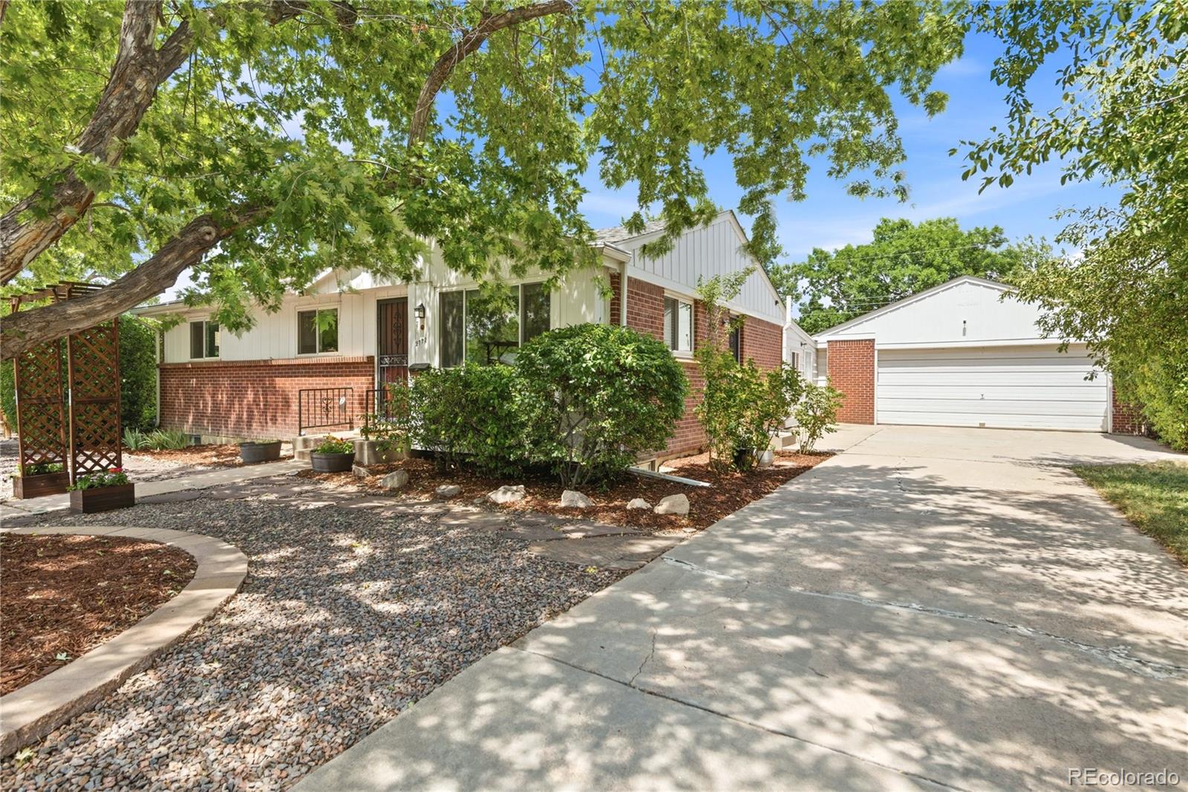
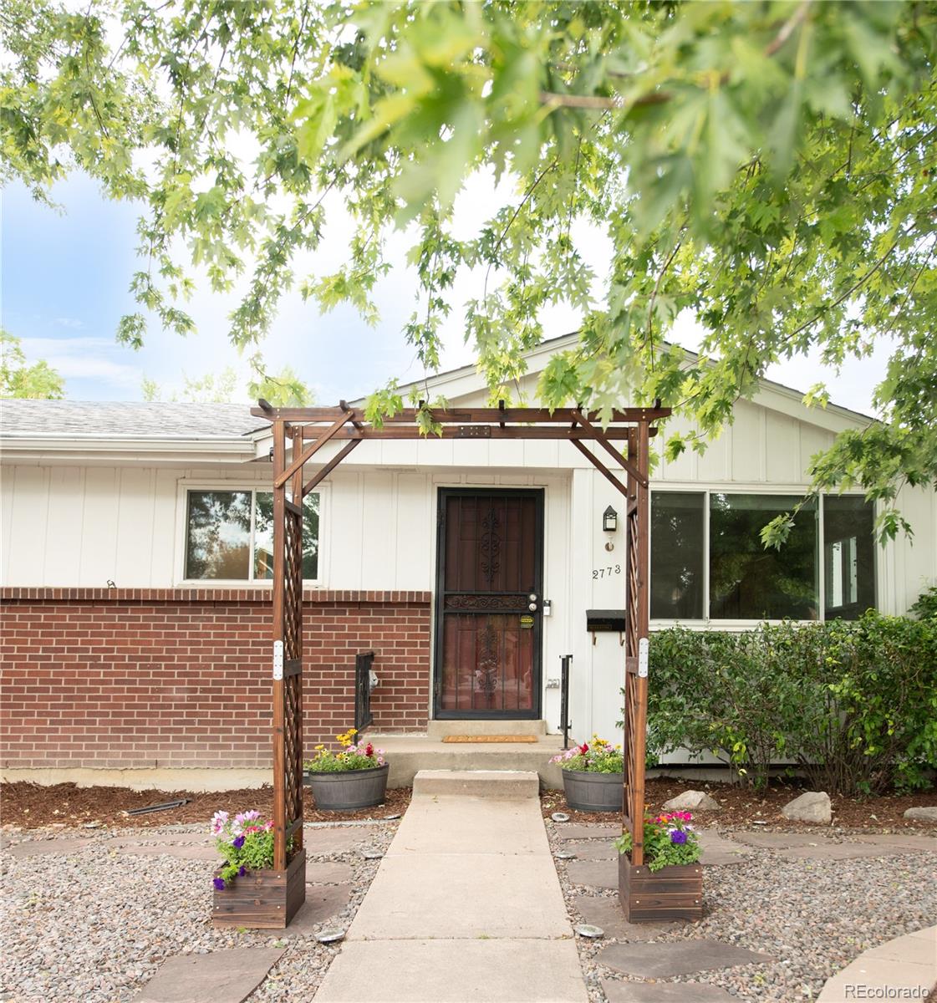
*A preferred lender is offering qualified buyers up to $15k in concessions. Contact agent for lender details and full financing assumptions. Rates and terms are subject to change and buyer qualification.* Tucked in Dream House Acres, this thoughtfully updated residence offers exceptional privacy, generous living spaces and a prime location. Hardwood floors flow throughout the main level, where expansive windows fill the inviting living area with natural light. The open floorplan continues into the kitchen featuring stainless steel appliances and warm wood cabinetry. A second spacious living area opens through sliding glass doors to a private, fenced backyard with a shady patio area. The primary suite features a recently updated bath and installed mini split. Downstairs, a finished basement offers flexible living space or theater room and a large additional bedroom and half bath. Upgrades include a new water heater and softener, newer windows and glass doors, an impact-resistant roof and new rolled roof (2024), a newer sewer line, radon mitigation system and Ecobee Thermostat. An oversized attached two-car garage with a 220V EV plug, workshop and overhead storage complete this exceptional offering, all with no HOA. Residents enjoy seamless access to the High Line Canal, DeKoevend Park, Streets at SouthGlenn, Downtown Littleton, Trader Joe's and Goodson Recreation Center!

Save
Ask
Tour
Hide
Share
Listing Snapshot
Price 
$625,000
Days On Site 
70 Days
Bedrooms 
4
Inside Area (SqFt) 
2,437 sqft
Total Baths 
3
Full Baths 
1
Partial Baths 
2
Lot Size 
0.25 Acres
Year Built 
1962
MLS® Number 
9239204
Status 
Active
Property Tax 
$4,976
HOA/Condo/Coop Fees 
N/A
Sq Ft Source 
Public Records
Friends & Family
Recent Activity
yesterdayListing updated with changes from the MLS®
2 weeks agoPrice changed to $625,000
2 months agoStatus changed to Active
2 months agoListing first seen on site
General Features
Acres 
0.25
Direction Faces 
South
Foundation 
Concrete PerimeterSlab
Garage 
Yes
Garage Spaces 
2
Levels 
One
Parking 
ConcreteLightedOversizedStorage
Parking Spaces 
2
Property Condition 
Updated/Remodeled
Property Sub Type 
Single Family Residence
Security 
Carbon Monoxide Detector(s)Smoke Detector(s)
Sewer 
Public Sewer
SqFt Above 
1649
SqFt Below 
788
SqFt Total 
2780
Style 
Traditional
Utilities 
Natural Gas AvailableCable AvailableElectricity ConnectedNatural Gas ConnectedPhone Available
Water Source 
Public
Interior Features
Appliances 
DishwasherDisposalDryerFreezerGas Water HeaterMicrowaveOvenRangeRefrigeratorTrash CompactorWasherWater Softener
Basement 
FinishedFull
Cooling 
Ceiling Fan(s)NoneOther
Electric 
220 Volts
Fireplace 
Yes
Fireplace Features 
Electric
Fireplaces 
1
Flooring 
CarpetWood
Heating 
ElectricForced Air
Interior 
Built-in FeaturesCeiling Fan(s)Eat-in KitchenLaminate CountersOpen FloorplanPantryWet Bar
Laundry Features 
SinkIn Unit
Main Level Bedrooms 
3
Window Features 
Double Pane WindowsWindow Coverings
Bathroom Full 
Level - Main
Bathroom Half 
Level - Basement
Bathroom Three Quarter 
Level - Main
Bedroom 
Level - Basement
Dining Room 
Level - Main
Family Room 
Level - Main
Great Room 
Level - Basement
Kitchen 
Level - Main
Living Room 
Level - Main
Utility Room 
Level - Basement
Save
Ask
Tour
Hide
Share
Exterior Features
Construction Details 
BrickWood Siding
Exterior 
GardenPrivate YardRain Gutters
Fencing 
FencedFull
Lot Features 
GreenbeltLandscapedLevelMany Trees
Patio And Porch 
CoveredPatio
Roof 
Composition
Windows/Doors 
Double Pane WindowsWindow Coverings
Community Features
School District 
Littleton 6
Financing Terms Available 
CashConventional
Roads 
Paved
Schools
School District
Littleton 6
Elementary School
Lois Lenski
Middle School
Newton
High School
Littleton
Listing courtesy of Milehimodern kari@milehimodern.com


The content relating to real estate for sale in this Web site comes in part from the Internet Data eXchange ("IDX") program of METROLIST, INC., DBA RECOLORADO real estate listings held by brokers other than Milehimodern are marked with the IDX Logo. This information is being provided for the consumers' personal, non-commercial use and may not be used for any other purpose. All information subject to change and should be independently verified.

Neighborhood & Commute
Source: Walkscore
Disclosure: Community information and market data powered by Constellation Data Labs. Information is deemed reliable but not guaranteed.
Save
Ask
Tour
Hide
Share