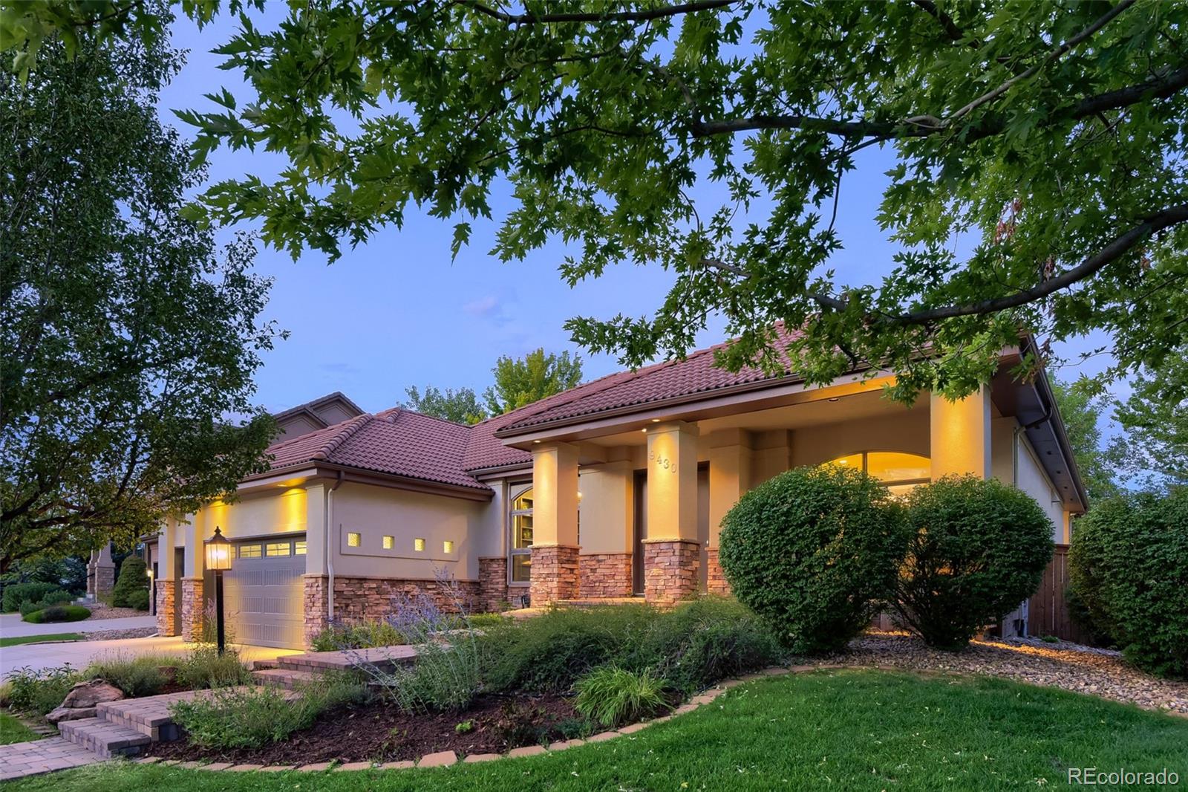
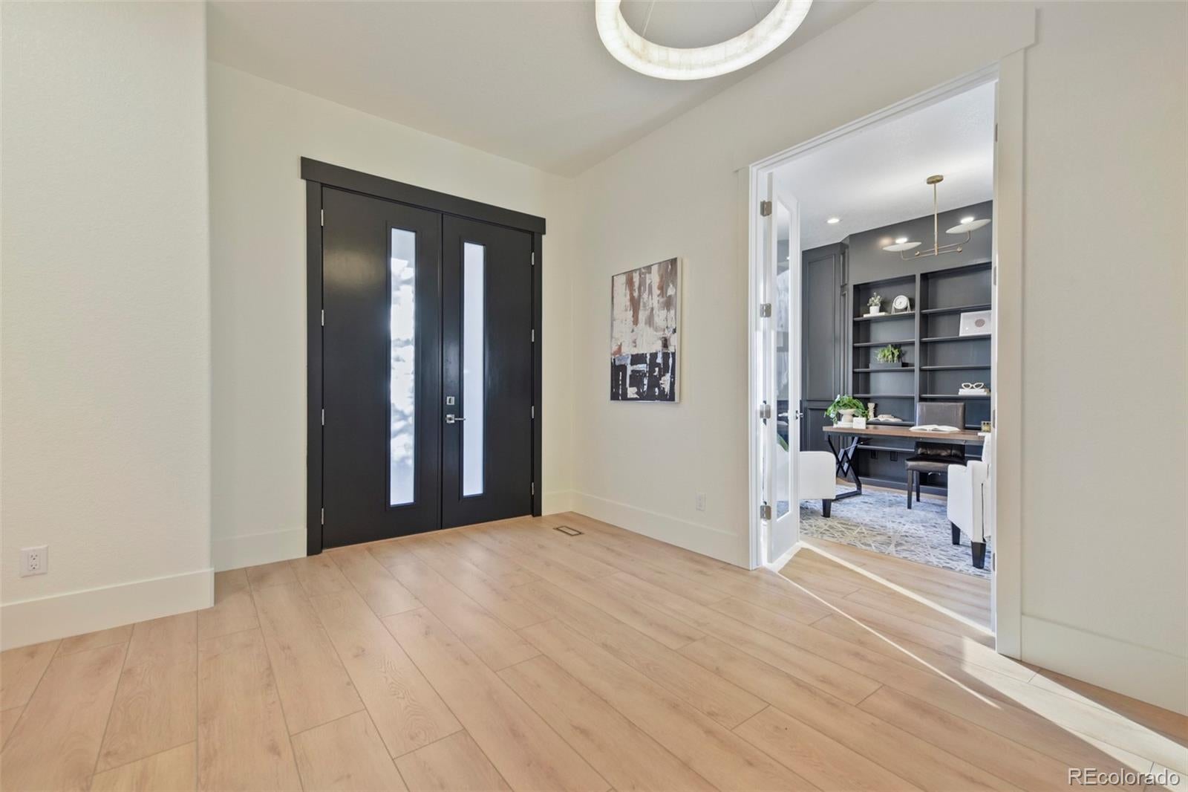
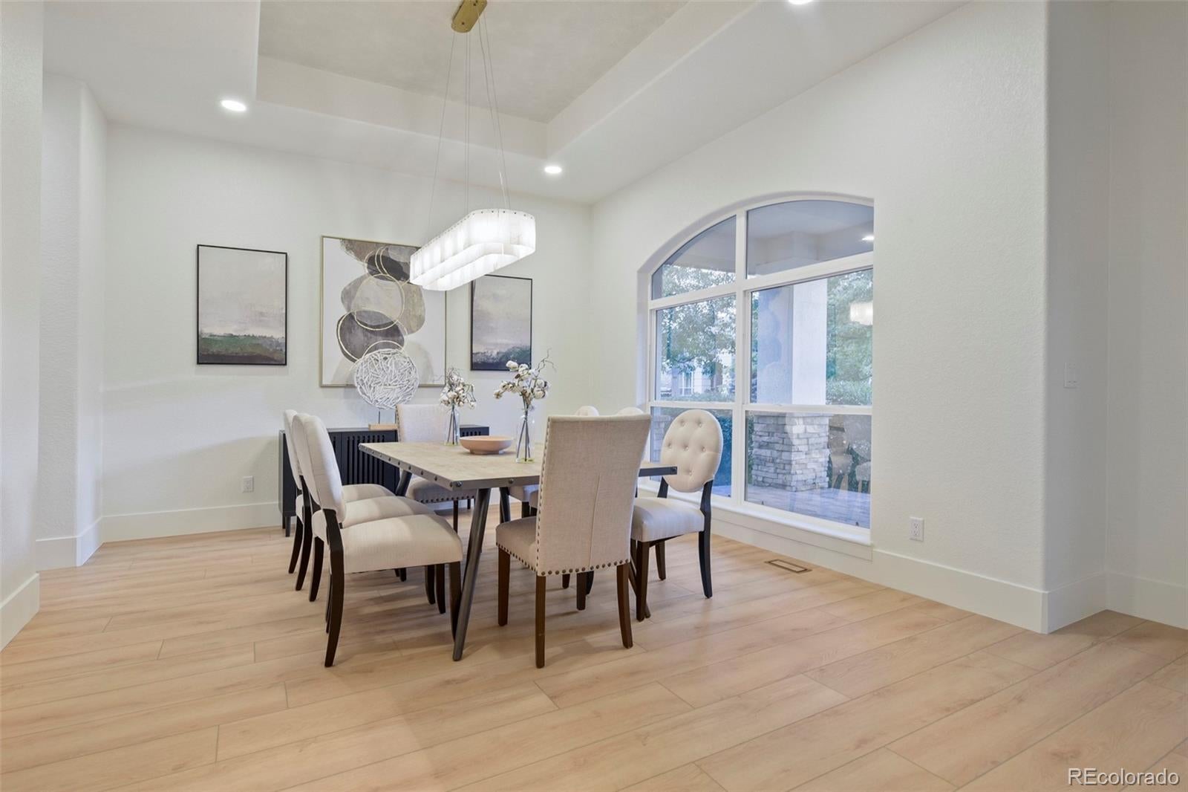
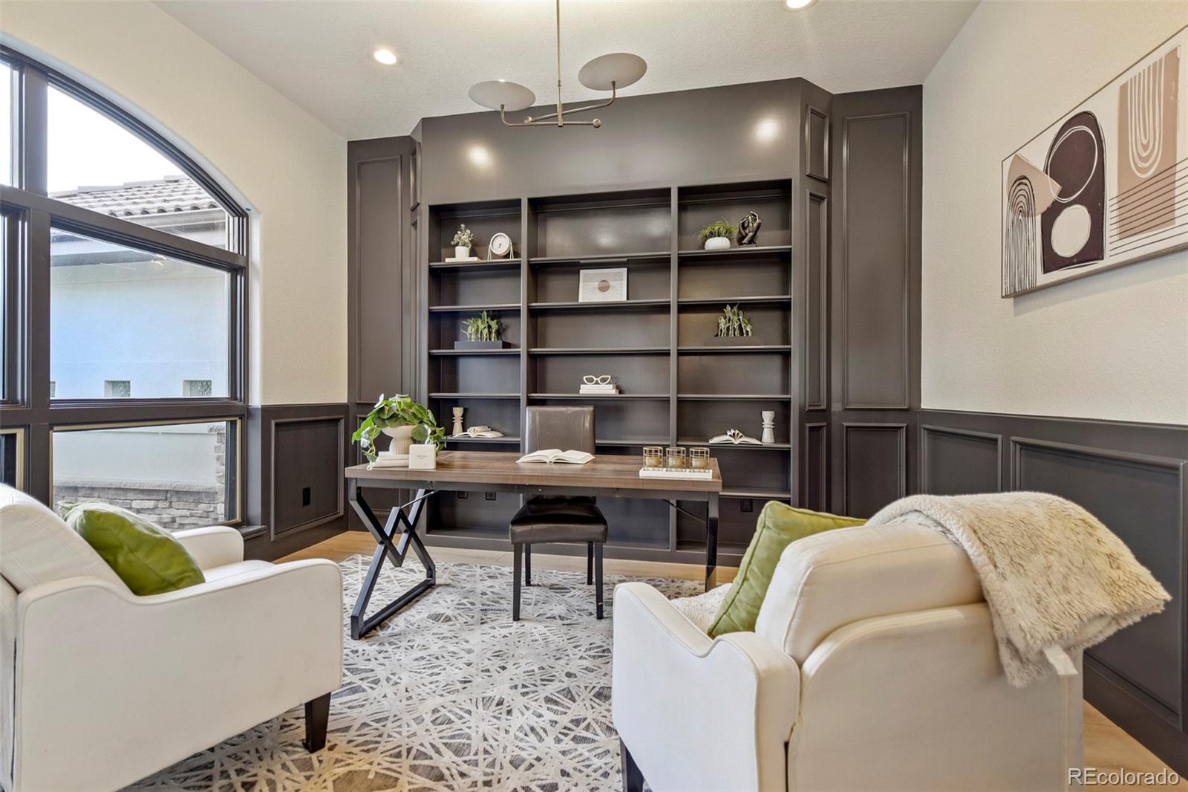
Rare custom ranch in the gated Heritage Hills Enclave of The Summit, one of just 7 ranch homes in the community. Completely remodeled from top to bottom, this one-of-a-kind residence offers exceptional design, functionality, and indoor-outdoor living. The grand entry opens to a formal dining room and private office before flowing into the spacious open-concept living area. The chef’s kitchen features a stunning quartzite waterfall island, ceiling-height cabinetry, professional-grade appliances, and ample storage. The adjoining living room showcases a dramatic floor-to-ceiling fireplace and large windows that fill the home with natural light. The main-level primary suite features French door entry, a bay window, and a two-way fireplace connecting to the luxurious 5-piece bath with soaking tub, walk-in shower, and expansive walk-in closet with built-in storage. An additional bedroom and laundry room complete the main level. The fully finished walk-out basement offers a complete secondary living space with a kitchenette, living room, bonus room, 2 bedrooms, 2 bathrooms, and a second laundry room—ideal for guests, extended family, or entertaining. Outside, enjoy a private backyard with a covered Trex deck, mature trees and a privacy wall, creating a peaceful setting for outdoor living. A finished 3-car garage with additional storage adds convenience and functionality. Heritage Hills residents enjoy 2 clubhouses, 2 pools, tennis and pickleball courts, and beautifully maintained community spaces. Conveniently located near Park Meadows, Skyridge Medical Center, shopping, dining, and easy access to I-25 and C-470. A truly rare opportunity.
Save
Ask
Tour
Hide
Share
Listing Snapshot
Price
$2,000,000
Days On Site
50 Days
Bedrooms
4
Inside Area (SqFt)
4,249 sqft
Total Baths
5
Full Baths
2
Partial Baths
3
Lot Size
0.27 Acres
Year Built
2000
MLS® Number
9238235
Status
Active
Property Tax
$11,301
HOA/Condo/Coop Fees
$15 monthly
Sq Ft Source
Public Records
Friends & Family
React
Invite
Recent Activity
2 hours ago
Listing updated with changes from the MLS®
a month ago
Status changed to Active
2 months ago
Listing first seen on site
General Features
Acres
0.27
Attached Garage
Yes
Direction Faces
Southwest
Foundation
Concrete Perimeter
Garage
Yes
Garage Spaces
3
Levels
One
Parking
ConcreteLightedOversizedStorageAttached
Parking Spaces
3
Property Condition
Updated/Remodeled
Property Sub Type
Single Family Residence
Security
Carbon Monoxide Detector(s)Smoke Detector(s)
Sewer
Public Sewer
SqFt Above
2602
SqFt Below
1647
SqFt Total
4739
Style
Traditional
Utilities
Cable AvailableElectricity AvailableNatural Gas Available
Water Source
Public
Interior Features
Appliances
Bar FridgeCooktopDishwasherDisposalDryerMicrowaveRangeRange HoodRefrigeratorWasher
Level - MainDescription - White waterfall quartz dual L-shaped vanity. Tile counter-to-ceiling backsplash. Hanging vanity light. Tile floor. Walk-in tiled shower with shower bench & recessed shower light. Skylight. Soaking tub. Two way fireplace with floor-to-ceiling tiling. Large window overlooking backyard. Recessed light. Private water closet. Expansive walk-in closet with built-in storage & 6 obscured glass windows. two flush mount overhead lights, attic access
Bathroom Half
Level - MainDescription - Extended quartz vanity with storage. Full wall tile backsplash. Two brushed nickel sconce lights. Luxury vinyl plank flooring
Bathroom Three Quarter
Level - BasementDescription - Quartz vanity with storage. Stainless steel steel vanity light. Luxury vinyl plank flooring. Step-in tiled shower with recessed lighting, rain shower head & bypass glass doors. Walk-in closet with built-in storage
Bedroom
Dimensions - 15 x 12Level - BasementDescription - Lighted ceiling fan. Bypass closet with built-in storage. Carpet. Recessed lighting. Large window. Ensuite bathroom
Bonus Room
Dimensions - 12 x 17Level - BasementDescription - Luxury vinyl plank flooring. Open concept to kitchen & living room. Large window
Dining Room
Dimensions - 17 x 13Level - MainDescription - Large four panel front facing window with arched windows. Crystal & stone chandelier. Recessed lighting. Luxury vinyl plank flooring. Tray ceiling
Kitchen
Dimensions - 19 x 21Level - MainDescription - Expansive waterfall quartzite island with storage, farmhouse sink & breakfast bar seating. White ceiling height cabinets. Soft close cabinets & drawers. Commercial grade gas range with range hood. Stainless steel appliances. Luxury vinyl plank flooring. Pantry. Recessed lighting. Skylight over informal dining area. Four panel sliding bypass door to backyard
Dimensions - 16 x 21Level - BasementDescription - Floor-to-ceiling tile electric fireplace. Recessed lighting. Window. Carpet
Office
Dimensions - 12 x 13Level - MainDescription - Glass French door entry. Large four panel front facing window with arched windows. Brushed nickel modern chandelier. Full wall built-in bookcase. Chair rail wall panelling. Recessed lighting. Luxury vinyl plank flooring
Save
Ask
Tour
Hide
Share
Exterior Features
Construction Details
FrameStoneStucco
Exterior
LightingPrivate YardRain Gutters
Fencing
FencedFull
Lot Features
LandscapedLevelMany TreesNear Public TransitSecludedSprinklers In FrontSprinklers In Rear
Patio And Porch
CoveredDeckFront PorchPatio
Roof
Concrete
Windows/Doors
Double Pane Windows
Community Features
Association Amenities
ClubhouseGatedParkPlaygroundPoolTennis Court(s)
Association Fee
$180.0
Association Fee Frequency
Annually
School District
Douglas RE-1
Financing Terms Available
CashConventional
Roads
Paved
Schools
School District
Douglas RE-1
Elementary School
Acres Green
Middle School
Cresthill
High School
Highlands Ranch
Listing courtesy of RE/MAX Professionals JROMANO@ELITEHOMESALESTEAM.COM
The content relating to real estate for sale in this Web site comes in part from the Internet Data eXchange ("IDX") program of METROLIST, INC., DBA RECOLORADO real estate listings held by brokers other than RE/MAX Professionals are marked with the IDX Logo. This information is being provided for the consumers' personal, non-commercial use and may not be used for any other purpose. All information subject to change and should be independently verified.
Neighborhood & Commute
Source: Walkscore
Disclosure: Community information and market data powered by Constellation Data Labs. Information is deemed reliable but not guaranteed.

 Ready to Make Your Move?