Ready to Make Your Move?
Text or Call David and Tom
720-408-7409


Save
Ask
Tour
Hide
Share
$425,000
New Listing

3604 E 34th Avenue
Denver, CO 80205

For Sale|Single Family Residence|Active
3
Beds
1
Total Bath
1
Full Bath
1,100
SqFt
$386
/SqFt
1923
Built
Subdivision:
North Clayton
County:
Denver
Call Now: 720.408.7409
Is this the listing for you? We can help make it yours.
720.408.7409
3604 E 34th Avenue3604 E 34th Avenue3604 E 34th Avenue3604 E 34th Avenue
Save
Ask
Tour
Hide
Share

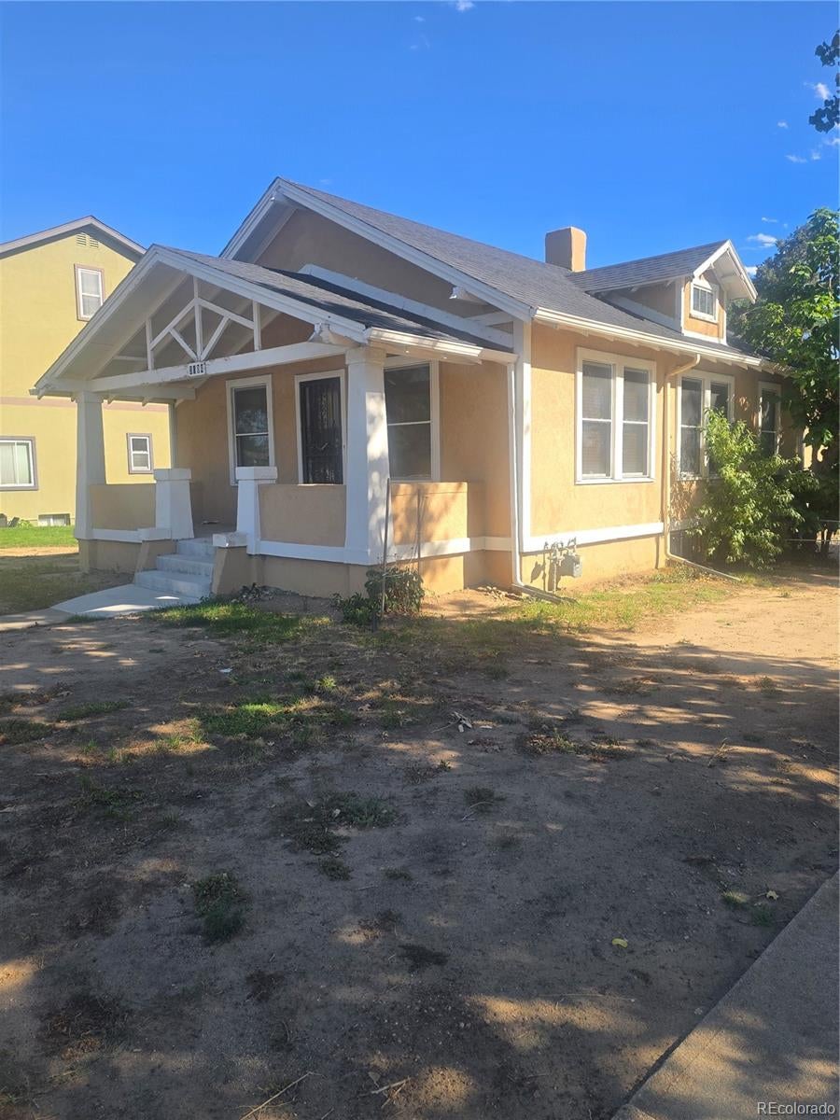
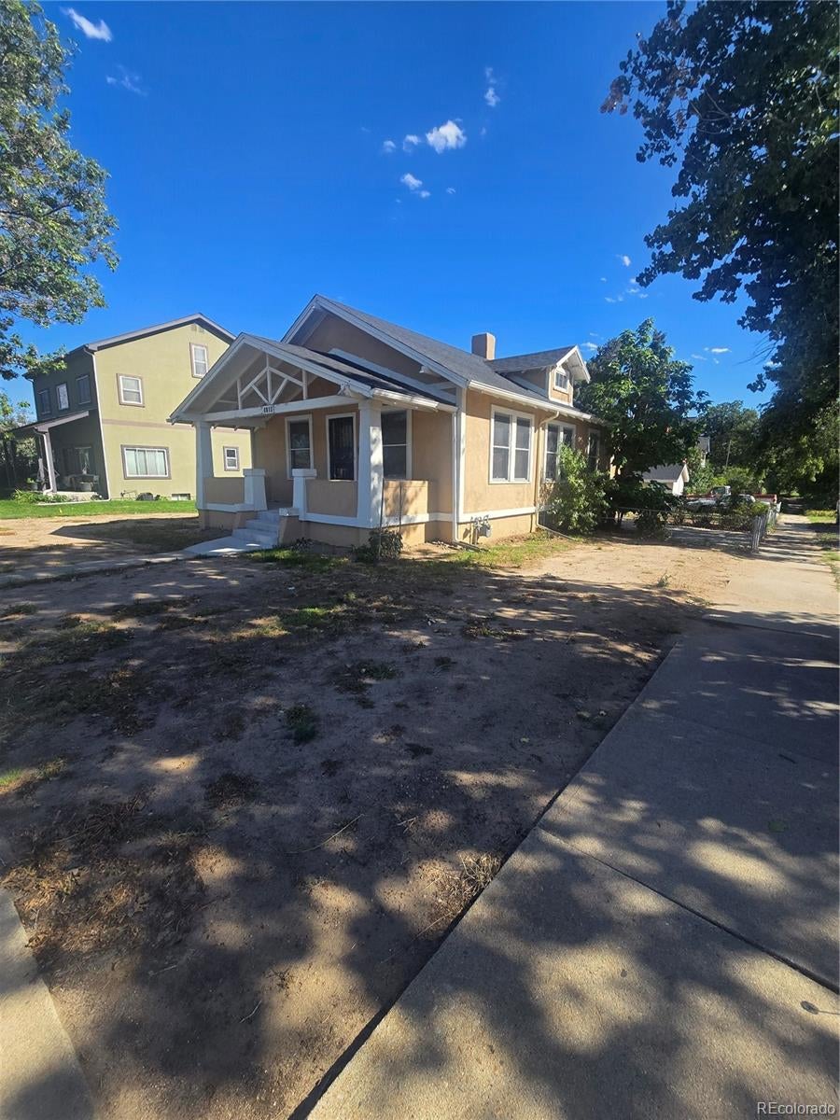
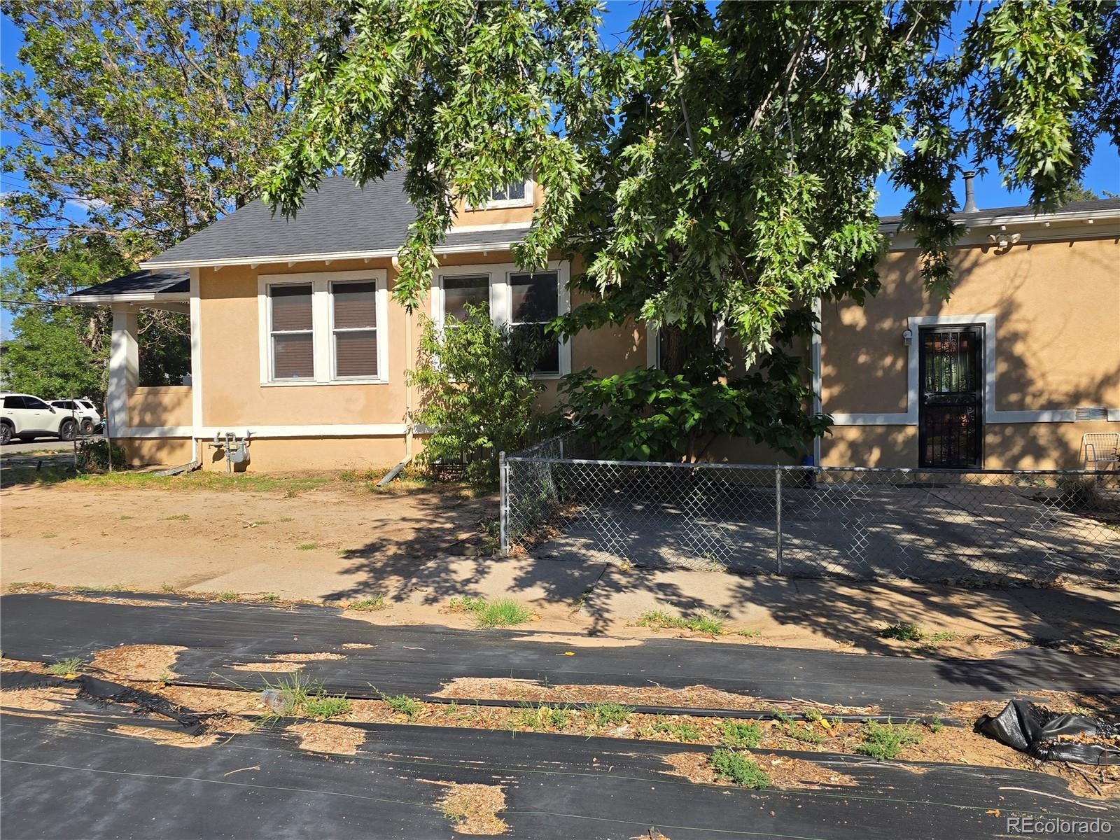
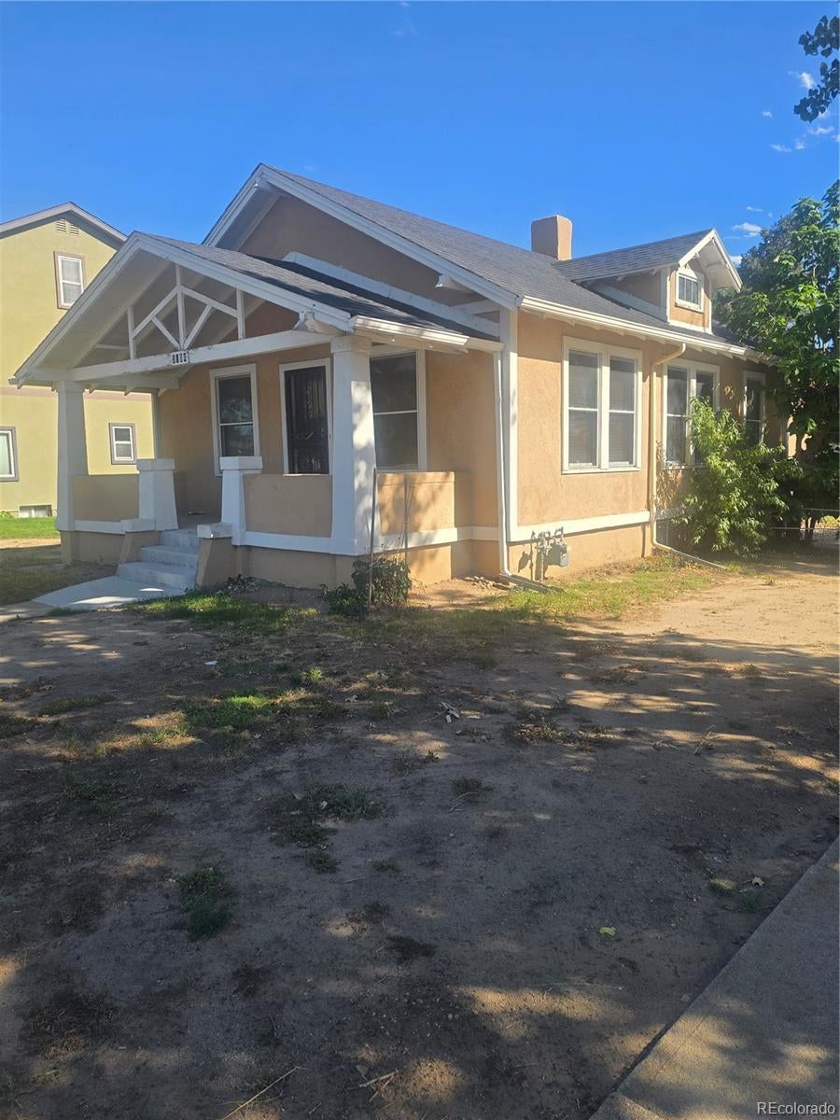
Welcome to your "sweat equity" home! This is your opportunity to create a new space. A charming ranch style home on a huge lot with mature trees and landscaping, presents many opportunities to make this your new home or update as a flip and fix project. This 3 bedroom, 1 bath home with an unfinished basement, on a corner lot with a 1 car detached garage is waiting for your final touches and finishes. The large covered front porch and side patio are great spaces for evening gatherings and relaxation. This is a "must see" property that is located near Denver's City Park, the Golf Course, Denver Zoo, Museum of Nature and Science, IMAX theater, direct highway access to I-70 and the light rail stations. Near parks, shopping, restaurants and so much more. Set your showing today and come with your imagination and ideas! Thank you for visiting this property!

Save
Ask
Tour
Hide
Share
Listing Snapshot
Price 
$425,000
Days On Site 
0 Days
Bedrooms 
3
Inside Area (SqFt) 
1,100 sqft
Total Baths 
1
Full Baths 
1
Partial Baths 
N/A
Lot Size 
0.18 Acres
Year Built 
1923
MLS® Number 
9226506
Status 
Active
Property Tax 
$2,290
HOA/Condo/Coop Fees 
N/A
Sq Ft Source 
Public Records
Friends & Family
Recent Activity
9 hours agoListing updated with changes from the MLS®
9 hours agoListing first seen on site
General Features
Acres 
0.18
Garage 
Yes
Garage Spaces 
1
Levels 
One
Parking Spaces 
1
Property Condition 
Fixer
Property Sub Type 
Single Family Residence
Security 
Carbon Monoxide Detector(s)Security System
Sewer 
Public Sewer
SqFt Above 
1100
SqFt Total 
1100
Style 
Denver Square
Zoning 
U-TU-C
Interior Features
Appliances 
Oven
Basement 
Unfinished
Flooring 
Carpet
Heating 
Natural Gas
Interior 
Eat-in KitchenLaminate Counters
Main Level Bedrooms 
3
Window Features 
Double Pane Windows
Bathroom Full 
Level - Main
Bedroom 
Level - Main
Kitchen 
Level - Main
Living Room 
Level - Main
Save
Ask
Tour
Hide
Share
Exterior Features
Construction Details 
BrickStucco
Exterior 
Private Yard
Fencing 
FencedFull
Lot Features 
Corner LotLevel
Patio And Porch 
CoveredFront PorchPatio
Roof 
Composition
Windows/Doors 
Double Pane Windows
Community Features
School District 
Denver 1
Financing Terms Available 
CashConventional
Schools
School District
Denver 1
Elementary School
Columbine
Middle School
Bruce Randolph
High School
East
Listing courtesy of City Park Realty LLC A.HUTTON@CITYPARKREALTY.COM


The content relating to real estate for sale in this Web site comes in part from the Internet Data eXchange ("IDX") program of METROLIST, INC., DBA RECOLORADO real estate listings held by brokers other than City Park Realty LLC are marked with the IDX Logo. This information is being provided for the consumers' personal, non-commercial use and may not be used for any other purpose. All information subject to change and should be independently verified.

Neighborhood & Commute
Source: Walkscore
Disclosure: Community information and market data powered by Constellation Data Labs. Information is deemed reliable but not guaranteed.
Save
Ask
Tour
Hide
Share