Ready to Make Your Move?
Text or Call David and Tom
720-408-7409


Save
Ask
Tour
Hide
Share
$850,000
17 Days On Site

11569 S Flower Mound Way
Parker, CO 80134

For Sale|Single Family Residence|Active
4
Beds
4
Total Baths
2
Full Baths
2
Partial Baths
4,029
SqFt
$211
/SqFt
2006
Built
Subdivision:
Newlin Meadows
County:
Douglas
Call Now: 720.408.7409
Is this the listing for you? We can help make it yours.
720.408.7409
11569 S Flower Mound Way11569 S Flower Mound Way11569 S Flower Mound Way11569 S Flower Mound Way
Save
Ask
Tour
Hide
Share

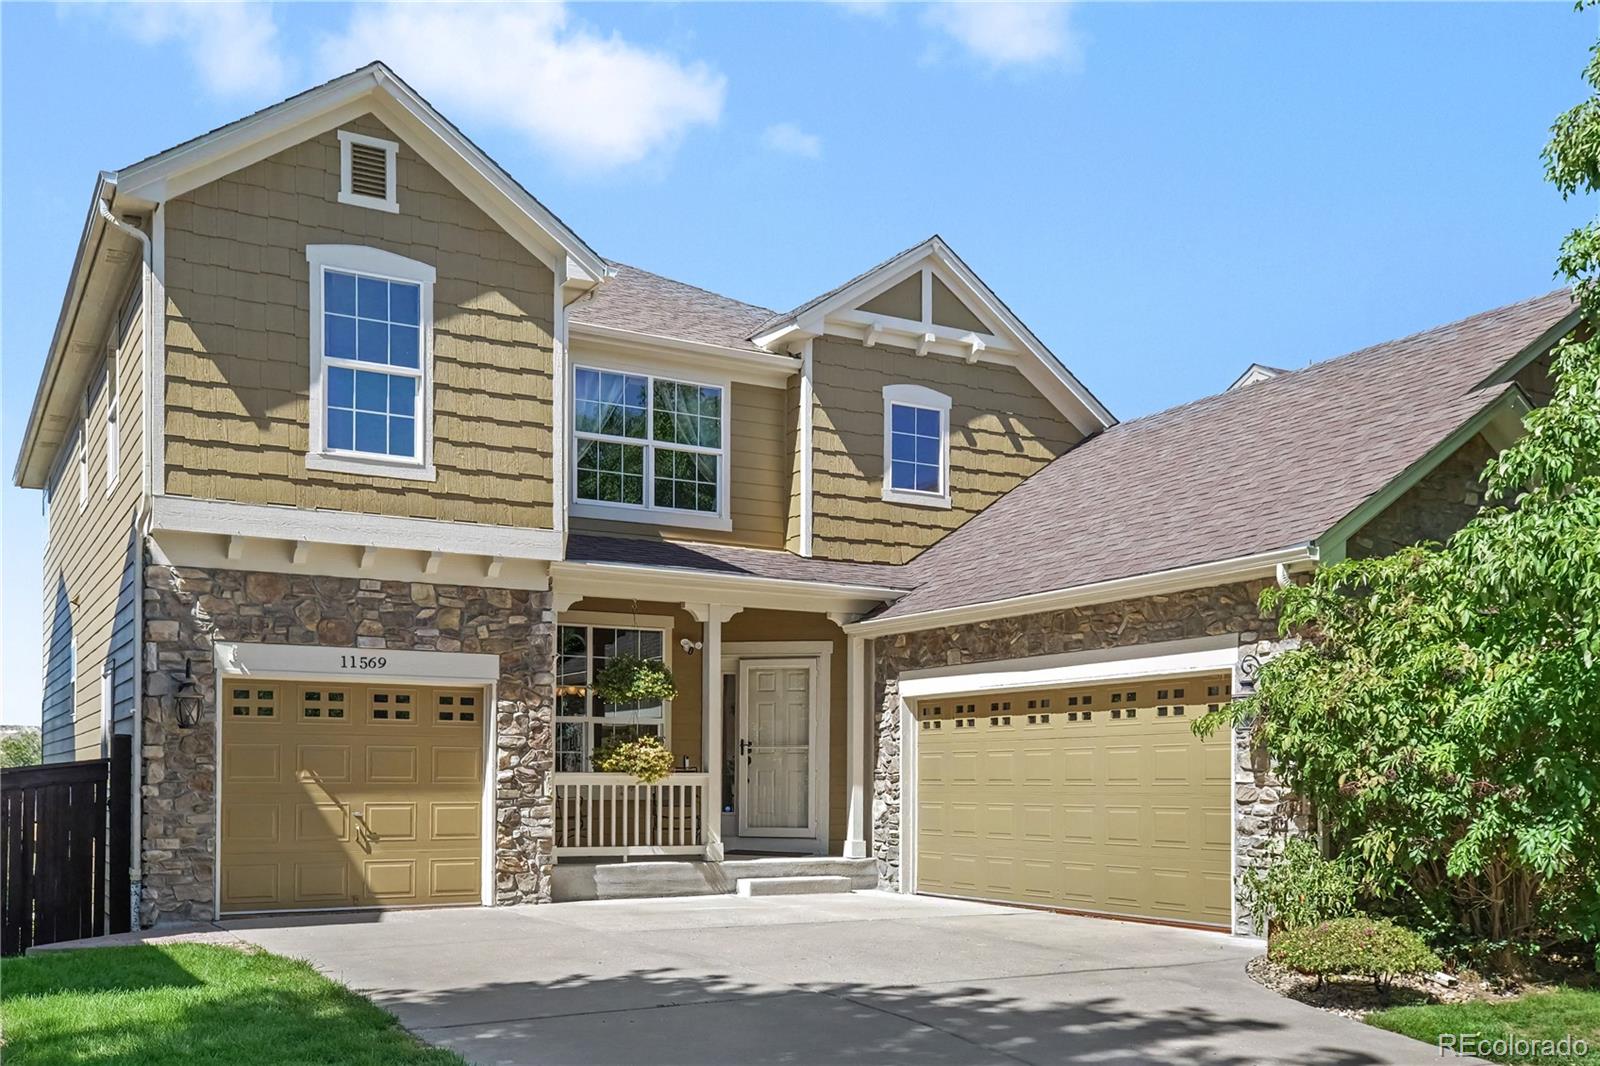
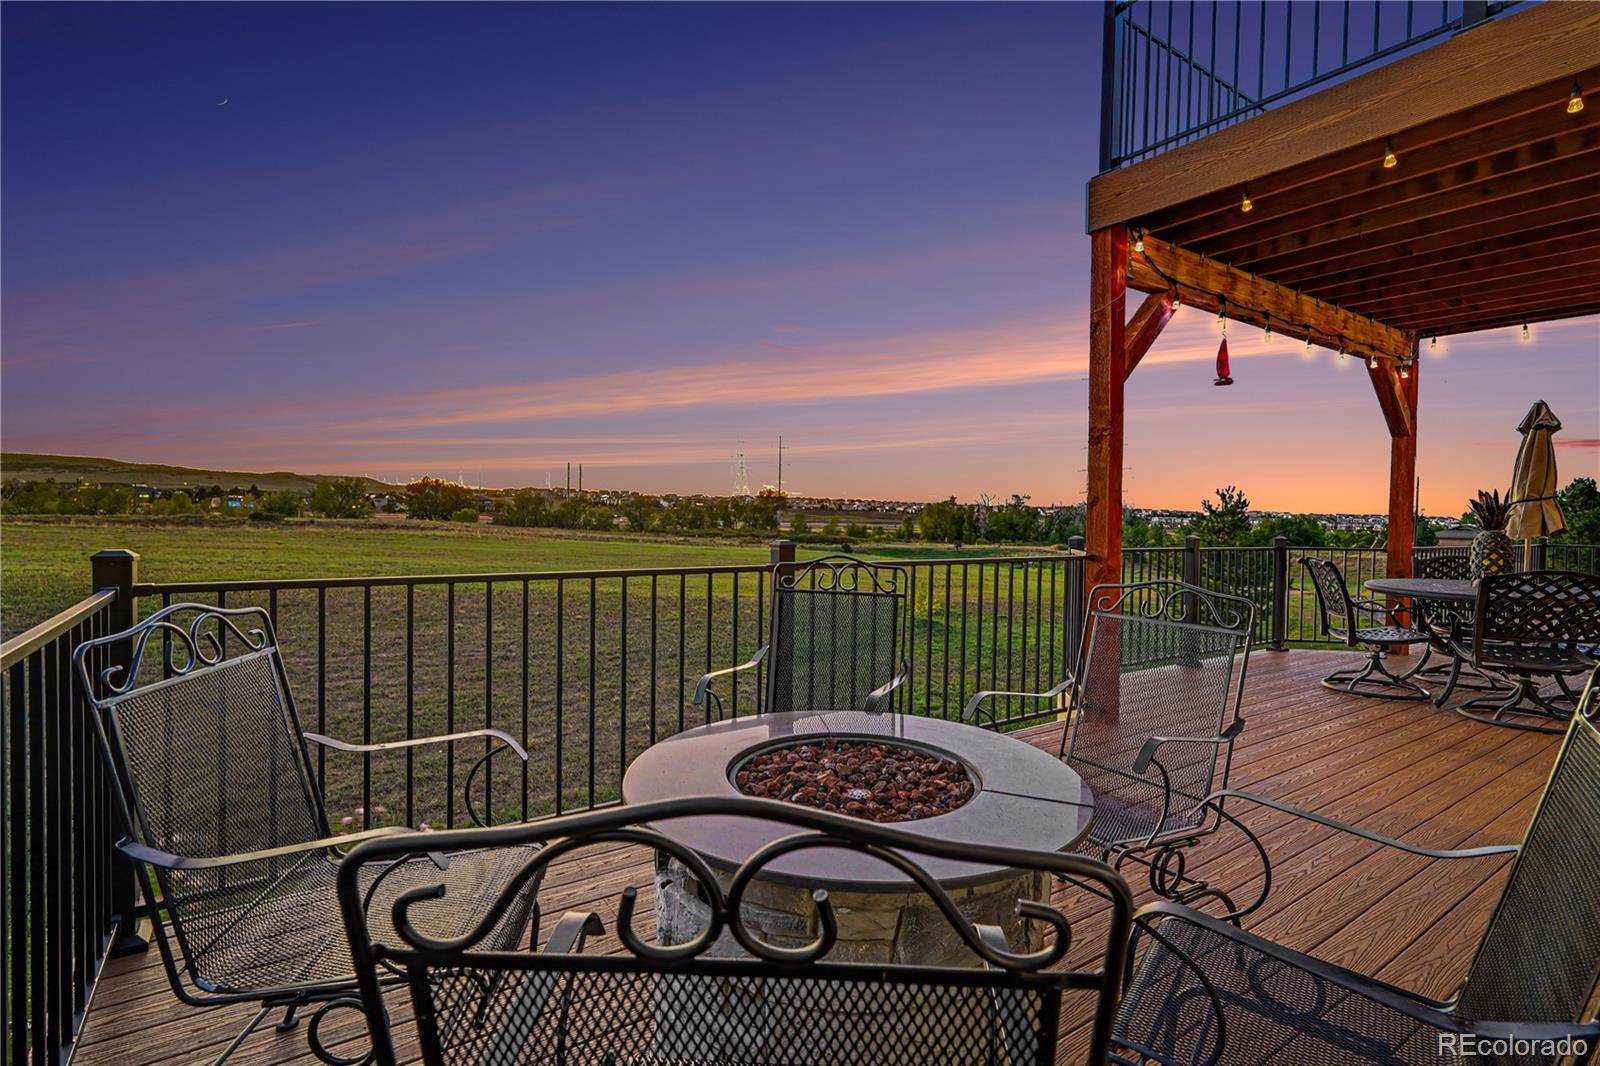
WELCOME HOME to 11569 S Flower Mound Way! This is the home you’ve been waiting for, a place where there’s room to gather, relax, entertain, and simply enjoy life. From the moment you walk in, the open floor plan creates a warm and inviting feel, with plenty of space for family and friends to come together. If you love to entertain, you’re going to love this home. The expansive NEW deck is the perfect spot for summer BBQs, morning coffee, or gathering around with friends as the Colorado sun sets. The fun continues downstairs with a huge walk-out basement, an incredible entertainment bar, and a dedicated football zone with TVs everywhere, making game days something everyone will look forward to! And when it’s time to slow down, this home has plenty of special places to do just that. Step out from the primary bedroom onto your private deck and enjoy a quiet evening under the Colorado sky, or head to the main-level deck or lower-level patio to take in those beautiful sunsets. There’s room here for everyone and every occasion, from big celebrations to quiet nights at home. Located in Parker and served by award-winning Douglas County schools, this is more than just a house, it’s a place to make memories, host the people you love, and enjoy everything Colorado living has to offer. Worried about today's rates? Reach out to the Listing Agent and ask about special financing incentives with the preferred lender. Come see why 11569 S Flower Mound Way might just be the one you’ve been waiting for!

Save
Ask
Tour
Hide
Share
Listing Snapshot
Price 
$850,000
Days On Site 
17 Days
Bedrooms 
4
Inside Area (SqFt) 
4,029 sqft
Total Baths 
4
Full Baths 
2
Partial Baths 
2
Lot Size 
0.14 Acres
Year Built 
2006
MLS® Number 
9223423
Status 
Active
Property Tax 
$6,661
HOA/Condo/Coop Fees 
$165 monthly
Sq Ft Source 
Public Records
Friends & Family
Recent Activity
15 hours agoListing updated with changes from the MLS®
3 weeks agoListing first seen on site
General Features
Acres 
0.14
Attached Garage 
Yes
Direction Faces 
East
Foundation 
Concrete PerimeterSlab
Garage 
Yes
Garage Spaces 
3
Levels 
Two
Parking 
Attached
Parking Spaces 
3
Pets 
Cats OKDogs OK
Property Sub Type 
Single Family Residence
Security 
Carbon Monoxide Detector(s)Security System
Sewer 
Public Sewer
SqFt Above 
2802
SqFt Below 
1227
SqFt Total 
4438
Style 
Traditional
Utilities 
Natural Gas AvailableElectricity ConnectedNatural Gas Connected
Water Source 
Public
Interior Features
Appliances 
Bar FridgeDishwasherDisposalDouble OvenDryerGas Water HeaterMicrowaveWasher
Basement 
Sump PumpFinishedFullWalk-Out Access
Cooling 
Ceiling Fan(s)Central Air
Electric 
220 Volts
Fireplace 
Yes
Fireplace Features 
Gas LogLiving Room
Fireplaces 
1
Flooring 
CarpetTileWood
Heating 
Forced AirNatural Gas
Interior 
Ceiling Fan(s)Eat-in KitchenGranite CountersHigh CeilingsIn-Law FloorplanKitchen IslandPantrySound SystemVaulted Ceiling(s)Walk-In Closet(s)
Laundry Features 
In Unit
Main Level Bedrooms 
1
Window Features 
Double Pane WindowsWindow Coverings
Bathroom Full 
Level - Upper
Bathroom Three Quarter 
Level - Main
Bedroom 
Dimensions - 16 x 18Level - UpperDescription - Western views and private deck
Dining Room 
Level - Main
Family Room 
Level - BasementDescription - Walkout basement with an amazing patio
Game Room 
Level - BasementDescription - Pool table? Foosball?
Kitchen 
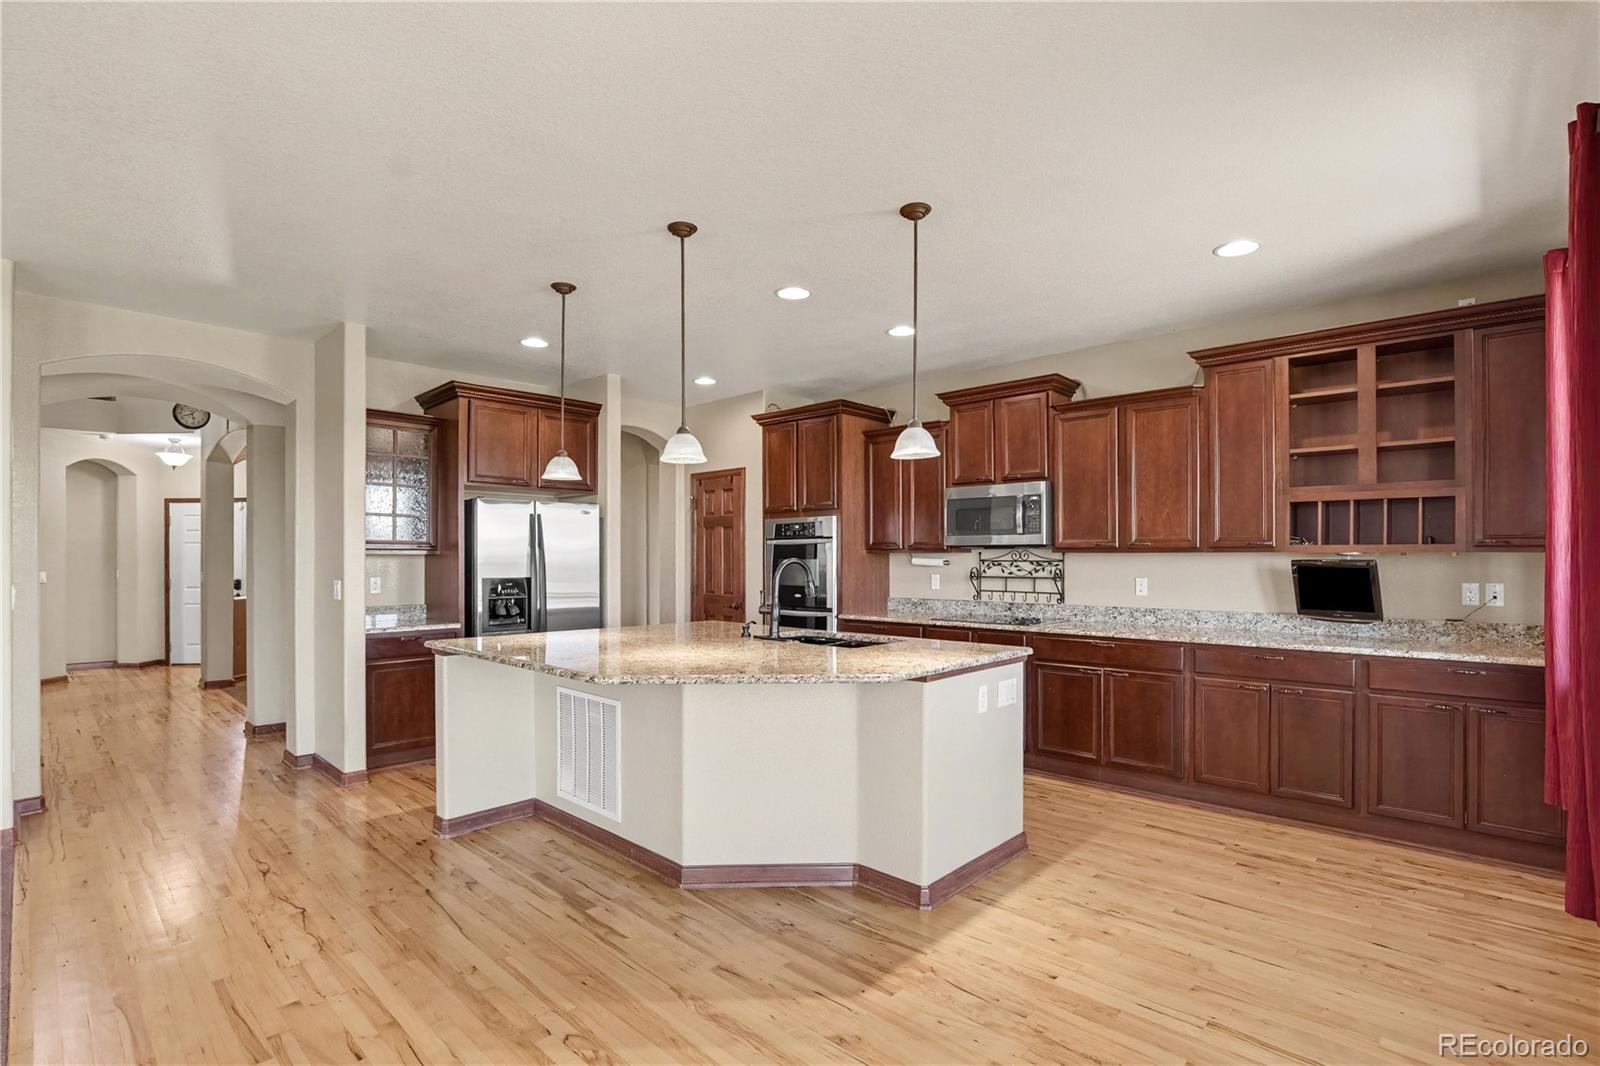
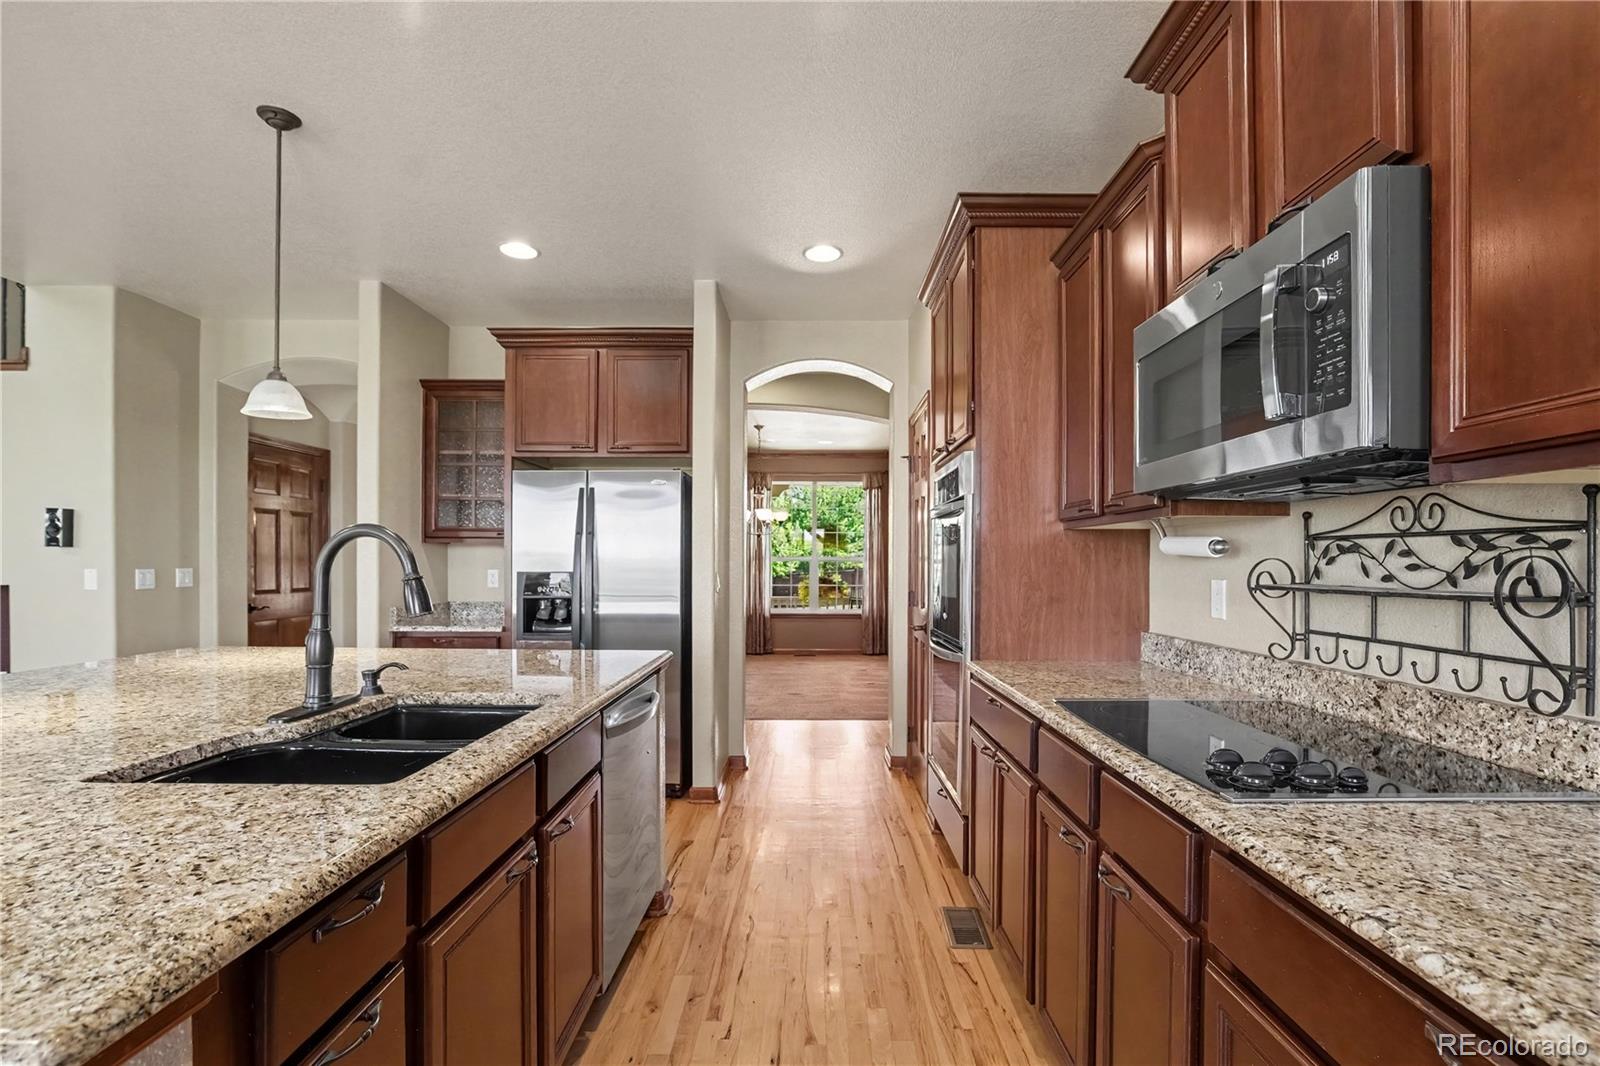
Level - MainDescription - Huge island
Laundry 
Level - MainDescription - Plenty of storage
Living Room 
Dimensions - 20 x 17Level - MainDescription - Open living at its finest
Loft 
Level - UpperDescription - Great home office
Media Room 
Level - BasementDescription - Never miss a game
Save
Ask
Tour
Hide
Share
Exterior Features
Construction Details 
ConcreteFrame
Exterior 
Private Yard
Fencing 
Partial
Lot Features 
GreenbeltLandscapedSprinklers In FrontSprinklers In Rear
Patio And Porch 
DeckFront Porch
Roof 
Composition
View 
Mountain(s)
Waterview 
Mountain(s)
Windows/Doors 
Double Pane WindowsWindow Coverings
Community Features
Association Amenities 
ParkPlayground
Association Fee 
$495.0
Association Fee Frequency 
Quarterly
School District 
Douglas RE-1
Financing Terms Available 
CashConventionalFHAVA Loan
Roads 
Paved
Schools
School District
Douglas RE-1
Elementary School
Gold Rush
Middle School
Cimarron
High School
Legend
Listing courtesy of NAV Real Estate brent@brentmalia.com


The content relating to real estate for sale in this Web site comes in part from the Internet Data eXchange ("IDX") program of METROLIST, INC., DBA RECOLORADO real estate listings held by brokers other than NAV Real Estate are marked with the IDX Logo. This information is being provided for the consumers' personal, non-commercial use and may not be used for any other purpose. All information subject to change and should be independently verified.

Neighborhood & Commute
Source: Walkscore
Disclosure: Community information and market data powered by Constellation Data Labs. Information is deemed reliable but not guaranteed.
Save
Ask
Tour
Hide
Share