Ready to Make Your Move?
Text or Call David and Tom
720-408-7409


Save
Ask
Tour
Hide
Share
$1,180,000
15 Days On Site

9749 Hilldale Drive
Morrison, CO 80465

For Sale|Single Family Residence|Active
3
Beds
3
Total Baths
1
Full Bath
2
Partial Baths
3,297
SqFt
$358
/SqFt
1998
Built
Subdivision:
South Turkey Creek Area
County:
Jefferson
Call Now: 720.408.7409
Is this the listing for you? We can help make it yours.
720.408.7409
9749 Hilldale Drive9749 Hilldale Drive9749 Hilldale Drive9749 Hilldale Drive
Save
Ask
Tour
Hide
Share

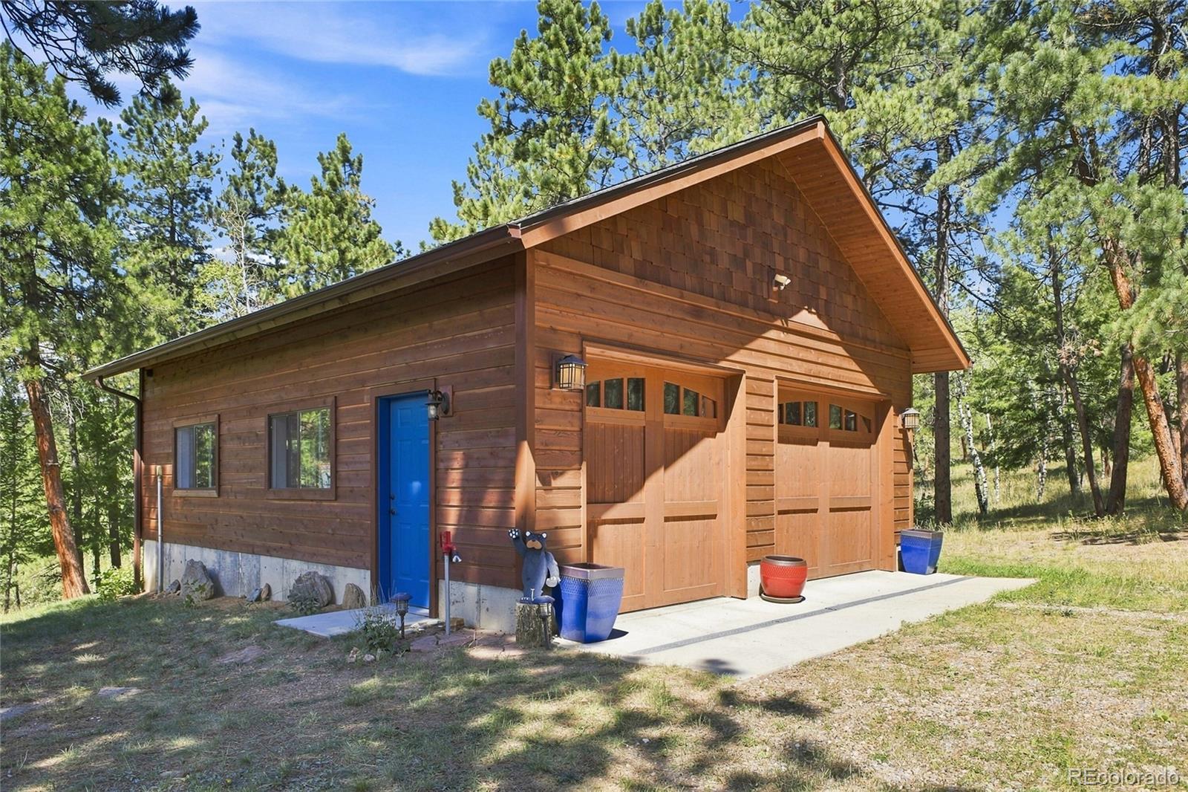
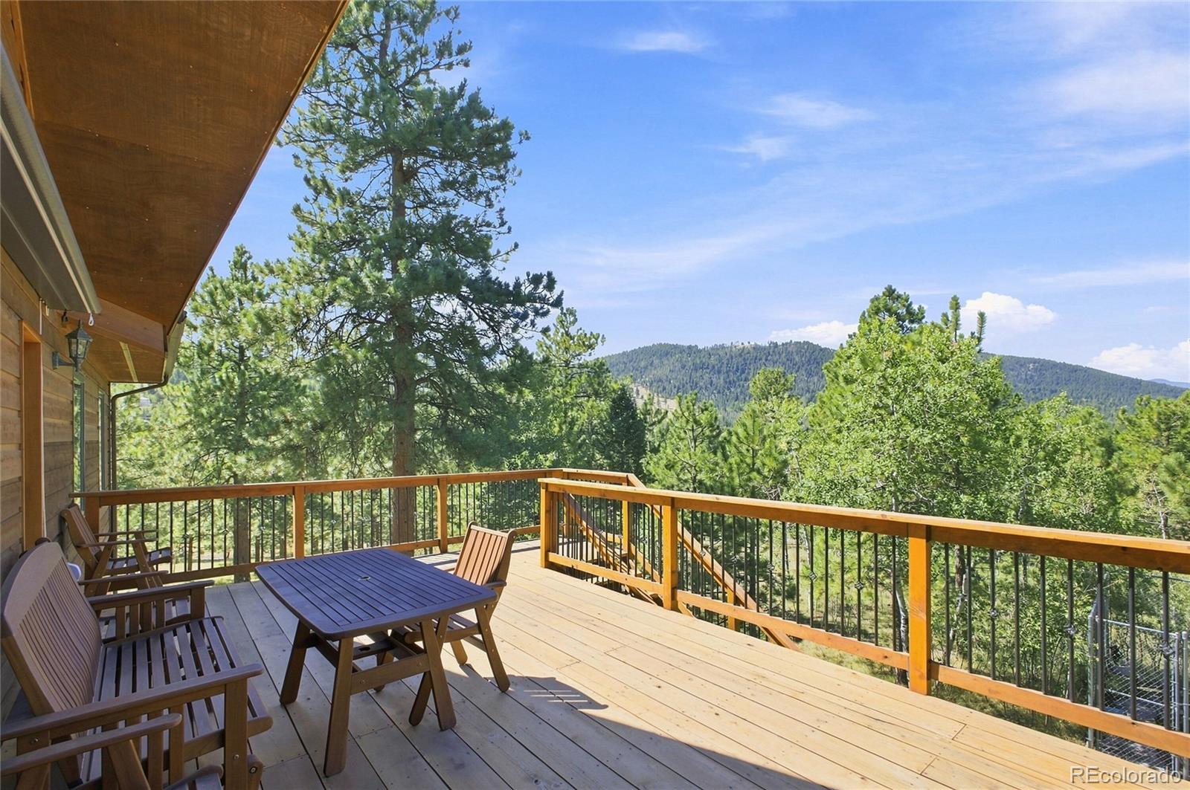
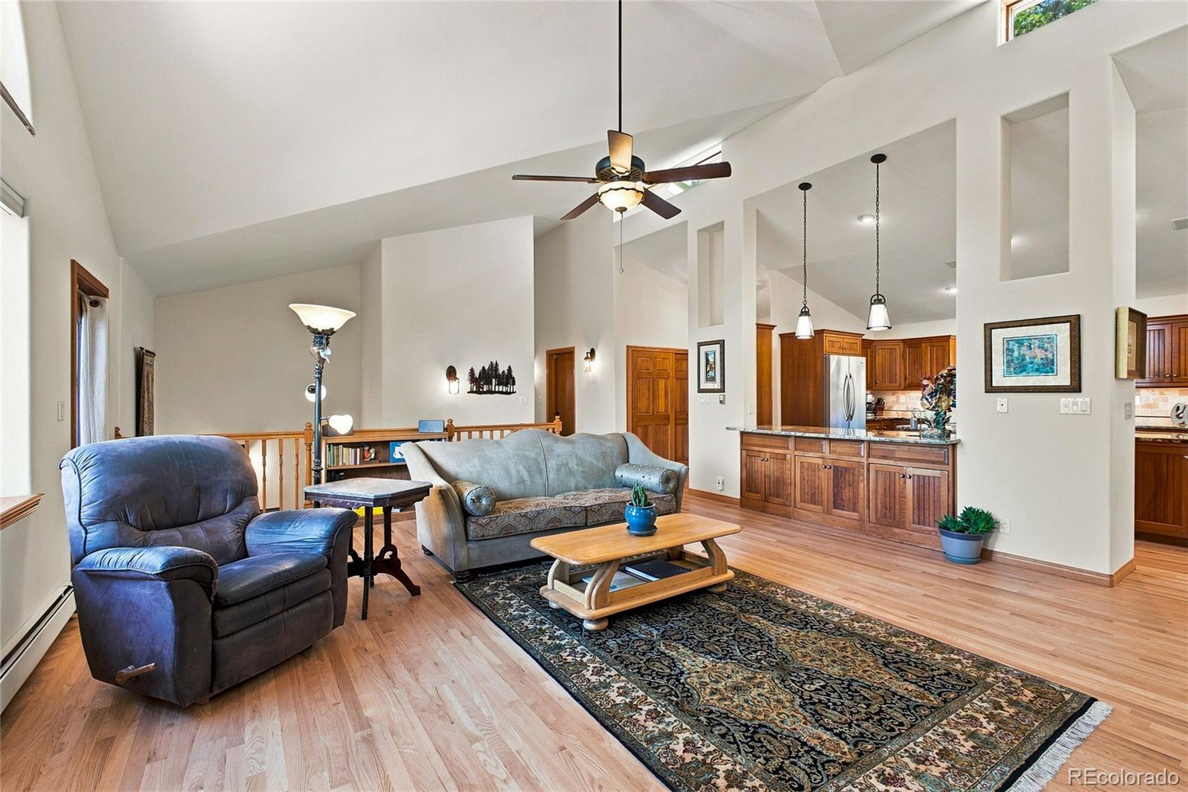
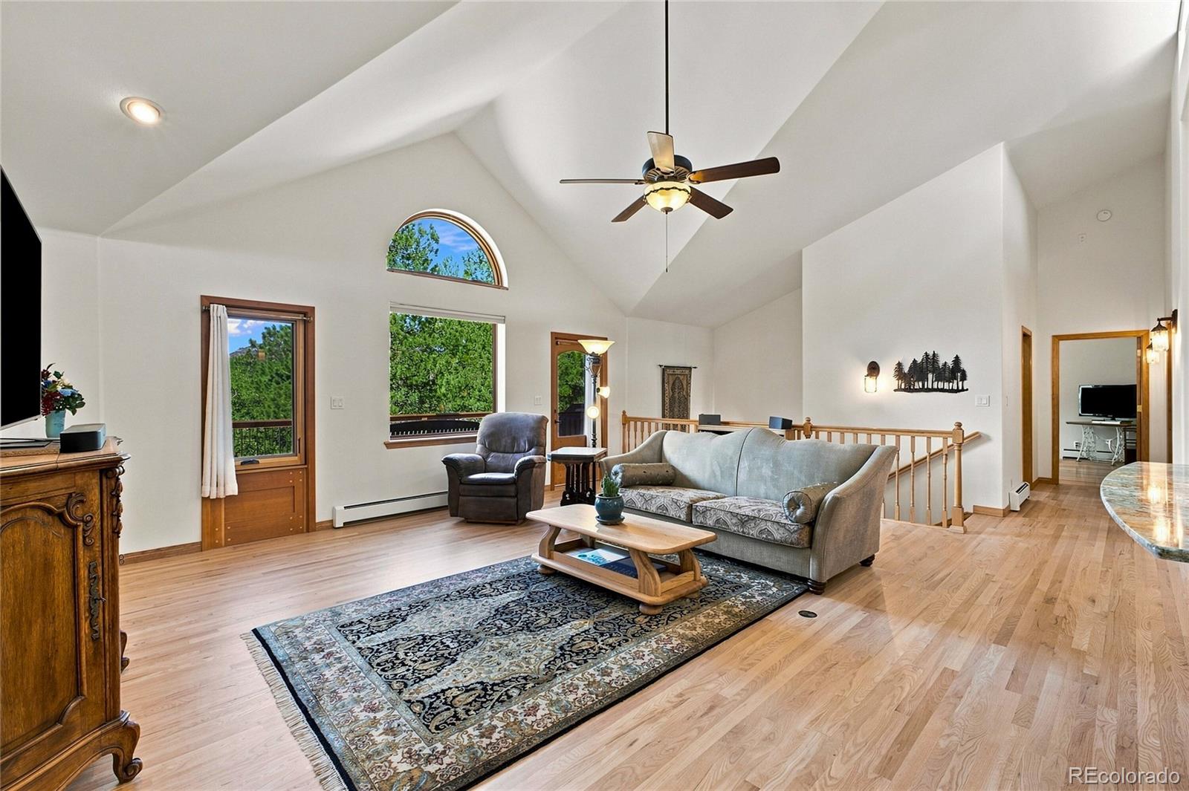
Enjoy privacy and views from this Morrison, Colorado custom built home that captures the peace you've been looking for on 8 walkable acres. Inside you will be greeted by oak floors and vaulted ceilings that open up views of the pines and nearby hills. The kitchen features cherry wood cabinets and embraces an open concept that gives you views throughout the main level. Clerestory windows bring in natural light and improve airflow on warm summer evenings. The main floor primary suite with vaulted ceilings is just down the hall from the renovated and spacious laundry room. Downstairs, a large open family room is ready for you to host guests and enjoy the warmth of the gas fireplace. A few of the property details: Mt Rosalie and Blue Sky views, whole house generator, hot tub, natural gas, fire mitigated property, reverse osmosis water purifier, 3 bedroom septic suitable for 6 people, and fenced garden. If you are looking for a well maintained home - this is it!

Save
Ask
Tour
Hide
Share
Listing Snapshot
Price 
$1,180,000
Days On Site 
15 Days
Bedrooms 
3
Inside Area (SqFt) 
3,297 sqft
Total Baths 
3
Full Baths 
1
Partial Baths 
2
Lot Size 
8.18 Acres
Year Built 
1998
MLS® Number 
9216457
Status 
Active
Property Tax 
$5,906
HOA/Condo/Coop Fees 
N/A
Sq Ft Source 
Public Records
Friends & Family
Recent Activity
3 hours agoListing updated with changes from the MLS®
a week agoStatus changed to Active
2 weeks agoListing first seen on site
General Features
Acres 
8.18
Attached Garage 
Yes
Direction Faces 
East
Foundation 
Slab
Garage 
Yes
Garage Spaces 
4
Levels 
Two
Parking 
ConcreteHeated GarageLightedOversizedAttached
Parking Spaces 
6
Property Condition 
Updated/Remodeled
Property Sub Type 
Single Family Residence
Security 
Carbon Monoxide Detector(s)Security SystemSmoke Detector(s)
Sewer 
Septic Tank
SqFt Above 
2079
SqFt Below 
1218
SqFt Total 
3512
Style 
Mountain Contemporary
Utilities 
Natural Gas AvailableElectricity ConnectedNatural Gas Connected
Water Source 
PrivateWell
Zoning 
A-2
Interior Features
Appliances 
CooktopDishwasherDryerMicrowaveOvenRefrigeratorWasher
Basement 
DaylightExterior EntryFinishedInterior EntryPartialWalk-Out Access
Cooling 
Ceiling Fan(s)None
Electric 
220 Volts
Fireplace 
Yes
Fireplace Features 
Family RoomGas
Fireplaces 
1
Flooring 
CarpetConcreteLaminateTileWood
Furnished 
Unfurnished
Heating 
BaseboardHot WaterNatural GasRadiant Floor
Interior 
Ceiling Fan(s)Granite CountersKitchen IslandOpen FloorplanSound SystemVaulted Ceiling(s)
Laundry Features 
Sink
Main Level Bedrooms 
2
Spa 
Yes
Window Features 
Double Pane WindowsWindow Coverings
Bathroom Full 
Level - Basement
Bathroom Three Quarter 
Level - Main
Bedroom 
Level - Main
Bonus Room 
Level - Basement
Dining Room 
Level - Main
Family Room 
Level - Basement
Kitchen 
Level - Main
Laundry 
Level - Main
Living Room 
Level - Main
Office 
Level - Basement
Sun Room 
Level - Main
Utility Room 
Level - Basement
Save
Ask
Tour
Hide
Share
Exterior Features
Construction Details 
Metal SidingStoneSteel SidingWood Siding
Exterior 
GardenLightingRain Gutters
Lot Features 
WoodedSecluded
Patio And Porch 
DeckPatio
Road Frontage 
UnimprovedPrivate Road
Roof 
Composition
Spa 
Yes
View 
Mountain(s)
Waterview 
Mountain(s)
Windows/Doors 
Double Pane WindowsWindow Coverings
Community Features
School District 
Jefferson County R-1
Financing Terms Available 
CashConventionalVA Loan
Building Access 
Ground
Roads 
DirtPaved
Schools
School District
Jefferson County R-1
Elementary School
West Jefferson
Middle School
West Jefferson
High School
Conifer
Listing courtesy of Keller Williams Foothills Realty kellydolph@kw.com


The content relating to real estate for sale in this Web site comes in part from the Internet Data eXchange ("IDX") program of METROLIST, INC., DBA RECOLORADO real estate listings held by brokers other than Keller Williams Foothills Realty are marked with the IDX Logo. This information is being provided for the consumers' personal, non-commercial use and may not be used for any other purpose. All information subject to change and should be independently verified.

Neighborhood & Commute
Source: Walkscore
Disclosure: Community information and market data powered by Constellation Data Labs. Information is deemed reliable but not guaranteed.
Save
Ask
Tour
Hide
Share