Ready to Make Your Move?
Text or Call David and Tom
720-408-7409


Save
Ask
Tour
Hide
Share
$255,000
24 Days On Site

6715 S Field Street 5-501
Littleton, CO 80128

For Sale|Condominium|Active
1
Bed
1
Total Bath
1
Partial Bath
790
SqFt
$323
/SqFt
1987
Built
Subdivision:
Stony Creek
County:
Jefferson
Call Now: 720.408.7409
Is this the listing for you? We can help make it yours.
720.408.7409
6715 S Field Street 5-5016715 S Field Street 5-5016715 S Field Street 5-5016715 S Field Street 5-501
Save
Ask
Tour
Hide
Share

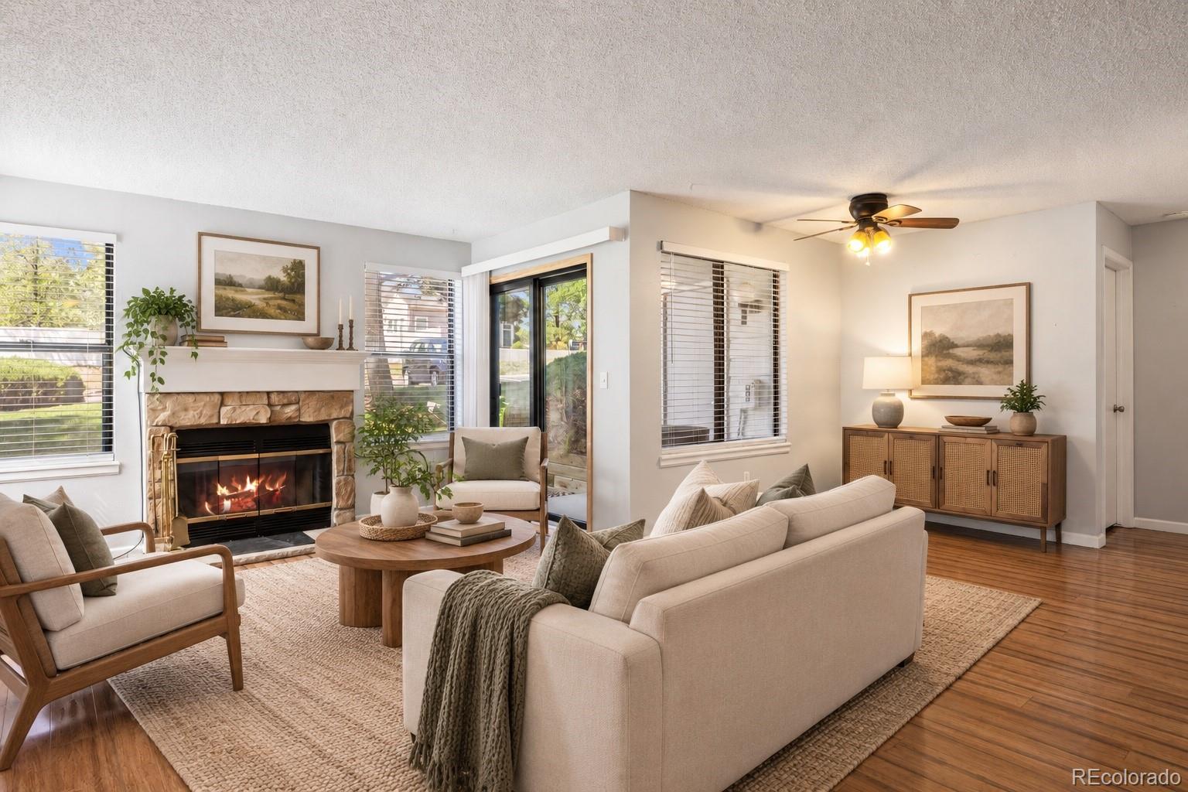
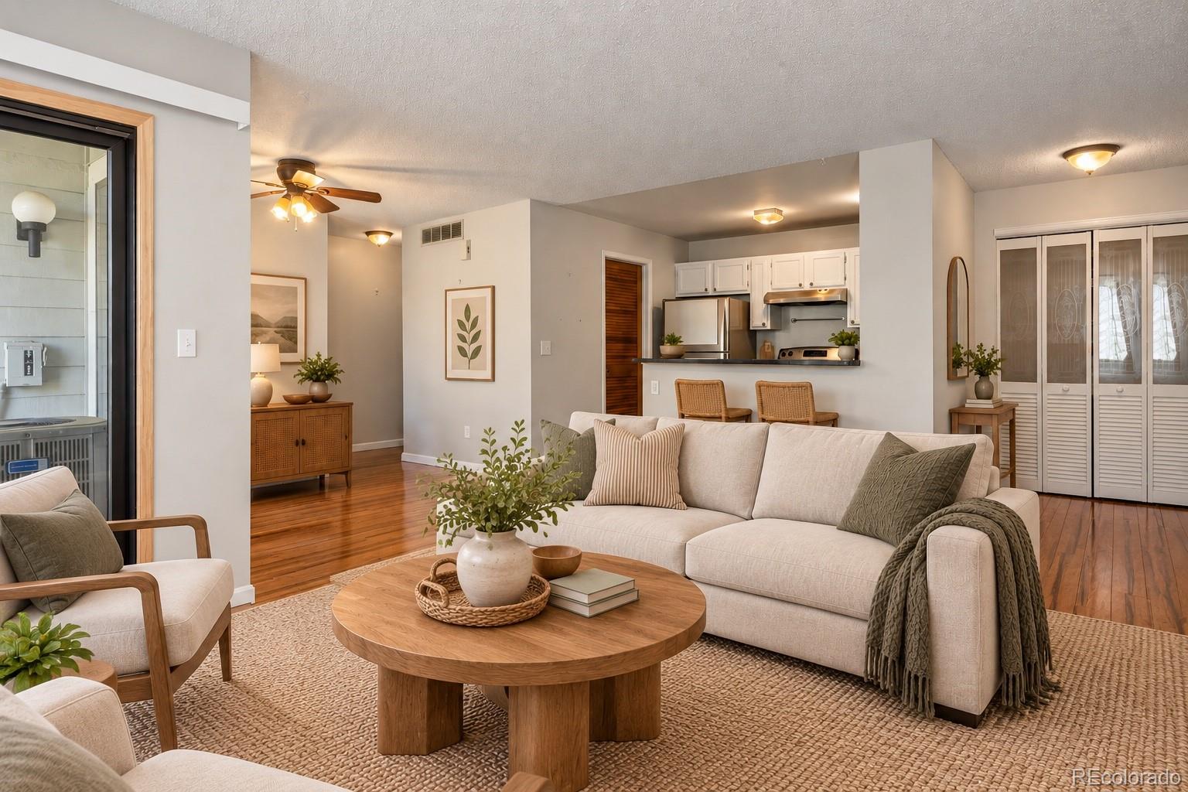
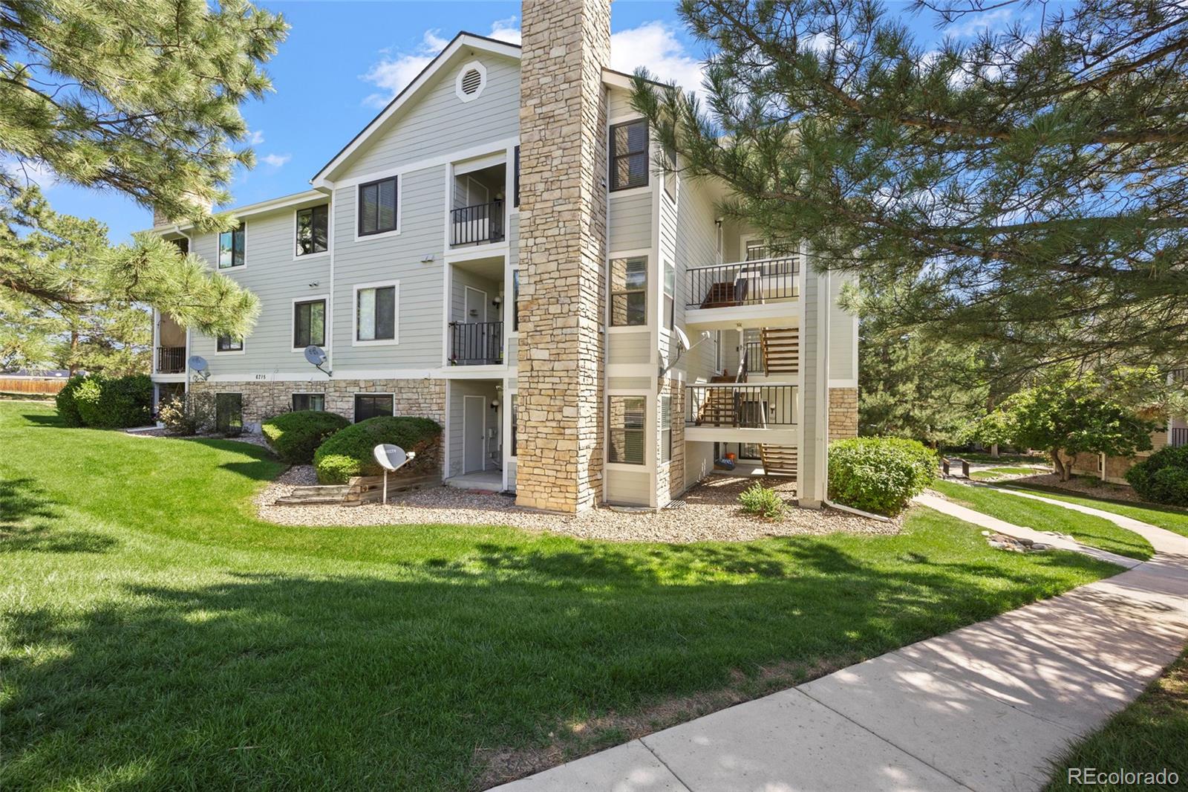
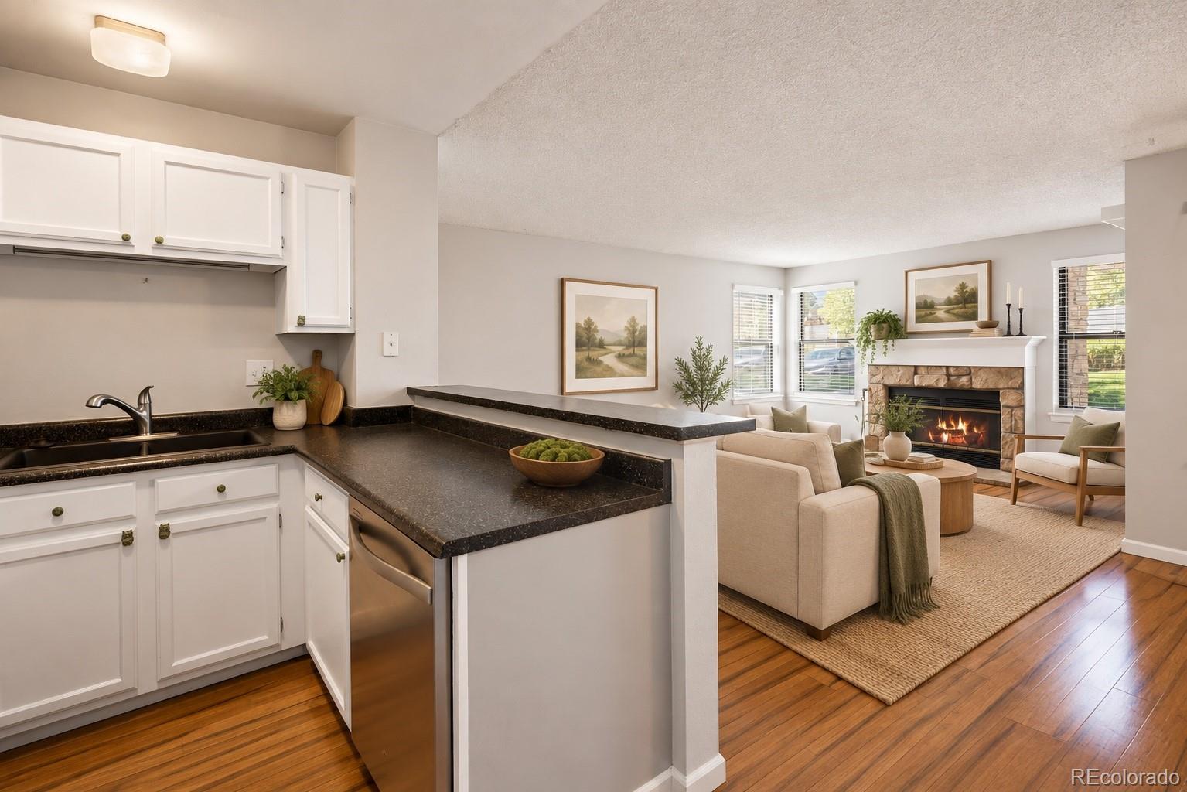
Effortless single-level living awaits in this ground-floor 1-bedroom, 1-bathroom Littleton condo. Trading stairs for quiet convenience, this zero-step home features a highly sought-after layout with direct sliding-door access to a private patio built for morning coffee or the last light of the evening. Inside, wood-look LVT flooring runs seamlessly throughout the home. The open-concept kitchen features crisp white cabinetry offset by black countertops, flowing naturally into the living room where a classic wood-burning fireplace serves as the focal point on cool Colorado nights. The primary bedroom provides excellent storage with dual wall closets and dual-entry access to a fully reimagined bathroom. This upgraded space features a solid-surface shower surround, sleek grab bars, and a built-in seat, offering ultimate comfort and accessibility without sacrificing style. A dedicated utility room conveniently houses the in-unit laundry alongside the water heater and a new furnace, ensuring efficient, worry-free heating for years to come. With an HOA that covers all exterior maintenance (including the roof), this condo offers true low-maintenance living. Located just minutes from prime shopping, dining, parks, and major commuter routes, this is the perfect turnkey home base for a first-time buyer, someone looking to downsize, or anyone seeking simple, lock-and-leave ease.

Save
Ask
Tour
Hide
Share
Listing Snapshot
Price 
$255,000
Days On Site 
24 Days
Bedrooms 
1
Inside Area (SqFt) 
790 sqft
Total Baths 
1
Full Baths 
N/A
Partial Baths 
1
Lot Size 
N/A
Year Built 
1987
MLS® Number 
9197361
Status 
Active
Property Tax 
$1,631
HOA/Condo/Coop Fees 
$315 monthly
Sq Ft Source 
Public Records
Friends & Family
Recent Activity
yesterdayListing updated with changes from the MLS®
4 weeks agoListing first seen on site
General Features
Levels 
One
Parking Spaces 
2
Property Sub Type 
Condominium
Security 
Smoke Detector(s)
Sewer 
Public Sewer
SqFt Above 
790
SqFt Total 
790
Utilities 
Cable AvailableElectricity Connected
Water Source 
Public
Zoning 
P-D
Interior Features
Appliances 
DishwasherDisposalDryerMicrowaveOvenRefrigeratorWasher
Cooling 
Ceiling Fan(s)Central Air
Fireplace 
Yes
Fireplace Features 
Living RoomWood Burning
Fireplaces 
1
Flooring 
TileVinyl
Heating 
Forced Air
Interior 
Ceiling Fan(s)Laminate CountersOpen FloorplanTile Counters
Main Level Bedrooms 
1
Bathroom Three Quarter 
Level - Main
Bedroom 
Level - Main
Dining Room 
Level - Main
Kitchen 
Level - Main
Laundry 
Level - Main
Living Room 
Level - Main
Save
Ask
Tour
Hide
Share
Exterior Features
Construction Details 
FrameOtherStone
Lot Features 
Near Public Transit
Patio And Porch 
Covered
Roof 
Composition
Community Features
Association Fee 
$315.0
Association Fee Frequency 
Monthly
School District 
Jefferson County R-1
Financing Terms Available 
CashConventionalFHAVA Loan
Building Access 
Exterior Access
Roads 
Paved
Schools
School District
Jefferson County R-1
Elementary School
Stony Creek
Middle School
Deer Creek
High School
Chatfield
Listing courtesy of The Agency - Denver allie.yates@theagencyre.com


The content relating to real estate for sale in this Web site comes in part from the Internet Data eXchange ("IDX") program of METROLIST, INC., DBA RECOLORADO real estate listings held by brokers other than The Agency - Denver are marked with the IDX Logo. This information is being provided for the consumers' personal, non-commercial use and may not be used for any other purpose. All information subject to change and should be independently verified.

Neighborhood & Commute
Source: Walkscore
Disclosure: Community information and market data powered by Constellation Data Labs. Information is deemed reliable but not guaranteed.
Save
Ask
Tour
Hide
Share