Ready to Make Your Move?
Text or Call David and Tom
720-408-7409


Save
Ask
Tour
Hide
Share
$1,550,000
77 Days On Site

844 N Marion Street
Denver, CO 80218

For Sale|Single Family Residence|Active
7
Beds
4
Total Baths
1
Full Bath
3
Partial Baths
3,251
SqFt
$477
/SqFt
1902
Built
Subdivision:
Cheesman Park
County:
Denver
Call Now: 720.408.7409
Is this the listing for you? We can help make it yours.
720.408.7409
844 N Marion Street844 N Marion Street844 N Marion Street844 N Marion Street
Save
Ask
Tour
Hide
Share

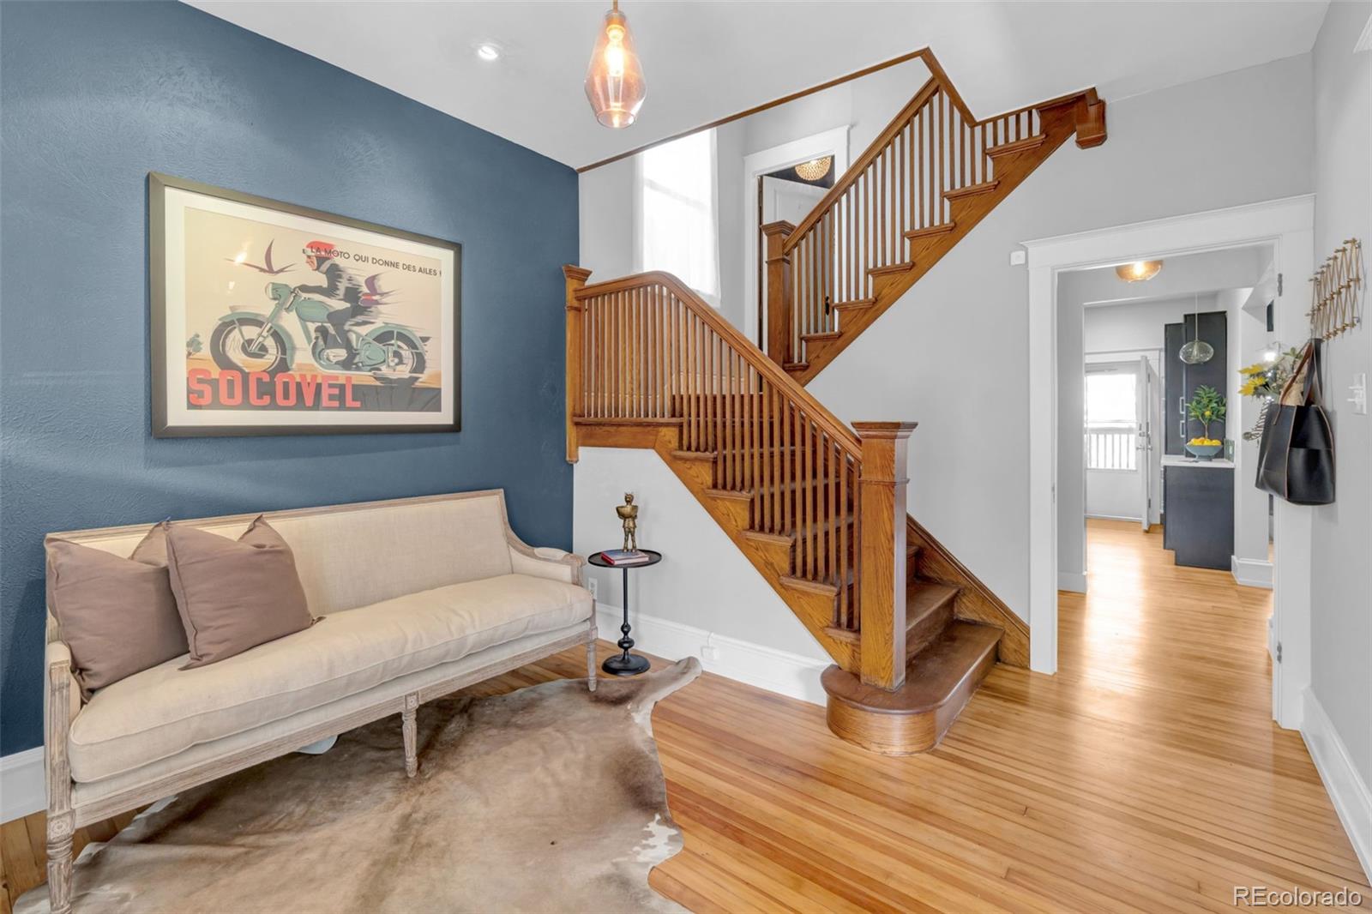
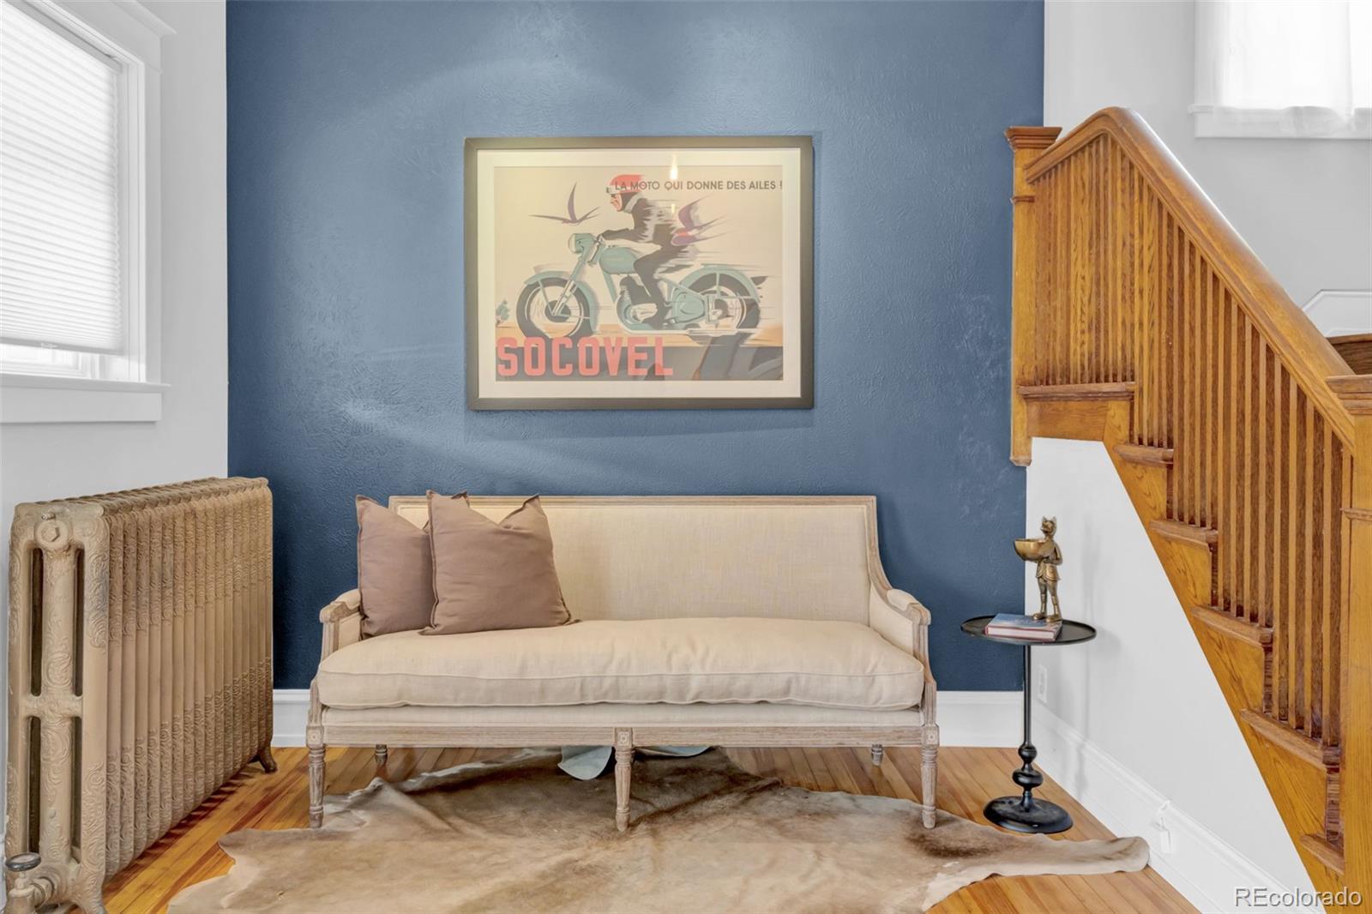
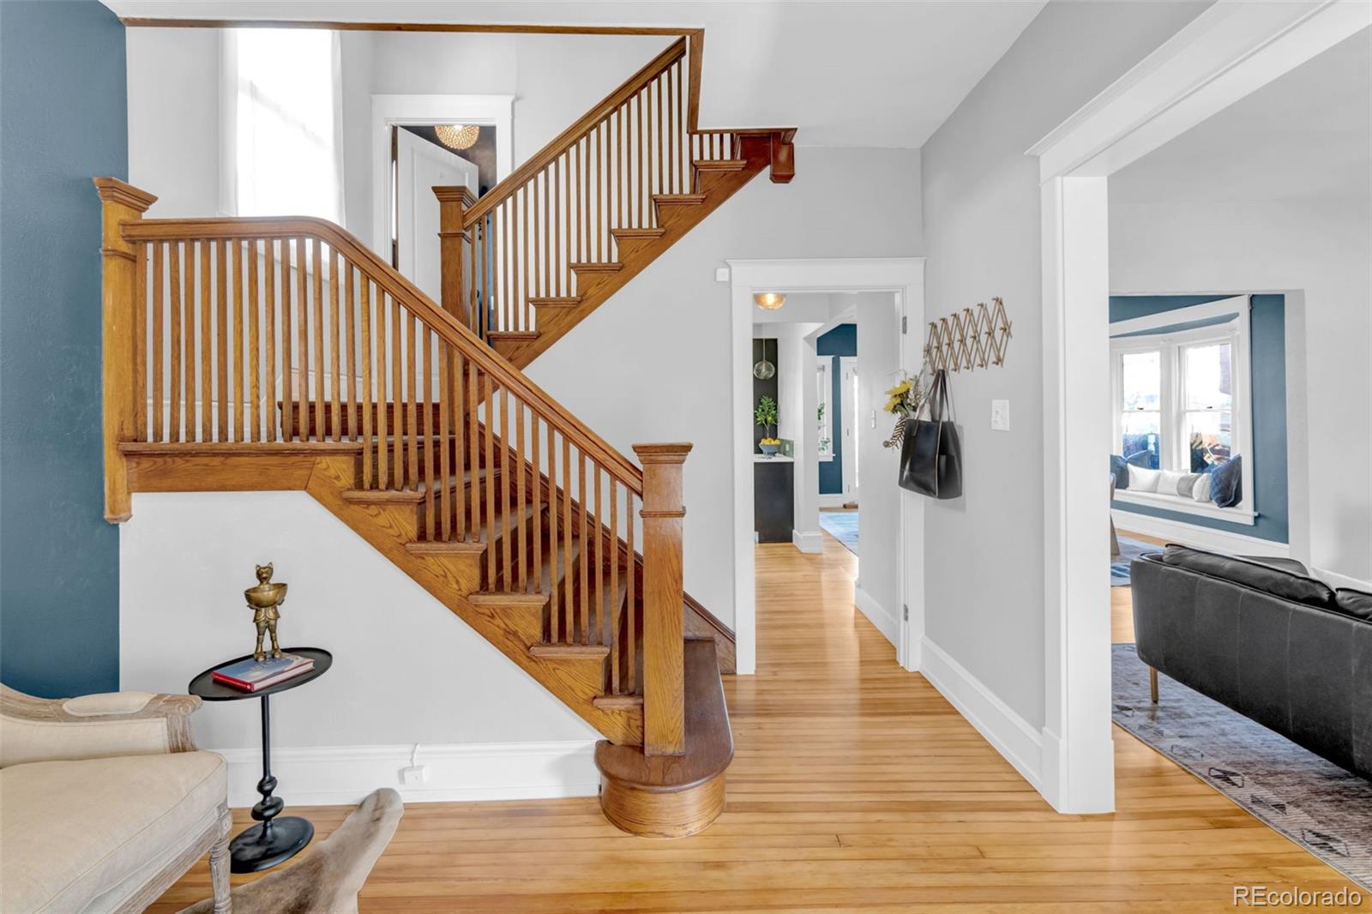
Welcome to this beautifully remodeled red-brick Denver square, where timeless character & thoughtful modern updates come together seamlessly. This classic spacious residence offers exceptional flexibility for multi-generational living, guests, or those needing dedicated home office space. It is equipped w/ a SEPARATE entrance to a lock-off basement apartment which you could HOUSEHACK. It has produced $50k+/yr in rental income! Natural light pours through the beautiful bay windows, illuminating the home's classic architectural details & tasteful, modern finishes. The pristine brick exterior, original-style radiators efficient boiler system, & refined high-end updates create a warm, inviting atmosphere that honors the home's historic charm while offering today's comforts. The thoughtfully designed kitchen features w/ new designer backsplash, ample cabinetry, & an open flow ideal for everyday living. There are several access points from the home to the backyard, great for flow & entertainment. The fully finished basement expands the home's versatility w/ 2 additional bedrooms, a large bathroom, & a beautifully finished kitchenette, creating the perfect space for extended guests, a private living suite, or flexible living arrangements. This is the perfect house-hacking opportunity w/ the opportunity for rental income. The professionally landscaped garden offers nearly year-round blooms & lush greenery, while two pergolas create inviting spaces for outdoor dining, relaxing, & entertaining. Whether hosting summer gatherings or enjoying a quiet morning coffee, this private outdoor retreat is a rare find in the city. Located in one of Denver's most desirable central neighborhoods, blocks from Chessman Park, this exceptional home offers easy access to downtown, parks, restaurants, shopping, & neighborhood amenities while delivering the perfect blend of historic craftsmanship, modern convenience, and outstanding living space. Homes like these do not come on the market often!

Save
Ask
Tour
Hide
Share
Listing Snapshot
Price 
$1,550,000
Days On Site 
77 Days
Bedrooms 
7
Inside Area (SqFt) 
3,251 sqft
Total Baths 
4
Full Baths 
1
Partial Baths 
3
Lot Size 
0.11 Acres
Year Built 
1902
MLS® Number 
9187199
Status 
Active
Property Tax 
$7,213
HOA/Condo/Coop Fees 
N/A
Sq Ft Source 
Public Records
Friends & Family
Recent Activity
a week agoListing updated with changes from the MLS®
a week agoPrice changed to $1,550,000
2 months agoStatus changed to Active
3 months agoListing first seen on site
General Features
Acres 
0.11
Foundation 
Slab
Garage 
Yes
Garage Spaces 
1
Levels 
Three Or More
Parking Spaces 
1
Property Condition 
Updated/Remodeled
Property Sub Type 
Single Family Residence
Security 
Carbon Monoxide Detector(s)Security SystemSmoke Detector(s)
Sewer 
Public Sewer
SqFt Above 
2371
SqFt Below 
880
SqFt Total 
3281
Style 
Denver Square
Utilities 
Natural Gas AvailableElectricity ConnectedNatural Gas ConnectedPhone Connected
Water Source 
Public
Zoning 
U-SU-B
Interior Features
Appliances 
DishwasherDisposalDryerMicrowaveOvenRange HoodRefrigeratorWasher
Basement 
Sump PumpExterior EntryFinishedFull
Cooling 
Ceiling Fan(s)Evaporative CoolingOther
Fireplace 
Yes
Fireplace Features 
Dining Room
Fireplaces 
1
Flooring 
CarpetTileWood
Heating 
BaseboardHot WaterRadiant
Interior 
Ceiling Fan(s)Entrance FoyerHigh CeilingsIn-Law FloorplanPantryVaulted Ceiling(s)
Laundry Features 
In Unit
Main Level Bedrooms 
1
Window Features 
Bay Window(s)Double Pane WindowsWindow Treatments
Bathroom Full 
Level - UpperDescription - This newly remodeled bathroom has a handheld faucet option, so you can easily bathe with multiple choices including a larger kohler soaking tub. There is also a high end cabinet with plenty of storage, and
Bathroom Half 
Level - MainDescription - Tucked away between 1st and 2nd floor
Bathroom Three Quarter 
Level - BasementDescription - Walk-in shower with double sinks, hooks for extra storage and plenty of cabinet space.
Bedroom 
Level - BasementDescription - Has egress window, a stackable washer and dryer, custom built-in bunk beds and beautiful original exposed brick wall between the bedrooms. It also has brand new carpet.
Dining Room 
Level - MainDescription - This large dedicated dining room is welcoming with its french doors that open to the exterior deck and backyard as well as the large bay window perfect for plants, reading, or servingware when hosting.
Kitchen 
Level - BasementDescription - Has a wonderful basement kitchen with butcherblock countertops, full size fridge and dishwasher.
Laundry 
Level - BasementDescription - Stackable washer and dryer in the basement, to complete the true lock-off apartment/basement suite.
Living Room 
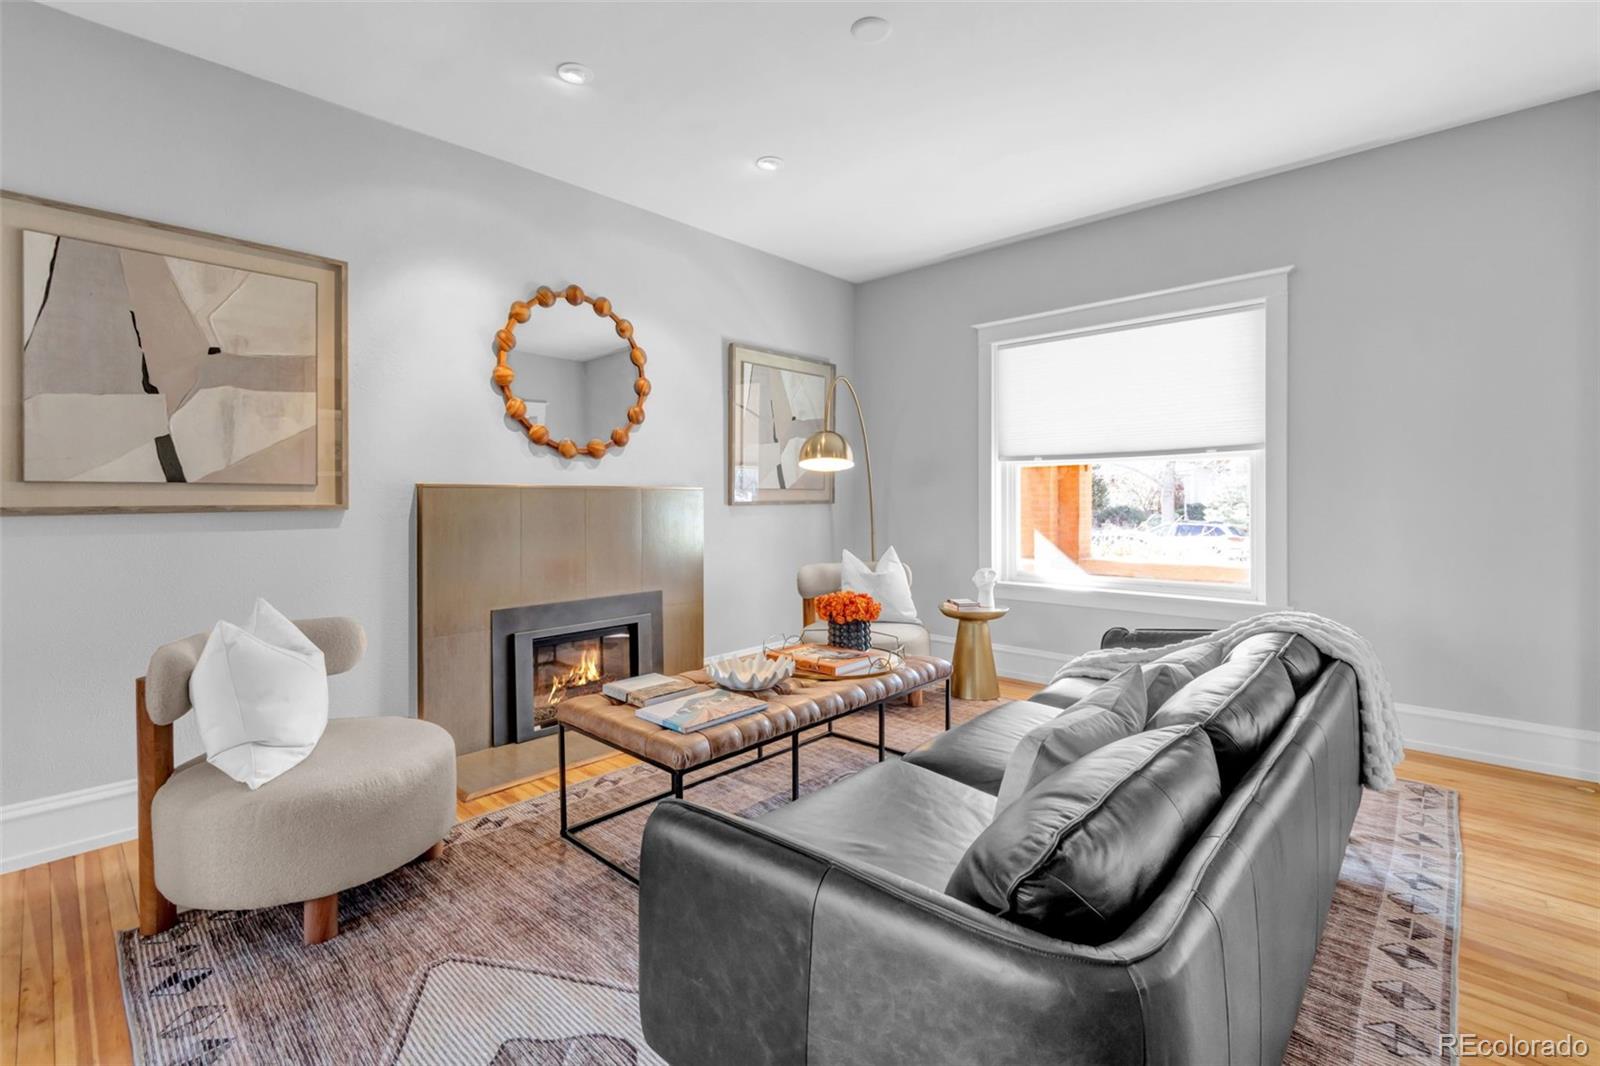
Level - MainDescription - The front living room is warm and welcoming with a large window and a modern gas fireplace. The can lighting and artwork lighting are a nice feature.
Sun Room 
Level - UpperDescription - This sunroom is off of one of the bedrooms on the second floor. It can be used for yoga, a play room, greenhouse, storage or a flex space of your choice.
Save
Ask
Tour
Hide
Share
Exterior Features
Construction Details 
Brick
Exterior 
GardenLightingPrivate Yard
Lot Features 
Level
Patio And Porch 
CoveredDeckFront PorchPatio
Roof 
Composition
Windows/Doors 
Bay Window(s)Double Pane WindowsWindow Treatments
Community Features
School District 
Denver 1
Financing Terms Available 
CashConventionalFHAVA Loan
Roads 
Paved
Schools
School District
Denver 1
Elementary School
Dora Moore
Middle School
Morey
High School
East
Listing courtesy of Keller Williams Integrity Real Estate LLC berzins.michelle@gmail.com


The content relating to real estate for sale in this Web site comes in part from the Internet Data eXchange ("IDX") program of METROLIST, INC., DBA RECOLORADO real estate listings held by brokers other than Keller Williams Integrity Real Estate LLC are marked with the IDX Logo. This information is being provided for the consumers' personal, non-commercial use and may not be used for any other purpose. All information subject to change and should be independently verified.

Neighborhood & Commute
Source: Walkscore
Disclosure: Community information and market data powered by Constellation Data Labs. Information is deemed reliable but not guaranteed.
Save
Ask
Tour
Hide
Share