Ready to Make Your Move?
Text or Call David and Tom
720-408-7409


Save
Ask
Tour
Hide
Share
$270,000
45 Days On Site

10970 W Florida Avenue 211
Denver, CO 80232

For Sale|Condominium|Active
2
Beds
1
Total Bath
1
Full Bath
1,015
SqFt
$266
/SqFt
1981
Built
Subdivision:
Lockwood
County:
Jefferson
Call Now: 720.408.7409
Is this the listing for you? We can help make it yours.
720.408.7409
10970 W Florida Avenue 21110970 W Florida Avenue 21110970 W Florida Avenue 21110970 W Florida Avenue 211
Save
Ask
Tour
Hide
Share

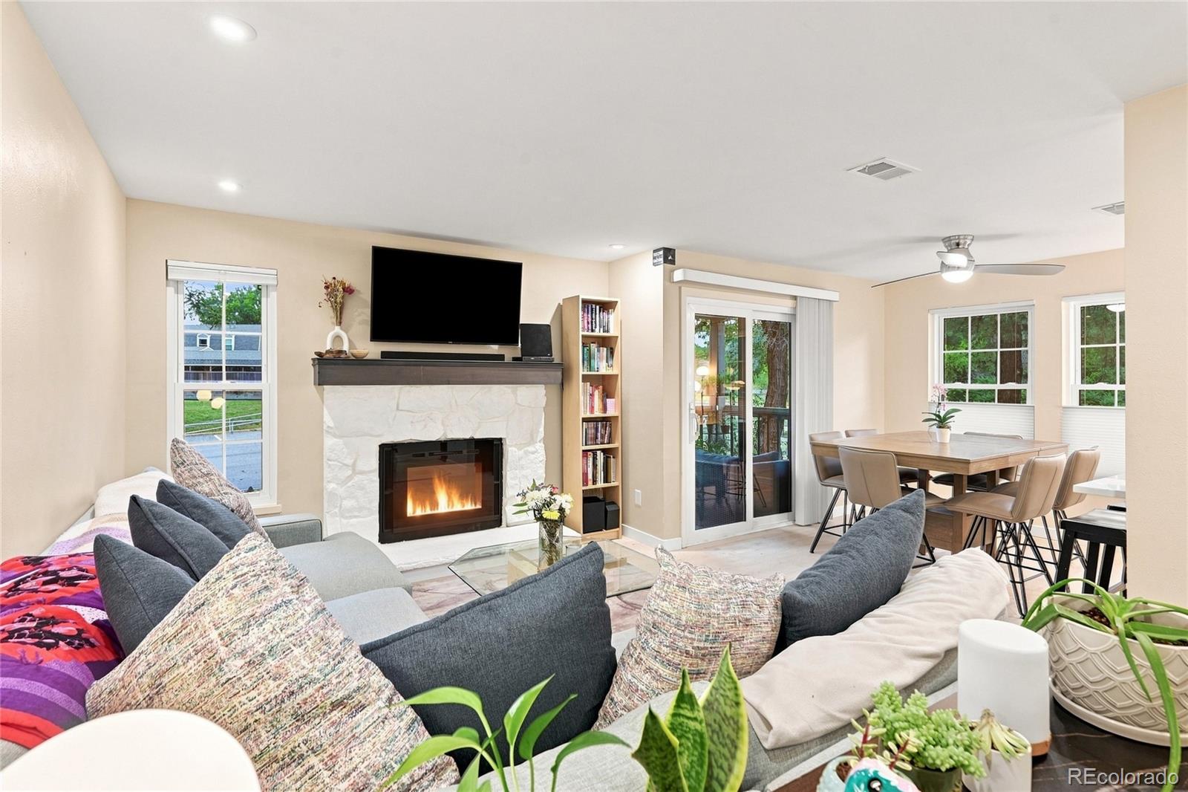
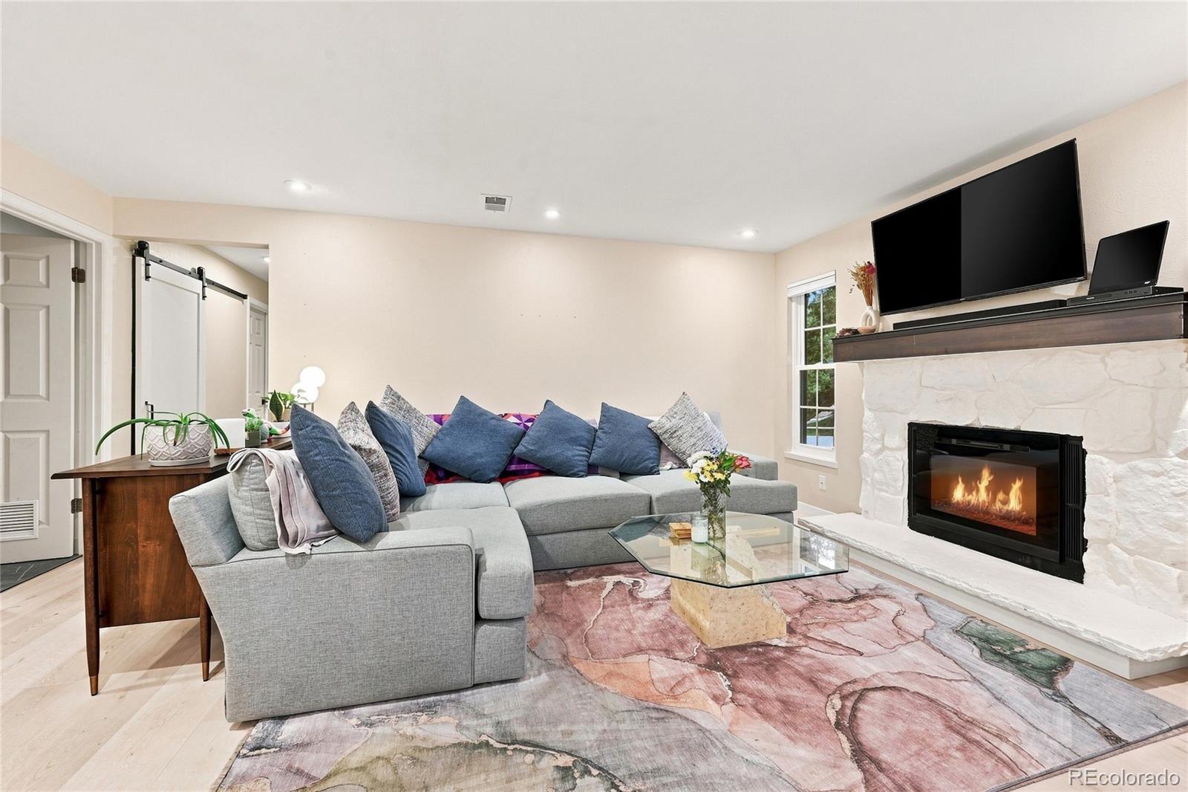
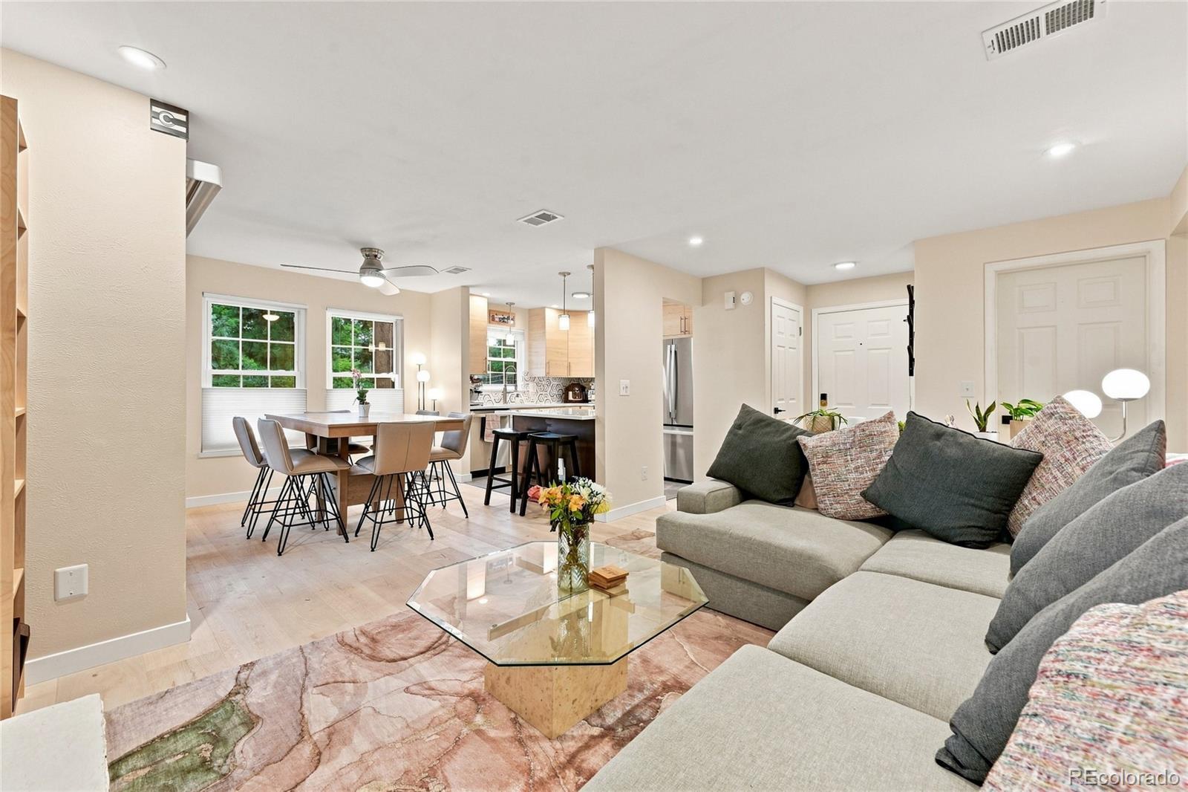
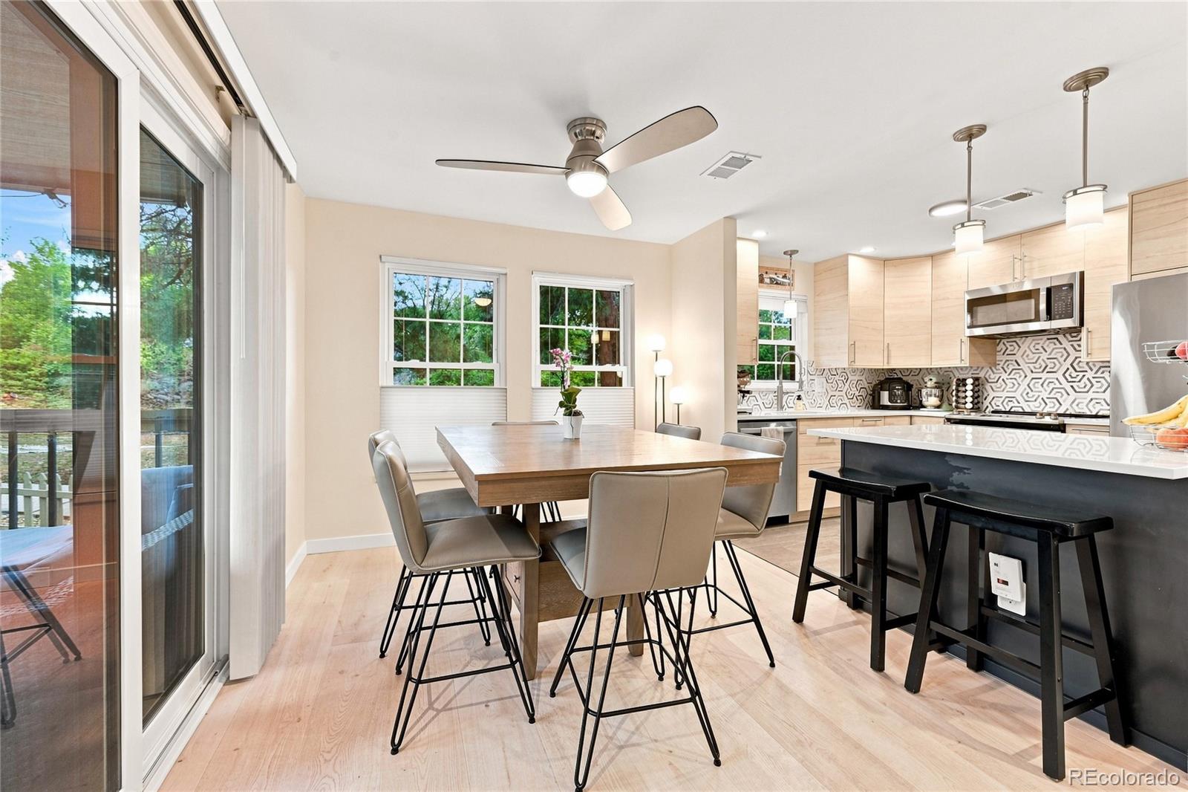
Completely remodeled from top to bottom and truly move-in ready! This beautifully updated 2-bedroom condo shows like new, with quality finishes and attention to detail throughout. The fully remodeled kitchen features new cabinetry and drawers, granite countertops, tile flooring, updated lighting and a fresh contemporary look. New laminate flooring and baseboards flow throughout the home, complemented by new doors, recessed lighting, ceiling fans, light fixtures and new windows. The bathroom has also been completely transformed with new tile, updated plumbing fixtures and a custom glass shower door. Every detail has been thoughtfully updated, creating a clean, modern home in exceptional 10/10 condition. This home faces south so it's always light, bright and beautiful! Enjoy an exceptional Lakewood location just blocks from multiple reservoirs, scenic trails, and abundant outdoor recreation, with the foothills and mountains only minutes away, convenient access to I-70, and approximately 15 minutes to both Downtown Denver and Red Rocks Amphitheatre. HOA VALUE: The $450/mo HOA includes expenses you’d otherwise pay separately—approximately $200–$300/mo for building insurance, $50/mo for water, $40/mo for trash, plus exterior maintenance and grounds care. When you do the math, the HOA cost is much more reasonable than it first appears. A rare opportunity to own a truly turnkey home where the work has already been done—just move in and enjoy!

Save
Ask
Tour
Hide
Share
Listing Snapshot
Price 
$270,000
Days On Site 
45 Days
Bedrooms 
2
Inside Area (SqFt) 
1,015 sqft
Total Baths 
1
Full Baths 
1
Partial Baths 
N/A
Lot Size 
N/A
Year Built 
1981
MLS® Number 
9183309
Status 
Active
Property Tax 
$1,947
HOA/Condo/Coop Fees 
$450 monthly
Sq Ft Source 
Public Records
Friends & Family
Recent Activity
2 weeks agoListing updated with changes from the MLS®
a month agoPrice changed to $270,000
a month agoStatus changed to Active
a month agoListing first seen on site
General Features
Levels 
One
Parking Spaces 
1
Property Condition 
Updated/Remodeled
Property Sub Type 
Condominium
Sewer 
Public Sewer
SqFt Above 
1015
SqFt Total 
1015
Utilities 
Electricity ConnectedNatural Gas Available
Water Source 
Public
Interior Features
Appliances 
OvenCooktopDishwasherDisposalDryerMicrowaveRefrigeratorSelf Cleaning OvenWasher
Cooling 
Ceiling Fan(s)Central Air
Electric 
220 Volts
Fireplace 
Yes
Fireplace Features 
ElectricLiving Room
Fireplaces 
1
Flooring 
LaminateTile
Heating 
Forced Air
Interior 
Built-in FeaturesCeiling Fan(s)Granite Counters
Main Level Bedrooms 
2
Window Features 
Double Pane WindowsWindow Coverings
Bathroom Full 
Level - Main
Bedroom 
Level - Main
Dining Room 
Level - Main
Kitchen 
Level - Main
Laundry 
Level - Main
Living Room 
Level - Main
Save
Ask
Tour
Hide
Share
Exterior Features
Construction Details 
FrameWood Siding
Exterior 
Balcony
Patio And Porch 
Covered
Roof 
Composition
Windows/Doors 
Double Pane WindowsWindow Coverings
Community Features
Association Fee 
$450.0
Association Fee Frequency 
Monthly
School District 
Jefferson County R-1
Financing Terms Available 
CashConventionalFHAVA Loan
Schools
School District
Jefferson County R-1
Elementary School
Kendrick Lakes
Middle School
Carmody
High School
Bear Creek
Listing courtesy of Coldwell Banker Realty 24 jeffgadd07@gmail.com


The content relating to real estate for sale in this Web site comes in part from the Internet Data eXchange ("IDX") program of METROLIST, INC., DBA RECOLORADO real estate listings held by brokers other than Coldwell Banker Realty 24 are marked with the IDX Logo. This information is being provided for the consumers' personal, non-commercial use and may not be used for any other purpose. All information subject to change and should be independently verified.

Neighborhood & Commute
Source: Walkscore
Disclosure: Community information and market data powered by Constellation Data Labs. Information is deemed reliable but not guaranteed.
Save
Ask
Tour
Hide
Share