Ready to Make Your Move?
Text or Call David and Tom
720-408-7409


Save
Ask
Tour
Hide
Share
$780,000
1 Day On Site

695 Dahlia Street
Denver, CO 80220

For Sale|Single Family Residence|Active
4
Beds
2
Total Baths
1
Full Bath
1
Partial Bath
2,304
SqFt
$339
/SqFt
1937
Built
Subdivision:
Hale, Hilltop
County:
Denver
Call Now: 720.408.7409
Is this the listing for you? We can help make it yours.
720.408.7409
Upcoming Open Houses
Sun, Sep 27, 10:00 AM - 12:00 PM
695 Dahlia Street695 Dahlia Street695 Dahlia Street695 Dahlia Street
Save
Ask
Tour
Hide
Share

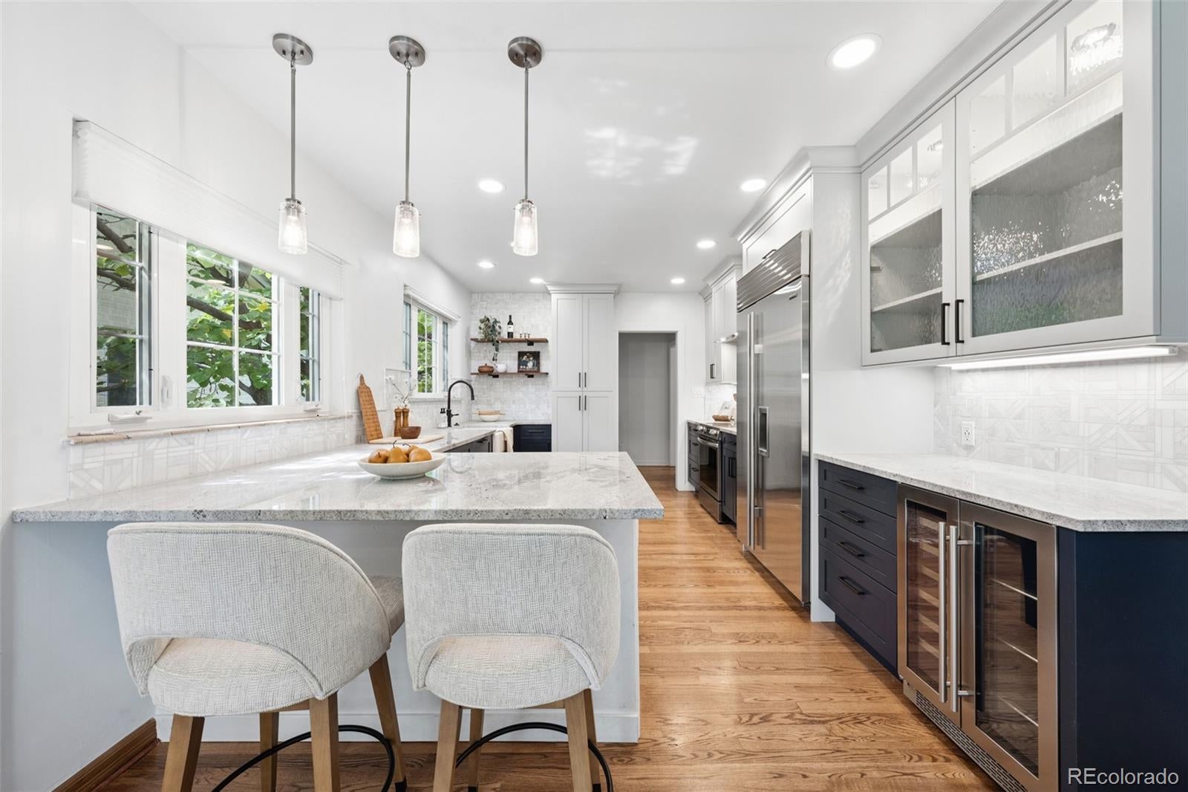
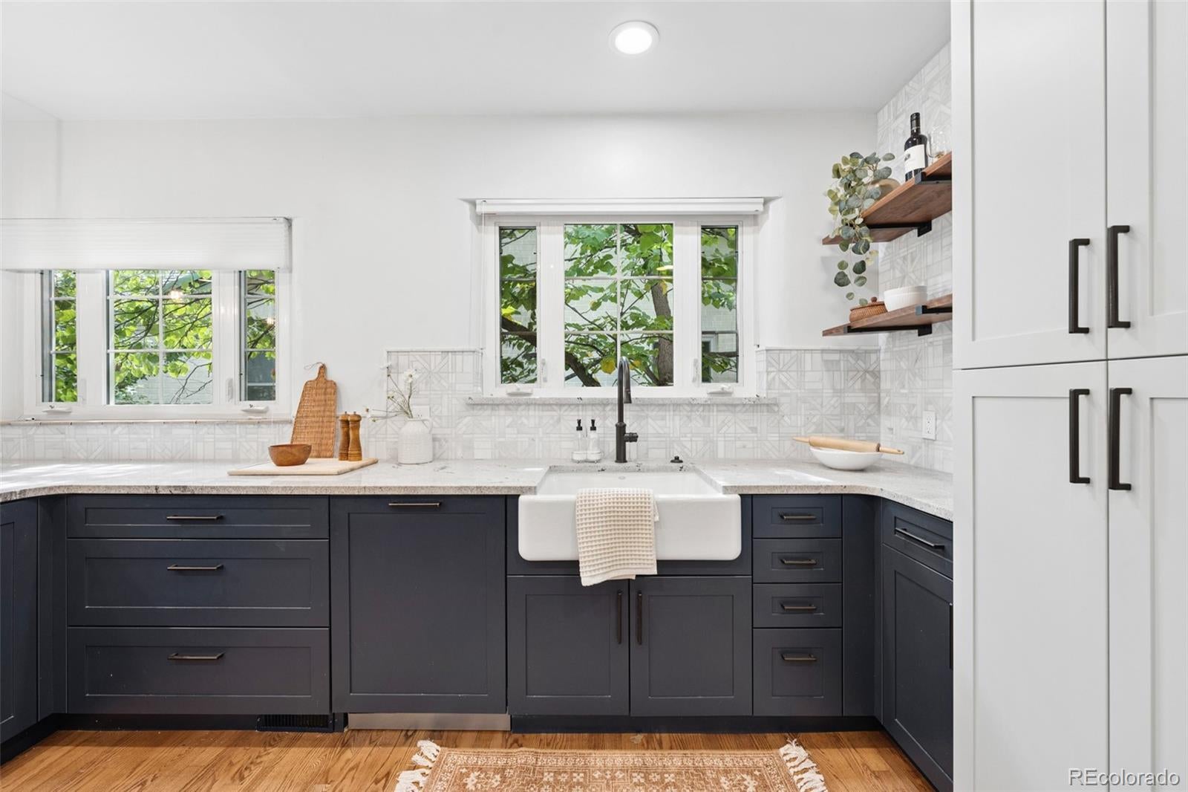
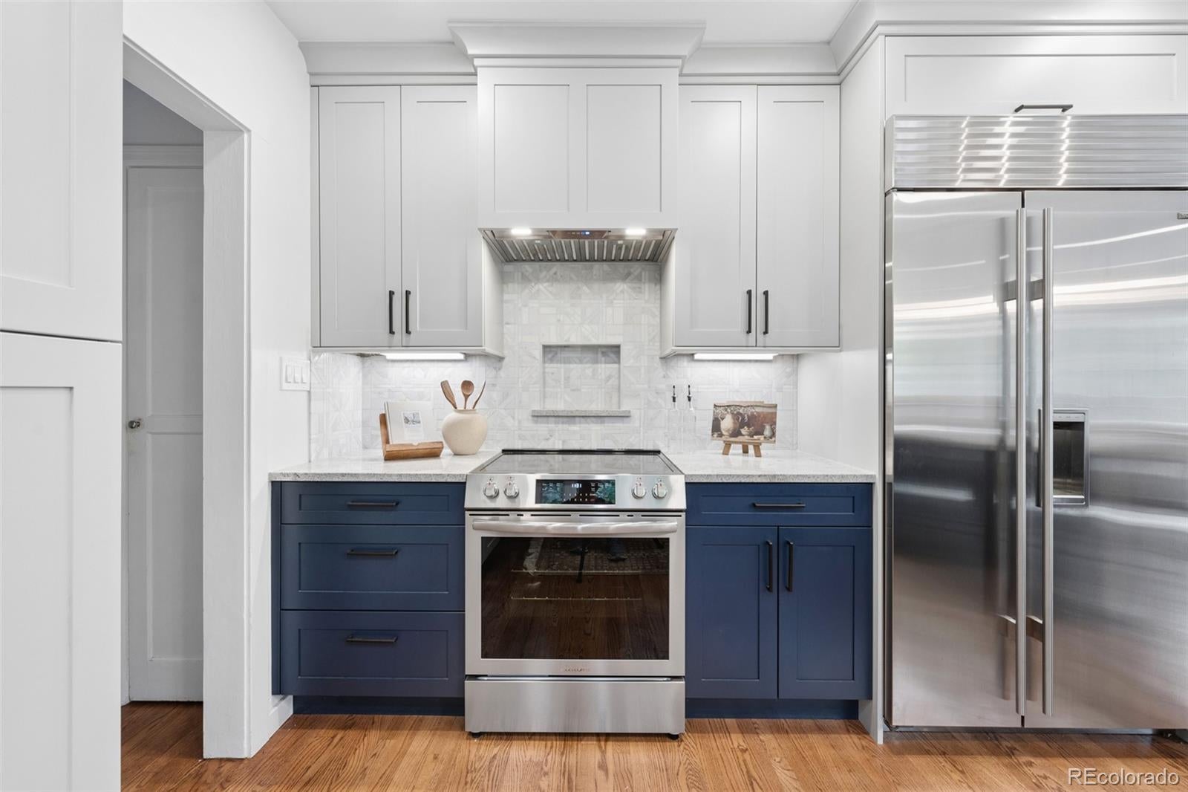
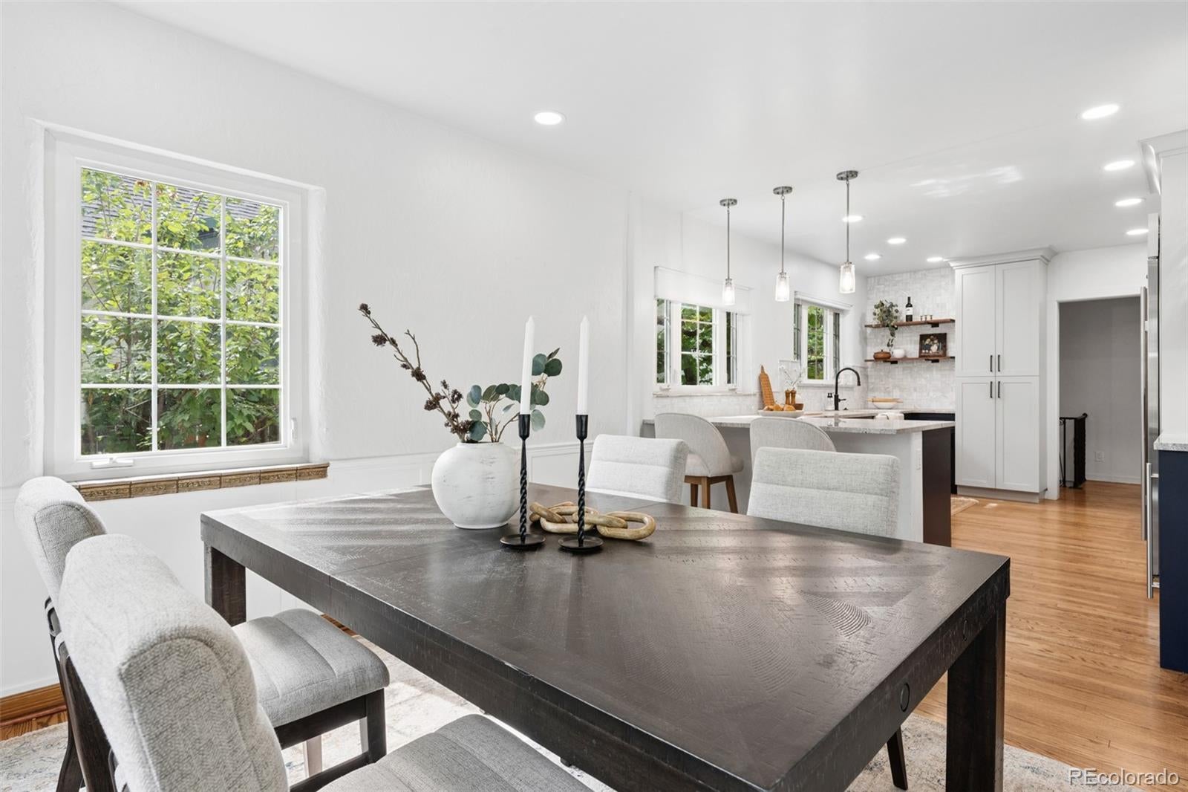
Set on a quiet, tree-lined street in Denver’s sought-after Hale neighborhood this home blends timeless character with thoughtful modern improvements. At the heart of the home is a custom Bellmont kitchen featuring stone countertops, a breakfast bar, Sub-Zero refrigerator, Zephyr wine refrigerator, and under-cabinet lighting. Equally suited to everyday living and entertaining. The living room is rich with warmth and character, featuring hardwood floors and a gas fireplace. Downstairs, a light-filled family room offers additional living space. Additional updates include a high-efficiency furnace and central air. The location is equally compelling: walk to Trader Joe’s, the restaurants and coffee shops of 9th & Colorado, the AMC theater, and everyday neighborhood conveniences. Nearby parks, bike routes, and the tree-lined 6th Avenue Parkway offer plenty of opportunities to get outside, while Rose Medical Center and the broader Hale neighborhood are just moments away. Quiet residential streets, mature trees, and an exceptionally convenient location come together here to offer the best of established Denver living with the places you want to go just a stroll from home.

Save
Ask
Tour
Hide
Share
Listing Snapshot
Price 
$780,000
Days On Site 
1 Day
Bedrooms 
4
Inside Area (SqFt) 
2,304 sqft
Total Baths 
2
Full Baths 
1
Partial Baths 
1
Lot Size 
0.14 Acres
Year Built 
1937
MLS® Number 
9174502
Status 
Active
Property Tax 
$4,893
HOA/Condo/Coop Fees 
N/A
Sq Ft Source 
Public Records
Friends & Family
Recent Activity
yesterdayListing updated with changes from the MLS®
yesterdayListing first seen on site
General Features
Acres 
0.14
Direction Faces 
East
Garage 
Yes
Garage Spaces 
2
Levels 
One
Parking Spaces 
2
Property Sub Type 
Single Family Residence
Sewer 
Public Sewer
SqFt Above 
1311
SqFt Below 
993
SqFt Total 
2304
Water Source 
Public
Zoning 
E-SU-DX
Interior Features
Appliances 
Bar FridgeDishwasherRangeRange HoodRefrigerator
Basement 
Finished
Cooling 
Ceiling Fan(s)Central Air
Fireplace 
Yes
Fireplace Features 
Family RoomGasLiving Room
Fireplaces 
2
Flooring 
CarpetTileWood
Heating 
Forced Air
Interior 
Breakfast BarCeiling Fan(s)Eat-in KitchenOpen Floorplan
Main Level Bedrooms 
2
Bathroom Full 
Level - Main
Bathroom Three Quarter 
Level - Basement
Bedroom 
Level - Basement
Dining Room 
Level - Main
Family Room 
Level - Basement
Kitchen 
Level - Main
Laundry 
Level - Basement
Living Room 
Level - Main
Save
Ask
Tour
Hide
Share
Exterior Features
Construction Details 
Brick
Fencing 
FencedFull
Lot Features 
LandscapedLevel
Roof 
Composition
Community Features
School District 
Denver 1
Financing Terms Available 
CashConventional
Roads 
Paved
Schools
School District
Denver 1
Elementary School
Steck
Middle School
Hill
High School
George Washington
Listing courtesy of Milehimodern brownresidential@milehimodern.com


The content relating to real estate for sale in this Web site comes in part from the Internet Data eXchange ("IDX") program of METROLIST, INC., DBA RECOLORADO real estate listings held by brokers other than Milehimodern are marked with the IDX Logo. This information is being provided for the consumers' personal, non-commercial use and may not be used for any other purpose. All information subject to change and should be independently verified.

Neighborhood & Commute
Source: Walkscore
Disclosure: Community information and market data powered by Constellation Data Labs. Information is deemed reliable but not guaranteed.
Save
Ask
Tour
Hide
Share