Ready to Make Your Move?
Text or Call David and Tom
720-408-7409


Save
Ask
Tour
Hide
Share
$1,425,000
104 Days On Site

5441 Country Club Drive
Larkspur, CO 80118

For Sale|Single Family Residence|Active
5
Beds
5
Total Baths
3
Full Baths
2
Partial Baths
5,308
SqFt
$268
/SqFt
2007
Built
Subdivision:
Perry Park
County:
Douglas
Call Now: 720.408.7409
Is this the listing for you? We can help make it yours.
720.408.7409
5441 Country Club Drive5441 Country Club Drive5441 Country Club Drive5441 Country Club Drive
Save
Ask
Tour
Hide
Share

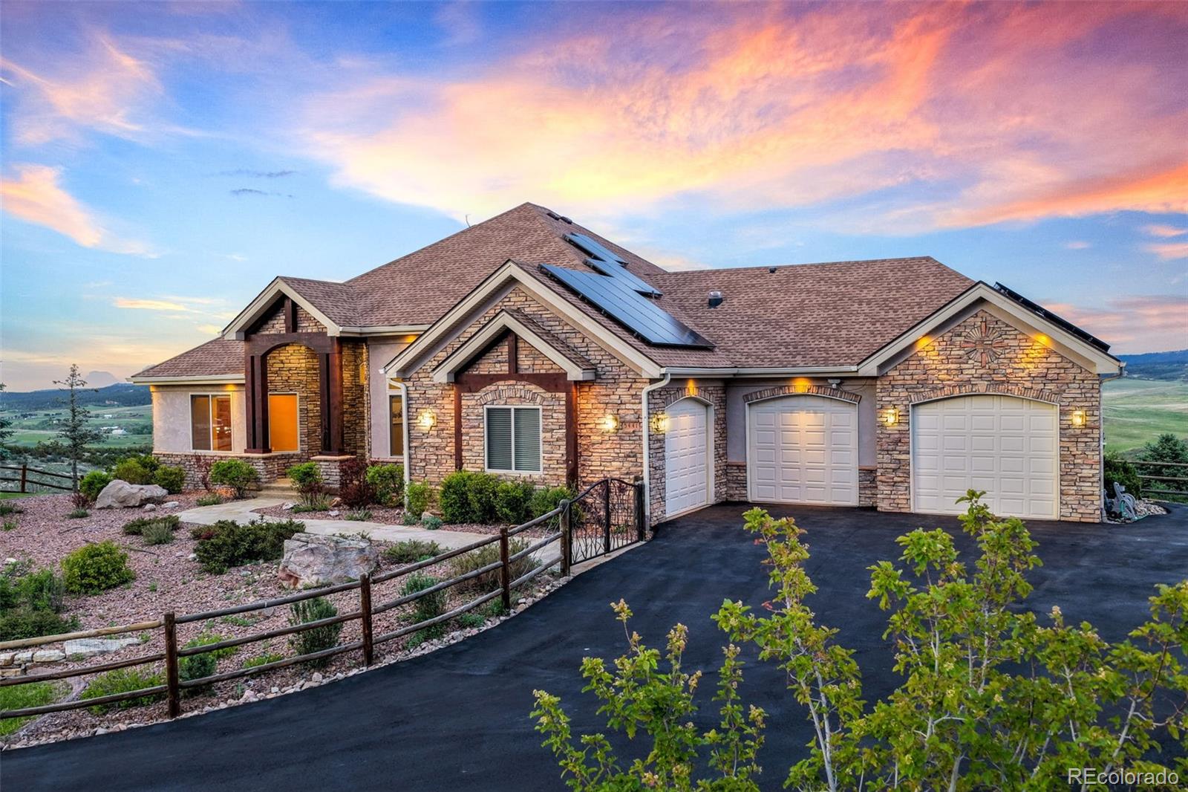
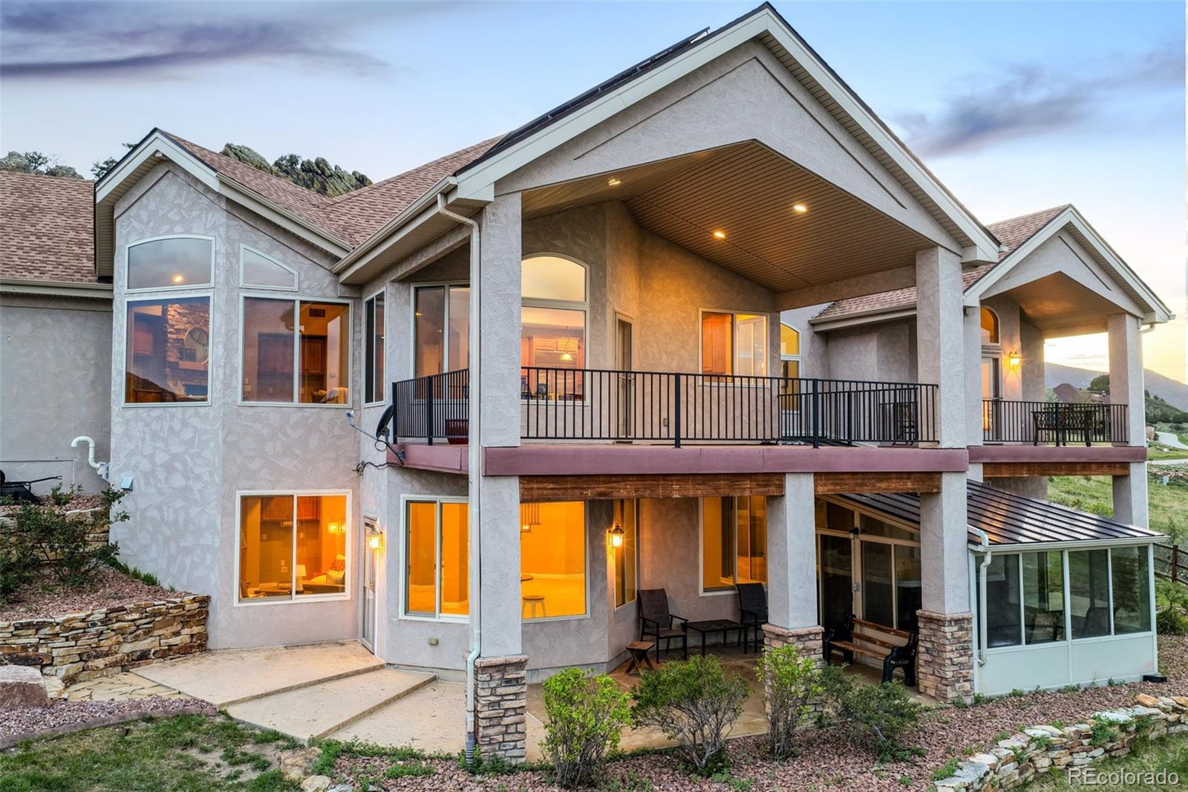
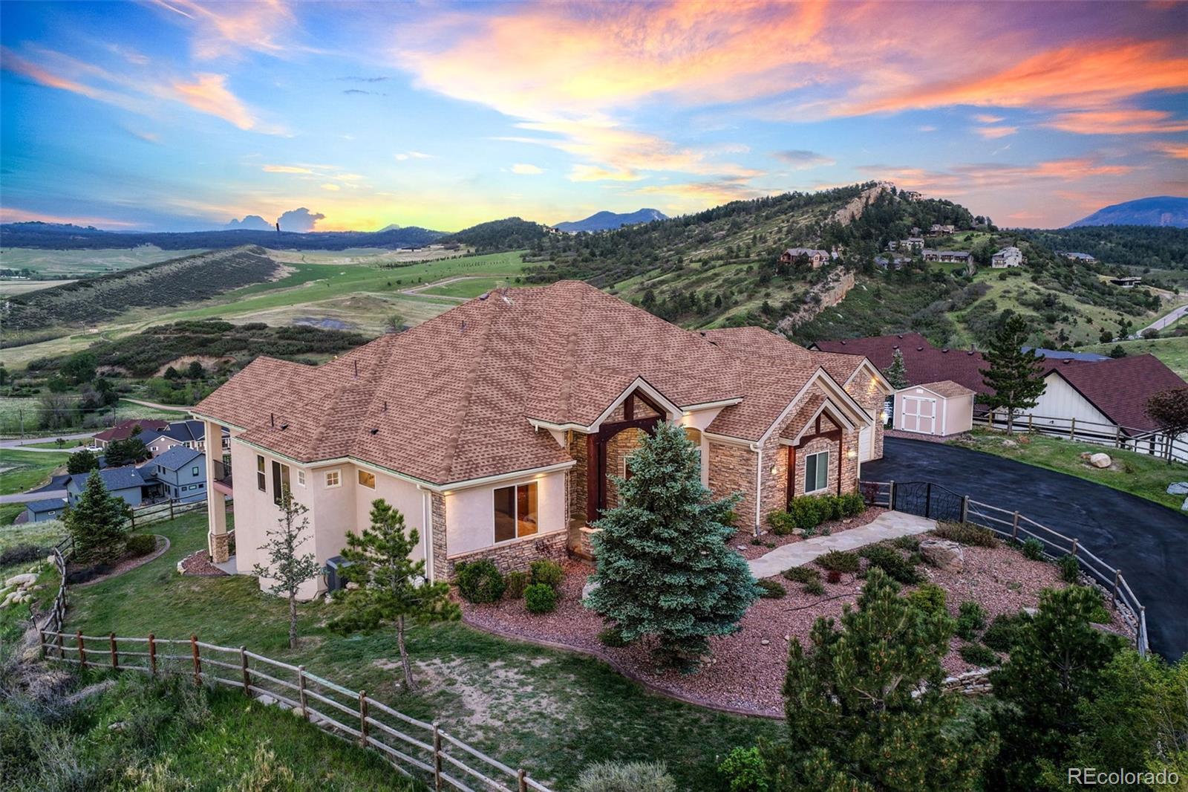
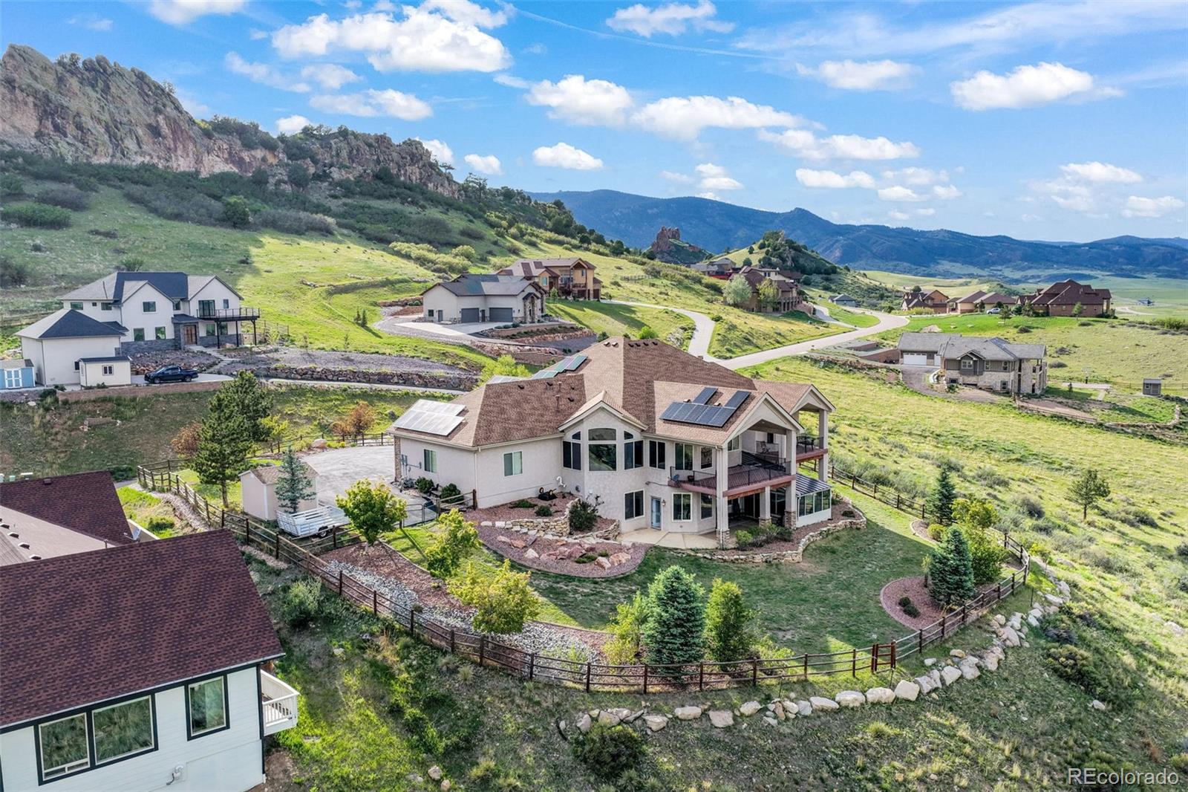
Now offering flooring allowance! Welcome to 5441 Country Club Drive - where EPIC panoramic views meet Perry Park perfection. Nestled in Larkspur's coveted Perry Park neighborhood near the renowned Perry Park Golf Club, this meticulously maintained home offers a rare combination of stunning natural beauty and thoughtful design. No HOA! As you approach the home, you’ll immediately notice the extreme care that has gone into it over the years. From the gorgeous landscaping, to the freshly sealed driveway, you’ll immediately be impressed. Step inside to soaring vaulted ceilings that frame breathtaking views, while the main level living layout provides effortless comfort and accessibility. The heart of the home features a chef's dream - a 48" Monogram gas range ready for culinary masterpieces. An oversized kitchen island is ready for the family or guests to commune. There are two gas fireplaces to enjoy as you cozy up in the living rooms, taking in the views. The enclosed sunroom hosts a luxurious swim spa, creating your private retreat to unwind while watching Colorado's abundant wildlife roam. An oversized 3-car garage provides ample space for vehicles, toys, storage and a hot/cold water connection. Do you have a craft enthusiast in your family? Then you’re in luck as the home offers a wonderful workspace, ready for their creative creations! Solar panels, owned free and clear, offer low cost utilities! This is Perry Park living at its finest - panoramic views, golf course proximity, and a sanctuary where nature meets luxury. The list of upgrades and additions is too long to include on here, so be sure to schedule your private showing today at this absolutely incredible property!

Save
Ask
Tour
Hide
Share
Listing Snapshot
Price 
$1,425,000
Days On Site 
104 Days
Bedrooms 
5
Inside Area (SqFt) 
5,308 sqft
Total Baths 
5
Full Baths 
3
Partial Baths 
2
Lot Size 
1.16 Acres
Year Built 
2007
MLS® Number 
9168232
Status 
Active
Property Tax 
$9,106
HOA/Condo/Coop Fees 
N/A
Sq Ft Source 
Public Records
Friends & Family
Recent Activity
3 weeks agoListing updated with changes from the MLS®
4 weeks agoPrice changed to $1,425,000
3 months agoStatus changed to Active
3 months agoListing first seen on site
General Features
Acres 
1.16
Attached Garage 
Yes
Foundation 
Slab
Garage 
Yes
Garage Spaces 
3
Levels 
One
Parking 
Circular DrivewayAttached
Parking Spaces 
3
Property Sub Type 
Single Family Residence
Security 
Carbon Monoxide Detector(s)Smoke Detector(s)
Sewer 
Public Sewer
SqFt Above 
2716
SqFt Below 
2592
SqFt Total 
5416
Utilities 
Natural Gas AvailableCable AvailableElectricity ConnectedNatural Gas Connected
Water Source 
Public
Zoning 
SR
Interior Features
Appliances 
Bar FridgeDishwasherDisposalDryerMicrowaveOvenRangeRefrigeratorWasher
Basement 
FullWalk-Out Access
Cooling 
Ceiling Fan(s)Central Air
Fireplace 
Yes
Fireplace Features 
Family RoomGas
Fireplaces 
2
Flooring 
CarpetStoneTile
Heating 
Forced AirNatural Gas
Interior 
Ceiling Fan(s)Granite CountersHigh CeilingsHigh Speed InternetKitchen IslandPantrySmart ThermostatWalk-In Closet(s)
Main Level Bedrooms 
2
Spa 
Yes
Window Features 
Double Pane WindowsWindow Coverings
Bathroom Full 
Level - Basement
Bathroom Half 
Level - Main
Bathroom Three Quarter 
Level - Basement
Bedroom 
Dimensions - 16 x 16Level - MainDescription - Bath Adjoins, Walk-in Closet
Bonus Room 
Dimensions - 26 x 13Level - BasementDescription - See Remarks
Dining Room 
Dimensions - 17 x 13Level - Main
Family Room 
Dimensions - 20 x 18Level - MainDescription - Fireplace
Kitchen 
Dimensions - 24 x 14Level - Main
Office 
Dimensions - 13 x 12Level - Main
Save
Ask
Tour
Hide
Share
Exterior Features
Construction Details 
FrameStoneStraw
Exterior 
Private Yard
Fencing 
FencedFull
Lot Features 
Landscaped
Patio And Porch 
CoveredDeckPatio
Roof 
Composition
Spa 
Yes
Spa Features 
Bath
View 
Mountain(s)
Waterview 
Mountain(s)
Windows/Doors 
Double Pane WindowsWindow Coverings
Community Features
School District 
Douglas RE-1
Financing Terms Available 
CashConventionalVA Loan
Roads 
Paved
Schools
School District
Douglas RE-1
Elementary School
Larkspur
Middle School
Castle Rock
High School
Castle View
Listing courtesy of eXp Realty, LLC aimee@fletcherteam.net


The content relating to real estate for sale in this Web site comes in part from the Internet Data eXchange ("IDX") program of METROLIST, INC., DBA RECOLORADO real estate listings held by brokers other than eXp Realty, LLC are marked with the IDX Logo. This information is being provided for the consumers' personal, non-commercial use and may not be used for any other purpose. All information subject to change and should be independently verified.

Neighborhood & Commute
Source: Walkscore
Disclosure: Community information and market data powered by Constellation Data Labs. Information is deemed reliable but not guaranteed.
Save
Ask
Tour
Hide
Share