Ready to Make Your Move?
Text or Call David and Tom
720-408-7409


Save
Ask
Tour
Hide
Share
$775,000
1 Day On Site

7970 S Poplar Way
Centennial, CO 80112

For Sale|Single Family Residence|Active
5
Beds
4
Total Baths
2
Full Baths
2
Partial Baths
3,495
SqFt
$222
/SqFt
1978
Built
Subdivision:
Foxridge
County:
Arapahoe
Call Now: 720.408.7409
Is this the listing for you? We can help make it yours.
720.408.7409
7970 S Poplar Way7970 S Poplar Way7970 S Poplar Way7970 S Poplar Way
Save
Ask
Tour
Hide
Share

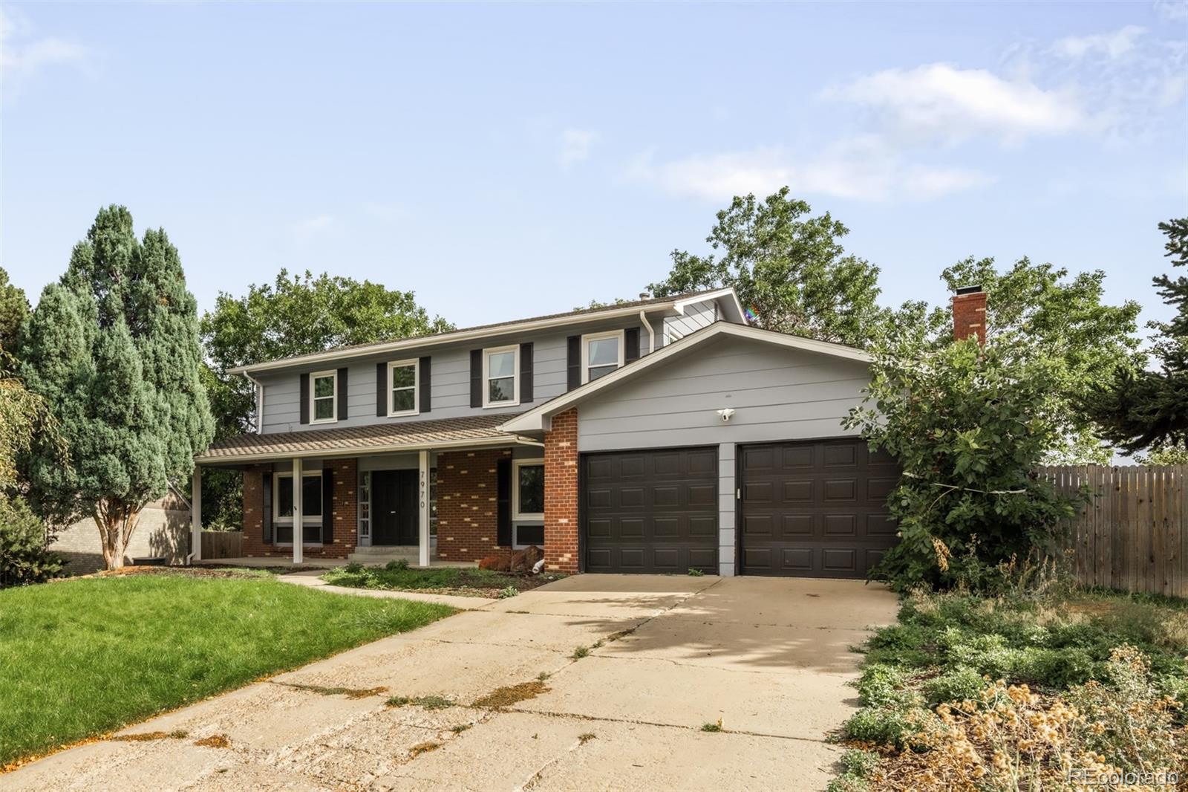
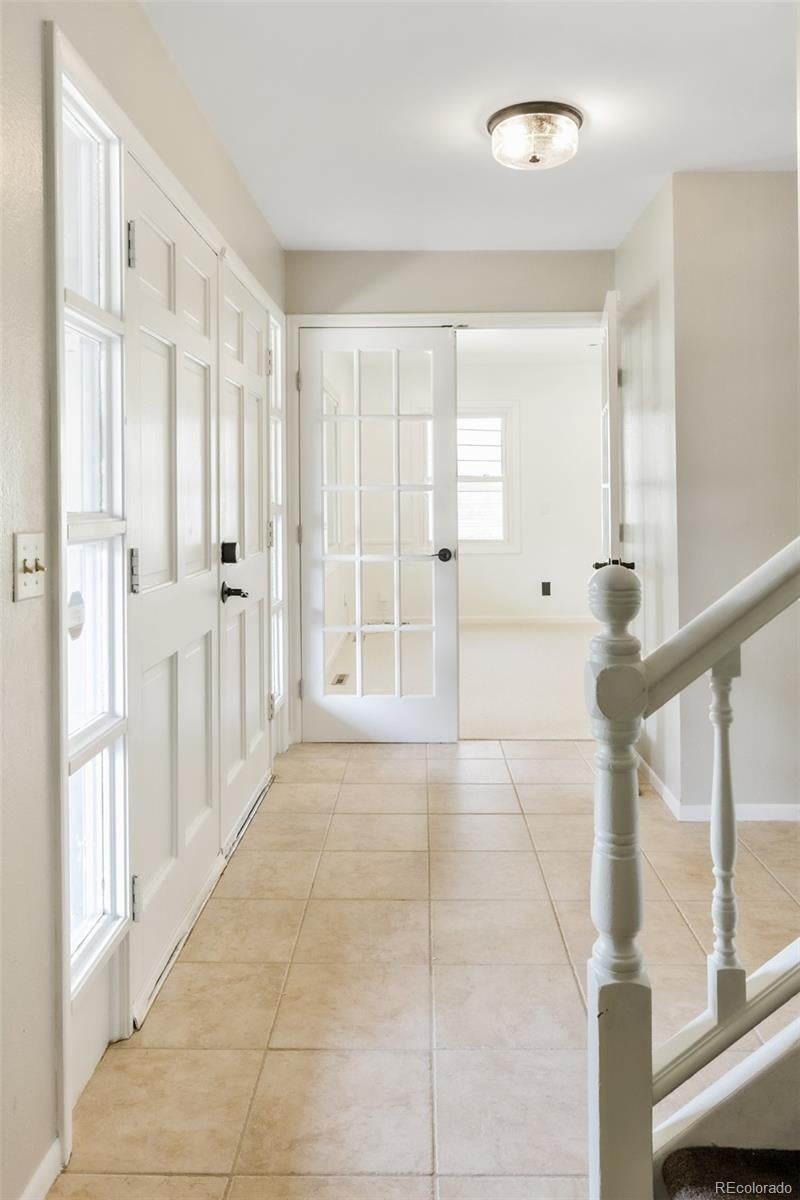
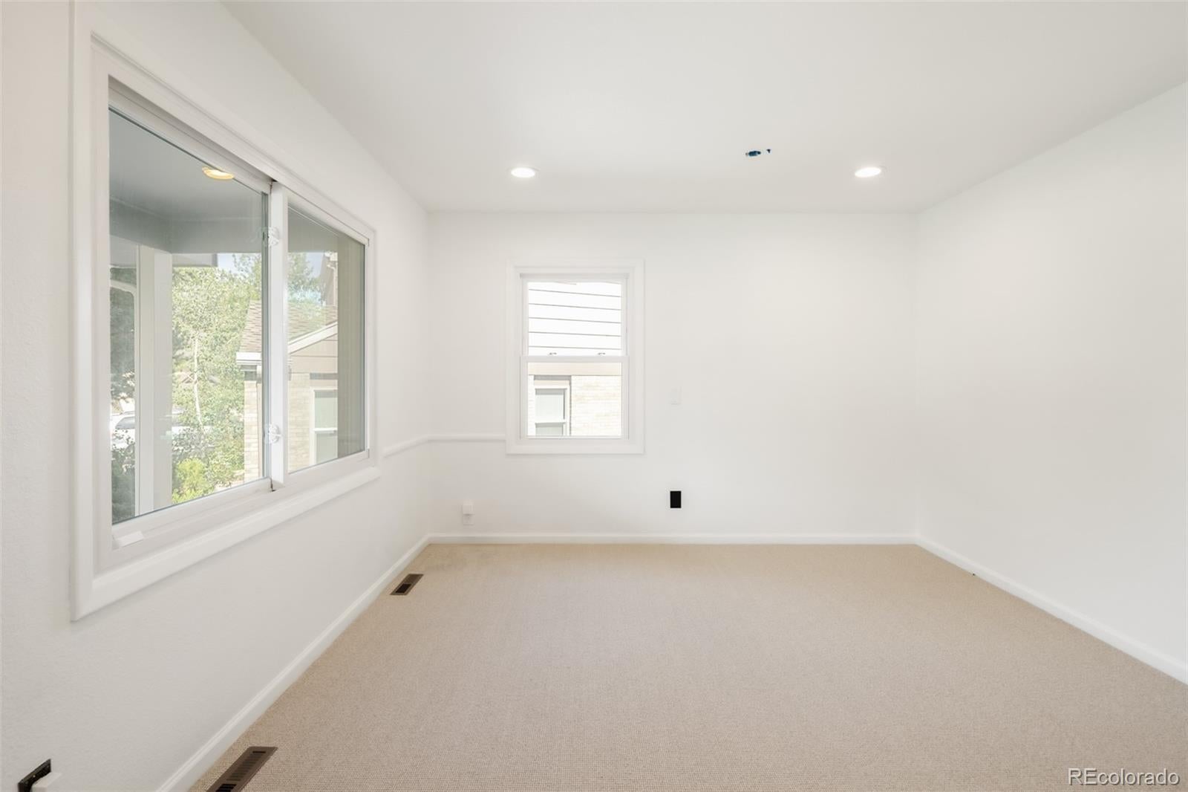
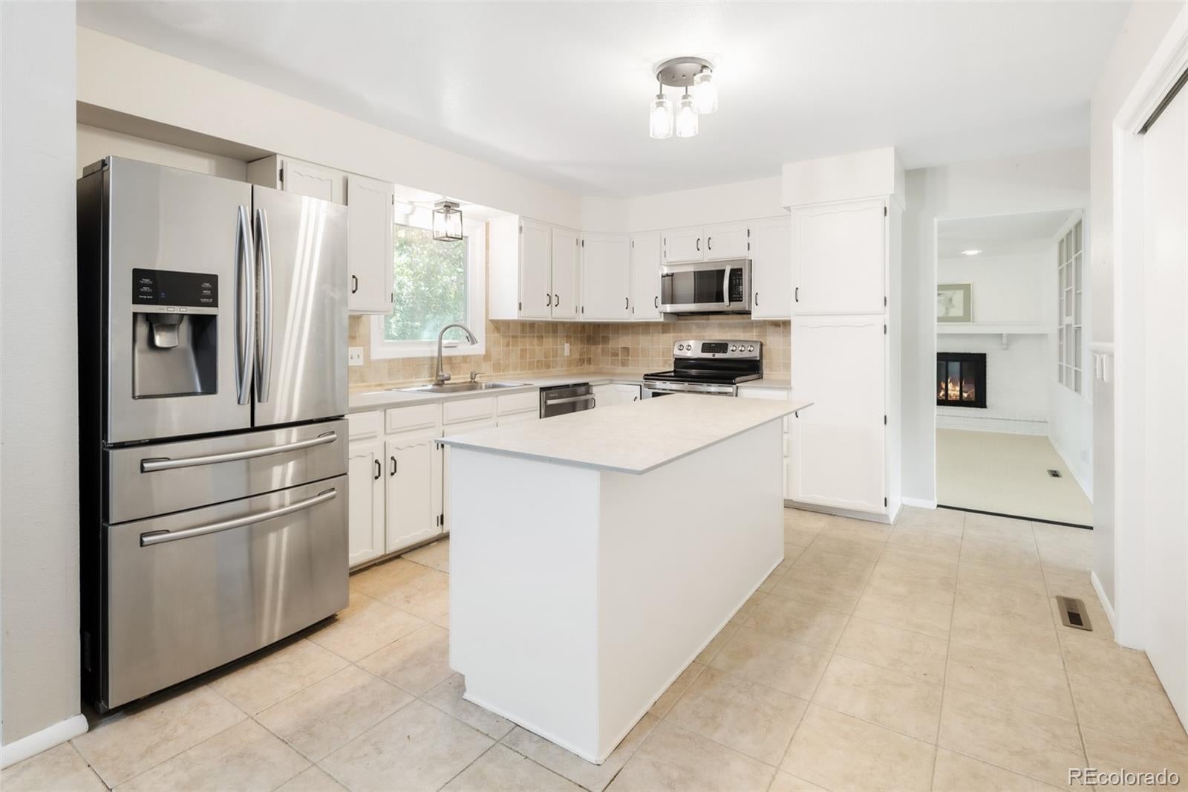
Situated on over a quarter-acre lot in Foxridge, this residence offers a refined blend of spacious interiors and expansive outdoor living. A private fenced backyard backs to St. Thomas More Catholic Church and School, with mature trees, a covered patio and a backyard gate to the school grounds, creating a distinctive setting. Glass French doors off the entry introduce a bright main-level home office. A spacious living area centers around a cozy wood-burning fireplace and built-in shelving. The open kitchen features stainless steel appliances, a center island and an adjoining dining area, complemented by a separate dining room illuminated by a stylish light fixture. Upstairs, the sizable primary bedroom offers an en-suite bath with a rain showerhead. A large, finished basement expands the living space with a generous rec room and bathroom. A newer furnace and AC add modern comfort, while proximity to Willow Creek Park further enhances this well-positioned Foxridge home.

Save
Ask
Tour
Hide
Share
Listing Snapshot
Price 
$775,000
Days On Site 
1 Day
Bedrooms 
5
Inside Area (SqFt) 
3,495 sqft
Total Baths 
4
Full Baths 
2
Partial Baths 
2
Lot Size 
0.29 Acres
Year Built 
1978
MLS® Number 
9158140
Status 
Active
Property Tax 
$5,060
HOA/Condo/Coop Fees 
$5 monthly
Sq Ft Source 
Public Records
Friends & Family
Recent Activity
yesterdayListing updated with changes from the MLS®
yesterdayListing first seen on site
General Features
Acres 
0.29
Attached Garage 
Yes
Garage 
Yes
Garage Spaces 
2
Levels 
Three Or More
Parking 
Attached
Parking Spaces 
2
Property Sub Type 
Single Family Residence
Sewer 
Public Sewer
SqFt Above 
2478
SqFt Below 
1017
SqFt Total 
3495
Utilities 
Natural Gas AvailableElectricity ConnectedNatural Gas ConnectedPhone Available
Water Source 
Public
Interior Features
Appliances 
DishwasherDryerGas Water HeaterMicrowaveOvenRangeRefrigeratorWasher
Basement 
Full
Cooling 
Ceiling Fan(s)Central Air
Fireplace 
Yes
Fireplace Features 
Wood Burning
Fireplaces 
1
Flooring 
CarpetTile
Heating 
Forced Air
Interior 
Ceiling Fan(s)
Bathroom Full 
Level - Upper
Bathroom Half 
Level - Main
Bathroom Three Quarter 
Level - Basement
Bedroom 
Level - Upper
Dining Room 
Kitchen 
Living Room 
Save
Ask
Tour
Hide
Share
Exterior Features
Construction Details 
Frame
Fencing 
FencedFull
Roof 
Composition
Community Features
Association Fee 
$60.0
Association Fee Frequency 
Annually
School District 
Cherry Creek 5
Financing Terms Available 
CashConventional
Roads 
Paved
Schools
School District
Cherry Creek 5
Elementary School
Dry Creek
Middle School
West
High School
Cherry Creek
Listing courtesy of Milehimodern cam@milehimodern.com


The content relating to real estate for sale in this Web site comes in part from the Internet Data eXchange ("IDX") program of METROLIST, INC., DBA RECOLORADO real estate listings held by brokers other than Milehimodern are marked with the IDX Logo. This information is being provided for the consumers' personal, non-commercial use and may not be used for any other purpose. All information subject to change and should be independently verified.

Neighborhood & Commute
Source: Walkscore
Disclosure: Community information and market data powered by Constellation Data Labs. Information is deemed reliable but not guaranteed.
Save
Ask
Tour
Hide
Share