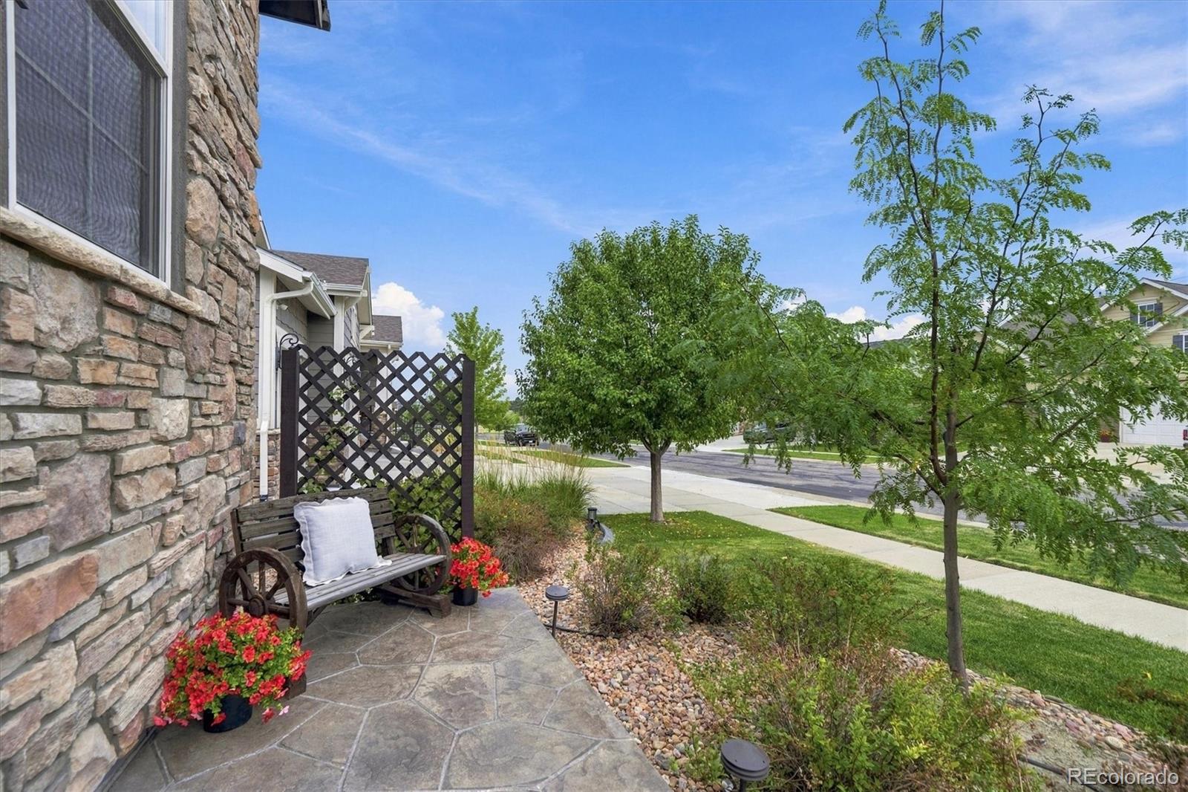
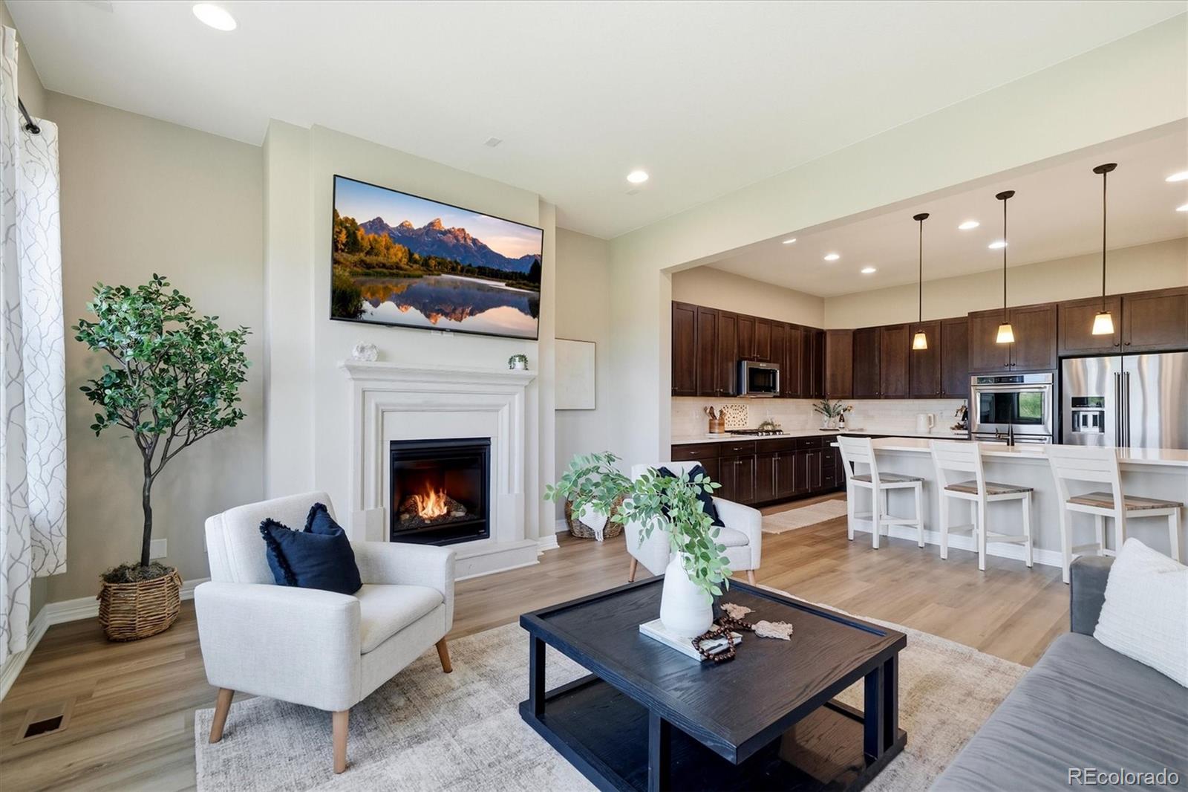
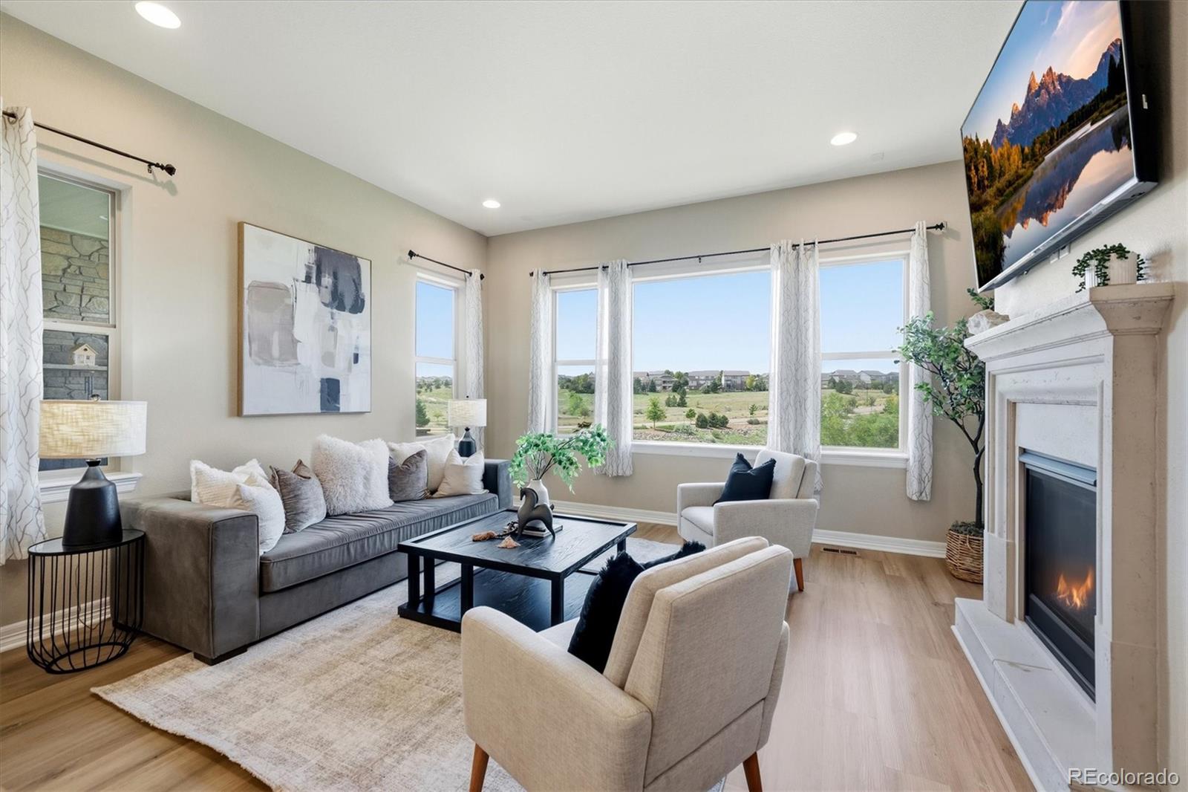
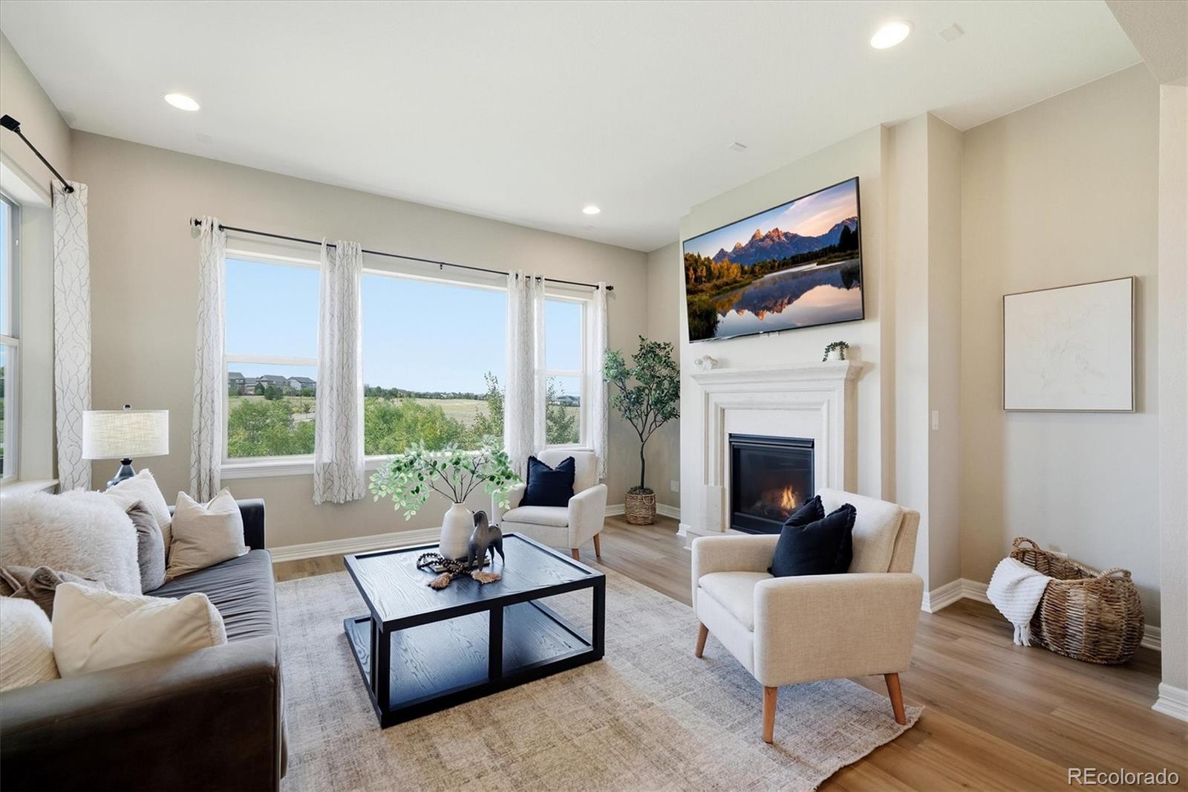
MULTI GENERATIONAL LIVING OPTION• ALMOST 5500 SQ FT- 4 BAY GARAGE_RANCH FLOOR PLAN • BACKS TO OPEN SPACE • FINISHED WALK-OUT BSMT • IN LAW SUITE • 4-CAR GARAGE • PAID-OFF SOLAR -Exceptional ranch-style home in Inspiration offers the rare combination of single-level living, private open-space views, a finished walk-out basement and four garage bays. Designed for both everyday living and entertaining, the open-concept main level features an expansive quartz island and countertops, abundant cabinetry, breakfast nook, formal dining room and dedicated office/study. Dramatic coffered ceilings and large picture windows add architectural interest while framing peaceful open-space and Colorado-sky views from multiple rooms. Each of the home's 4 bedrooms has access to its own dedicated bathroom, including 3 bedrooms with private en-suite baths. The spacious primary suite provides a private retreat with beautiful open-space views and luxury 5 piece spa bathroom with walk in closet. Outdoor living is exceptional with multiple spaces to relax and entertain: a welcoming front porch/patio, covered back deck with fireplace, covered lower patio and additional open patio complete with hot tub and fire pit—all overlooking open space. The finished walk-out basement dramatically expands the home's possibilities. Designed as an entertainer's retreat or potential multi-generational/in-law living space, features a wet bar/kitchenette with refrigerator and dishwasher, game room, workout area, media area and direct outdoor access and bedroom. An oversized storage area provides generous storage or future expansion potential toward nearly 5,500 finished square feet. Additional features include new LVP floors, paid-off solar, multi-zone HVAC, tankless water heater. Located between Parker and Aurora, this home offers convenient access to E-470, Southlands shopping and dining, Downtown Parker and the greater Denver metro area. Community amenities include a pool,clubhouse,parks and miles of trails
Save
Ask
Tour
Hide
Share
Listing Snapshot
Price
$949,999
Days On Site
36 Days
Bedrooms
4
Inside Area (SqFt)
4,384 sqft
Total Baths
5
Full Baths
2
Partial Baths
3
Lot Size
0.22 Acres
Year Built
2018
MLS Number
9156295
Status
Active
Property Tax
$8,929
HOA/Condo/Coop Fees
$108.68 monthly
Sq Ft Source
Public Records
Friends & Family
React
Invite
Recent Activity
yesterday
Listing updated with changes from the MLS
7 days ago
Price changed to $949,999
a month ago
Listing first seen on site
General Features
Acres
0.22
Attached Garage
Yes
Direction Faces
East
Foundation
Slab
Garage
Yes
Garage Spaces
4
Green Energy Efficient
AppliancesWater Heater
Levels
One
Parking
ConcreteAttached
Parking Spaces
4
Property Sub Type
Single Family Residence
Security
Carbon Monoxide Detector(s)Smoke Detector(s)
Sewer
Public Sewer
SqFt Above
2745
SqFt Below
1639
SqFt Total
5490
Style
ContemporaryTraditional
Utilities
Natural Gas AvailableCable AvailableElectricity ConnectedNatural Gas ConnectedPhone Connected
Water Source
Public
Interior Features
Appliances
OvenBar FridgeCooktopDishwasherDisposalDouble OvenDryerGas Water HeaterHumidifierMicrowaveRefrigeratorSelf Cleaning OvenTankless Water HeaterWasher
Basement
Sump PumpDaylightFinishedPartialWalk-Out Access
Cooling
Central Air
Fireplace
Yes
Fireplace Features
Family RoomGasGas LogOutsideWood Burning
Fireplaces
2
Flooring
CarpetVinyl
Heating
Forced AirNatural Gas
Interior
Breakfast BarBuilt-in FeaturesEat-in KitchenEntrance FoyerHigh CeilingsHigh Speed InternetIn-Law FloorplanKitchen IslandOpen FloorplanPantrySmart ThermostatWalk-In Closet(s)Wet BarWired for Data
Laundry Features
In Unit
Main Level Bedrooms
3
Spa
Yes
Bathroom Full
Dimensions - 12 x 13Level - MainDescription - Spa-Like Primary 5-piece Bath with walk in closet
Bathroom Half
Dimensions - 5 x 5Level - MainDescription - Powder Room
Bathroom Three Quarter
Dimensions - 5 x 8Level - BasementDescription - adjacent to bedroom with Shower
Bedroom
Dimensions - 13 x 11Level - MainDescription - with en suite bath
Dimensions - 13 x 12Level - MainDescription - Office/Study/or Library
Save
Ask
Tour
Hide
Share
Exterior Features
Construction Details
BrickCement SidingStoneVinyl Siding
Exterior
Dog RunFire PitPrivate Yard
Fencing
FencedFull
Lot Features
LandscapedLevelMeadowSprinklers In FrontSprinklers In Rear
Patio And Porch
CoveredDeckFront PorchPatio
Roof
Composition
Spa
Yes
View
Meadow
Waterview
Meadow
Community Features
Accessibility Features
Accessible EntranceAccessible Approach with RampAccessible BedroomAccessible Central Living AreaAccessible Common AreaAccessible Hallway(s)Accessible Kitchen
Association Amenities
ClubhouseParkPlaygroundPoolTrail(s)
Association Fee
$326.03
Association Fee Frequency
Quarterly
School District
Douglas RE-1
Financing Terms Available
CashConventionalVA Loan
Building Access
Ground
Roads
Paved
Schools
School District
Douglas RE-1
Elementary School
Pine Lane Prim/Inter
Middle School
Sierra
High School
Chaparral
Listing courtesy of RE/MAX Professionals renaeluoma1@gmail.com
The content relating to real estate for sale in this Web site comes in part from the Internet Data eXchange ("IDX") program of METROLIST, INC., DBA RECOLORADO real estate listings held by brokers other than RE/MAX Professionals are marked with the IDX Logo. This information is being provided for the consumers' personal, non-commercial use and may not be used for any other purpose. All information subject to change and should be independently verified.
Neighborhood & Commute
Source: Walkscore
Disclosure: Community information and market data powered by Constellation Data Labs. Information is deemed reliable but not guaranteed.

 Ready to Make Your Move?