
 Ready to Make Your Move?
1818 N Clarkson Street 106Denver, CO 80218
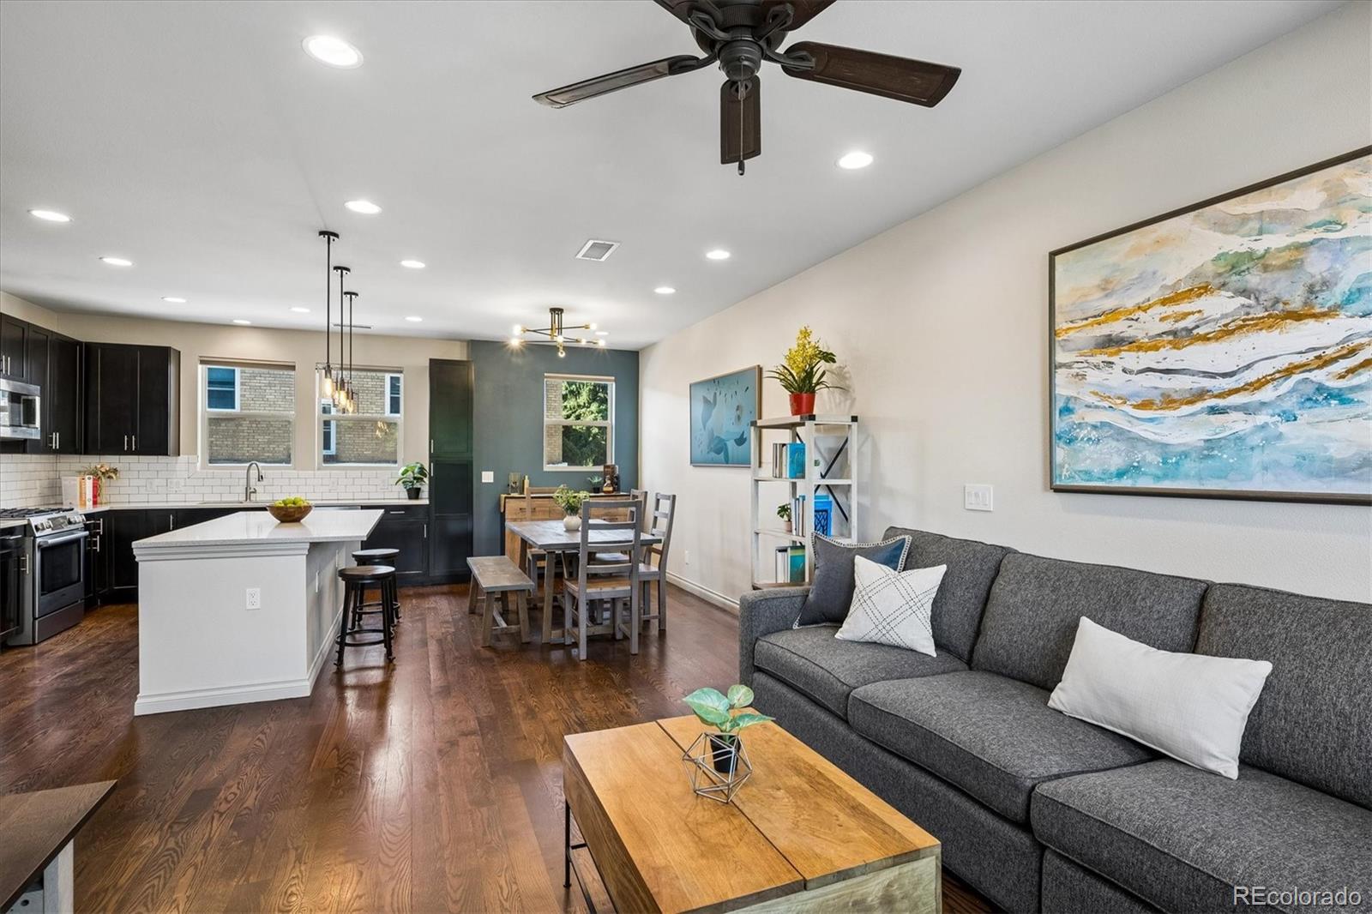
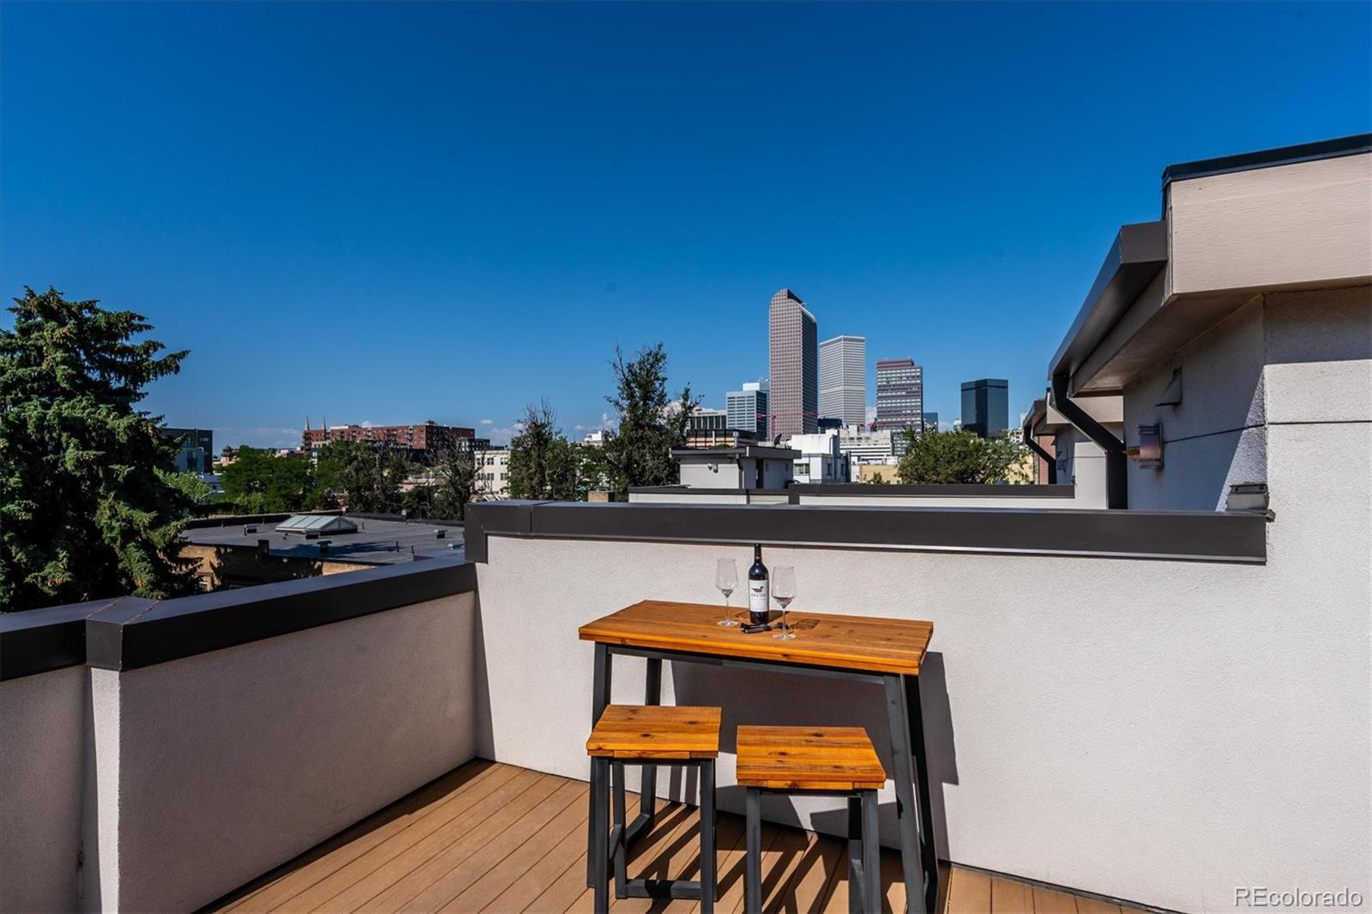
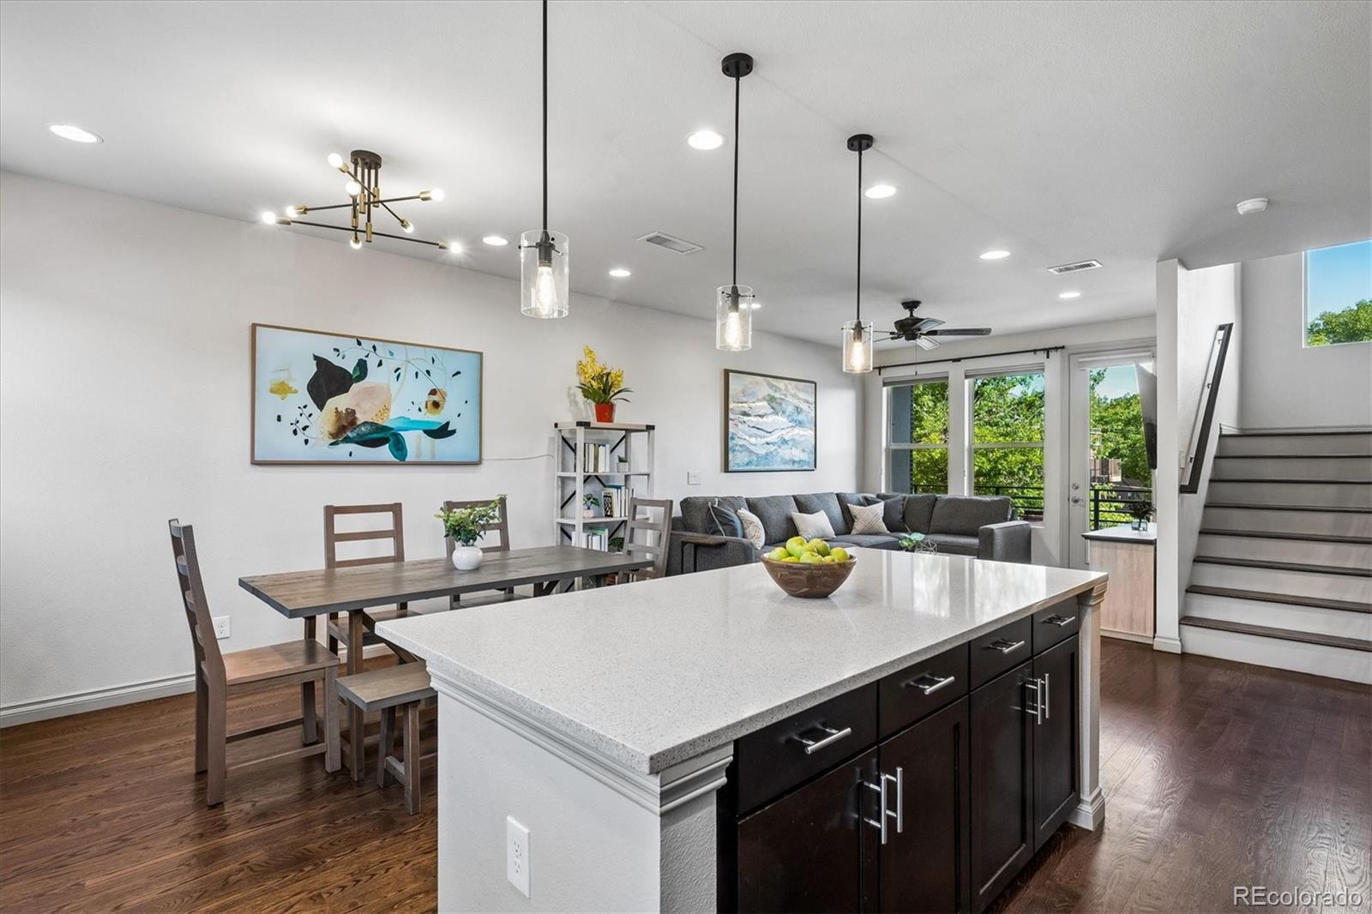
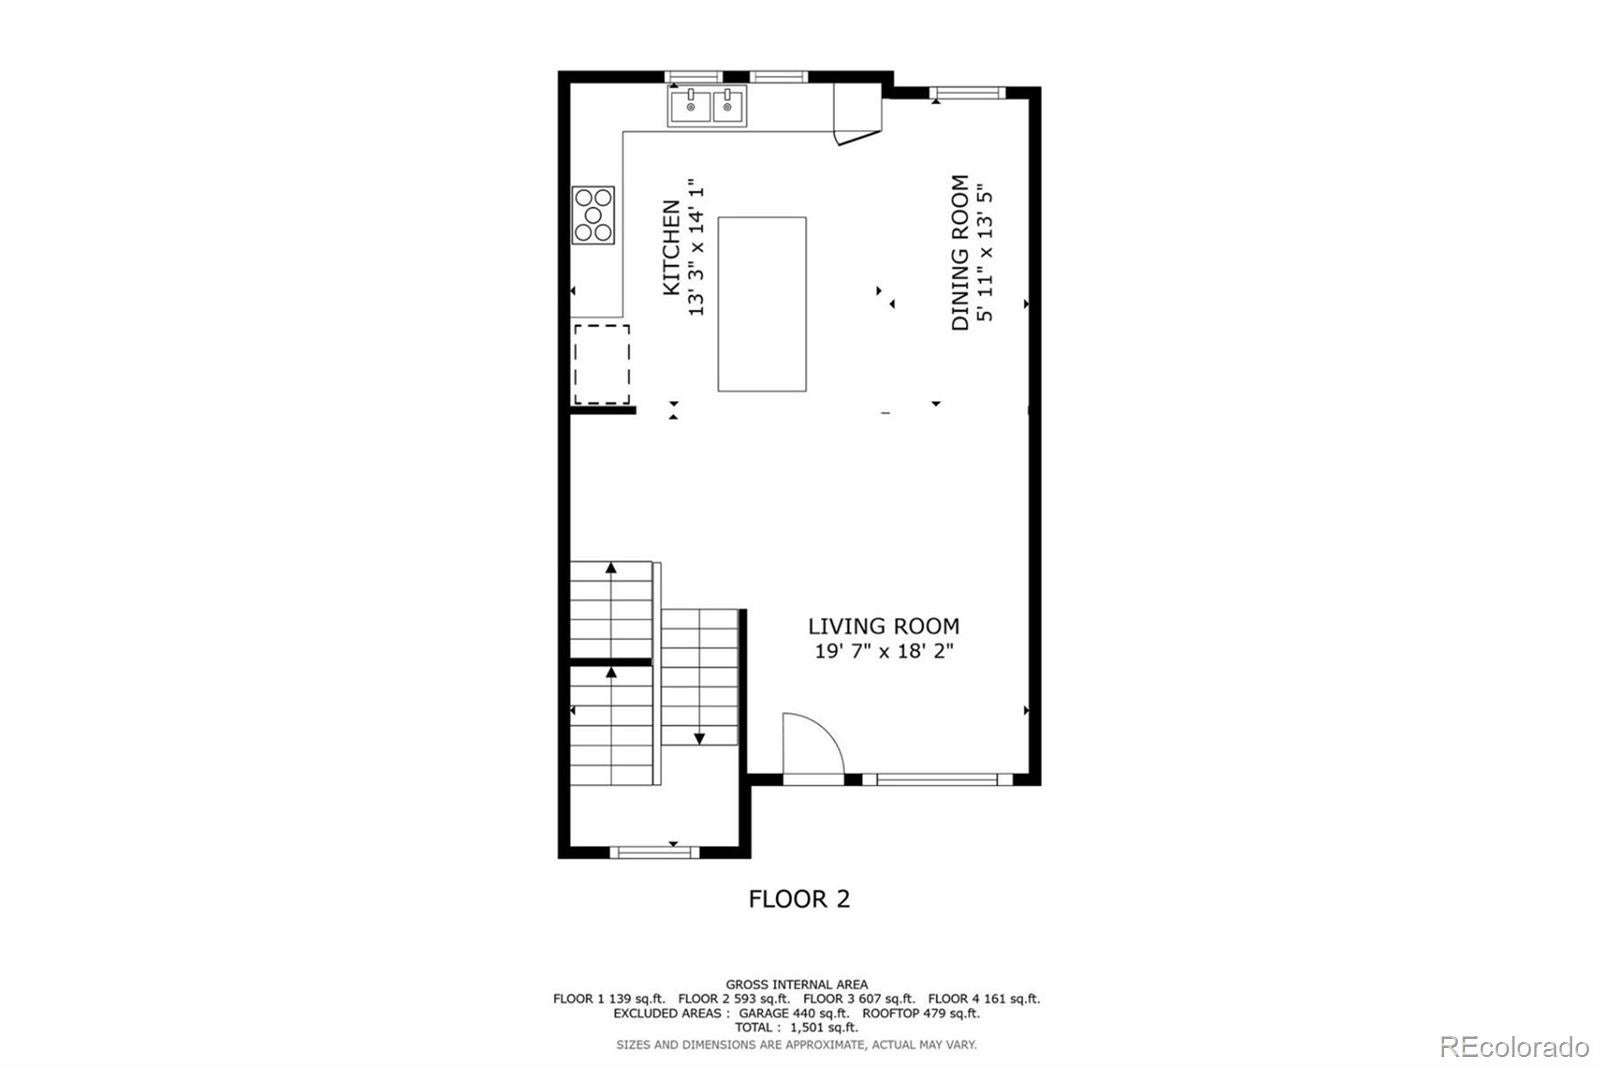
**$10,000 SELLER CONCESSION + NO HOA! Rare Uptown townhome combining the features urban buyers struggle to find in one property: an attached TWO-CAR GARAGE, expansive private rooftop deck with downtown skyline views, nearly 1,500 finished square feet, and NO monthly HOA dues. Less maintenance. More freedom. A location that puts Denver at your doorstep. Whether you're simplifying your lifestyle, want a lock-and-leave home, or want to enjoy everything urban living has to offer, this Uptown residence deserves a closer look. *This immaculate, move-in-ready townhome offers modern finishes, an open floor plan, and an unbeatable location just minutes from Downtown Denver, City Park, Cherry Creek, and major highways. The sun-filled main level features hardwood floors, a spacious living and dining area, and a gourmet kitchen with quartz countertops, stainless steel appliances, abundant cabinetry, and a large center island—perfect for entertaining. Step outside to the private balcony for your morning coffee or evening glass of wine. Upstairs, you'll find two spacious bedrooms, two full baths, and a conveniently located laundry room. The luxurious primary suite features a custom walk-in closet and a spa-inspired five-piece bath. The home's highlight is the expansive rooftop deck with spectacular downtown Denver skyline views, a gas line for grilling, and the included grill—ideal for entertaining and enjoying Colorado sunsets. A rare side-by-side attached two-car garage provides a wider floor plan and exceptional storage, setting this home apart from many Uptown townhomes. Walk to Denver's best restaurants, coffee shops, parks, and nightlife while enjoying easy access to downtown, RiNo, City Park, Cherry Creek, and I-25. With luxury finishes, low-maintenance living, incredible outdoor spaces, and an exceptional location, this Uptown gem is the perfect place to call home. **NO HOA FEES!!
| an hour ago | Listing updated with changes from the MLS | |
| an hour ago | Status changed to Active Under Contract | |
| 2 months ago | Price changed to $675,000 | |
| 3 months ago | Listing first seen on site |

The content relating to real estate for sale in this Web site comes in part from the Internet Data eXchange ("IDX") program of METROLIST, INC., DBA RECOLORADO real estate listings held by brokers other than Camber Realty, LTD are marked with the IDX Logo. This information is being provided for the consumers' personal, non-commercial use and may not be used for any other purpose. All information subject to change and should be independently verified.