Ready to Make Your Move?
Text or Call David and Tom
720-408-7409


Save
Ask
Tour
Hide
Share
$965,000
65 Days On Site

2649 17th Street 2
Denver, CO 80211

For Sale|Townhouse|Active
3
Beds
4
Total Baths
1
Full Bath
3
Partial Baths
1,923
SqFt
$502
/SqFt
2013
Built
Subdivision:
LoHi
County:
Denver
Call Now: 720.408.7409
Is this the listing for you? We can help make it yours.
720.408.7409
Upcoming Open Houses
Sat, Sep 26, 12:00 PM - 3:00 PM
2649 17th Street 22649 17th Street 22649 17th Street 22649 17th Street 2
Save
Ask
Tour
Hide
Share

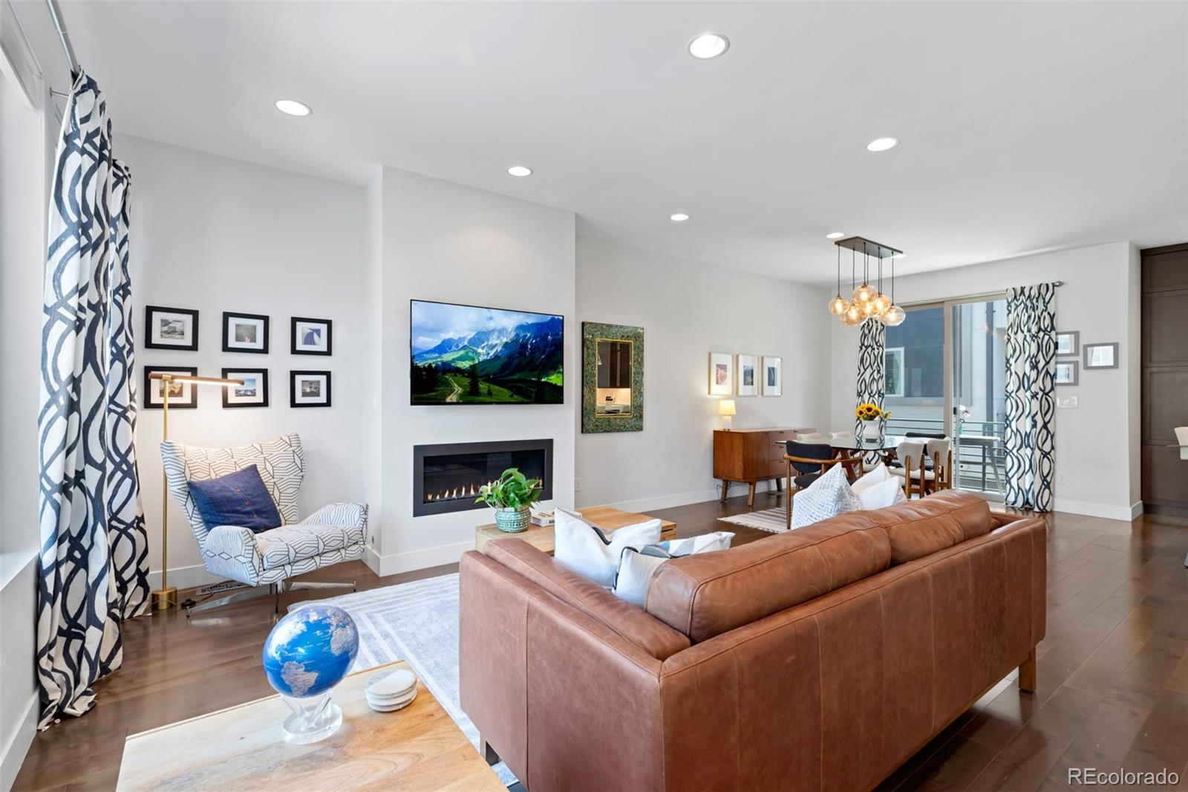
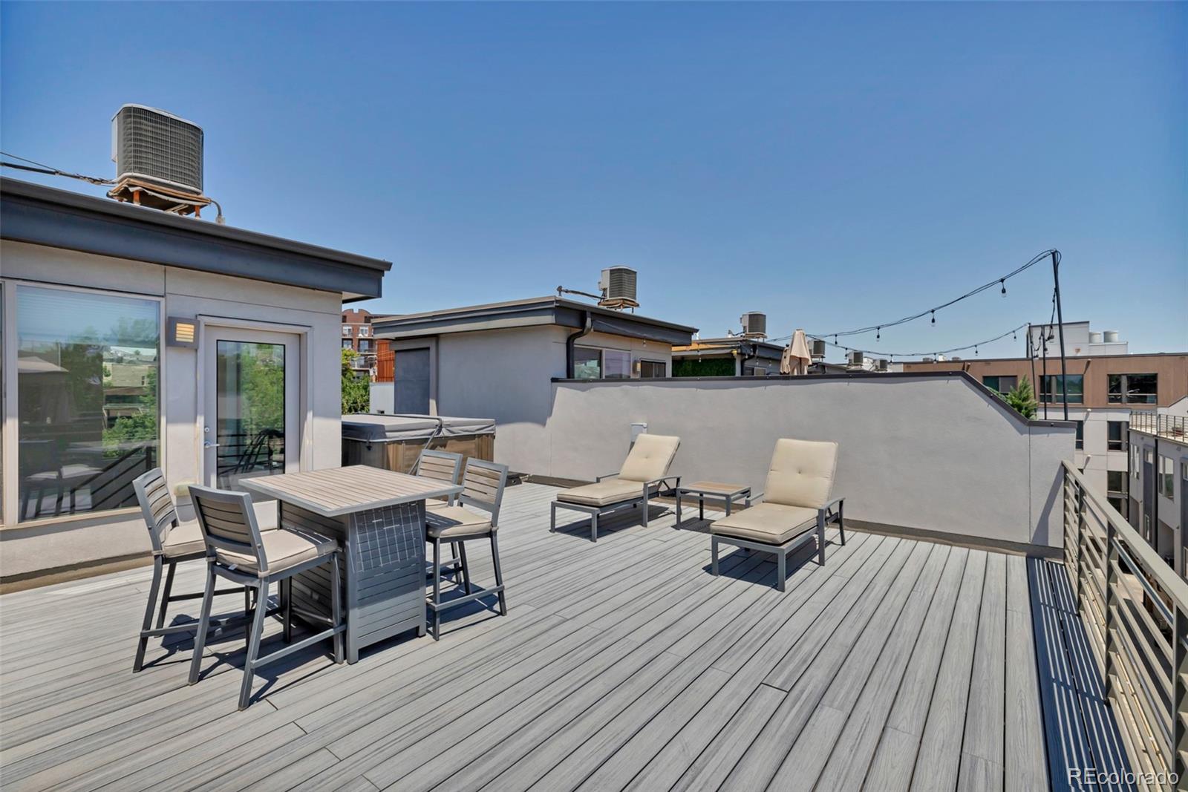
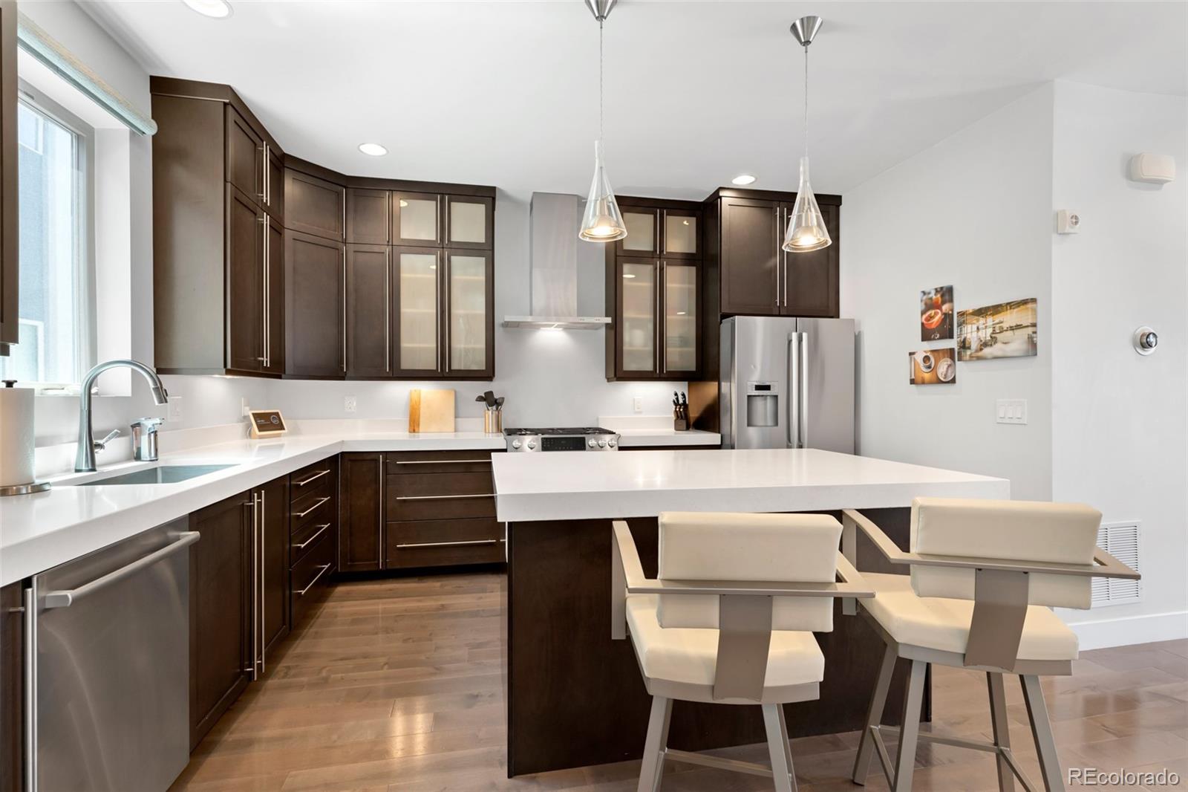
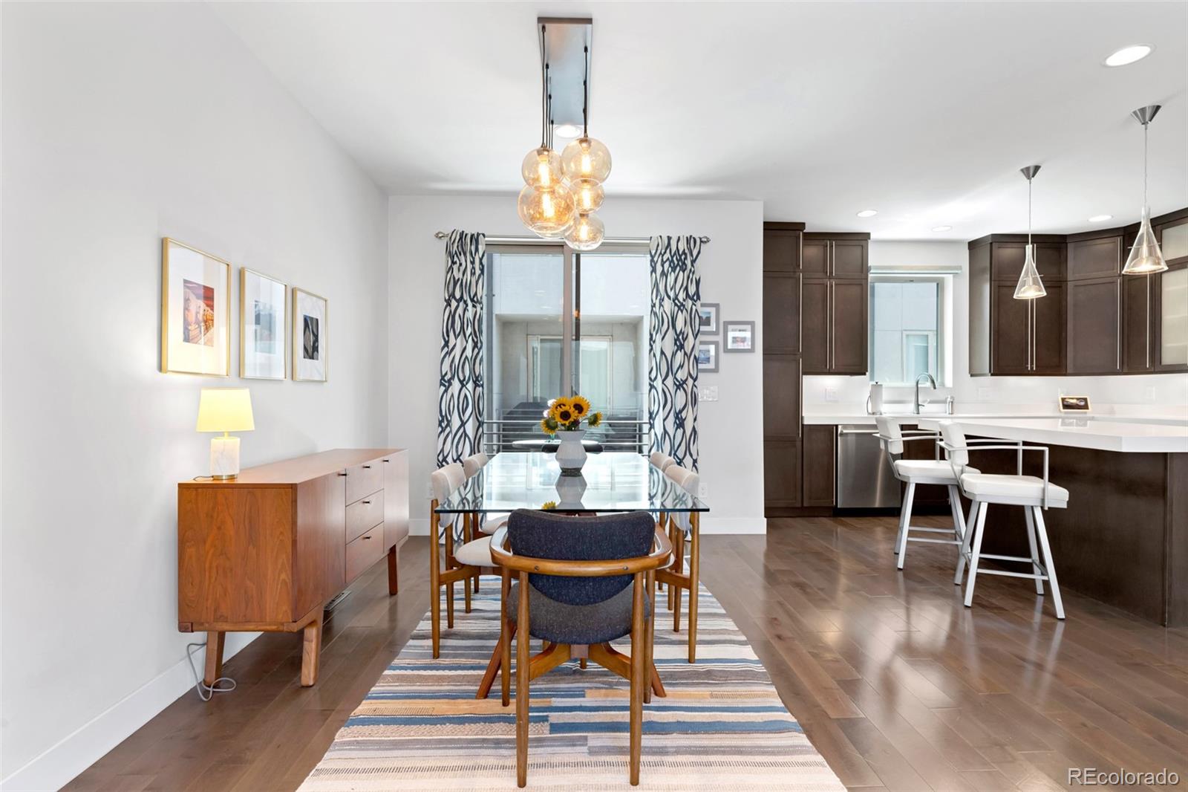
Experience elevated LoHi living in this immaculate, light-filled contemporary residence, where sophisticated design, exceptional outdoor living and an unbeatable Denver location come together. Nearly 2,000 square feet of thoughtfully designed living space spans four levels, offering an open, airy floor plan ideal for both everyday living and entertaining. Expansive windows and high ceilings fill the main level with natural light, while the chef-inspired kitchen features premium stainless steel appliances, a gas range, expansive center island and sleek cabinetry, flowing seamlessly into the dining and living areas anchored by a modern gas fireplace. Multiple outdoor living spaces are a standout feature, culminating in an incredible private rooftop deck with panoramic city views and a well-positioned hot tub—an exceptional setting for entertaining, sunset gatherings or quiet evenings under the Colorado sky. The flexible floor plan offers two spacious bedrooms plus a versatile entry-level suite or office with a private bath, ideal for guests or working from home. The primary retreat features a spa-inspired ensuite with dual vanities, soaking tub, glass-enclosed shower and generous walk-in closet. An oversized two-car attached garage, designer finishes and abundant natural light complete the home. Ideally located adjacent to Hirshhorn Park and moments from some of LoHi's most celebrated dining destinations—including Postino, Linger, Teocalli, The Bindery, Happy Camper and Root Down—with convenient pedestrian access to Union Station, Commons Park, the Denver Performing Arts Complex and downtown Denver. A rare combination of space, privacy, outdoor living and walkable urban convenience in one of Denver's most sought-after neighborhoods.

Save
Ask
Tour
Hide
Share
Listing Snapshot
Price 
$965,000
Days On Site 
65 Days
Bedrooms 
3
Inside Area (SqFt) 
1,923 sqft
Total Baths 
4
Full Baths 
1
Partial Baths 
3
Lot Size 
0.02 Acres
Year Built 
2013
MLS® Number 
9127894
Status 
Active
Property Tax 
$5,448
HOA/Condo/Coop Fees 
N/A
Sq Ft Source 
Public Records
Friends & Family
Recent Activity
17 hours agoListing updated with changes from the MLS®
3 weeks agoPrice changed to $965,000
2 months agoStatus changed to Active
2 months agoListing first seen on site
General Features
Acres 
0.02
Attached Garage 
Yes
Garage 
Yes
Garage Spaces 
2
Home Warranty 
Yes
Levels 
Three Or More
Parking 
ConcreteAttached
Parking Spaces 
2
Property Sub Type 
Townhouse
Security 
Carbon Monoxide Detector(s)Smoke Detector(s)
Sewer 
Public Sewer
SqFt Above 
1923
SqFt Total 
1923
Style 
Contemporary
Utilities 
Natural Gas AvailableCable AvailableElectricity AvailableNatural Gas Connected
Zoning 
C-MX-3
Interior Features
Appliances 
Convection OvenCooktopDishwasherDisposalDryerMicrowaveOvenRefrigeratorWasher
Cooling 
Ceiling Fan(s)
Fireplace 
Yes
Fireplace Features 
Living Room
Fireplaces 
1
Flooring 
CarpetWood
Heating 
Natural Gas
Interior 
Breakfast BarCeiling Fan(s)Eat-in KitchenEntrance FoyerHigh CeilingsKitchen IslandOpen FloorplanWalk-In Closet(s)
Laundry Features 
In Unit
Main Level Bedrooms 
1
Spa 
Yes
Window Features 
Double Pane WindowsWindow Coverings
Bathroom Full 
Level - Upper
Bathroom Half 
Level - Main
Bathroom Three Quarter 
Level - Upper
Bedroom 
Level - Main
Dining Room 
Level - Upper
Kitchen 
Level - Main
Laundry 
Level - Upper
Living Room 
Save
Ask
Tour
Hide
Share
Exterior Features
Construction Details 
ConcreteFrameStucco
Exterior 
Balcony
Spa 
Yes
Windows/Doors 
Double Pane WindowsWindow Coverings
Community Features
School District 
Denver 1
Financing Terms Available 
CashConventionalFHAVA Loan
Building Access 
Ground
Schools
School District
Denver 1
Elementary School
Edison
Middle School
Skinner
High School
North
Listing courtesy of Engel & Voelkers Pikes Peak Maury.Mills@EngelVolkers.com


The content relating to real estate for sale in this Web site comes in part from the Internet Data eXchange ("IDX") program of METROLIST, INC., DBA RECOLORADO real estate listings held by brokers other than Engel & Voelkers Pikes Peak are marked with the IDX Logo. This information is being provided for the consumers' personal, non-commercial use and may not be used for any other purpose. All information subject to change and should be independently verified.

Neighborhood & Commute
Source: Walkscore
Disclosure: Community information and market data powered by Constellation Data Labs. Information is deemed reliable but not guaranteed.
Save
Ask
Tour
Hide
Share