Ready to Make Your Move?
Text or Call David and Tom
720-408-7409


Save
Ask
Tour
Hide
Share
$599,950
24 Days On Site

13715 Spruce Way
Thornton, CO 80602

For Sale|Single Family Residence|Active
4
Beds
3
Total Baths
2
Full Baths
1
Partial Bath
2,013
SqFt
$298
/SqFt
2015
Built
Subdivision:
Quebec highlands
County:
Adams
Call Now: 720.408.7409
Is this the listing for you? We can help make it yours.
720.408.7409
13715 Spruce Way13715 Spruce Way13715 Spruce Way13715 Spruce Way
Save
Ask
Tour
Hide
Share

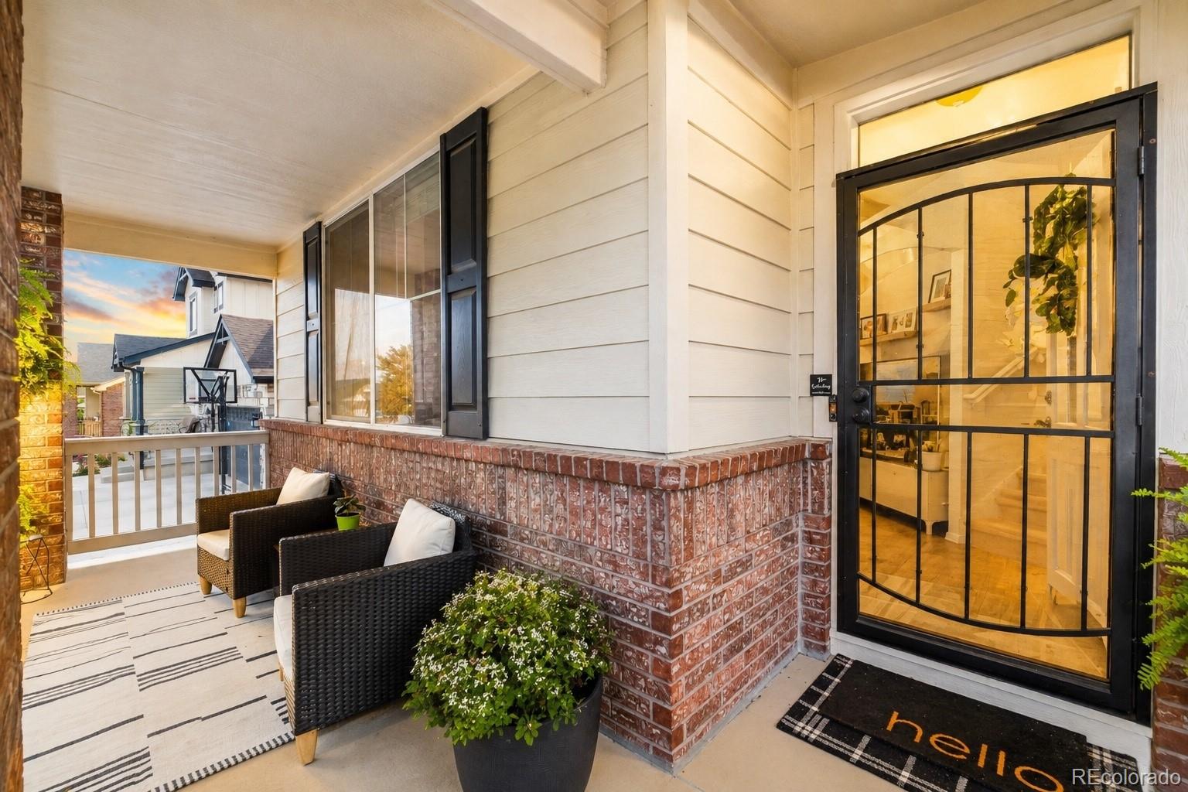
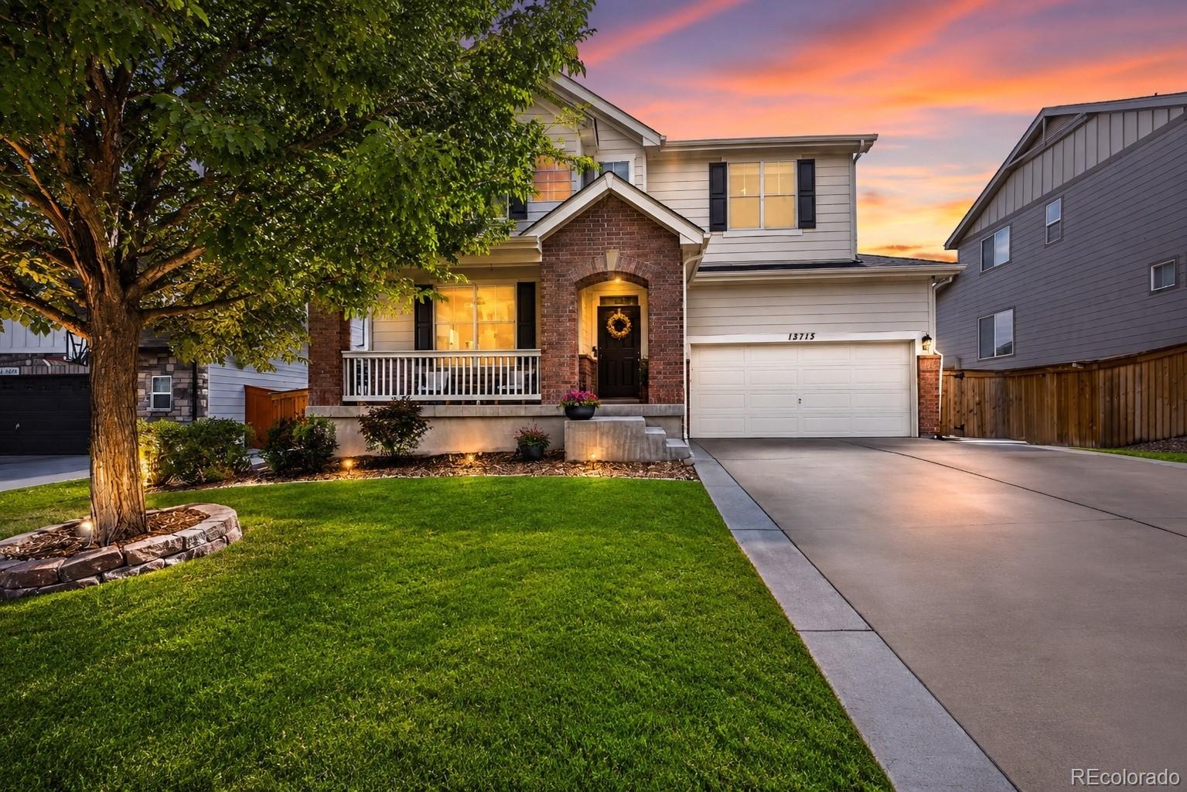
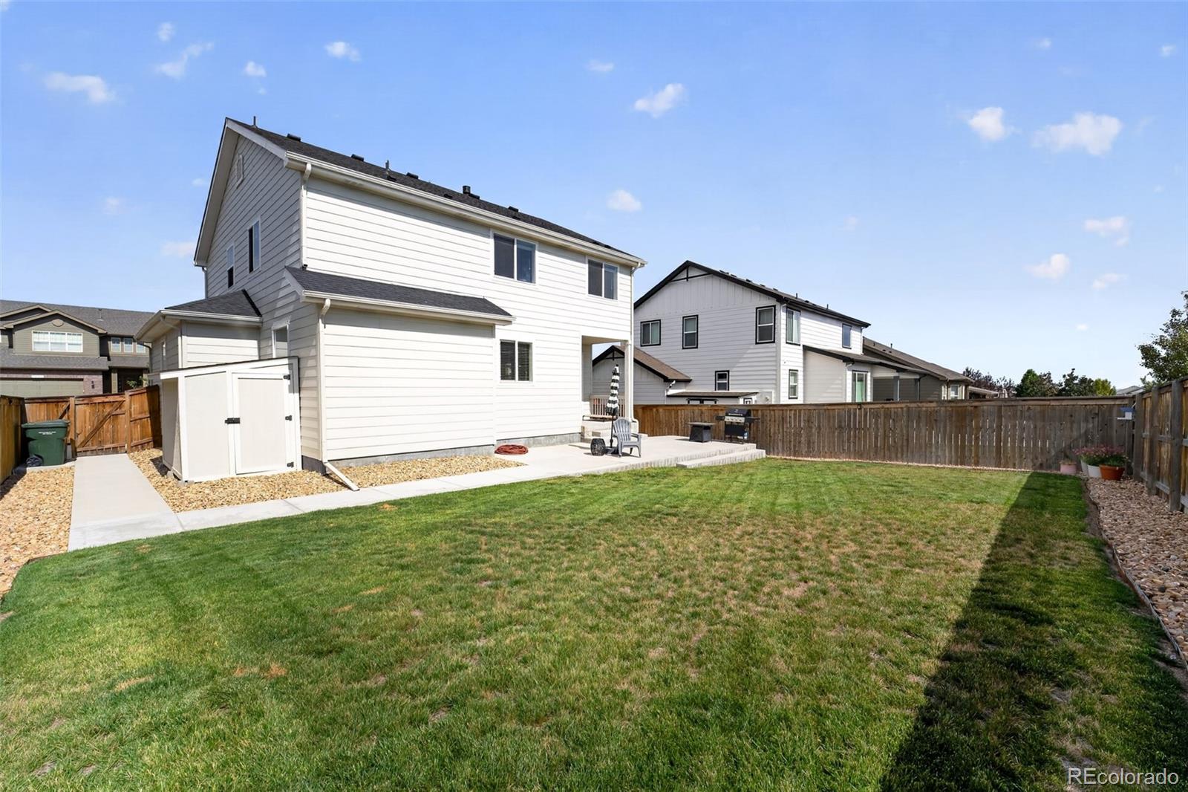
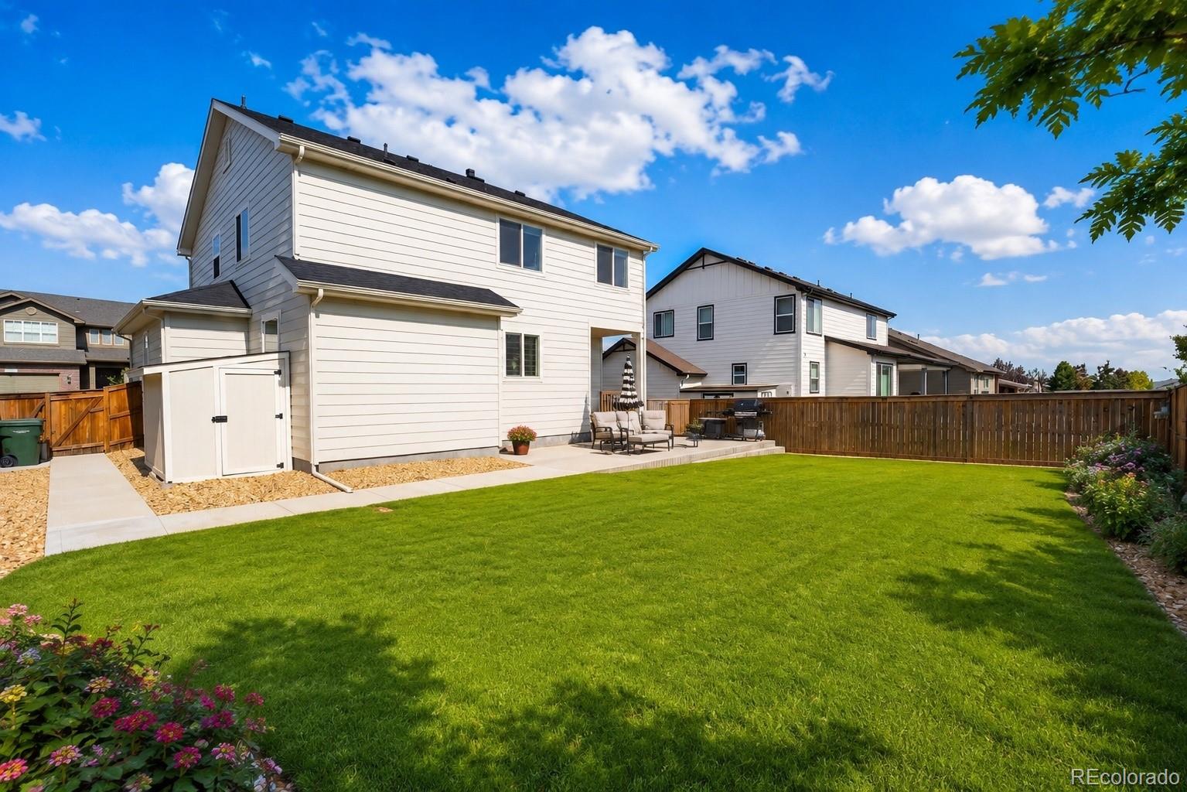
Welcome to your Beautifully Updated 4 Bedroom Home! This beautifully maintained and thoughtfully updated home featuring spacious rooms, modern finishes, abundant natural light and exceptional flexibility. The bright main level offers engineered hardwood flooring, sunny windows, five panel doors and modern black hardware throughout. The inviting living room features a wonderful corner fireplace and large TV niche, creating a warm focal point for relaxing or entertaining. The well-appointed kitchen features stainless steel appliances, granite countertops, dark-wood cabinetry, double oven, gas cooktop and a large center island with seating. A convenient main-level powder room completes the space. Upstairs, you’ll find four generously sized bedrooms, a beautiful guest bath, convenient laundry, and a large landing perfect for a home office, study, or flex space. The spacious primary suite features an entry niche, attractive accent wall, large walk-in closet, and luxurious 5 piece ensuite with dual sinks and vanities and beautiful tilework. Enjoy the outdoors from the large covered front porch, shaded by a lovely mature tree. A storm door welcomes natural light and fresh air. The backyard features a covered patio leading to an additional concrete patio, steps to the beautiful lawn, and a useful utility shed. Recent improvements include a new roof, fresh interior paint and fresh exterior paint. The attractive brick-and-siding exterior and clean interior walls are ready for your personal touch. The finished 3 car tandem garage provides excellent parking, storage, and workspace. The large unfinished basement offers endless possibilities for a recreation room, home gym, theater, hobby area, additional bedrooms, or whatever you envision. With generous room sizes, thoughtful updates, beautiful finishes, and plenty of space to grow, this wonderful home offers comfort, style and flexibility in a truly inviting setting in a wonderful neighborhood!

Save
Ask
Tour
Hide
Share
Listing Snapshot
Price 
$599,950
Days On Site 
24 Days
Bedrooms 
4
Inside Area (SqFt) 
2,013 sqft
Total Baths 
3
Full Baths 
2
Partial Baths 
1
Lot Size 
0.15 Acres
Year Built 
2015
MLS® Number 
9126760
Status 
Active
Property Tax 
$3,779
HOA/Condo/Coop Fees 
$75 monthly
Sq Ft Source 
Public Records
Friends & Family
Recent Activity
2 days agoListing updated with changes from the MLS®
2 days agoPrice changed to $599,950
3 weeks agoListing first seen on site
General Features
Acres 
0.15
Attached Garage 
Yes
Foundation 
Concrete Perimeter
Garage 
Yes
Garage Spaces 
3
Levels 
Two
Parking 
ConcreteTandemAttached
Parking Spaces 
3
Pets 
Yes
Property Sub Type 
Single Family Residence
Security 
Carbon Monoxide Detector(s)Smoke Detector(s)
Sewer 
Public Sewer
SqFt Above 
2013
SqFt Total 
2762
Style 
Contemporary
Utilities 
Cable Available
Water Source 
Public
Interior Features
Appliances 
OvenCooktopDishwasherDisposalDouble OvenDryerGas Water HeaterMicrowaveRefrigeratorSelf Cleaning OvenWasherWater Softener
Basement 
Sump PumpUnfinished
Cooling 
Ceiling Fan(s)Central Air
Electric 
220 Volts
Fireplace 
Yes
Fireplace Features 
Gas LogLiving Room
Fireplaces 
1
Flooring 
CarpetWood
Furnished 
Unfurnished
Heating 
Forced Air
Interior 
Ceiling Fan(s)Eat-in KitchenGranite CountersHigh CeilingsHigh Speed InternetKitchen IslandLaminate CountersOpen FloorplanPantryVaulted Ceiling(s)Walk-In Closet(s)
Window Features 
Double Pane WindowsWindow Coverings
Bathroom Full 
Level - UpperDescription - Lovely guest bath
Bathroom Half 
Level - MainDescription - Great!
Bedroom 
Level - UpperDescription - Large secondary bedrooms
Dining Room 
Level - MainDescription - Nice designated dining area leading to the beautiful backyard!
Family Room 
Level - BasementDescription - Ready for you to finish!
Kitchen 
Level - MainDescription - Granite countertops, beautiful, stainless steel appliances large Center is
Living Room 
Level - MainDescription - Beautiful well we living room, engineered hardwood flooring
Save
Ask
Tour
Hide
Share
Exterior Features
Construction Details 
BrickCement SidingFrame
Exterior 
Private YardRain Gutters
Fencing 
FencedFull
Patio And Porch 
CoveredFront PorchPatio
Roof 
Shingle
Windows/Doors 
Double Pane WindowsWindow Coverings
Community Features
Association Fee 
$75.0
Association Fee Frequency 
Monthly
School District 
School District 27-J
Financing Terms Available 
1031 ExchangeCashConventionalFHA
Roads 
Paved
Schools
School District
School District 27-J
Elementary School
Brantner
Middle School
Roger Quist
High School
Riverdale Ridge
Listing courtesy of American Dream R.E. Services BRALISHREALTORS@AOL.COM


The content relating to real estate for sale in this Web site comes in part from the Internet Data eXchange ("IDX") program of METROLIST, INC., DBA RECOLORADO real estate listings held by brokers other than American Dream R.E. Services are marked with the IDX Logo. This information is being provided for the consumers' personal, non-commercial use and may not be used for any other purpose. All information subject to change and should be independently verified.

Neighborhood & Commute
Source: Walkscore
Disclosure: Community information and market data powered by Constellation Data Labs. Information is deemed reliable but not guaranteed.
Save
Ask
Tour
Hide
Share