Ready to Make Your Move?
Text or Call David and Tom
720-408-7409


Save
Ask
Tour
Hide
Share
$1,599,000
80 Days On Site

11890 W 39th Place
Wheat Ridge, CO 80033

For Sale|Single Family Residence|Active
4
Beds
5
Total Baths
4
Full Baths
1
Partial Bath
4,361
SqFt
$367
/SqFt
2015
Built
Subdivision:
Fireside at Applewood
County:
Jefferson
Call Now: 720.408.7409
Is this the listing for you? We can help make it yours.
720.408.7409
11890 W 39th Place11890 W 39th Place11890 W 39th Place11890 W 39th Place
Save
Ask
Tour
Hide
Share

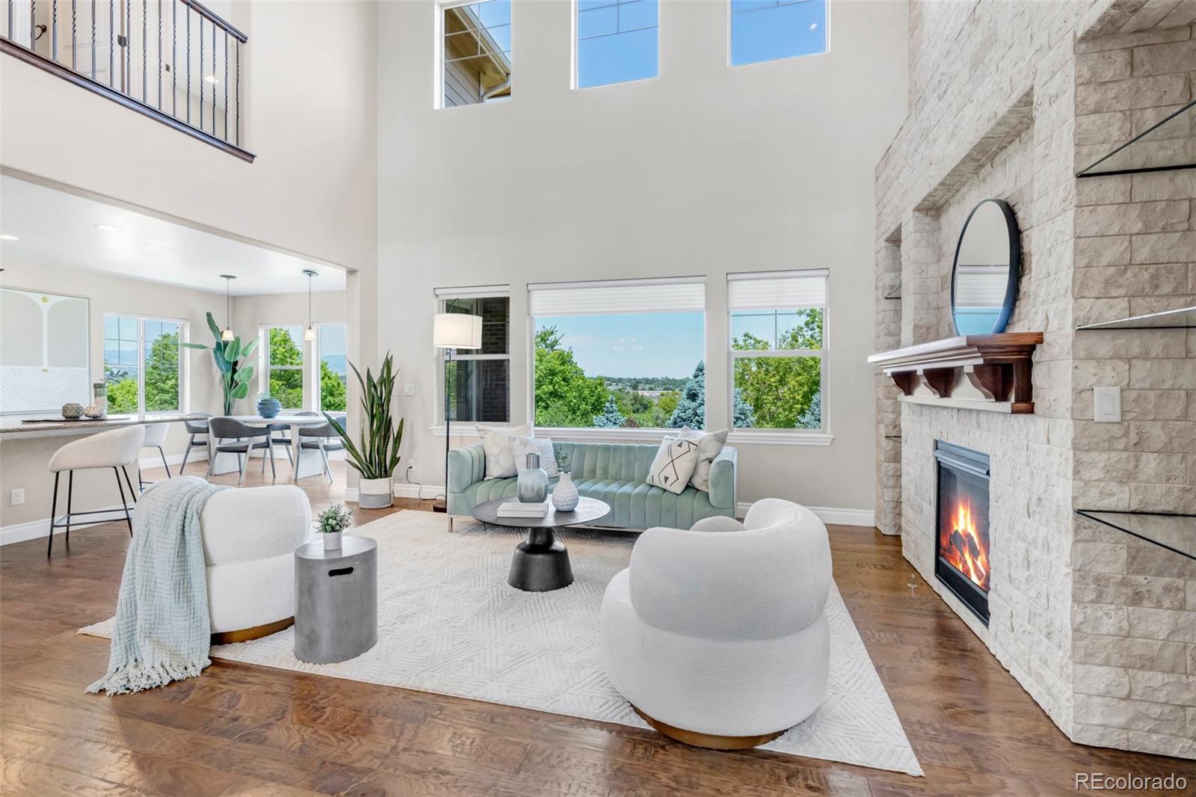
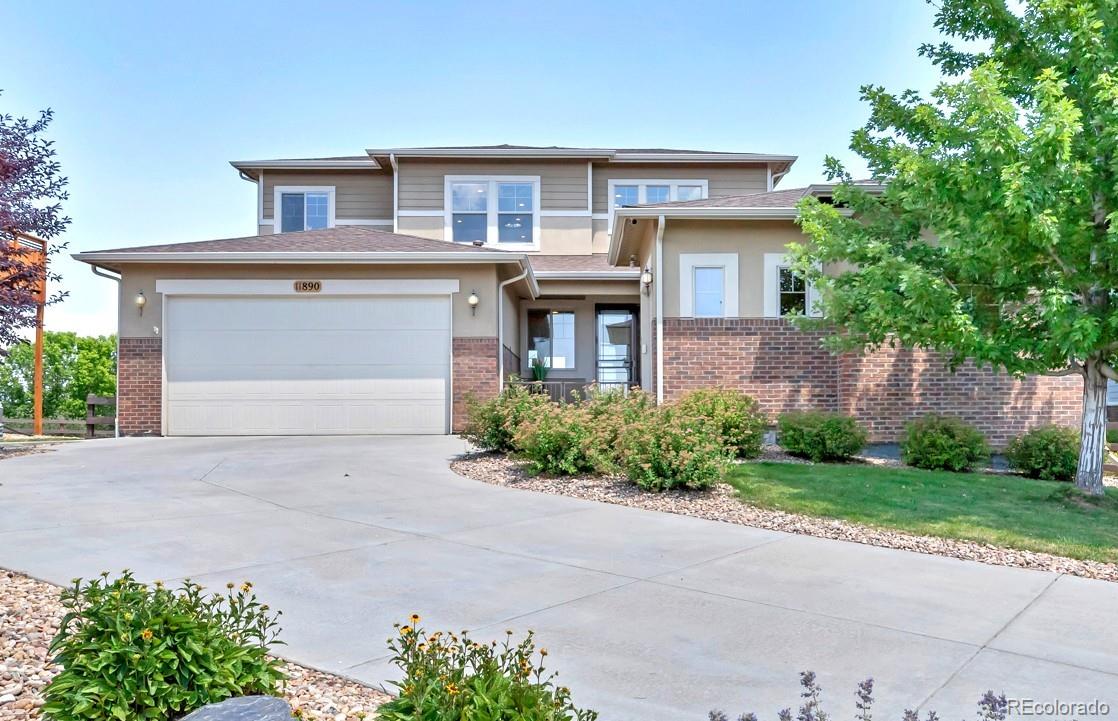
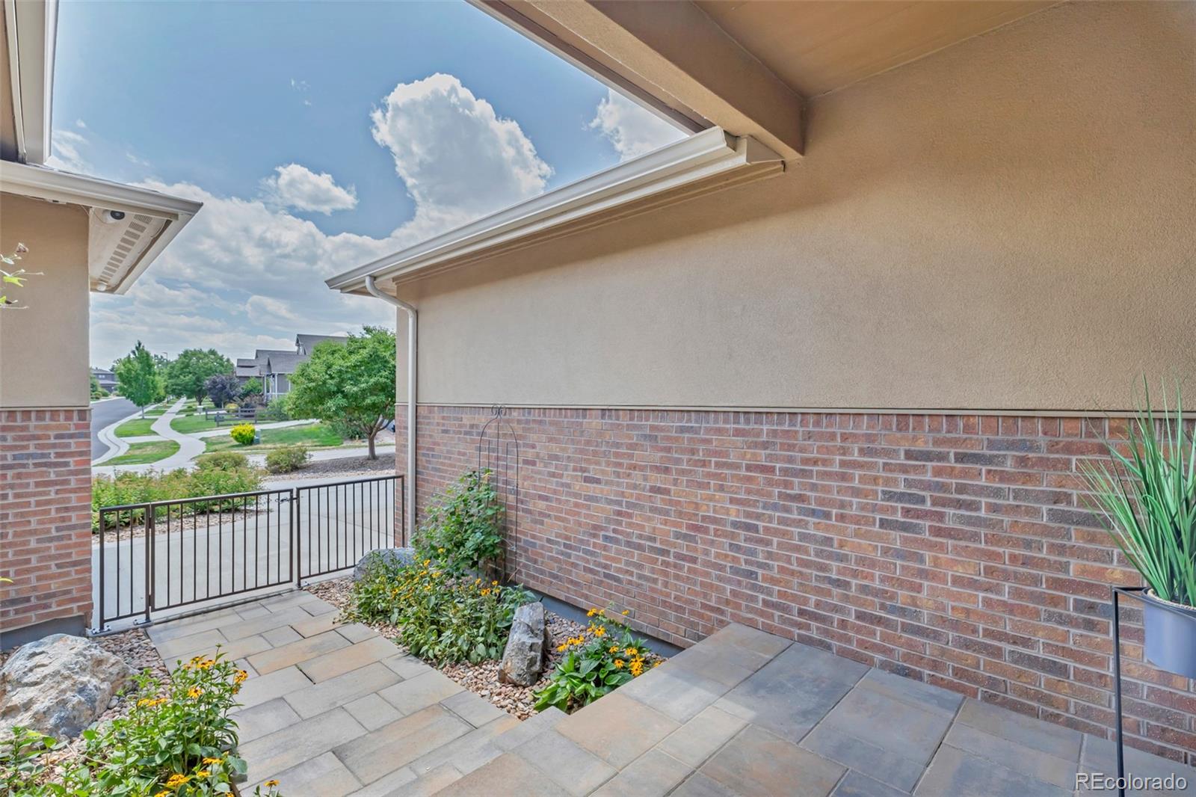
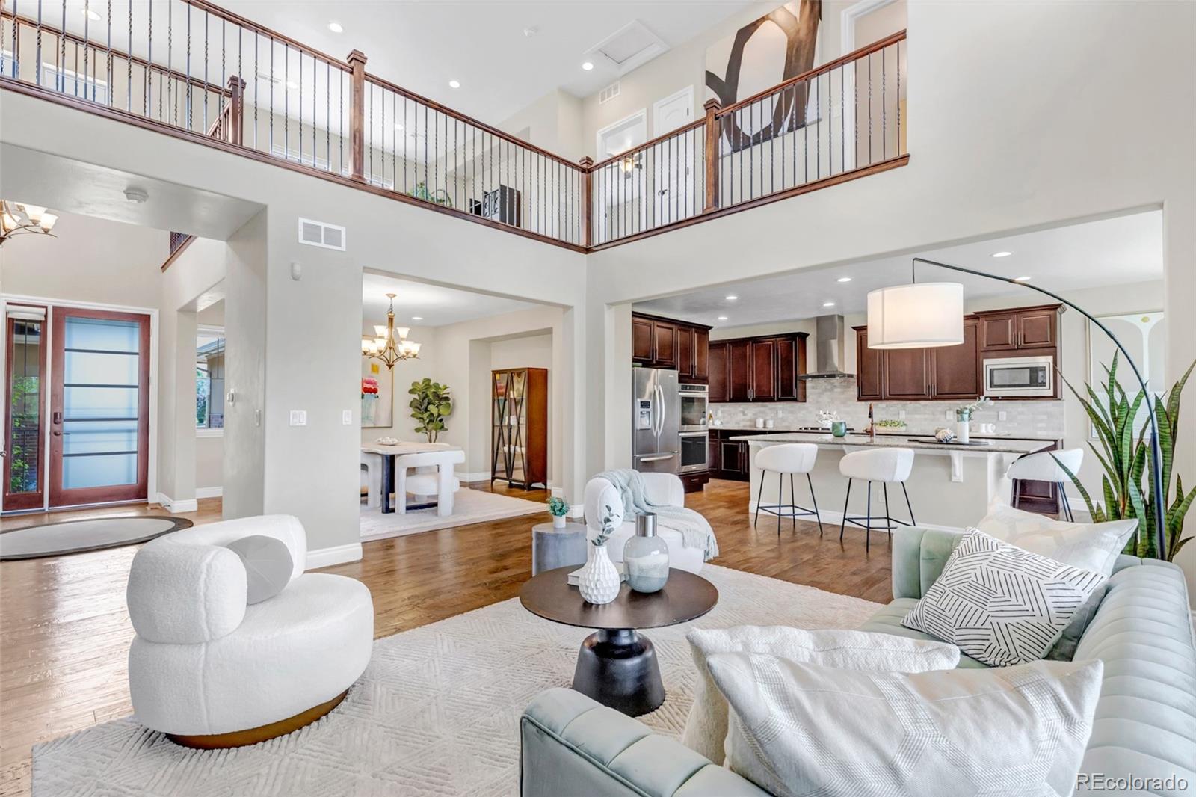
A rare opportunity has arrived in one of Wheat Ridge's most desirable neighborhoods. Set against protected open space with breathtaking mountain and lake views, this custom residence offers privacy without sacrificing convenience. Beautifully built and meticulously maintained, the home pairs refined finishes with inviting spaces. While not a traditional ranch, this thoughtfully designed home provides many of the main-level conveniences ranch buyers value. The kitchen, gathering spaces, laundry, two mudroom areas, direct garage access, outdoor living and a private ensuite bedroom are all located on the main floor. The upper level and finished basement offer bonus space for guests, work, recreation and entertaining—allowing owners to live primarily on the main level while enjoying considerably more flexibility. Four bedrooms total, a private office/loft, five bathrooms, and a heated, epoxy-finished garage with EV charging capability deliver comfort, quality, and flexibility. And the views...wow! Wake up to peaceful mountain views in a primary suite designed as a retreat, featuring dual walk-in closets, a spa-inspired bath, oversized walk-in shower, and private patio access. A whole-house generator offers year-round peace of mind, while the finished basement, stubbed for a wet bar, is ready to become your signature entertaining space. Close to everything, yet a world away, this is more than a beautiful home—it is the setting for what comes next. Your next chapter is waiting. It’s time to start living it.

Save
Ask
Tour
Hide
Share
Listing Snapshot
Price 
$1,599,000
Days On Site 
80 Days
Bedrooms 
4
Inside Area (SqFt) 
4,361 sqft
Total Baths 
5
Full Baths 
4
Partial Baths 
1
Lot Size 
0.23 Acres
Year Built 
2015
MLS® Number 
9099007
Status 
Active
Property Tax 
$8,445
HOA/Condo/Coop Fees 
$93 monthly
Sq Ft Source 
Public Records
Friends & Family
Recent Activity
2 weeks agoListing updated with changes from the MLS®
4 weeks agoPrice changed to $1,599,000
3 months agoStatus changed to Active
3 months agoListing first seen on site
General Features
Acres 
0.23
Attached Garage 
Yes
Direction Faces 
West
Garage 
Yes
Garage Spaces 
3
Levels 
Two
Parking 
Electric Vehicle Charging Station(s)Heated GarageAttached
Parking Spaces 
3
Property Condition 
Updated/Remodeled
Property Sub Type 
Single Family Residence
Sewer 
Public Sewer
SqFt Above 
3413
SqFt Below 
948
SqFt Total 
5551
Style 
Traditional
Utilities 
Natural Gas AvailableElectricity ConnectedNatural Gas Connected
Water Source 
Public
Zoning 
RES
Interior Features
Appliances 
Convection OvenCooktopDishwasherDisposalDouble OvenDryerGas Water HeaterMicrowaveRefrigeratorWasherWine Cooler
Basement 
FinishedFull
Cooling 
Ceiling Fan(s)Central Air
Electric 
220 Volts
Fireplace 
Yes
Fireplace Features 
Great Room
Fireplaces 
1
Flooring 
CarpetWood
Furnished 
Unfurnished
Heating 
Forced Air
Interior 
Ceiling Fan(s)Eat-in KitchenGranite CountersHigh CeilingsKitchen IslandOpen FloorplanPantryWalk-In Closet(s)
Laundry Features 
Sink
Main Level Bedrooms 
1
Bathroom Full 
Level - Upper
Bathroom Half 
Level - Main
Bedroom 
Level - Basement
Dining Room 
Level - Main
Family Room 
Level - BasementDescription - Finished. Stubbed for wet bar.
Great Room 
Level - MainDescription - Gorgeous floor to ceiling stone wall with fireplace
Kitchen 
Level - MainDescription - Eat-in kitchen with large island, mountain views, walk-in pantry, stainless appliances including wine refrigerator
Laundry 
Level - MainDescription - Utility sink conveniently located off the garage. Washer and dryer included.
Loft 
Level - UpperDescription - Wonderful office space
Mud Room 
Level - MainDescription - Bulit-in Bench
Utility Room 
Level - Basement
Save
Ask
Tour
Hide
Share
Exterior Features
Construction Details 
FrameStucco
Exterior 
Private Yard
Fencing 
FencedFull
Lot Features 
GreenbeltLandscapedLevelSprinklers In FrontSprinklers In Rear
Patio And Porch 
CoveredFront PorchPatio
Roof 
Shingle
View 
LakeMeadowMountain(s)Water
Waterview 
LakeMeadowMountain(s)Water
Community Features
Association Fee 
$93.0
Association Fee Frequency 
Monthly
School District 
Jefferson County R-1
Financing Terms Available 
CashConventional
Roads 
Paved
Schools
School District
Jefferson County R-1
Elementary School
Prospect Valley
Middle School
Everitt
High School
Wheat Ridge
Listing courtesy of Bloom Group LLC Deb@bloomgroupco.com


The content relating to real estate for sale in this Web site comes in part from the Internet Data eXchange ("IDX") program of METROLIST, INC., DBA RECOLORADO real estate listings held by brokers other than Bloom Group LLC are marked with the IDX Logo. This information is being provided for the consumers' personal, non-commercial use and may not be used for any other purpose. All information subject to change and should be independently verified.

Neighborhood & Commute
Source: Walkscore
Disclosure: Community information and market data powered by Constellation Data Labs. Information is deemed reliable but not guaranteed.
Save
Ask
Tour
Hide
Share