Ready to Make Your Move?
Text or Call David and Tom
720-408-7409


Save
Ask
Tour
Hide
Share
$305,000
31 Days On Site

Colony at Marina Pointe
8361 S Upham Way 212
Littleton, CO 80128

For Sale|Condominium|Active Under Contract
2
Beds
2
Total Baths
1
Full Bath
1
Partial Bath
888
SqFt
$343
/SqFt
1997
Built
Subdivision:
Marina Pointe
County:
Jefferson
Call Now: 720.408.7409
Is this the listing for you? We can help make it yours.
720.408.7409
8361 S Upham Way 2128361 S Upham Way 2128361 S Upham Way 2128361 S Upham Way 212
Save
Ask
Tour
Hide
Share

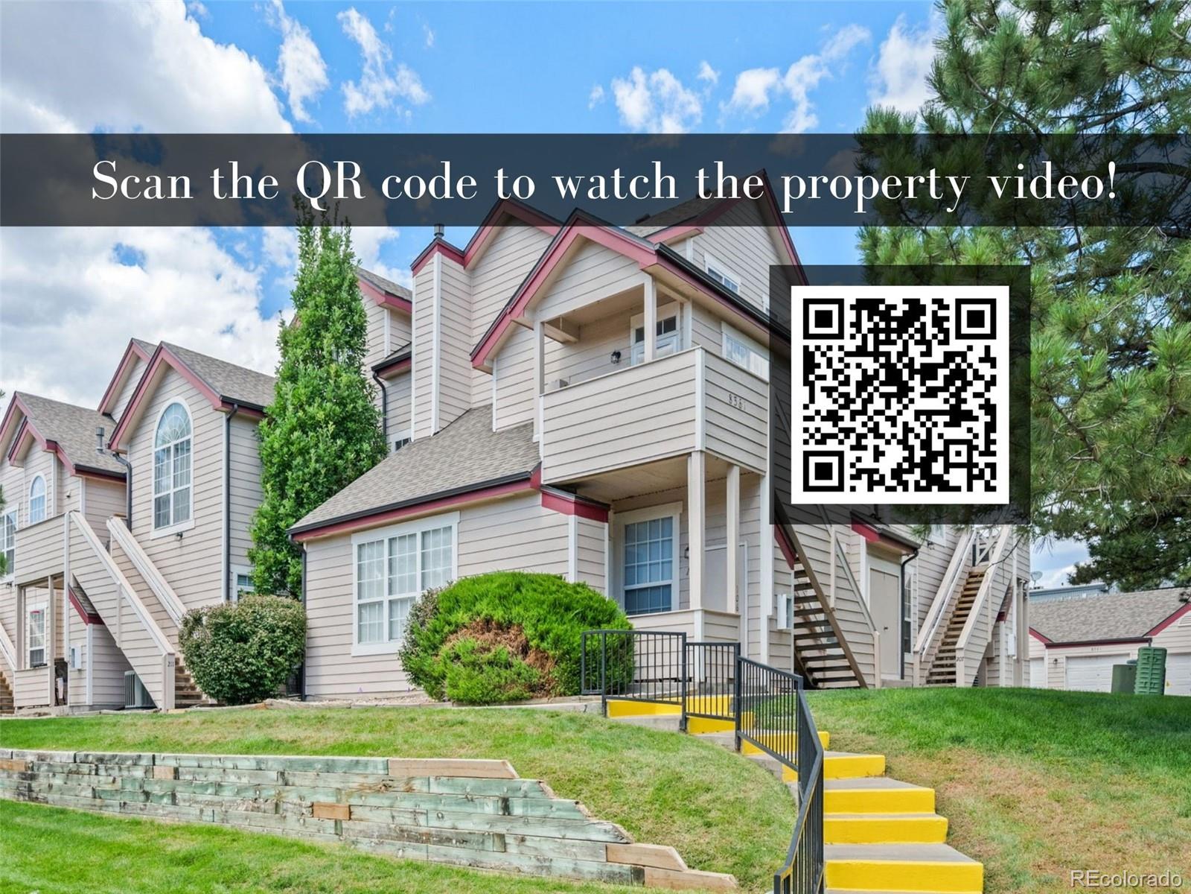
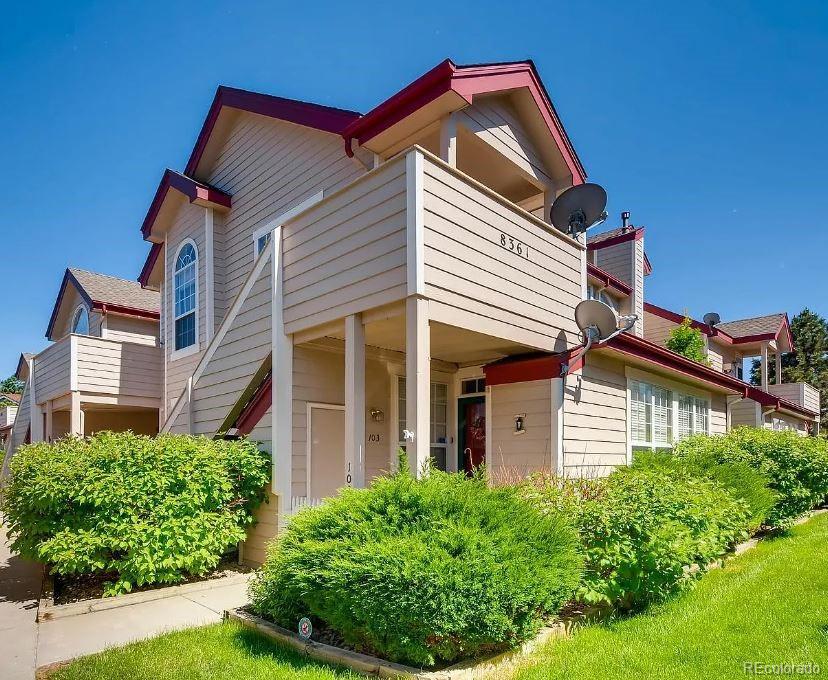
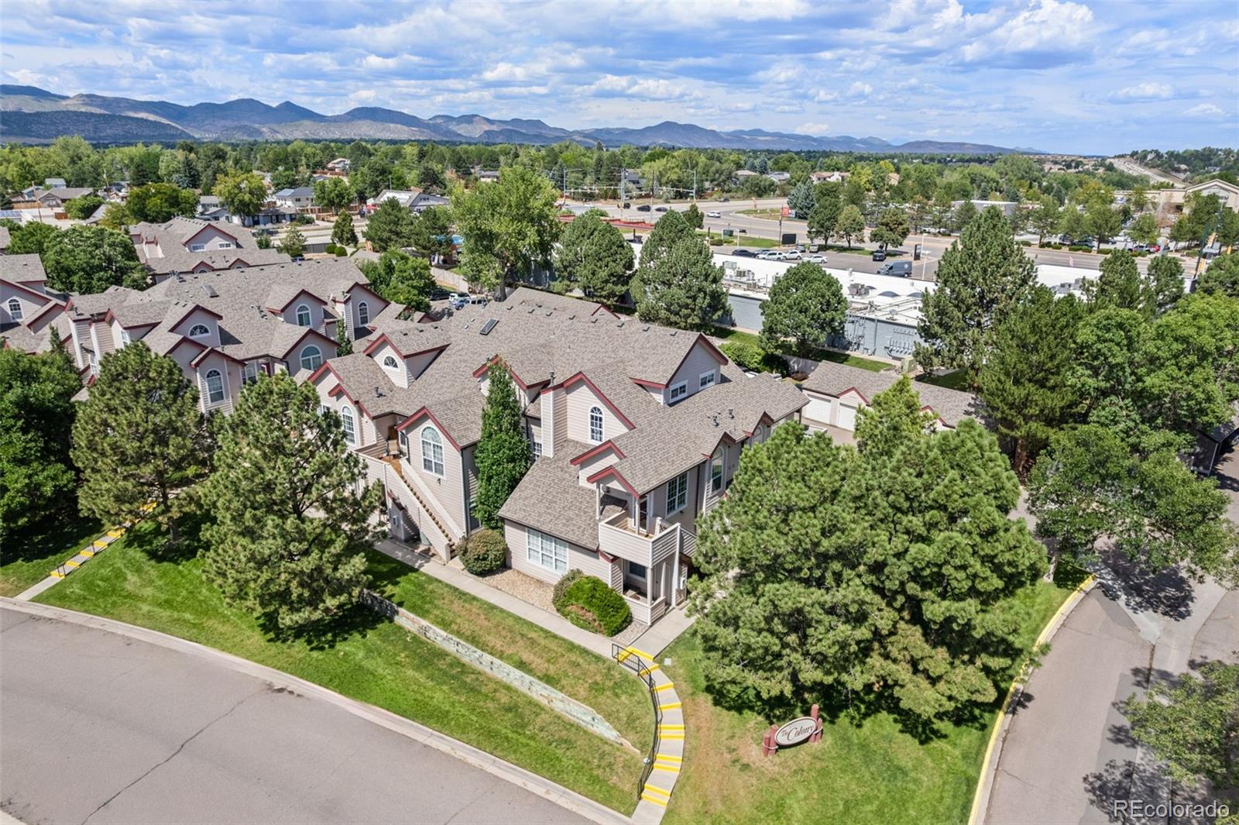
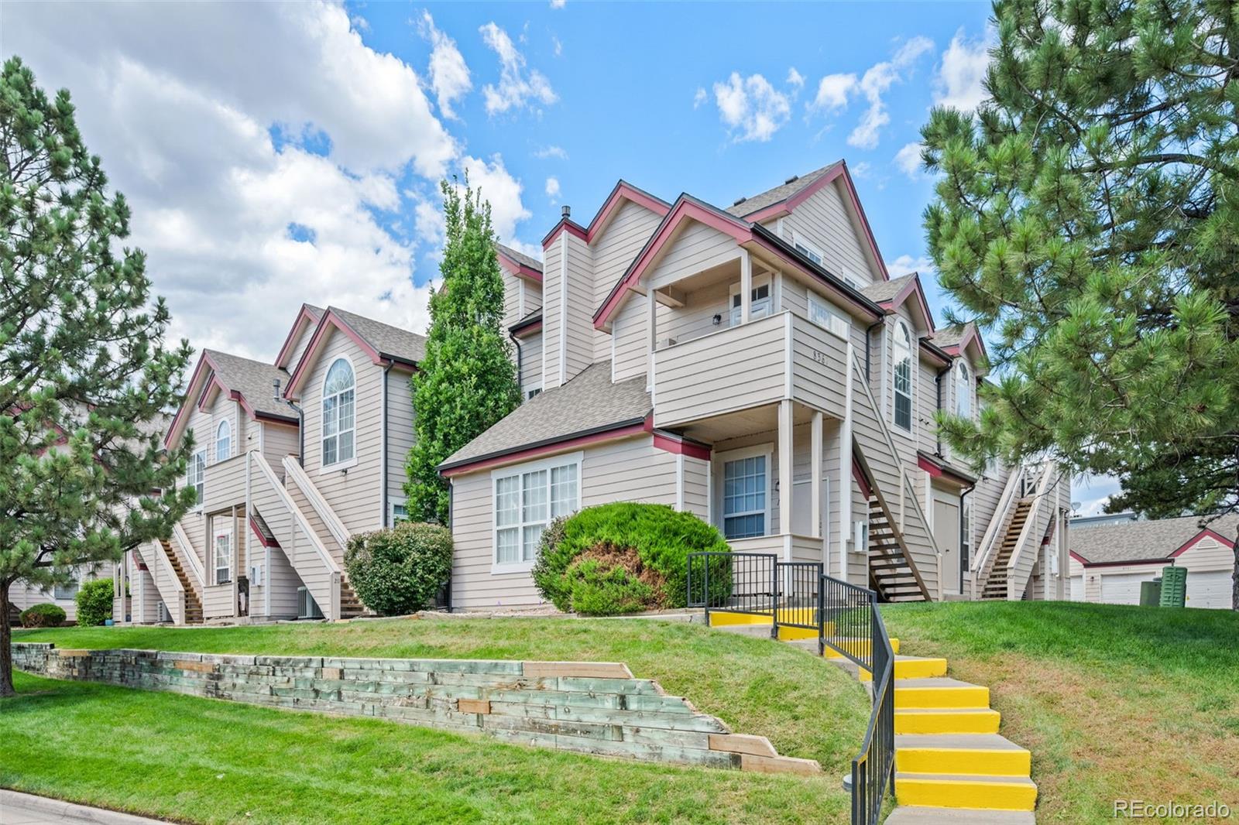
Updated, top-floor AND a garage? Now THIS is a condo that stands out from the crowd. Welcome to this spacious end-unit condo in Littleton's Colony at Marina Pointe, where soaring vaulted ceilings, abundant natural light and a dramatic spiral staircase give the home a sense of space well beyond the expected. Even better, the expensive updates have already been handled: new furnace (2024), new furnace + A/C combo unit and new condenser (2024), hot water heater (2024) and new Lifeproof® luxury vinyl plank flooring. The washer and dryer are included, too! The open main level offers comfortable everyday living, while the lofted upper level creates a flexible second bedroom (non-conforming) with its own en-suite bath. And unlike many condos currently offered in the area, this unit includes its own detached garage, a major bonus for Colorado living. Step outside and everyday convenience is exceptionally close. King Soopers, Starbucks, restaurants and shopping along Wadsworth are less than a mile away, with easy access to C-470 and miles of outdoor recreation nearby, including Chatfield State Park. When you're staying closer to home, the HOA amenities bring plenty to the table with a community pool, clubhouse, dog park, and tennis court. Updated. Low-maintenance. Garage included. And close to just about everything. This is Littleton condo living done right. VIDEO: https://youtube.com/shorts/htUUBKJV-dQ?feature=share

Save
Ask
Tour
Hide
Share
Listing Snapshot
Price 
$305,000
Days On Site 
31 Days
Bedrooms 
2
Inside Area (SqFt) 
888 sqft
Total Baths 
2
Full Baths 
1
Partial Baths 
1
Lot Size 
N/A
Year Built 
1997
MLS® Number 
9068123
Status 
Active Under Contract
Property Tax 
$2,139
HOA/Condo/Coop Fees 
$390 monthly
Sq Ft Source 
Public Records
Friends & Family
Recent Activity
6 days agoListing updated with changes from the MLS®
2 weeks agoStatus changed to Active Under Contract
a month agoListing first seen on site
General Features
Garage 
Yes
Garage Spaces 
1
Levels 
Two
Parking Spaces 
1
Property Condition 
Updated/Remodeled
Property Sub Type 
Condominium
Security 
Smoke Detector(s)
Sewer 
Public Sewer
SqFt Above 
888
SqFt Total 
888
Utilities 
Natural Gas AvailableCable AvailableElectricity ConnectedNatural Gas Connected
Water Source 
Public
Interior Features
Appliances 
DishwasherDisposalMicrowaveOvenRefrigerator
Cooling 
Central Air
Fireplace 
Yes
Fireplace Features 
GasGas LogLiving Room
Fireplaces 
1
Flooring 
CarpetTileVinyl
Heating 
Forced AirNatural Gas
Interior 
Built-in FeaturesEat-in KitchenGranite CountersLaminate CountersOpen FloorplanVaulted Ceiling(s)Walk-In Closet(s)Wired for Data
Main Level Bedrooms 
1
Window Features 
Double Pane Windows
Bathroom Full 
Level - MainDescription - Wash away the day in a spacious, fully tiled walk-in shower. With its handsome traditional vanity and serene, warm neutral palette, this space is your private oasis for a peaceful daily routine.
Bathroom Three Quarter 
Level - MainDescription - Soak away the stress. This bright, beautifully styled second bathroom features a deep soaking tub and shower combo, sleek stone-look flooring, and a classic wood vanity—making it the ultimate setup for a relaxing bubble bath at the end of a long day.
Bedroom 
Level - MainDescription - Your personal sanctuary awaits. Wake up energized in a dreamy primary suite featuring a bold terracotta accent wall, a modern ceiling fan, and high ceilings that make the room feel incredibly airy. It’s the perfect, sunlit spot to enjoy your morning coffee in bed.
Dining Room 
Level - UpperDescription - Effortless entertaining starts here. This inviting dining nook features an elegant statement pendant light and a seamless flow right into the kitchen—perfect for casual morning coffees or hosting intimate dinner parties.
Kitchen 
Level - MainDescription - A chef’s delight with a view. This beautifully updated kitchen shines with slate-blue cabinetry, striking marble-look countertops, and a modern honeycomb tile backsplash. The thoughtful layout features a deep dual-basin sink with a matte black faucet, a handy breakfast bar peninsula, and a direct line of sight into the dining nook and fireside living room so you never miss a moment of the action.
Living Room 
Level - UpperDescription - Unwind in style. The ultimate open-concept retreat. This spectacular, light-filled living area brings the "wow" factor with soaring vaulted ceilings, peaceful tree-lined views, and a seamless flow from the kitchen pass-through straight into a cozy lounge complete with a modern gas fireplace and a striking architectural spiral staircase.
Save
Ask
Tour
Hide
Share
Exterior Features
Construction Details 
FrameWood Siding
Fencing 
None
Patio And Porch 
Deck
Roof 
Composition
Windows/Doors 
Double Pane Windows
Community Features
Association Amenities 
ClubhouseParkPoolTennis Court(s)
Association Fee 
$390.0
Association Fee Frequency 
Monthly
School District 
Jefferson County R-1
Financing Terms Available 
1031 ExchangeCashConventionalFHAVA Loan
Roads 
Paved
Schools
School District
Jefferson County R-1
Elementary School
Columbine Hills
Middle School
Ken Caryl
High School
Columbine
Listing courtesy of Madison & Company Properties Trang@MadisonProps.com


The content relating to real estate for sale in this Web site comes in part from the Internet Data eXchange ("IDX") program of METROLIST, INC., DBA RECOLORADO real estate listings held by brokers other than Madison & Company Properties are marked with the IDX Logo. This information is being provided for the consumers' personal, non-commercial use and may not be used for any other purpose. All information subject to change and should be independently verified.

Neighborhood & Commute
Source: Walkscore
Disclosure: Community information and market data powered by Constellation Data Labs. Information is deemed reliable but not guaranteed.
Save
Ask
Tour
Hide
Share