Ready to Make Your Move?
Text or Call David and Tom
720-408-7409


Save
Ask
Tour
Hide
Share
$698,000
New Listing

6945 S Clermont Drive
Centennial, CO 80122

For Sale|Single Family Residence|Active
5
Beds
3
Total Baths
3
Partial Baths
2,064
SqFt
$338
/SqFt
1963
Built
Subdivision:
Nob Hill
County:
Arapahoe
Call Now: 720.408.7409
Is this the listing for you? We can help make it yours.
720.408.7409
6945 S Clermont Drive6945 S Clermont Drive6945 S Clermont Drive6945 S Clermont Drive
Save
Ask
Tour
Hide
Share

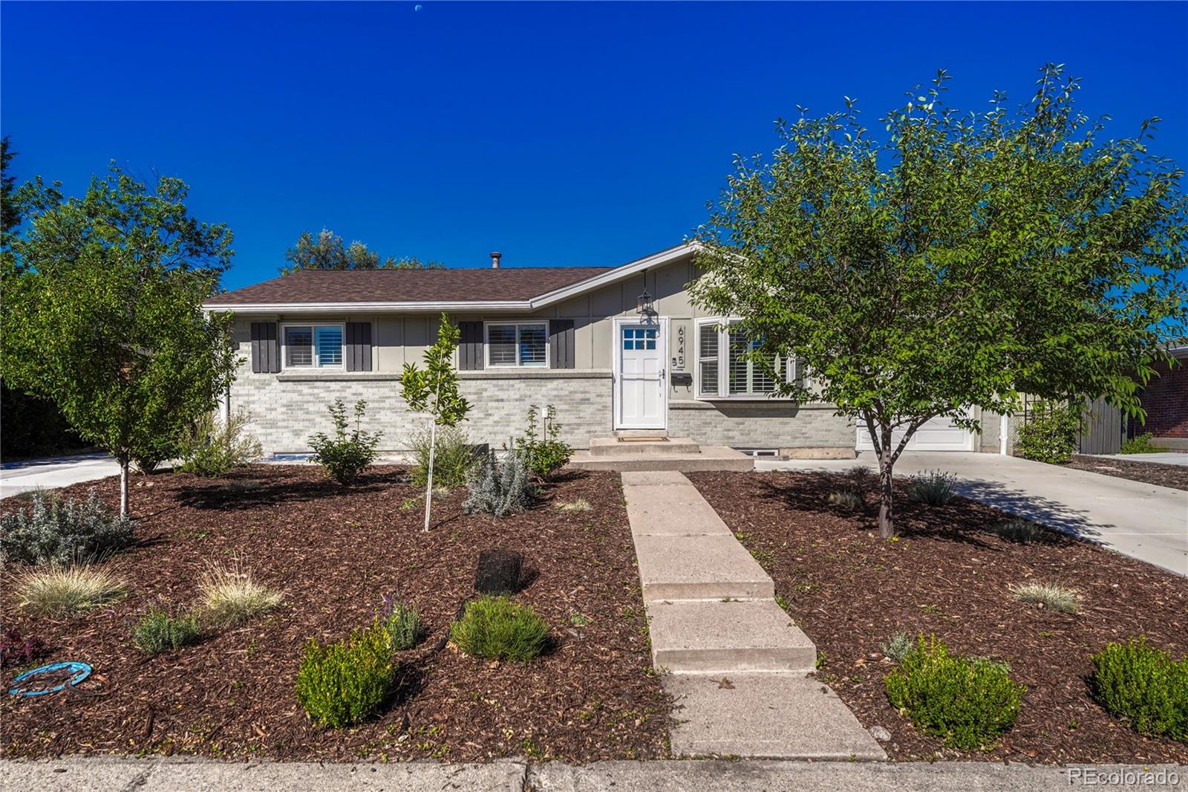
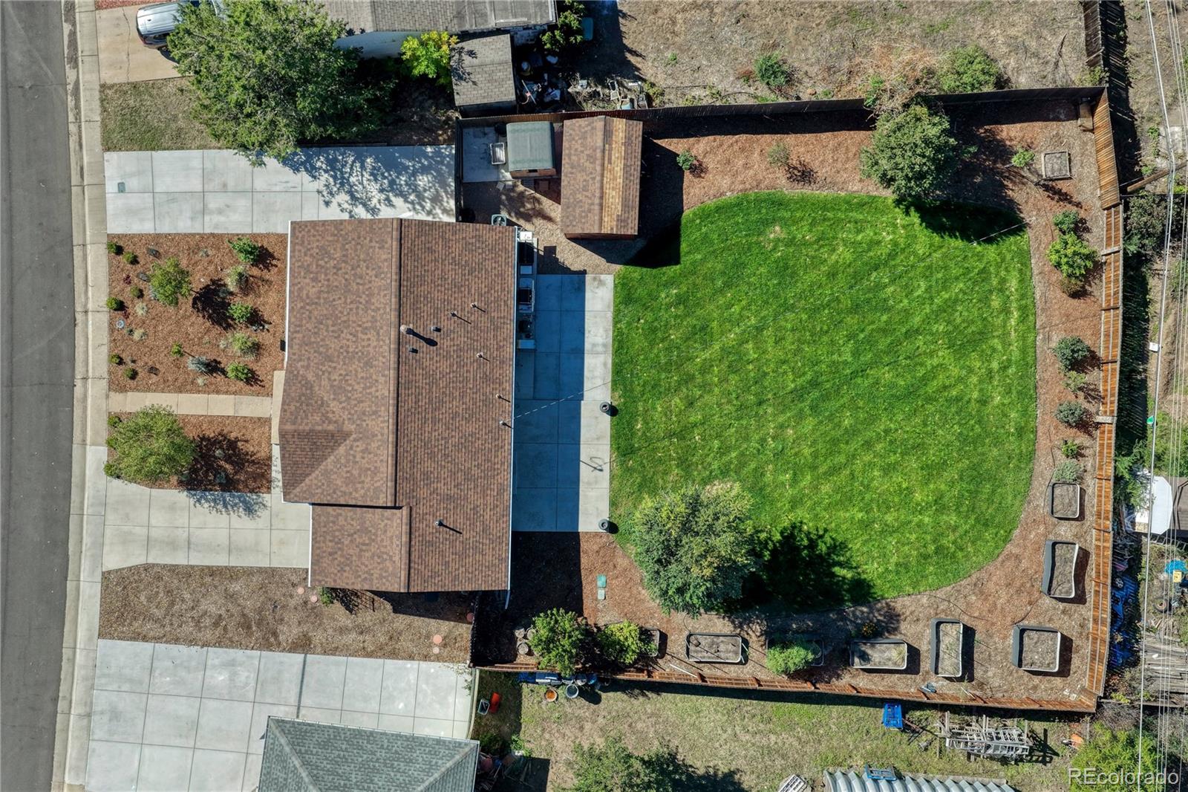
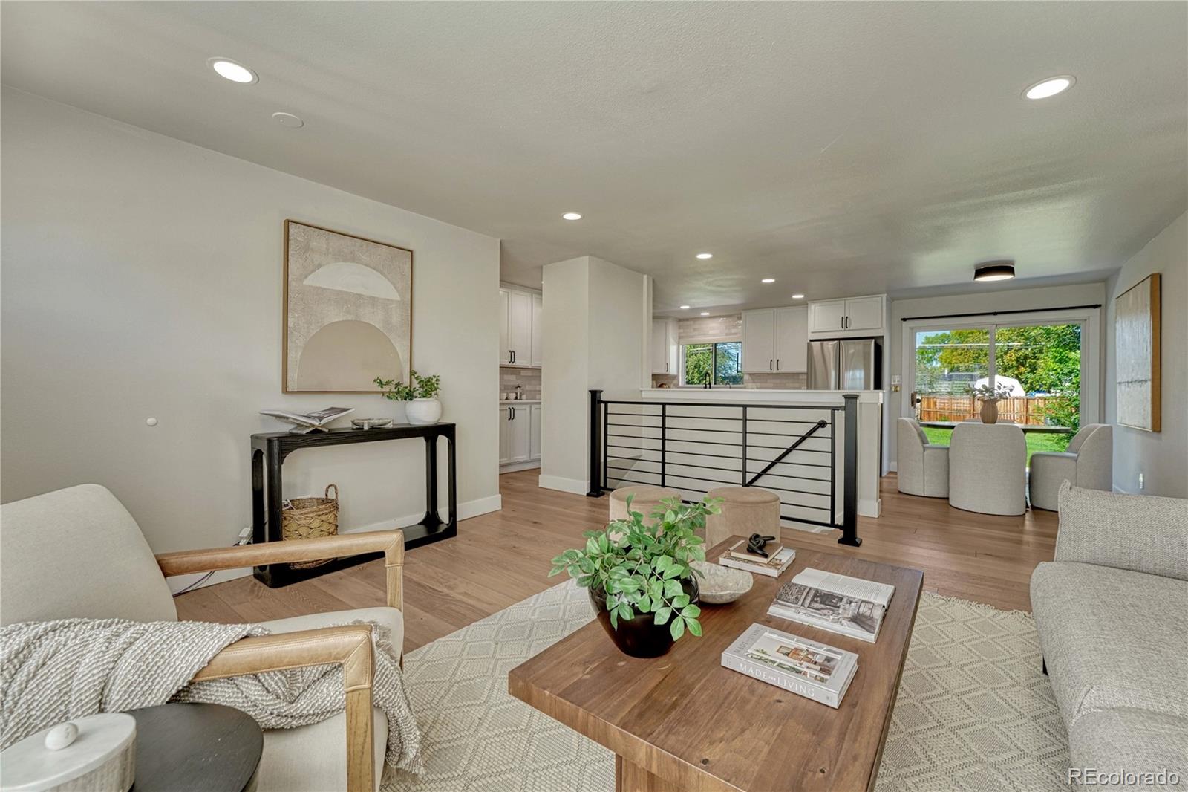
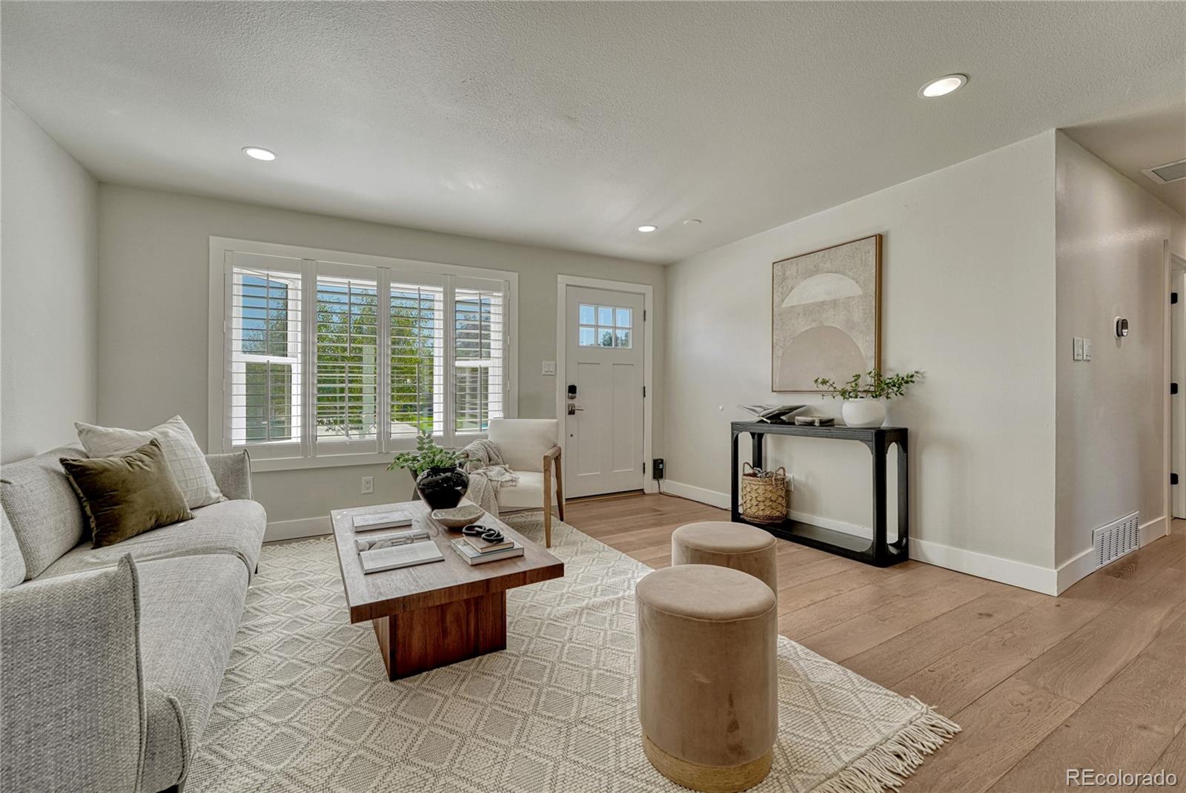
Beautifully reimagined in the desirable Nob Hill neighborhood, this five-bedroom, three-bath home offers stylish, updated interiors paired with what may be one of the most extraordinary backyards in the entire neighborhood. Thoughtfully landscaped and completely irrigated, the almost 1/3 of an acre expansive outdoor space is a true highlight, featuring peach, apple, plum and cherry trees, abundant space for gardening, and a private outdoor sauna that creates the perfect place to relax and unwind. Whether enjoying fruit picked straight from the trees, cultivating your own garden, entertaining friends or simply enjoying the peaceful surroundings, this backyard is truly special and something seen normally in a home and garden magazine. Inside, the home has been beautifully redone with a fresh, inviting aesthetic and a highly functional floor plan. Three bedrooms are conveniently located on the main level, including the primary bedroom, offering comfortable and easy main-floor living. The spacious kitchen serves as the heart of the home with generous cabinetry, quartz countertops, stainless steel appliances and plenty of room for gathering and entertaining. The finished basement significantly expands the living space with an oversized recreation and family room ideal for movie nights, games, a home gym or additional entertaining. Two additional non-conforming bedrooms provide flexibility for guests, offices or hobby spaces, complemented by an impressively large bathroom. Beyond the property itself, the location makes everyday living incredibly convenient, with access to nearby parks, trails, shopping and dining, along with highly rated schools that add to the appeal of this sought-after neighborhood. Beautifully updated, exceptionally versatile and anchored by an unforgettable backyard complete with fruit trees, a sauna and endless opportunities for gardening and outdoor living, this home is a truly special property designed to be enjoyed both inside and out.

Save
Ask
Tour
Hide
Share
Listing Snapshot
Price 
$698,000
Days On Site 
0 Days
Bedrooms 
5
Inside Area (SqFt) 
2,064 sqft
Total Baths 
3
Full Baths 
N/A
Partial Baths 
3
Lot Size 
0.27 Acres
Year Built 
1963
MLS® Number 
9041628
Status 
Active
Property Tax 
$5,058
HOA/Condo/Coop Fees 
N/A
Sq Ft Source 
Public Records
Friends & Family
Recent Activity
2 hours agoListing updated with changes from the MLS®
2 hours agoListing first seen on site
General Features
Acres 
0.27
Attached Garage 
Yes
Direction Faces 
East
Garage 
Yes
Garage Spaces 
1
Levels 
Two
Parking 
ConcreteLightedAttached
Parking Spaces 
5
Property Condition 
Updated/Remodeled
Property Sub Type 
Single Family Residence
Security 
Carbon Monoxide Detector(s)Smoke Detector(s)
Sewer 
Public Sewer
SqFt Above 
1092
SqFt Below 
972
SqFt Total 
2472
Style 
Traditional
Utilities 
Natural Gas AvailableCable AvailableElectricity ConnectedNatural Gas ConnectedPhone Available
Water Source 
Public
Interior Features
Appliances 
Convection OvenCooktopDishwasherDisposalRefrigerator
Basement 
Bath/StubbedDaylightFinishedFull
Cooling 
Ceiling Fan(s)Central Air
Flooring 
TileWood
Heating 
Forced Air
Interior 
Breakfast BarBuilt-in FeaturesCeiling Fan(s)Eat-in KitchenHigh Speed InternetOpen FloorplanSaunaSmart ThermostatStone Counters
Laundry Features 
SinkIn Unit
Main Level Bedrooms 
3
Window Features 
Window Coverings
Bathroom Three Quarter 
Level - Lower
Bedroom 
Level - BasementDescription - NON- CONFORMING BEDROOM
Dining Room 
Level - Main
Family Room 
Level - Main
Great Room 
Level - Basement
Kitchen 
Level - Main
Laundry 
Level - BasementDescription - Combined with Utility Room
Utility Room 
Level - Basement
Save
Ask
Tour
Hide
Share
Exterior Features
Construction Details 
Brick
Exterior 
GardenPrivate YardRain Gutters
Fencing 
FencedFull
Lot Features 
LandscapedLevelMany TreesSprinklers In Rear
Patio And Porch 
Front PorchPatio
Roof 
Composition
Windows/Doors 
Window Coverings
Community Features
School District 
Littleton 6
Financing Terms Available 
1031 ExchangeCashConventionalFHAVA Loan
Roads 
Paved
Schools
School District
Littleton 6
Elementary School
Ford
Middle School
Newton
High School
Arapahoe
Listing courtesy of Corken + Company Real Estate Group, LLC rachel@corken.co


The content relating to real estate for sale in this Web site comes in part from the Internet Data eXchange ("IDX") program of METROLIST, INC., DBA RECOLORADO real estate listings held by brokers other than Corken + Company Real Estate Group, LLC are marked with the IDX Logo. This information is being provided for the consumers' personal, non-commercial use and may not be used for any other purpose. All information subject to change and should be independently verified.

Neighborhood & Commute
Source: Walkscore
Disclosure: Community information and market data powered by Constellation Data Labs. Information is deemed reliable but not guaranteed.
Save
Ask
Tour
Hide
Share