Ready to Make Your Move?
Text or Call David and Tom
720-408-7409


Save
Ask
Tour
Hide
Share
$765,000
New Listing

24550 E Roxbury Place
Aurora, CO 80016

For Sale|Single Family Residence|Active
5
Beds
5
Total Baths
4
Full Baths
1
Partial Bath
4,216
SqFt
$181
/SqFt
2001
Built
Subdivision:
Tallyns Reach
County:
Arapahoe
Call Now: 720.408.7409
Is this the listing for you? We can help make it yours.
720.408.7409
24550 E Roxbury Place24550 E Roxbury Place24550 E Roxbury Place24550 E Roxbury Place
Save
Ask
Tour
Hide
Share

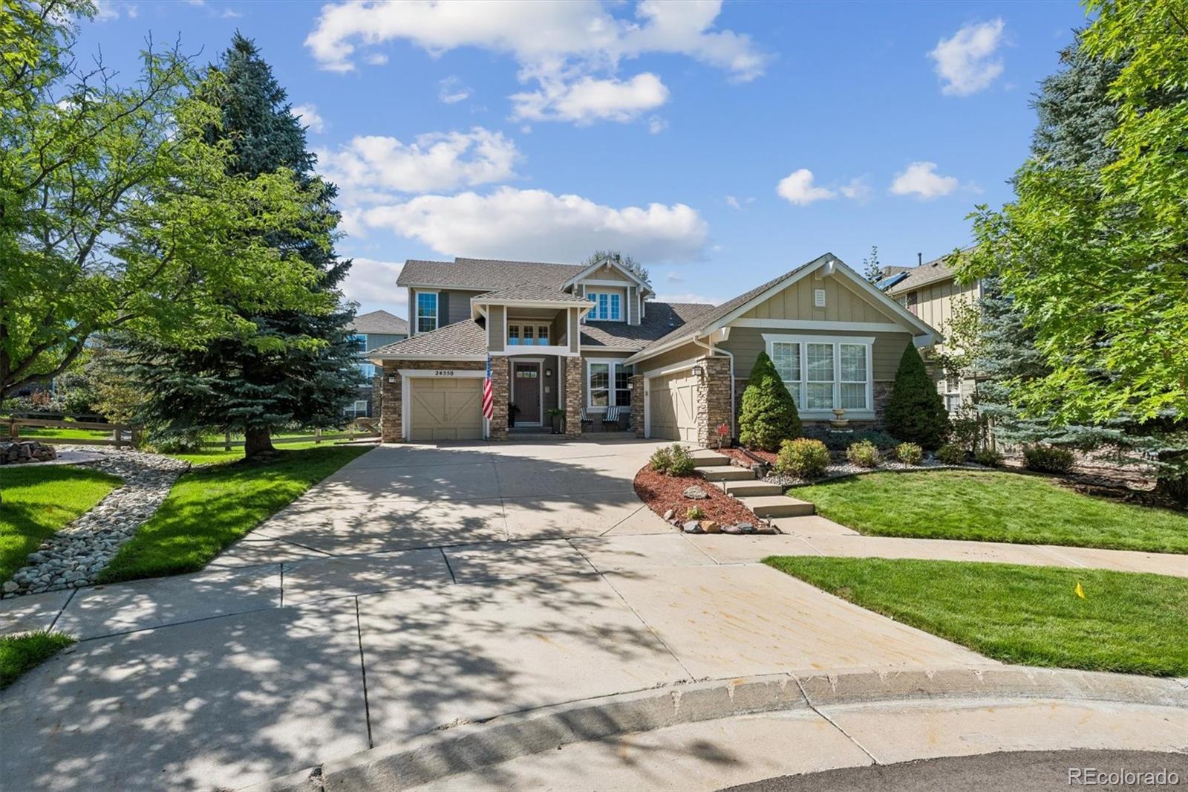
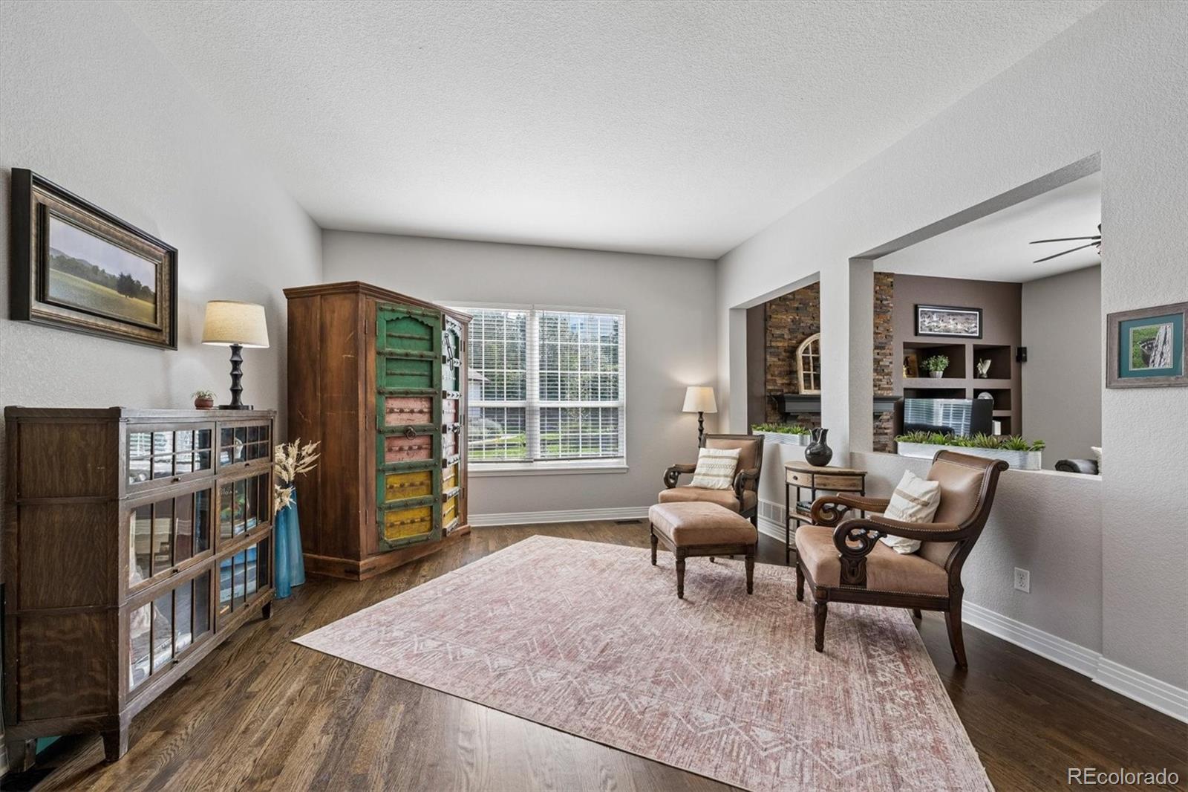
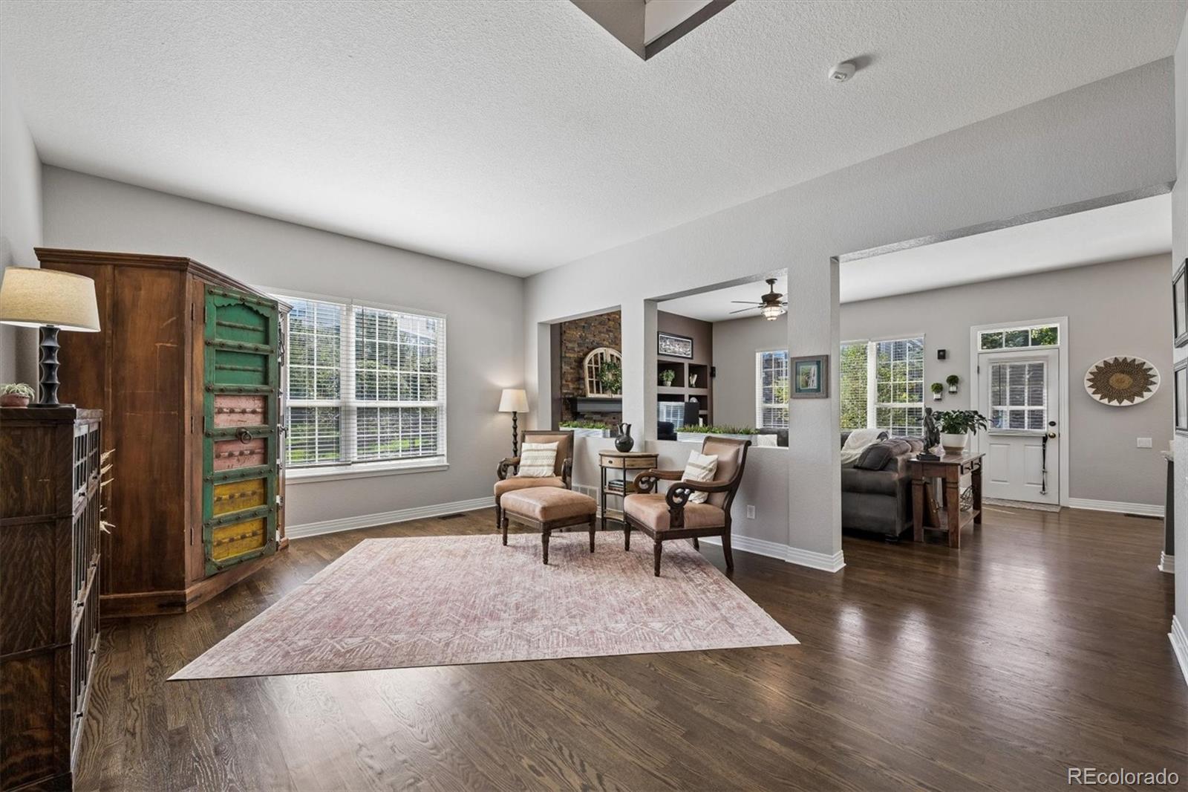
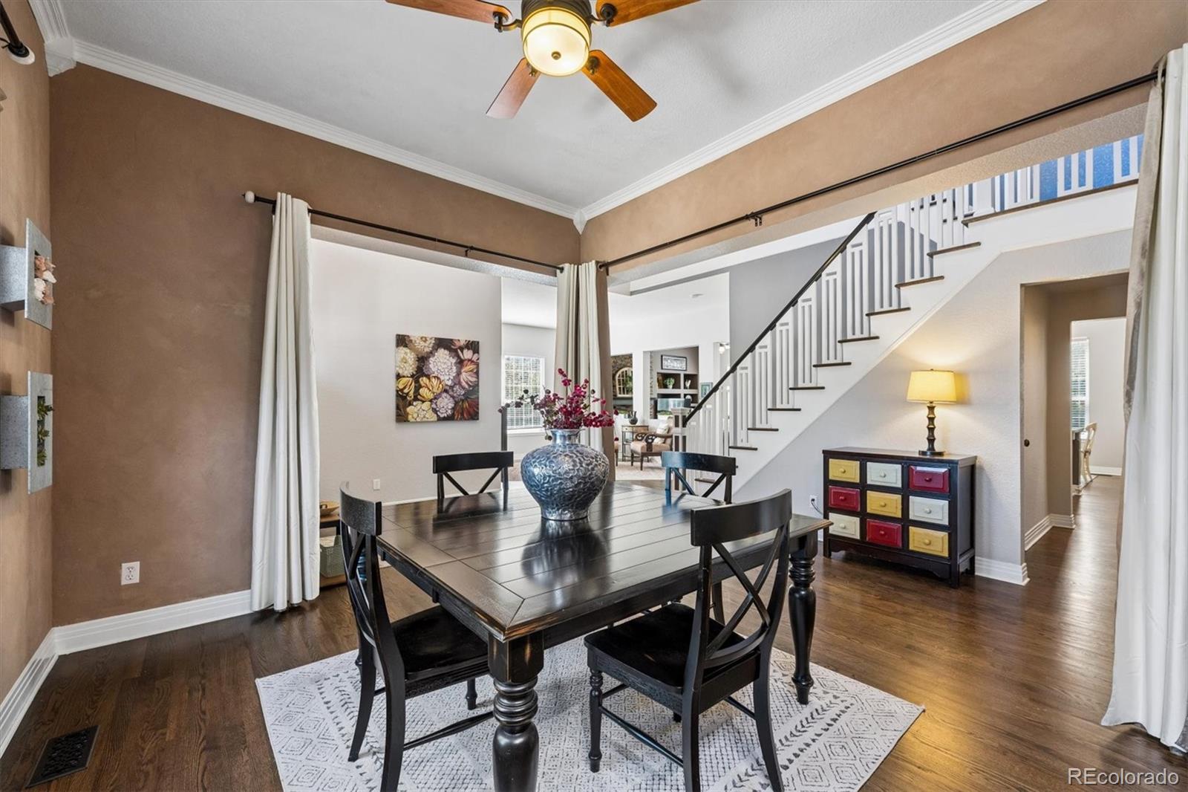
Curb appeal at its finest in highly sought-after Tallyns Reach! Located in the Cherry Creek school district, this beautifully maintained 5-bedroom, 5-bathroom home is ideally situated on a pristine cul-de-sac and offers an exceptional blend of style, comfort, and functionality. From the moment you arrive, you'll appreciate the beautifully manicured landscaping, impressive curb appeal, three-car garage, and extra-long driveway providing plenty of additional parking. Step inside to an open and inviting floor plan featuring soaring ceilings, designer paint, and beautiful hardwood floors. The main level offers a unique layout including a large family room with a stunning stone fireplace, plus an addtl open area flex room with endless possibilities. The kitchen shines with 42-inch cabinetry, newer granite counters, backsplash, and gas cooktop, butler's pantry, desk area, and a generous eating space. Main-floor laundry has option for a gas dryer and brand new tile flooring with cabinet storage. The spacious main floor primary suite features brand-new carpet and LVP flooring plus a HUGE walk-in closet. Major systems are already taken care of with a new furnace, A/C, and hot water heater in 2026, along with new windows in many areas. The finished basement is made for entertaining, featuring a wet bar with full-size refrigerator, expansive recreation space for pool or ping pong, a cozy TV area, plus a private bedroom and full bathroom. Outside, enjoy a wonderful patio, lush yard, gardens, and charming flower pots. Front/back Sprinklers and drip system. Amenities include parks, swimming pool, playground, tennis courts, and pickleball courts. This exceptional home offers an incredible combination of location, space, updates, and amenities at a great price. Move-in ready and just waiting for its new owner—don't miss the opportunity to make this impressive property your own!

Save
Ask
Tour
Hide
Share
Listing Snapshot
Price 
$765,000
Days On Site 
0 Days
Bedrooms 
5
Inside Area (SqFt) 
4,216 sqft
Total Baths 
5
Full Baths 
4
Partial Baths 
1
Lot Size 
0.22 Acres
Year Built 
2001
MLS® Number 
9036278
Status 
Active
Property Tax 
$4,378
HOA/Condo/Coop Fees 
$109.75 monthly
Sq Ft Source 
Public Records
Friends & Family
Recent Activity
25 minutes agoListing updated with changes from the MLS®
55 minutes agoListing first seen on site
General Features
Acres 
0.22
Attached Garage 
Yes
Garage 
Yes
Garage Spaces 
3
Levels 
Two
Parking 
ConcreteAttached
Parking Spaces 
3
Property Condition 
Updated/Remodeled
Property Sub Type 
Single Family Residence
Security 
Carbon Monoxide Detector(s)Smoke Detector(s)
Sewer 
Public Sewer
SqFt Above 
2879
SqFt Below 
1337
SqFt Total 
4398
Style 
Traditional
Water Source 
Public
Interior Features
Appliances 
OvenBar FridgeCooktopDishwasherDisposalDouble OvenGas Water HeaterMicrowaveRangeRange HoodRefrigeratorSelf Cleaning Oven
Basement 
Sump PumpCrawl SpaceFinishedPartial
Cooling 
Ceiling Fan(s)Central Air
Electric 
220 Volts
Fireplace 
Yes
Fireplace Features 
Family RoomGas
Fireplaces 
1
Flooring 
CarpetTileVinylWood
Heating 
Forced Air
Interior 
Built-in FeaturesCeiling Fan(s)Eat-in KitchenEntrance FoyerHigh CeilingsHigh Speed InternetKitchen IslandOpen FloorplanPantryVaulted Ceiling(s)Walk-In Closet(s)Wet Bar
Main Level Bedrooms 
1
Window Features 
Double Pane WindowsWindow CoveringsWindow Treatments
Bathroom Full 
Level - UpperDescription - Yet Another Full Bath w/Long Vanity, Tile Floors
Bathroom Half 
Level - Main
Bedroom 
Level - MainDescription - New Carpet, New Windows, Ceiling Fan,Massive walk in closet!
Bonus Room 
Level - MainDescription - Multi purpose room off of the family room
Dining Room 
Level - Main
Family Room 
Level - MainDescription - Stone FP, Hardwood Floors,
Great Room 
Level - BasementDescription - Wet Bar, Full Sized Refrigerator, Game Table Area and living area
Kitchen 
Level - Main
Laundry 
Level - MainDescription - New Tile Flooring!
Save
Ask
Tour
Hide
Share
Exterior Features
Construction Details 
StoneWood Siding
Exterior 
GardenLightingPrivate Yard
Lot Features 
Cul-De-SacLandscapedLevelSprinklers In FrontSprinklers In Rear
Patio And Porch 
Front PorchPatio
Roof 
Composition
Windows/Doors 
Double Pane WindowsWindow CoveringsWindow Treatments
Community Features
Association Amenities 
ClubhouseParkPlaygroundPoolTennis Court(s)Trail(s)
Association Fee 
$270.0
Association Fee Frequency 
Quarterly
Additional Association Fee 
$237.0
Additional Association Fee Frequency 
Annually
School District 
Cherry Creek 5
Financing Terms Available 
CashConventionalFHAVA Loan
Roads 
Paved
Schools
School District
Cherry Creek 5
Elementary School
Black Forest Hills
Middle School
Fox Ridge
High School
Cherokee Trail
Listing courtesy of MB Haines & Associates hainesandassoc@aol.com


The content relating to real estate for sale in this Web site comes in part from the Internet Data eXchange ("IDX") program of METROLIST, INC., DBA RECOLORADO real estate listings held by brokers other than MB Haines & Associates are marked with the IDX Logo. This information is being provided for the consumers' personal, non-commercial use and may not be used for any other purpose. All information subject to change and should be independently verified.

Neighborhood & Commute
Source: Walkscore
Disclosure: Community information and market data powered by Constellation Data Labs. Information is deemed reliable but not guaranteed.
Save
Ask
Tour
Hide
Share