
 Ready to Make Your Move?
Save
Ask
Tour
Hide
$440,000
57 Days On Site
14951 E 116th DriveBrighton, CO 80603
For Sale|Single Family Residence|Active
3
Beds
2
Total Baths
2
Full Baths
1,325
SqFt
$332
/SqFt
2002
Built
Subdivision:
Buffalo Run
County:
Adams
Call Now: 720.408.7409
Is this the listing for you? We can help make it yours.
720.408.7409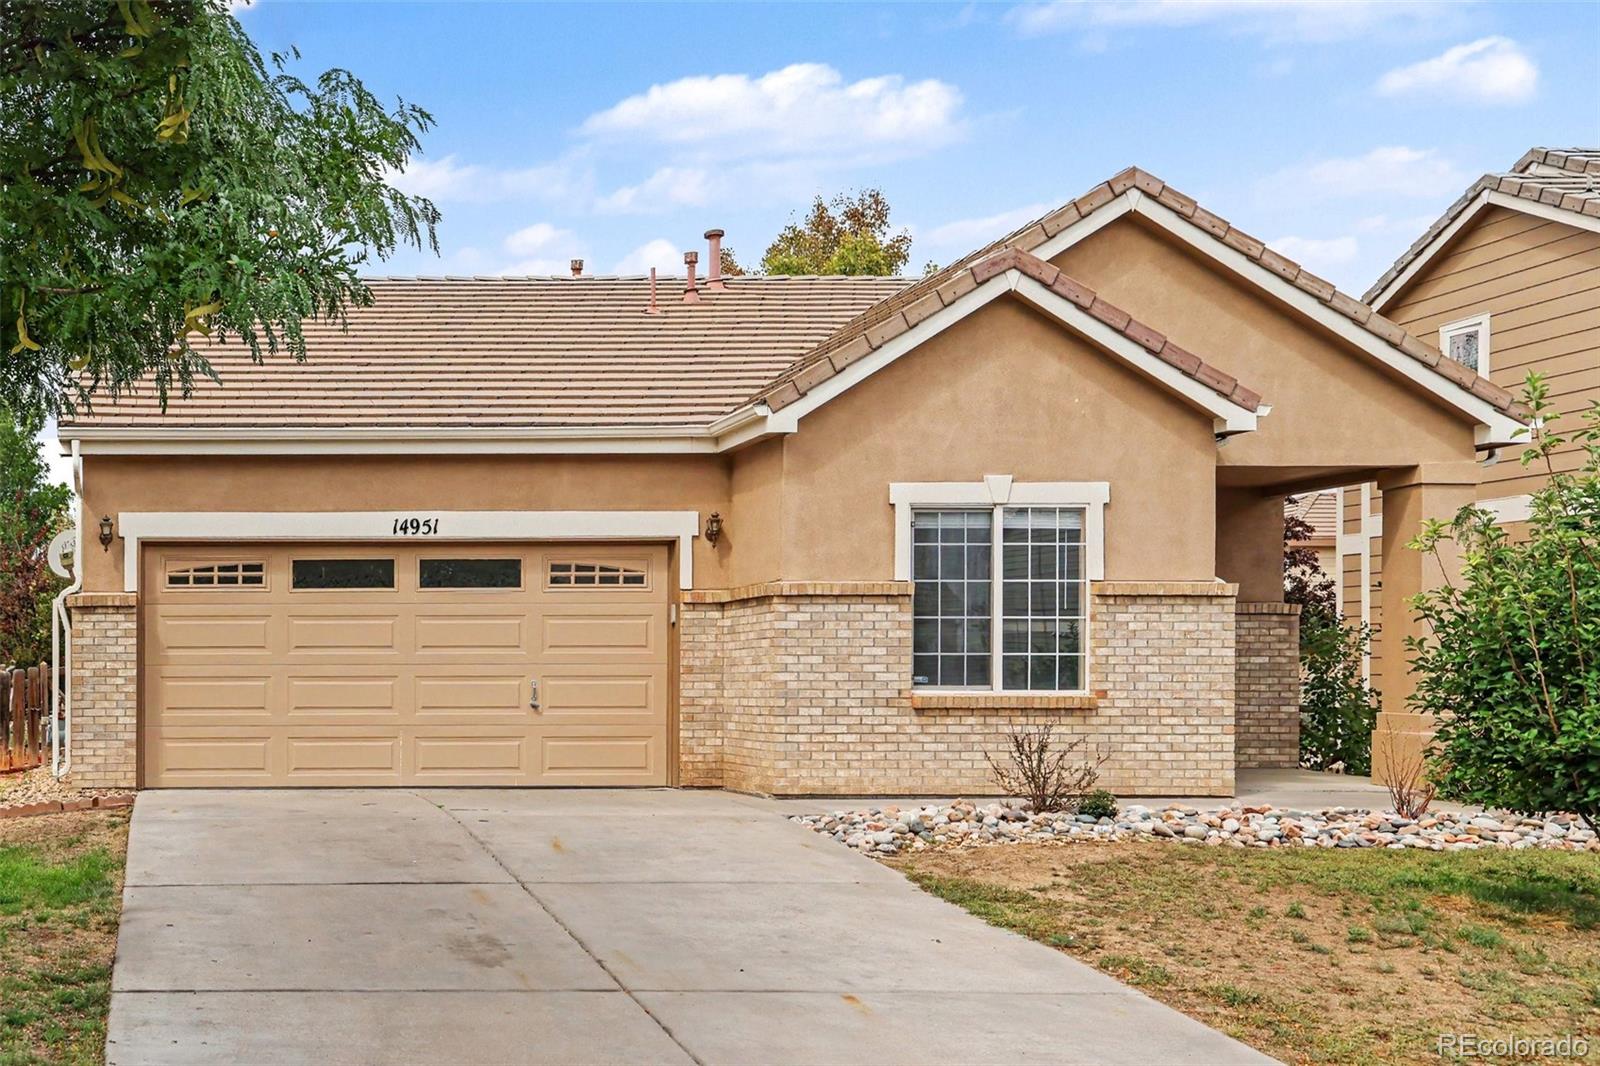
Save
Ask
Tour
Hide
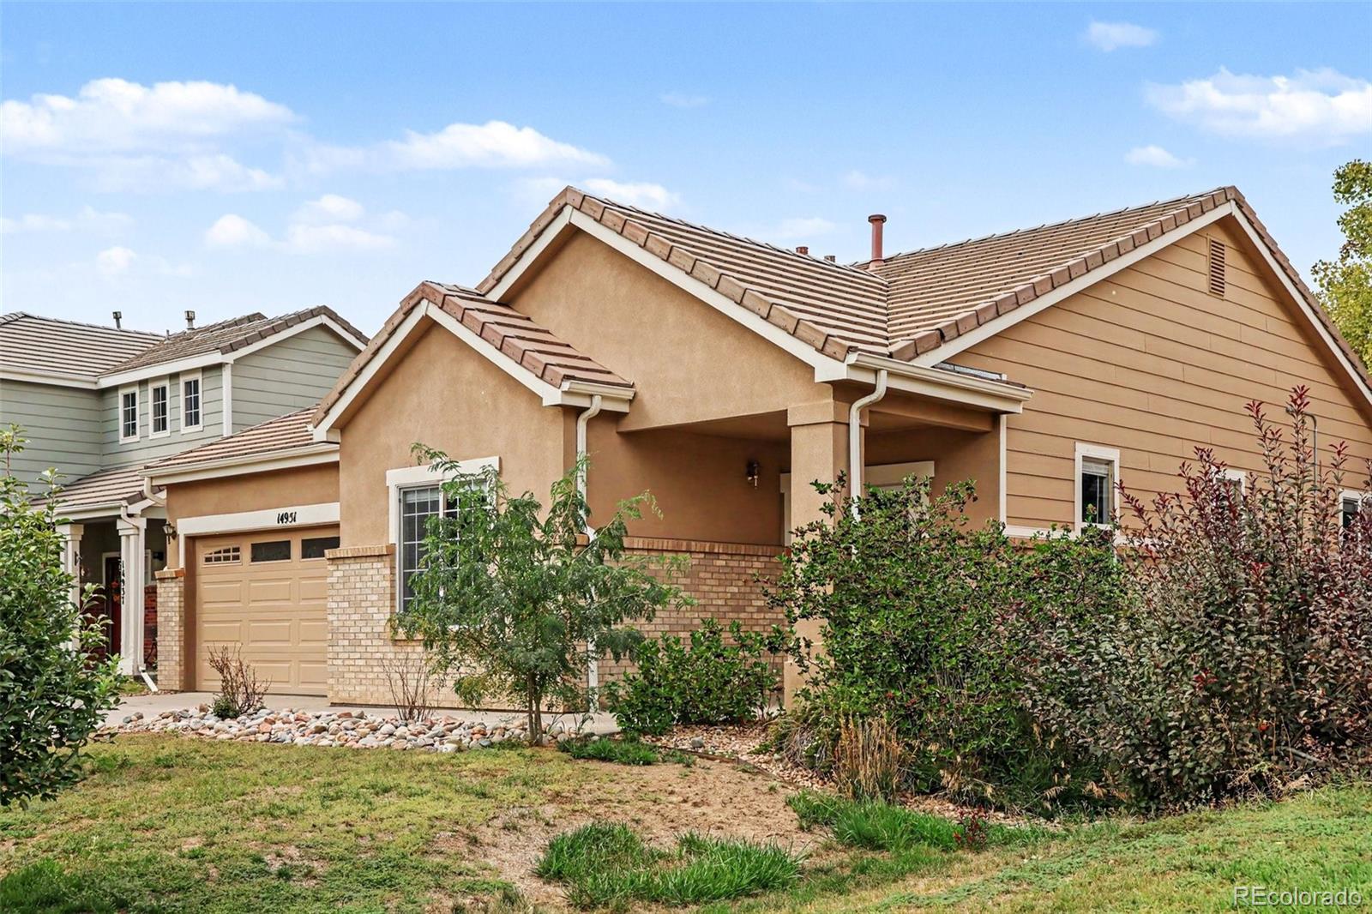
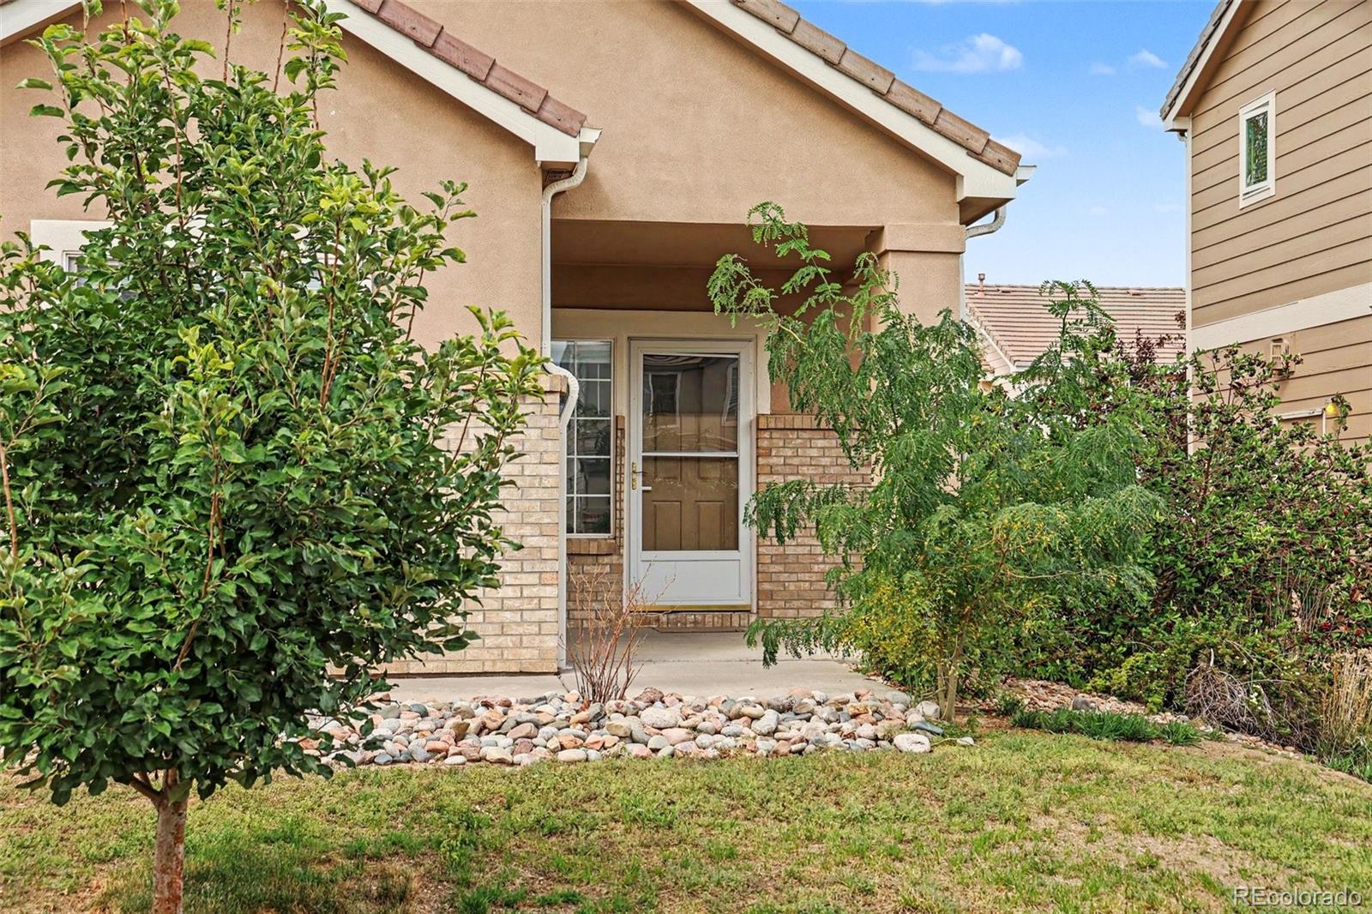
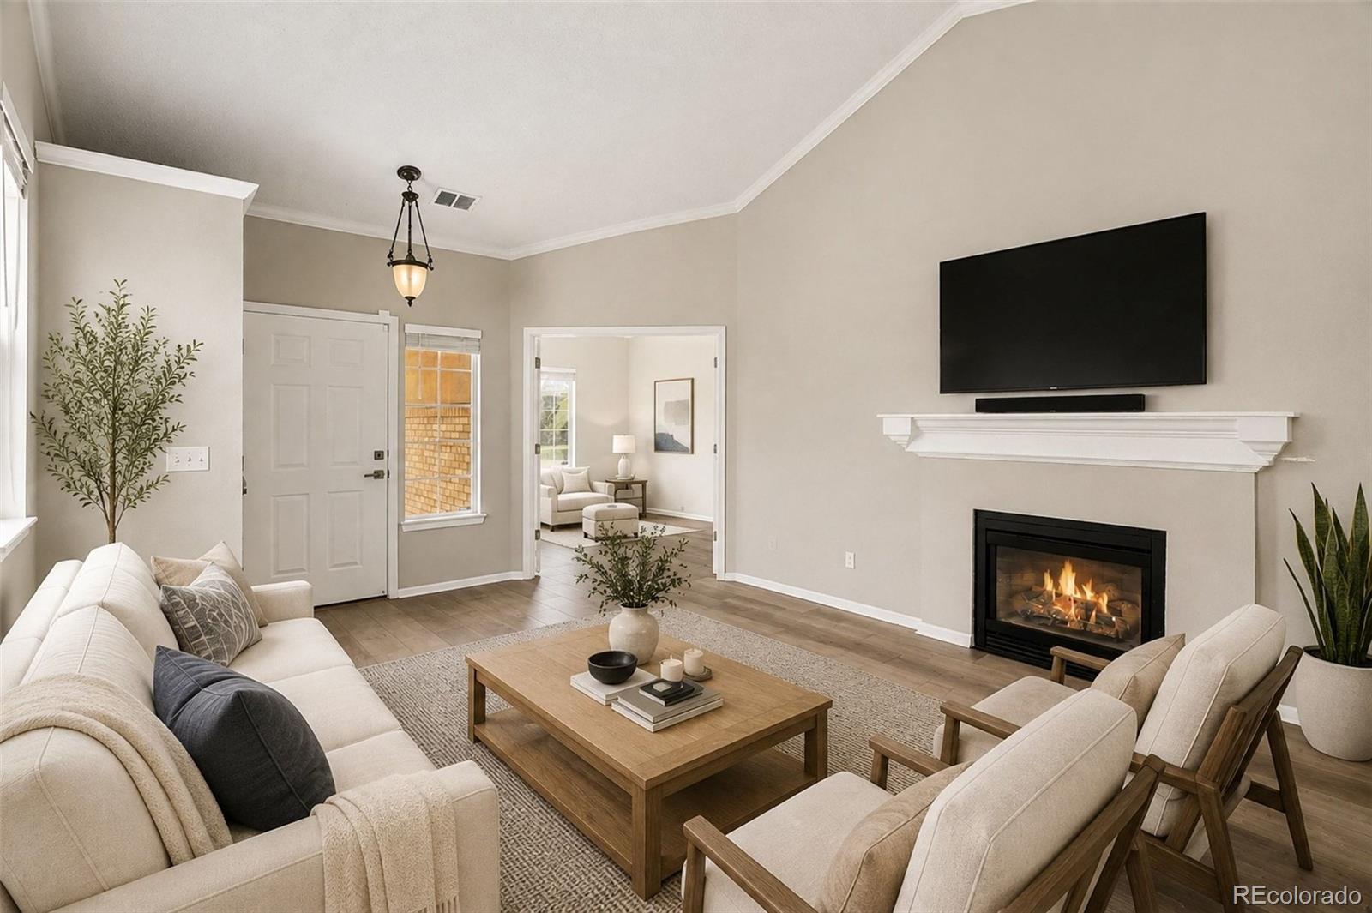
Beautifully updated 3-bedroom, 2-bath ranch-style home featuring fresh interior paint, new flooring, new quartz countertops, new sinks, faucets and hardware, and new stainless steel appliances. Enjoy a comfortable main living area with a fireplace, an attached 2-car heated garage, a back deck, and landscaped front and backyard. Updated, move-in ready, and ready for its next owner!
Save
Ask
Tour
Hide
Listing Snapshot
Price
$440,000
Days On Site
57 Days
Bedrooms
3
Inside Area (SqFt)
1,325 sqft
Total Baths
2
Full Baths
2
Partial Baths
N/A
Lot Size
0.13 Acres
Year Built
2002
MLS Number
9007810
Status
Active
Property Tax
$4,881
HOA/Condo/Coop Fees
$35 monthly
Sq Ft Source
Public Records
Friends & Family
Recent Activity
| 4 weeks ago | Listing updated with changes from the MLS | |
| a month ago | Price changed to $440,000 | |
| 2 months ago | Listing first seen on site |
General Features
Acres
0.13
Attached Garage
Yes
Garage
Yes
Garage Spaces
2
Levels
One
Parking
Attached
Parking Spaces
2
Property Sub Type
Single Family Residence
Sewer
Public Sewer
SqFt Above
1325
SqFt Total
1325
Interior Features
Appliances
OvenDishwasherMicrowaveRefrigeratorSelf Cleaning Oven
Cooling
Central Air
Fireplace
Yes
Fireplace Features
Gas LogLiving Room
Fireplaces
1
Flooring
CarpetTileVinyl
Heating
Forced Air
Interior
Eat-in KitchenHigh CeilingsPantry
Laundry Features
In Unit
Main Level Bedrooms
3
Window Features
Double Pane Windows
Bathroom Full
Level - Main
Bedroom
Level - Main
Save
Ask
Tour
Hide
Exterior Features
Construction Details
BrickFrameStucco
Exterior
Private YardRain Gutters
Fencing
FencedFull
Lot Features
LandscapedSprinklers In FrontSprinklers In Rear
Patio And Porch
Deck
Roof
Spanish Tile
Windows/Doors
Double Pane Windows
Community Features
Association Fee
$105.0
Association Fee Frequency
Quarterly
School District
School District 27-J
Financing Terms Available
1031 ExchangeCashConventionalFHAVA Loan
Schools
School District
School District 27-J
Elementary School
Turnberry
Middle School
Otho Stuart
High School
Prairie View
Listing courtesy of Berkshire Hathaway HomeServices Colorado Real Estate, LLC - Brighton damon@damoneddy.com

The content relating to real estate for sale in this Web site comes in part from the Internet Data eXchange ("IDX") program of METROLIST, INC., DBA RECOLORADO real estate listings held by brokers other than Berkshire Hathaway HomeServices Colorado Real Estate, LLC - Brighton are marked with the IDX Logo. This information is being provided for the consumers' personal, non-commercial use and may not be used for any other purpose. All information subject to change and should be independently verified.
The content relating to real estate for sale in this Web site comes in part from the Internet Data eXchange ("IDX") program of METROLIST, INC., DBA RECOLORADO real estate listings held by brokers other than Berkshire Hathaway HomeServices Colorado Real Estate, LLC - Brighton are marked with the IDX Logo. This information is being provided for the consumers' personal, non-commercial use and may not be used for any other purpose. All information subject to change and should be independently verified.
Neighborhood & Commute
Source: Walkscore
Disclosure: Community information and market data powered by Constellation Data Labs. Information is deemed reliable but not guaranteed.
Save
Ask
Tour
Hide