Ready to Make Your Move?
Text or Call David and Tom
720-408-7409


Save
Ask
Tour
Hide
Share
$510,000
69 Days On Site

1758 Lake Shore Place
Edgewater, CO 80214

For Sale|Townhouse|Active
3
Beds
2
Total Baths
2
Full Baths
1,280
SqFt
$398
/SqFt
2000
Built
Subdivision:
Manhattan Beach
County:
Jefferson
Call Now: 720.408.7409
Is this the listing for you? We can help make it yours.
720.408.7409
1758 Lake Shore Place1758 Lake Shore Place1758 Lake Shore Place1758 Lake Shore Place
Save
Ask
Tour
Hide
Share

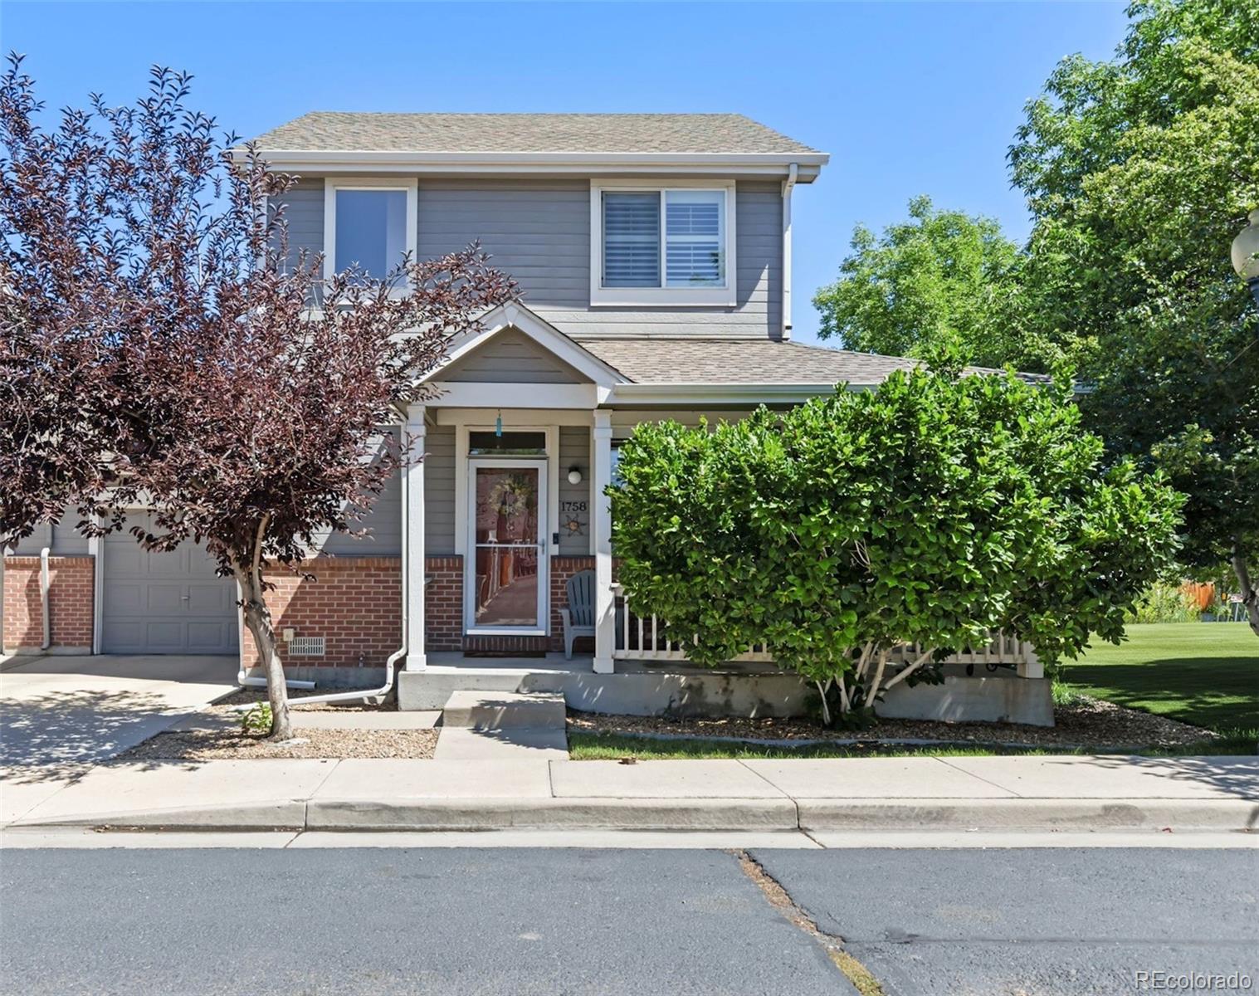
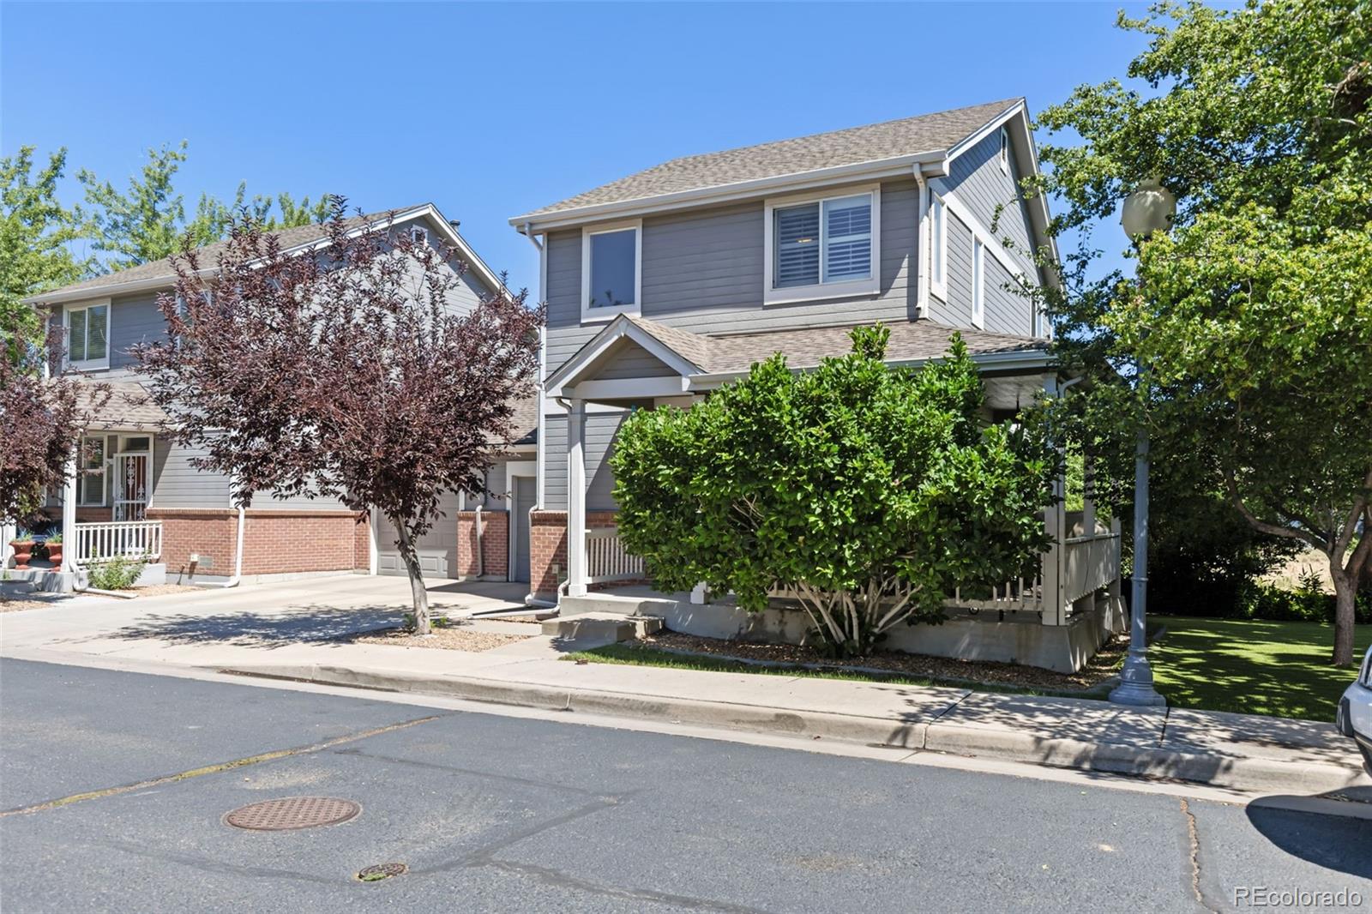
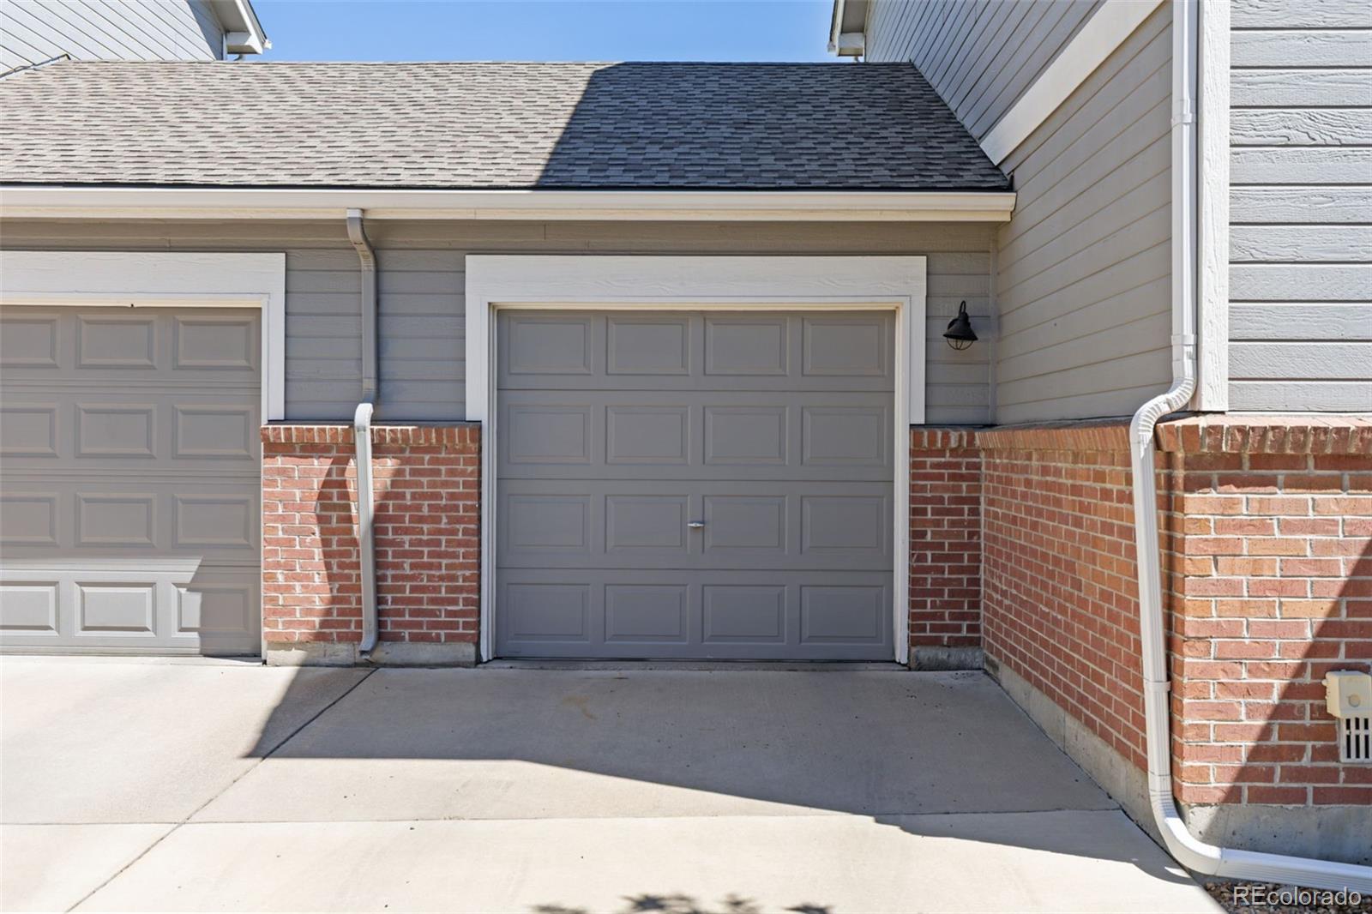
EXCEPTIONAL EDGEWATER OPPORTUNITY—ENHANCED PRICE & MOTIVATED SELLER! A TOWNHOME THAT TRULY LIVES LIKE A SINGLE-FAMILY HOME! Enjoy the privacy and feel of a single-family home with the low-maintenance benefits of townhome living. Beautifully maintained and updated, this unique home features an attached garage, private backyard with HOT TUB INCLUDED, open space behind and to the west, and only one shared wall—located at the garage. The inviting interior features knotty pine floors, plantation shutters, an open floor plan, and an updated kitchen with granite countertops, stainless steel appliances, gas range, farmhouse sink, pull-out pantry and wine cooler. Furnace, A/C and water heater updated in 2022. Flexible layout includes a main-level bedroom with updated en-suite bath, two spacious upper bedrooms, full bath and versatile loft. Ideally located near Sloan’s Lake, parks, trails, dining, shopping and commuter routes. View both virtual tours to experience the home and Edgewater lifestyle! CHECK OUT THE VIRTUAL TOUR FOR A ROOM-BY-ROOM WALK THROUGH. VISIT THE VIRTUAL TOUR/VIDEO OF EDGEWATER LINK ALSO Conveniently located near parks, Sloan’s Lake trails, shopping, dining, and I-25 for an easy commute, this one-of-a-kind home offers the space, privacy, updates, and lifestyle buyers have been searching for! HOA COVERS EXTERNAL MAINTENANCE TO INCLUDE STRUCTUAL AND ROOF, SIDEWALKS, ALL COMMON AREAS, INCLUDING LANSCAPING. BE SURE TO CHECK OUT THE DOCUMENT IN THE DISCLOSURES FOR DETAILS.

Save
Ask
Tour
Hide
Share
Listing Snapshot
Price 
$510,000
Days On Site 
69 Days
Bedrooms 
3
Inside Area (SqFt) 
1,280 sqft
Total Baths 
2
Full Baths 
2
Partial Baths 
N/A
Lot Size 
0.06 Acres
Year Built 
2000
MLS® Number 
9003046
Status 
Active
Property Tax 
$2,609
HOA/Condo/Coop Fees 
$413 monthly
Sq Ft Source 
Public Records
Friends & Family
Recent Activity
2 days agoListing updated with changes from the MLS®
a week agoPrice changed to $510,000
2 months agoListing first seen on site
General Features
Acres 
0.06
Attached Garage 
Yes
Foundation 
Slab
Garage 
Yes
Garage Spaces 
1
Levels 
Two
Parking 
ConcreteAttached
Parking Spaces 
1
Pets 
Cats OKDogs OK
Property Sub Type 
Townhouse
Security 
Carbon Monoxide Detector(s)Smoke Detector(s)
Sewer 
Public Sewer
SqFt Above 
1280
SqFt Total 
1280
Utilities 
Natural Gas AvailableCable AvailableElectricity ConnectedNatural Gas Connected
Water Source 
Public
Interior Features
Appliances 
OvenDishwasherDisposalGas Water HeaterMicrowaveRangeRefrigeratorSelf Cleaning Oven
Cooling 
Ceiling Fan(s)Central Air
Electric 
220 Volts
Flooring 
TileWood
Heating 
Forced Air
Interior 
Built-in FeaturesCeiling Fan(s)Granite CountersHigh CeilingsHigh Speed InternetKitchen IslandOpen FloorplanPantryVaulted Ceiling(s)Walk-In Closet(s)
Main Level Bedrooms 
1
Spa 
Yes
Window Features 
Double Pane WindowsWindow CoveringsWindow Treatments
Bathroom Full 
Dimensions - 6 x 8Level - UpperDescription - Conveniently located near bedrooms
Bedroom 
Dimensions - 12.5 x 11Level - UpperDescription - Large, bright bedroom
Kitchen 
Dimensions - 15 x 10Level - MainDescription - Open concept w/breakfast bar, gas stove, updated granite counters, white, soft-close cabinets, pantry w/pullouts
Laundry 
Dimensions - 7 x 5.5Level - MainDescription - Laundry room / mud room
Living Room 
Dimensions - 15 x 11Level - MainDescription - Open concept, bright, plantation shutters, hard wood-knotty pine floors, room for large TV
Loft 
Dimensions - 12.5 x 9Level - UpperDescription - Perfect place for a office (currently being used as office) or utilze the space for your Pelaton.
Save
Ask
Tour
Hide
Share
Exterior Features
Construction Details 
BrickFrameWood Siding
Exterior 
GardenPrivate Yard
Fencing 
FencedFull
Lot Features 
Greenbelt
Patio And Porch 
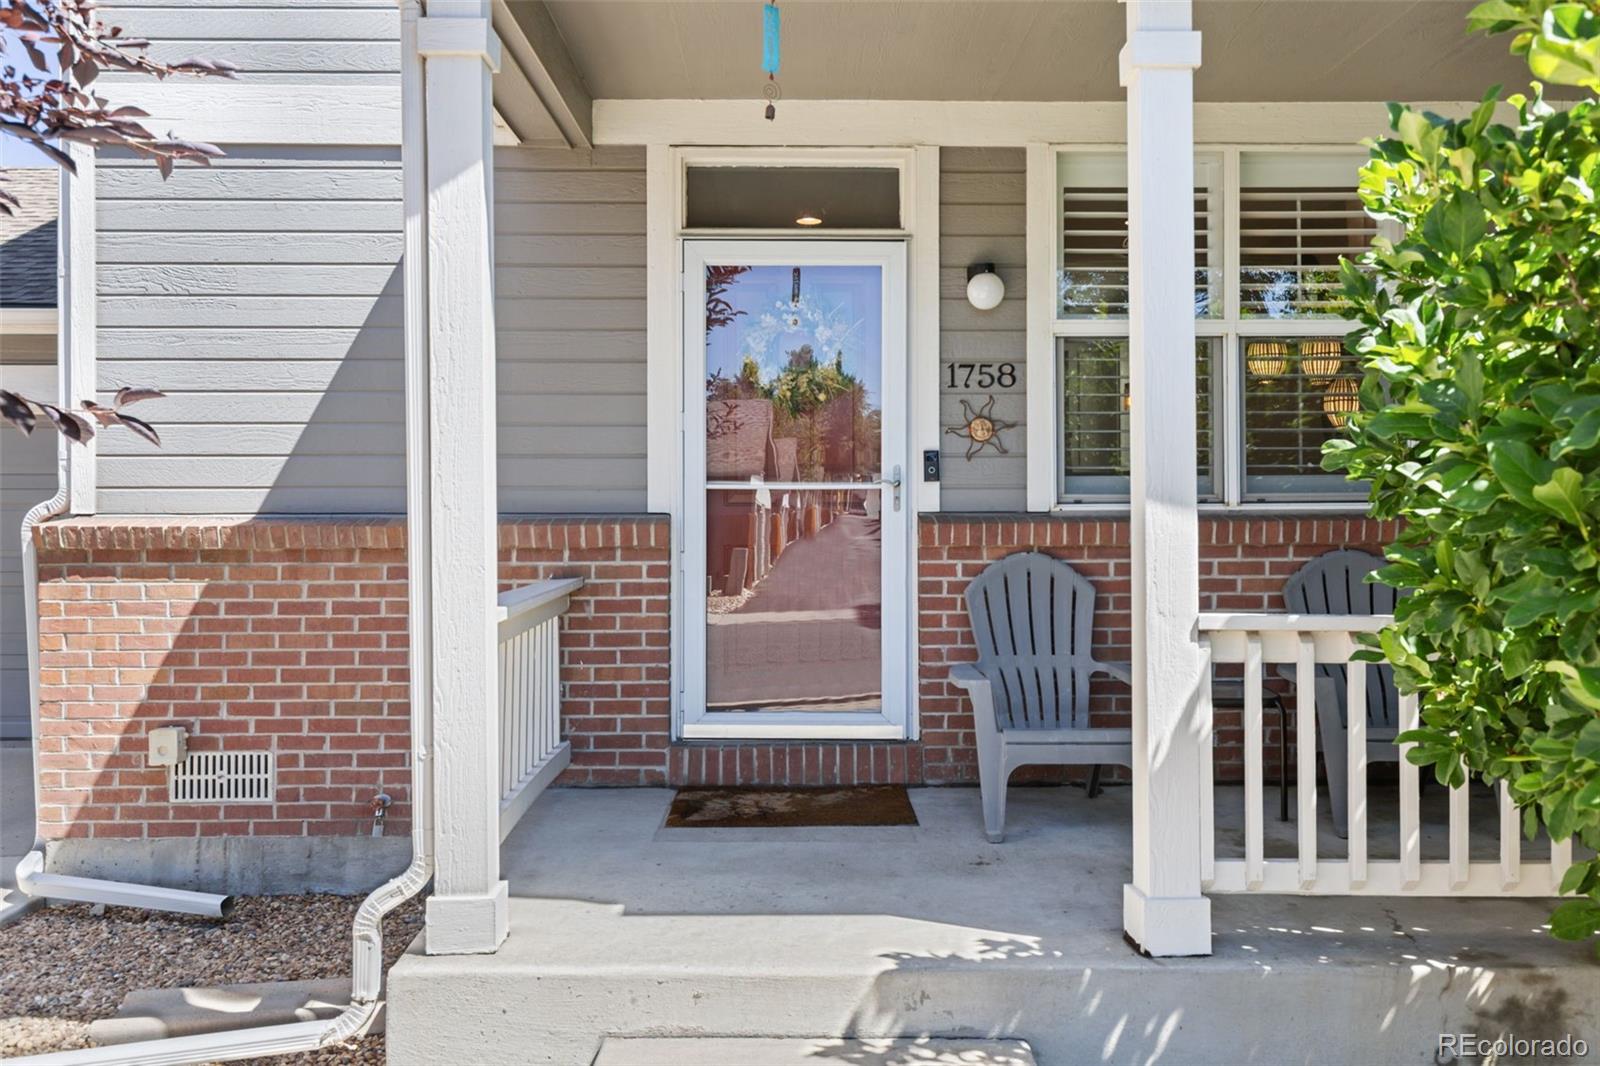
CoveredFront PorchWrap Around
Roof 
Composition
Spa 
Yes
Windows/Doors 
Double Pane WindowsWindow CoveringsWindow Treatments
Community Features
Association Fee 
$413.0
Association Fee Frequency 
Monthly
School District 
Jefferson County R-1
Financing Terms Available 
1031 ExchangeCashConventionalFHAVA Loan
Roads 
Paved
Schools
School District
Jefferson County R-1
Elementary School
Edgewater
Middle School
Jefferson
High School
Jefferson
Listing courtesy of HomeSmart Danette@danettesellshomesCO.com


The content relating to real estate for sale in this Web site comes in part from the Internet Data eXchange ("IDX") program of METROLIST, INC., DBA RECOLORADO real estate listings held by brokers other than HomeSmart are marked with the IDX Logo. This information is being provided for the consumers' personal, non-commercial use and may not be used for any other purpose. All information subject to change and should be independently verified.

Neighborhood & Commute
Source: Walkscore
Disclosure: Community information and market data powered by Constellation Data Labs. Information is deemed reliable but not guaranteed.
Save
Ask
Tour
Hide
Share