Ready to Make Your Move?
Text or Call David and Tom
720-408-7409


Save
Ask
Tour
Hide
Share
$625,000
New Listing

2672 S Bannock Street
Denver, CO 80223

Single Family Residence|Coming Soon
3
Beds
2
Total Baths
2
Partial Baths
1,877
SqFt
$333
/SqFt
1921
Built
Subdivision:
Fisks Broadway Add
County:
Denver
Call Now: 720.408.7409
Is this the listing for you? We can help make it yours.
720.408.7409
2672 S Bannock Street2672 S Bannock Street2672 S Bannock Street2672 S Bannock Street
Save
Ask
Tour
Hide
Share

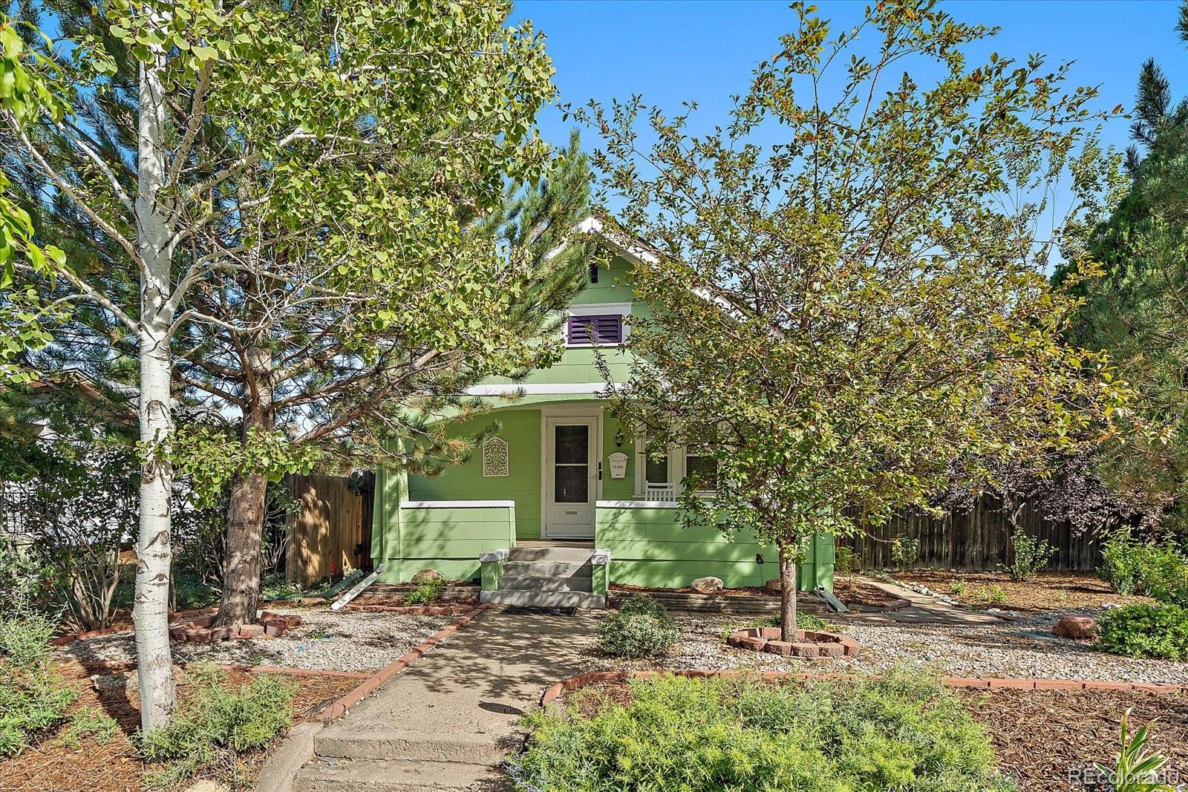
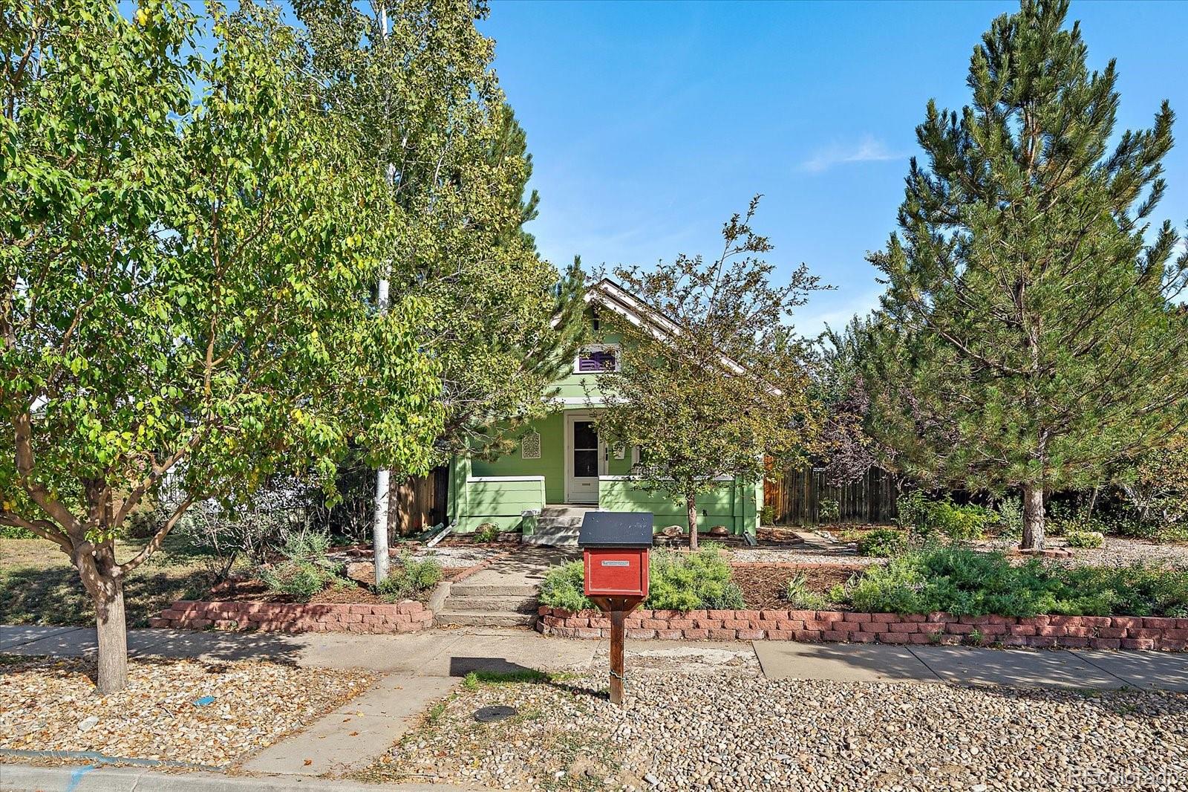
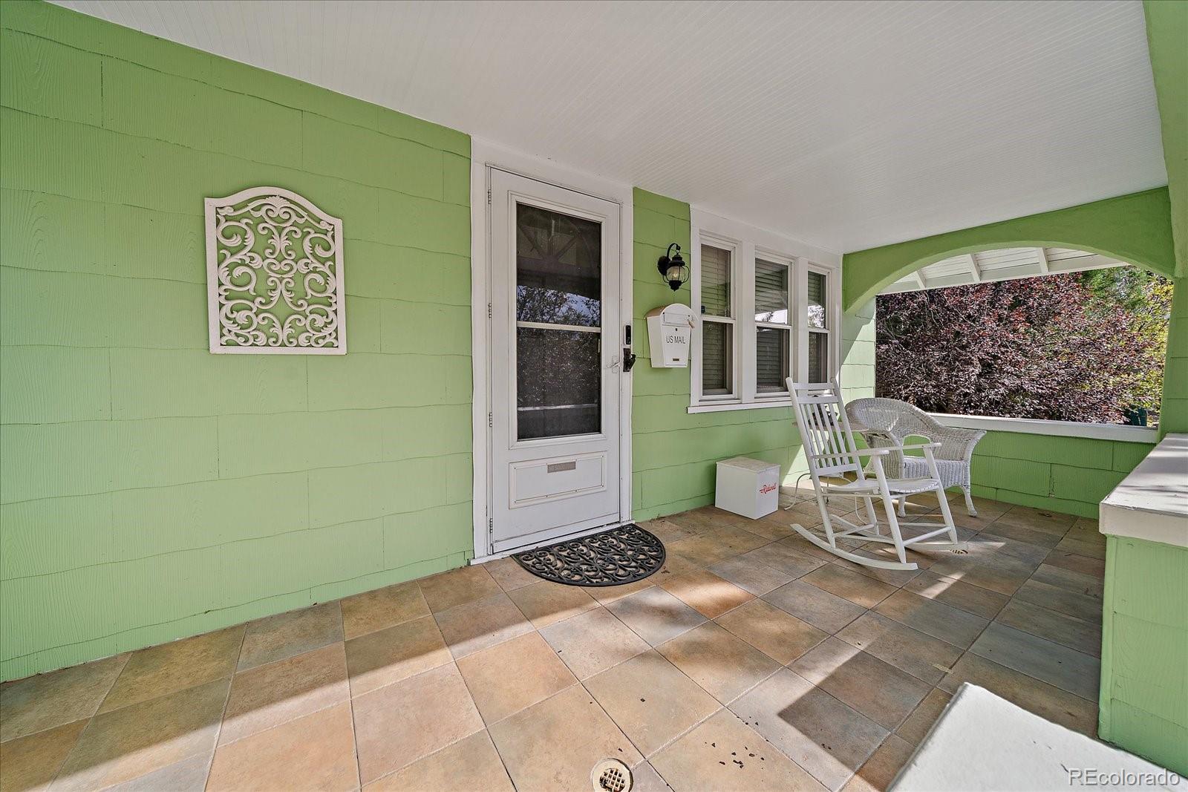
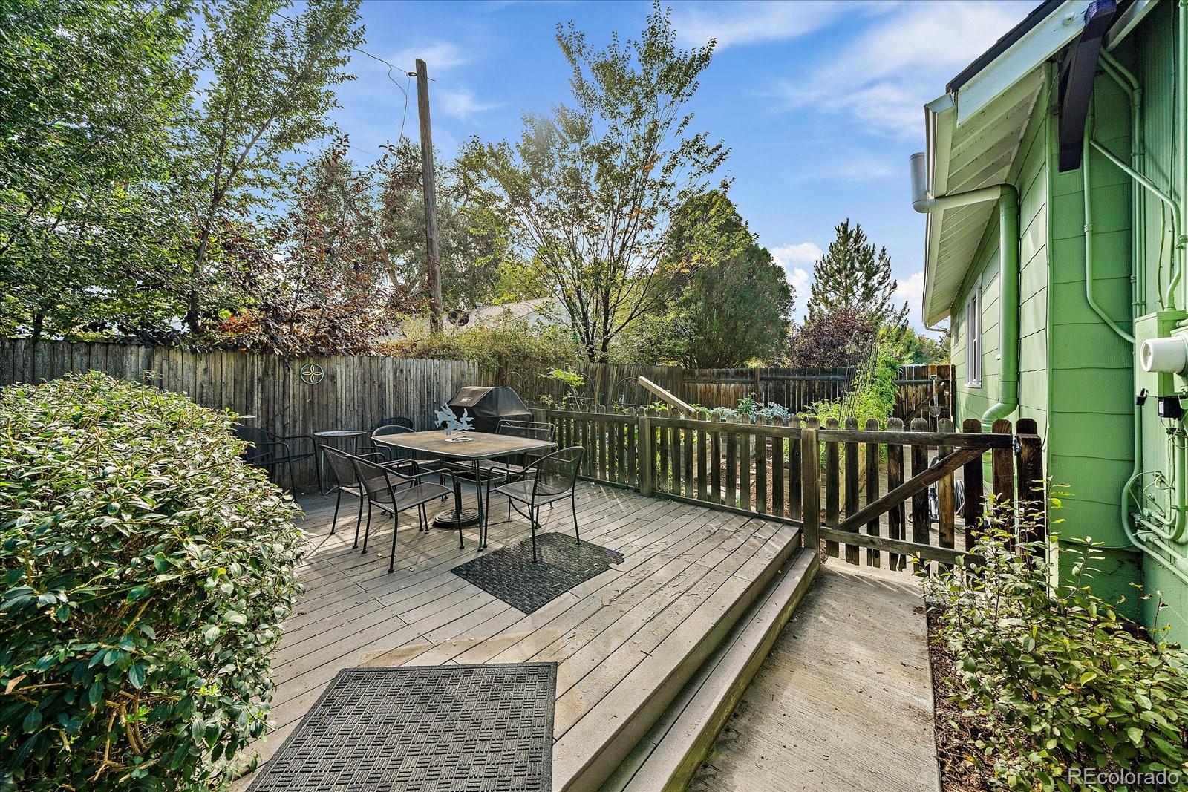
Classic character, thoughtful updates, a private backyard with room to garden, gather & unwind, in the heart of South Denver! A covered front porch welcomes you into this charming 1921 bungalow with a traditional layout & inviting feel. Well-preserved hardwood flooring adds warmth to the main floor, where the living & dining areas lead into a modernized kitchen, 2 bedrooms & a remodeled 3/4 bath, plus an extra living space, perfect for a home office, workout area & more. The mostly finished basement offers a 3rd bedroom, 3/4 bath, wet bar & living area, perfect for a home theater or recreation space. Outside, the fully fenced lot offers privacy, an established garden area with drip irrigation, a deck & even a chicken coop (sans chickens)! Enjoy outdoor meals, grow your own vegetables or relax in this outdoor living space. Recent improvements include a brand-new roof & gutters (8/26) & a brand-new garage door (9/26) for the detached 2-car garage. The entire exterior, including all trim, was repainted within the last few years. A whole-home water softener adds everyday comfort & helps reduce mineral buildup on fixtures & appliances. All of the home’s systems have been meticulously maintained! U-TU-C zoning offers the potential for future flexibility, subject to city approvals. Enjoy easy access to South Broadway’s popular neighborhood favorites like restaurants, coffee shops & everyday conveniences. Spend time at nearby Harvard Gulch Park, explore the restaurants & boutiques along South Pearl Street, or head north along South Broadway for vintage shopping, dining & live music. Broadway Marketplace & the adjoining Denver Design District offer additional shopping near Alameda & I-25, while nearby Evans light rail station & major routes connect you to the rest of Denver. With 105 years of history & enduring bungalow charm, this home is ready for its next chapter. Come see it, and you could be the lucky next owner of this special piece of Denver’s history!

Save
Ask
Tour
Hide
Share
Listing Snapshot
Price 
$625,000
Days On Site 
0 Days
Bedrooms 
3
Inside Area (SqFt) 
1,877 sqft
Total Baths 
2
Full Baths 
N/A
Partial Baths 
2
Lot Size 
0.14 Acres
Year Built 
1921
MLS® Number 
8985978
Status 
Coming Soon
Property Tax 
$3,305
HOA/Condo/Coop Fees 
N/A
Sq Ft Source 
Public Records
Friends & Family
Recent Activity
2 hours agoListing updated with changes from the MLS®
11 hours agoListing first seen on site
General Features
Acres 
0.14
Direction Faces 
West
Garage 
Yes
Garage Spaces 
2
Levels 
One
Parking Spaces 
2
Property Sub Type 
Single Family Residence
Security 
Smoke Detector(s)
Sewer 
Public Sewer
SqFt Above 
1140
SqFt Below 
737
SqFt Total 
1977
Style 
Bungalow
Utilities 
Natural Gas AvailableCable AvailableElectricity ConnectedNatural Gas Connected
Water Source 
Public
Zoning 
U-TU-C
Interior Features
Appliances 
Bar FridgeDishwasherDisposalDryerOvenRefrigeratorWasher
Basement 
FinishedFull
Cooling 
Evaporative Cooling
Flooring 
VinylCarpetLinoleumTileWood
Heating 
BaseboardNatural Gas
Interior 
Eat-in KitchenWalk-In Closet(s)Wet BarWired for Data
Main Level Bedrooms 
2
Window Features 
Double Pane WindowsWindow Coverings
Bathroom Three Quarter 
Level - MainDescription - Remodeled bathroom w/ walk-in shower conveniently located near both main floor bedrooms.
Bedroom 
Level - MainDescription - Classic hardwood flooring, walk-in closet & easy access to the main floor bathroom
Dining Room 
Level - MainDescription - Dining area, adjacent to living room & conveniently located just outside the separate kitchen
Family Room 
Level - BasementDescription - Separate living area adjacent to a wet bar, kitchenette area, ideal for movie nights & recreation
Kitchen 
Level - MainDescription - Modernized kitchen with granite countertops, wood cabinetry & stainless steel appliances
Laundry 
Level - BasementDescription - laundry area w/ oversized utility sink at the base of the stairs nearby storage and mechanicals
Living Room 
Level - MainDescription - Inviting living area with well-preserved hardwood flooring and a traditional bungalow layout.
Office 
Level - MainDescription - Extra living space overlooking the backyard, ideal for an office, workout area or creative space
Save
Ask
Tour
Hide
Share
Exterior Features
Construction Details 
Frame
Exterior 
GardenPrivate Yard
Fencing 
FencedFull
Lot Features 
LevelSprinklers In FrontSprinklers In Rear
Patio And Porch 
CoveredDeckFront Porch
Roof 
Composition
Windows/Doors 
Double Pane WindowsWindow Coverings
Community Features
School District 
Denver 1
Financing Terms Available 
CashConventionalFHAVA Loan
Roads 
Paved
Schools
School District
Denver 1
Elementary School
Asbury
Middle School
Grant
High School
South
Listing courtesy of Madison & Company Properties Jessica@JessicaWhitney.com


The content relating to real estate for sale in this Web site comes in part from the Internet Data eXchange ("IDX") program of METROLIST, INC., DBA RECOLORADO real estate listings held by brokers other than Madison & Company Properties are marked with the IDX Logo. This information is being provided for the consumers' personal, non-commercial use and may not be used for any other purpose. All information subject to change and should be independently verified.

Neighborhood & Commute
Source: Walkscore
Disclosure: Community information and market data powered by Constellation Data Labs. Information is deemed reliable but not guaranteed.
Save
Ask
Tour
Hide
Share