
 Ready to Make Your Move?
2635 Wolff StreetDenver, CO 80212
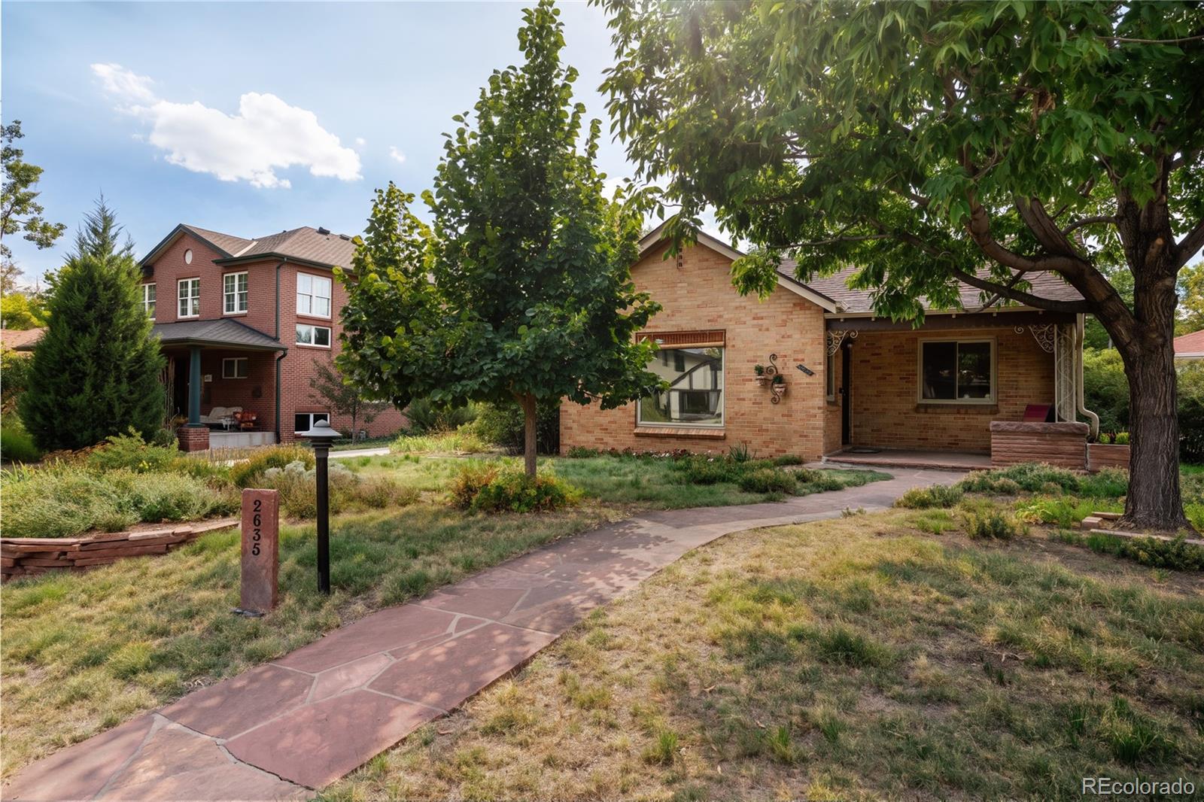
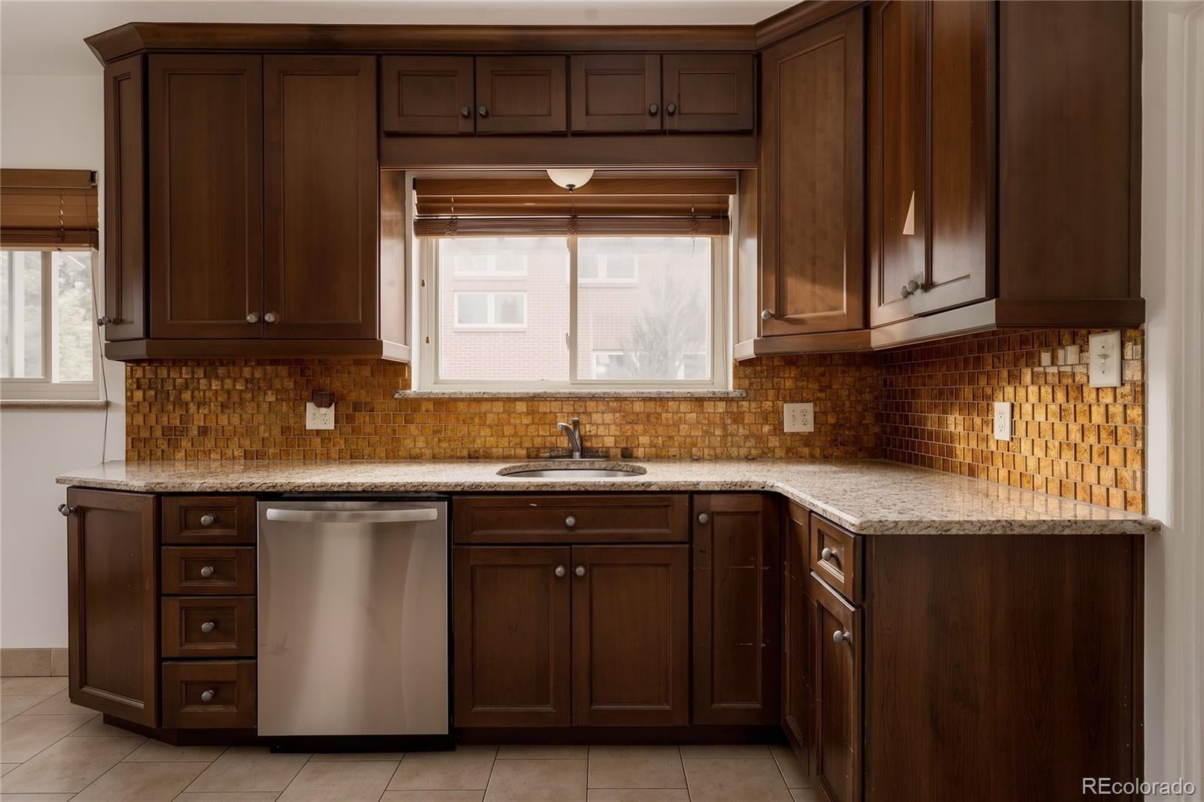
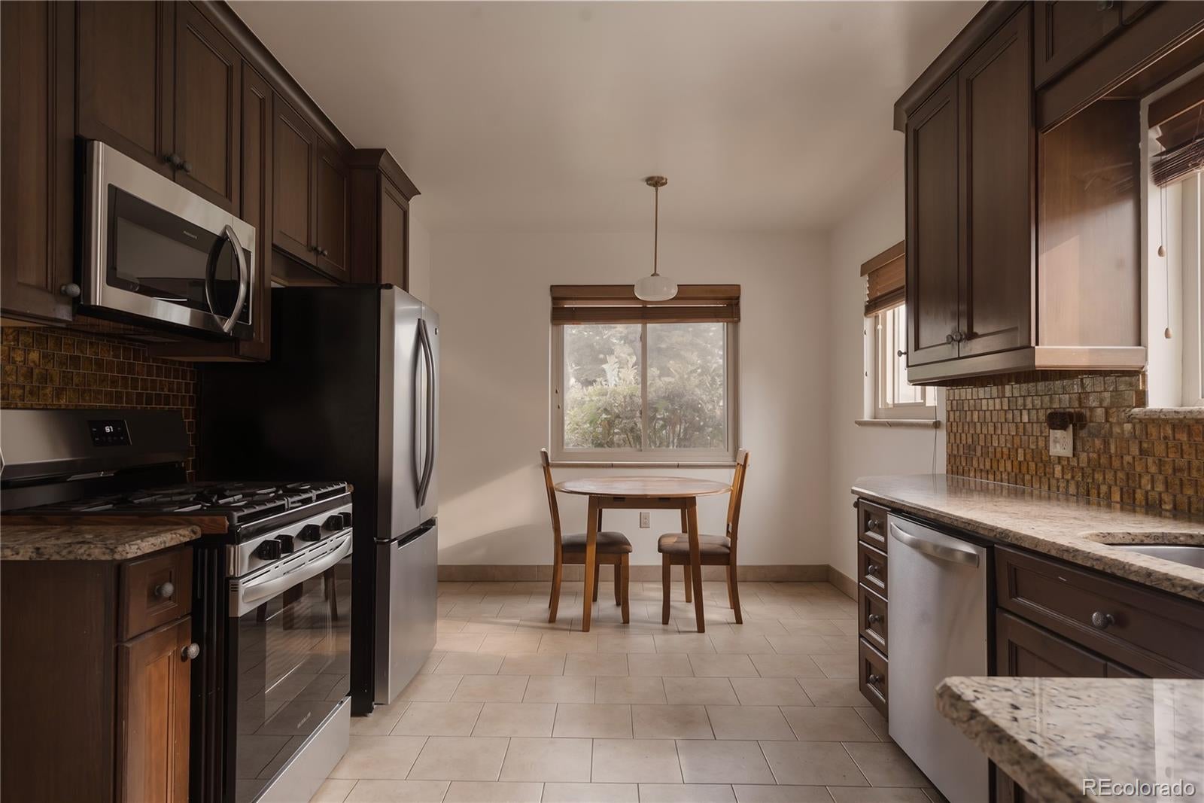
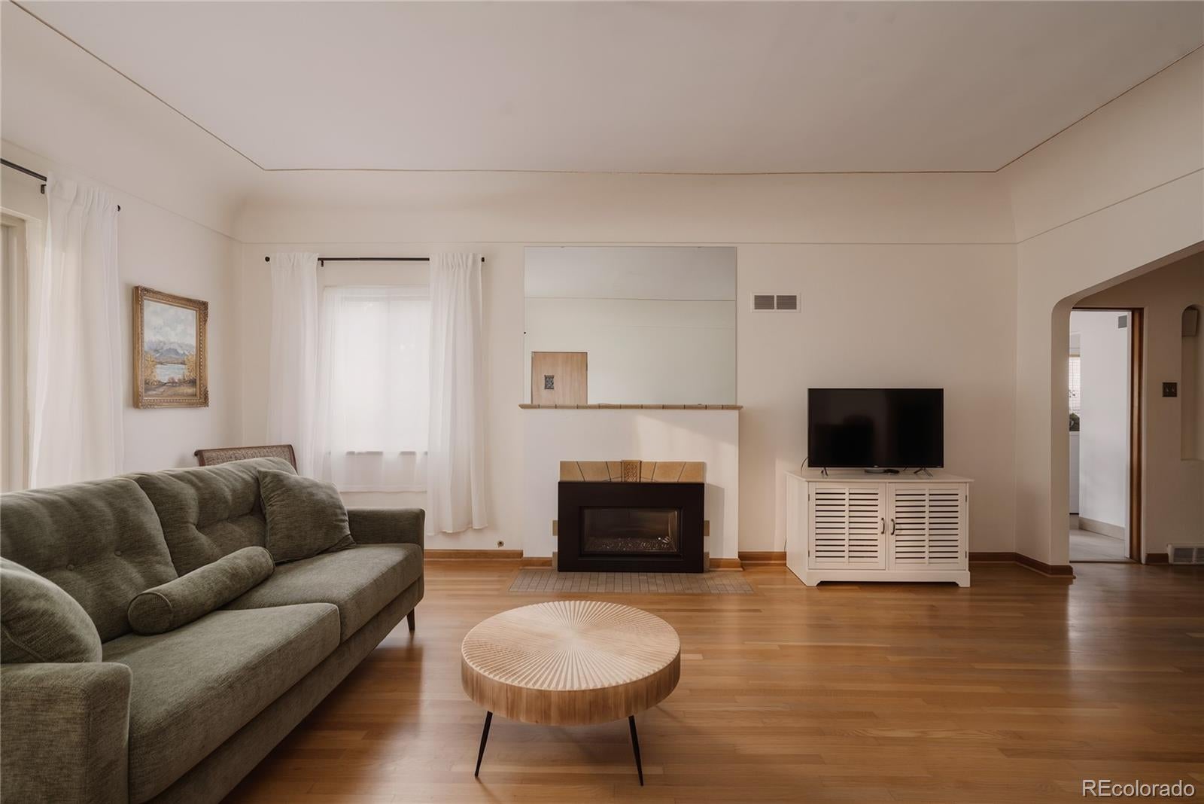
Open House SUN 11/08/2026 11 AM - 1 PM! Just one block from Sloan’s Lake, this move-in-ready ranch brings together classic character, everyday comfort, and room to make it your own. With 1,800 finished square feet all on one level, this home offers three bedrooms, two bathrooms, and a cozy office nook, giving you a dedicated spot to work while keeping every bedroom available for whatever life brings. Beautiful hardwood floors and 10-foot coved ceilings create a warm, airy welcome, while a large picture window fills the living room with natural light. Solar panels can help lower monthly electricity bills, with the added benefit of helping offset charging costs if you drive an EV. The updated kitchen features granite countertops and brand-new stainless steel appliances, ready for everything from quiet mornings to lively dinner parties. Just beyond, the formal dining room invites holiday gatherings, Friendsgiving, and evenings that linger around the table.The spacious primary bedroom features its own en-suite bathroom, with room to explore adding a walk-in closet and expanding the bathroom to include a shower. Outside, native buffalo grass helps reduce watering needs, and a private screened-in patio offers a shady retreat for morning coffee or a relaxing evening. A large two-car garage provides plenty of space for parking, storage, and outdoor gear. Move-in ready with room to make it your own, this home places lakeside walks, neighborhood dining, and the nearby Highlands within easy reach.
| a week ago | Listing updated with changes from the MLS | |
| a week ago | Price changed to $775,000 | |
| 2 months ago | Listing first seen on site |

The content relating to real estate for sale in this Web site comes in part from the Internet Data eXchange ("IDX") program of METROLIST, INC., DBA RECOLORADO real estate listings held by brokers other than Hatch Realty, LLC are marked with the IDX Logo. This information is being provided for the consumers' personal, non-commercial use and may not be used for any other purpose. All information subject to change and should be independently verified.