
 Ready to Make Your Move?
2078 S Holly Street 4Denver, CO 80222
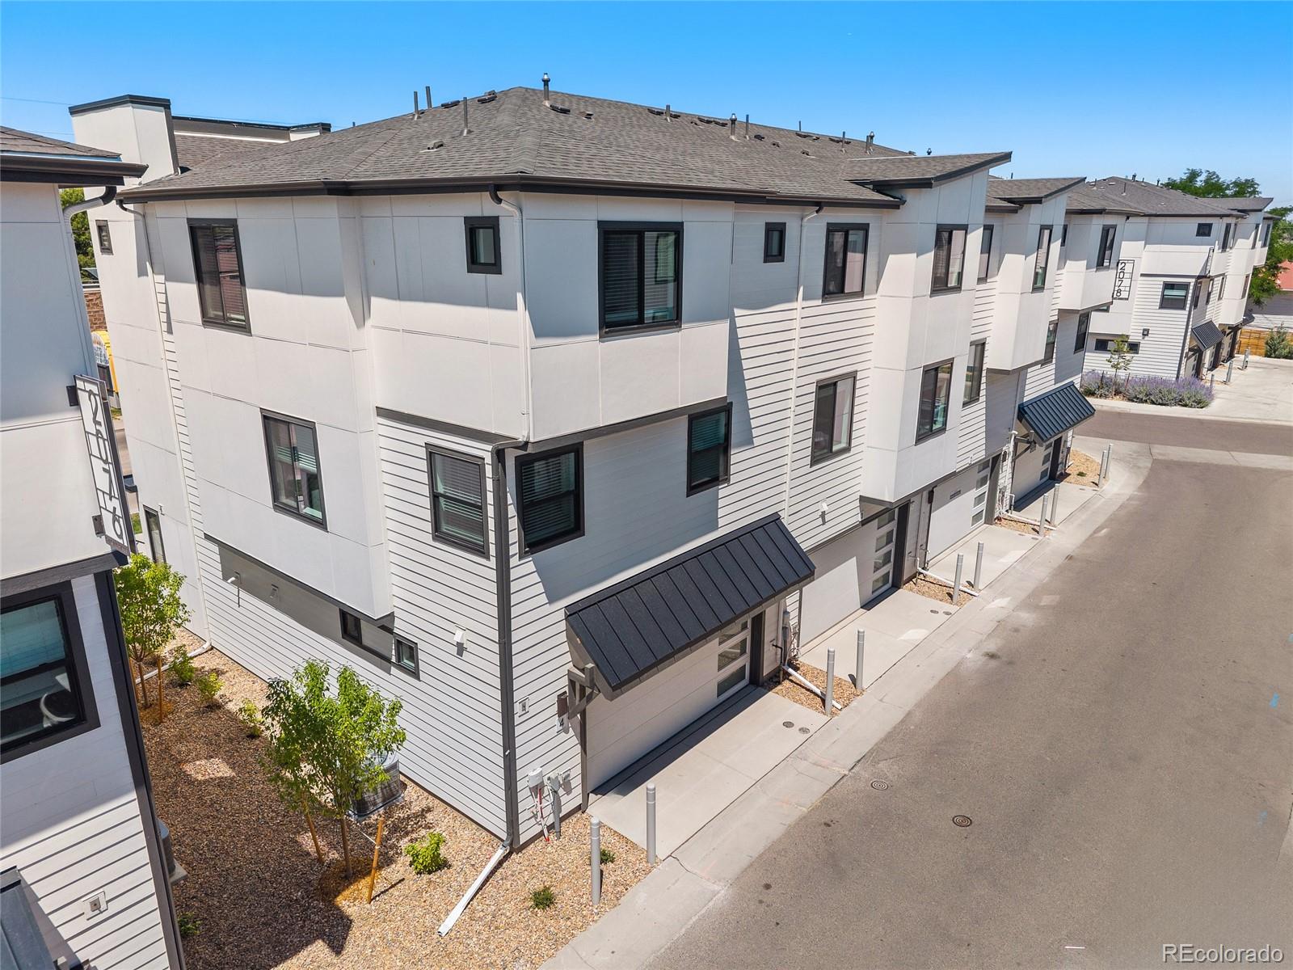
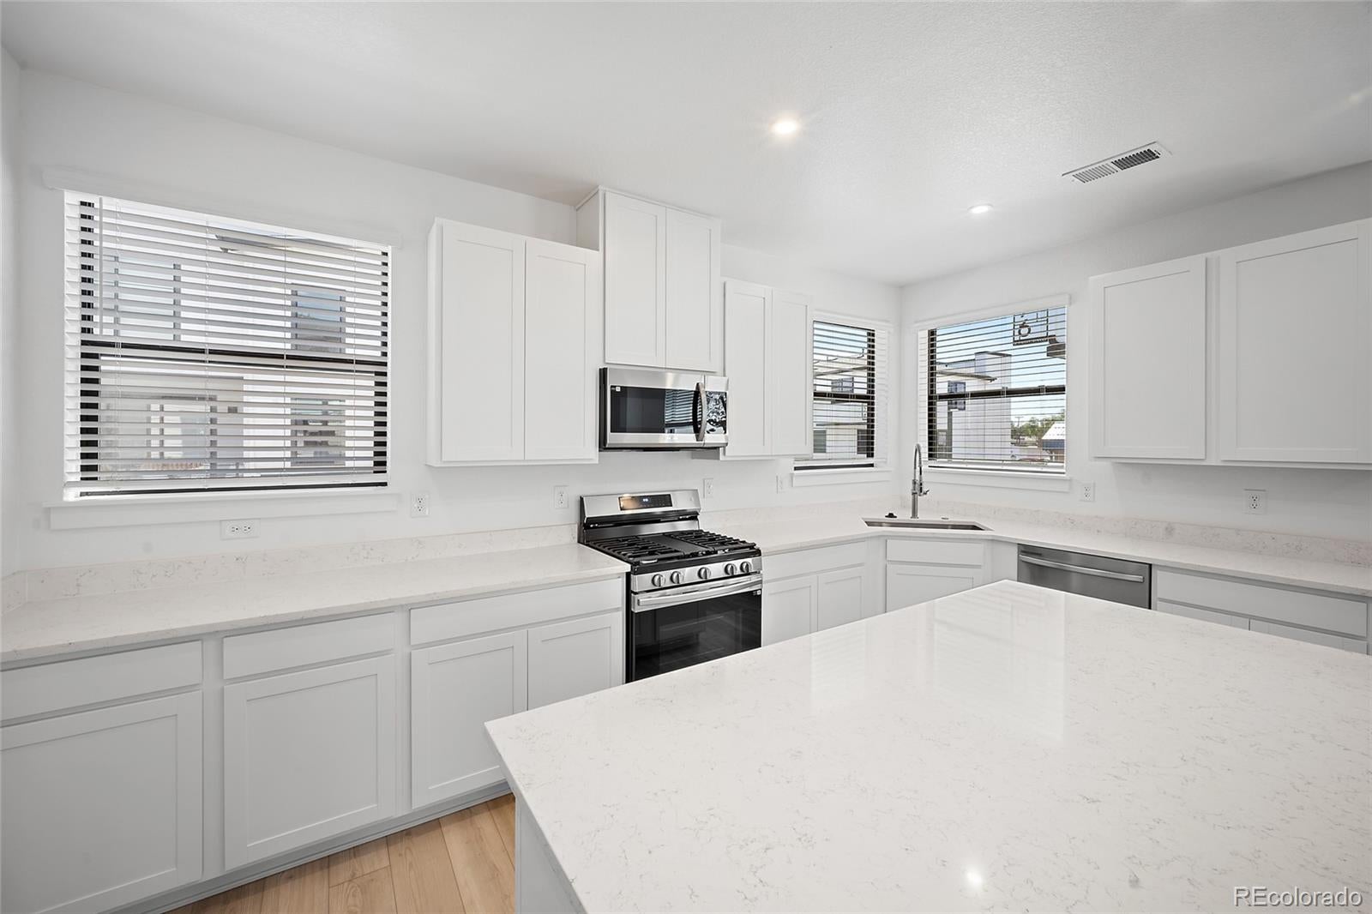
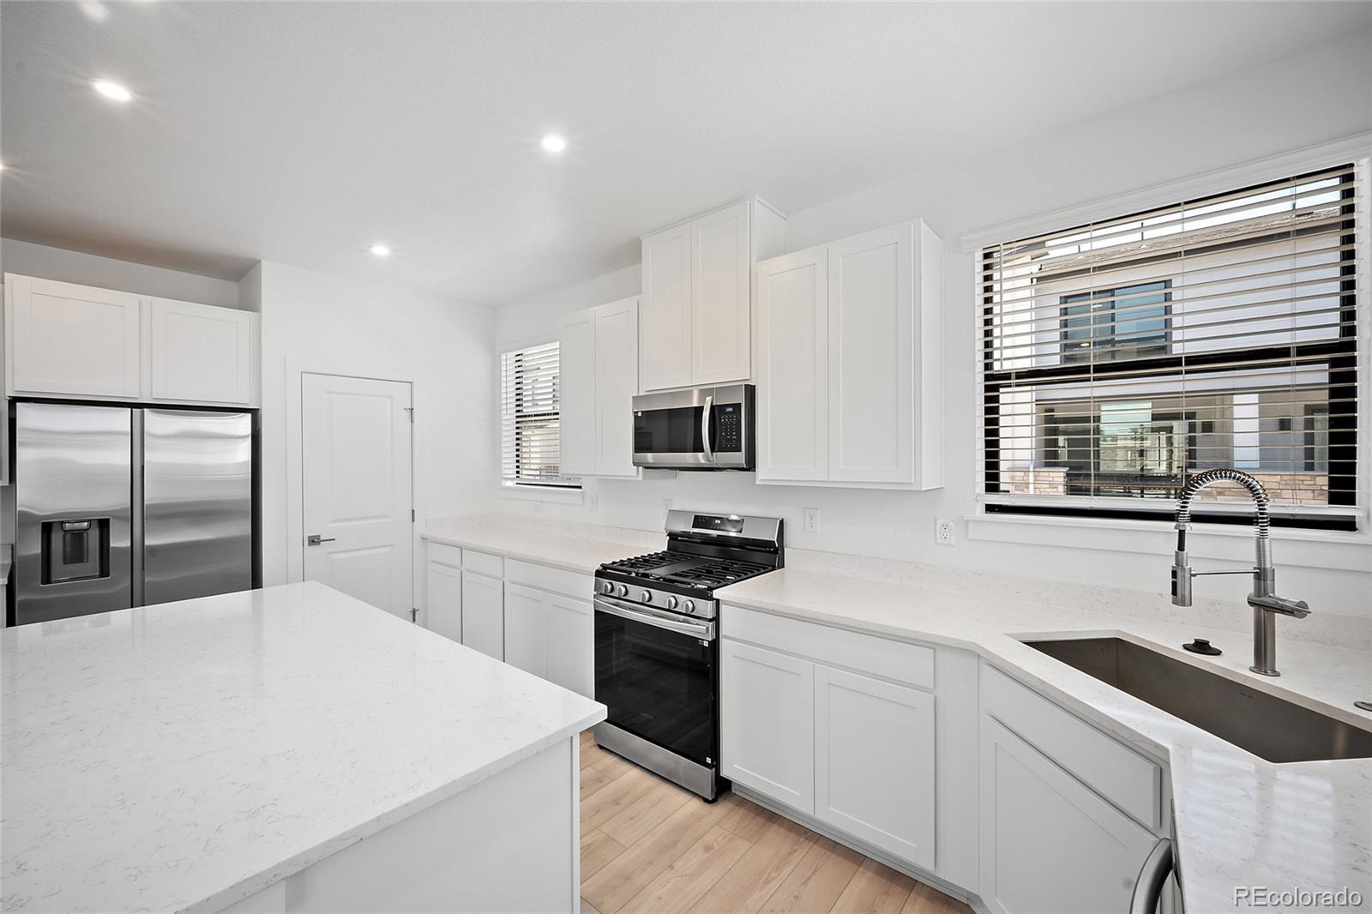
End-cap Taylor row home at The Hub at Virginia Village offering abundant natural light, mountain views, and a flexible four-bedroom layout designed for modern living. The private lower-level suite features a bedroom, en-suite bath, sitting area, kitchenette, and dedicated laundry, creating a comfortable space for guests, extended stays, or multigenerational living. The open-concept main level brings together a spacious great room, dining area, and chef-inspired kitchen with generous cabinetry, ample prep space, and a walk-in pantry. Sliding doors extend the living space to a private patio for outdoor dining and relaxation. Upstairs, two secondary bedrooms share a full bath, while the primary suite provides a peaceful retreat with a walk-in closet and spa-style shower. Additional features include an end-unit location, thoughtfully selected designer finishes, and anticipated late-November completion. Located in central Denver near I-25 and Evans, The Hub at Virginia Village offers convenient access to Downtown Denver, Cherry Creek, Glendale, Esters, shopping, dining, and everyday services. Community amenities include a dog-walking trail, picnic park, and inviting outdoor spaces. Only a few homes remain in this community of new construction townhomes built by Lokal Homes!
| 4 days ago | Listing updated with changes from the MLS® | |
| 5 days ago | Price changed to $674,990 | |
| a month ago | Listing first seen on site |

The content relating to real estate for sale in this Web site comes in part from the Internet Data eXchange ("IDX") program of METROLIST, INC., DBA RECOLORADO real estate listings held by brokers other than Keller Williams Action Realty LLC are marked with the IDX Logo. This information is being provided for the consumers' personal, non-commercial use and may not be used for any other purpose. All information subject to change and should be independently verified.
Did you know? You can invite friends and family to your search. They can join your search, rate and discuss listings with you.