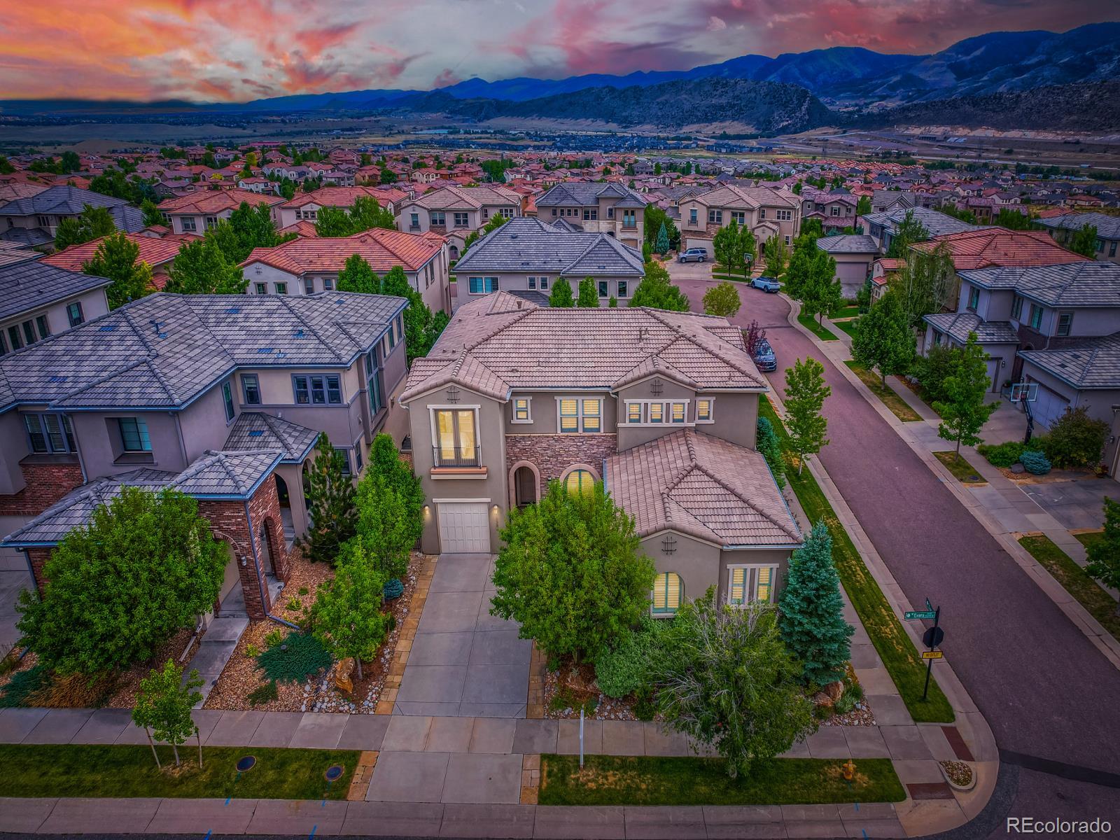
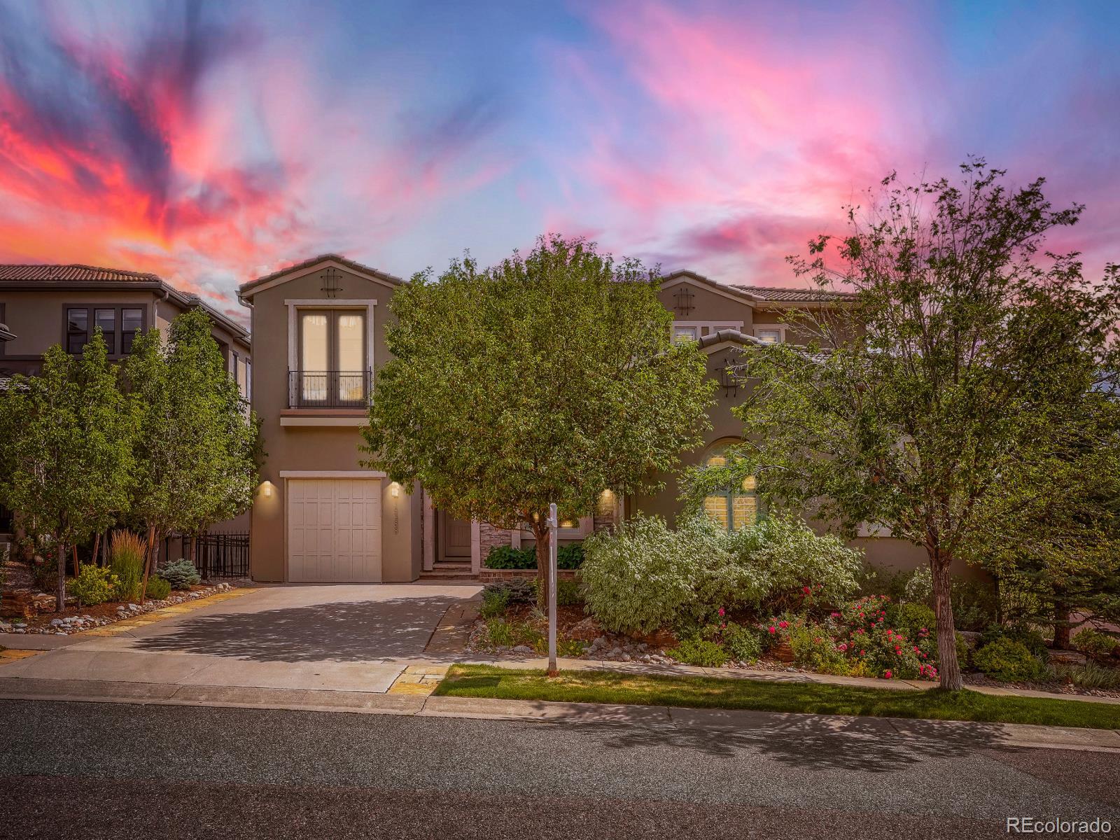
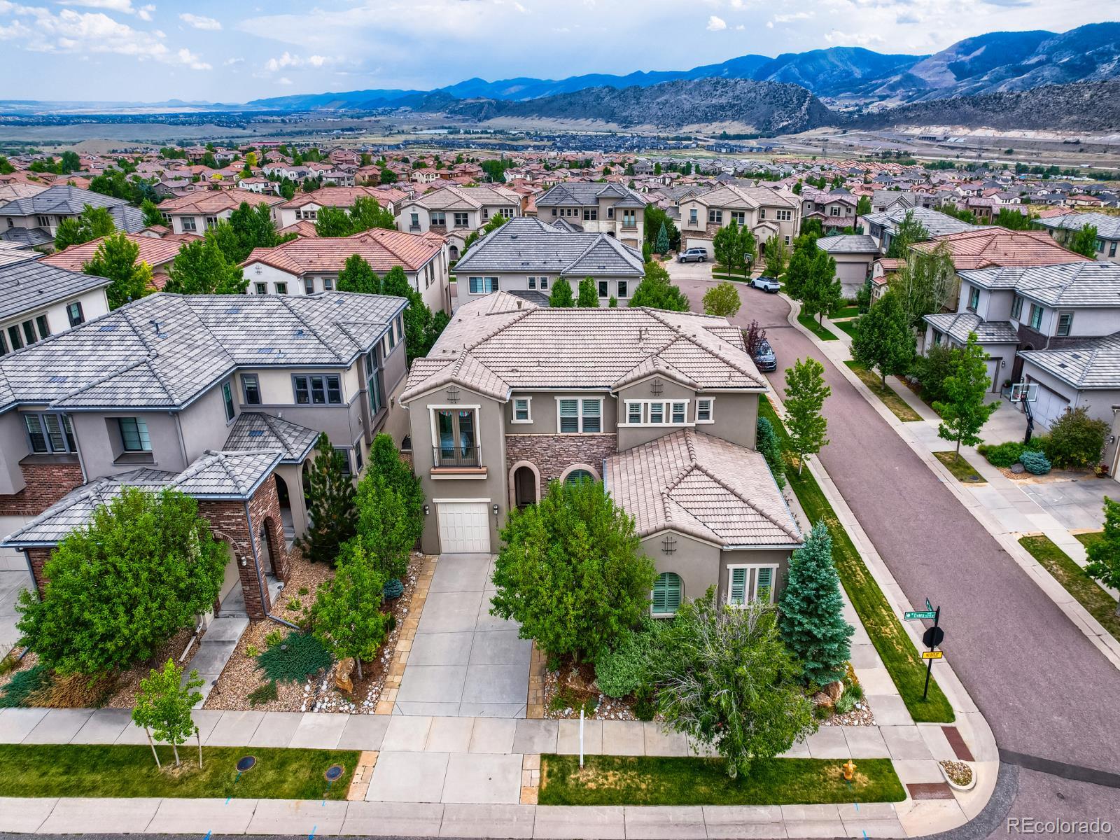
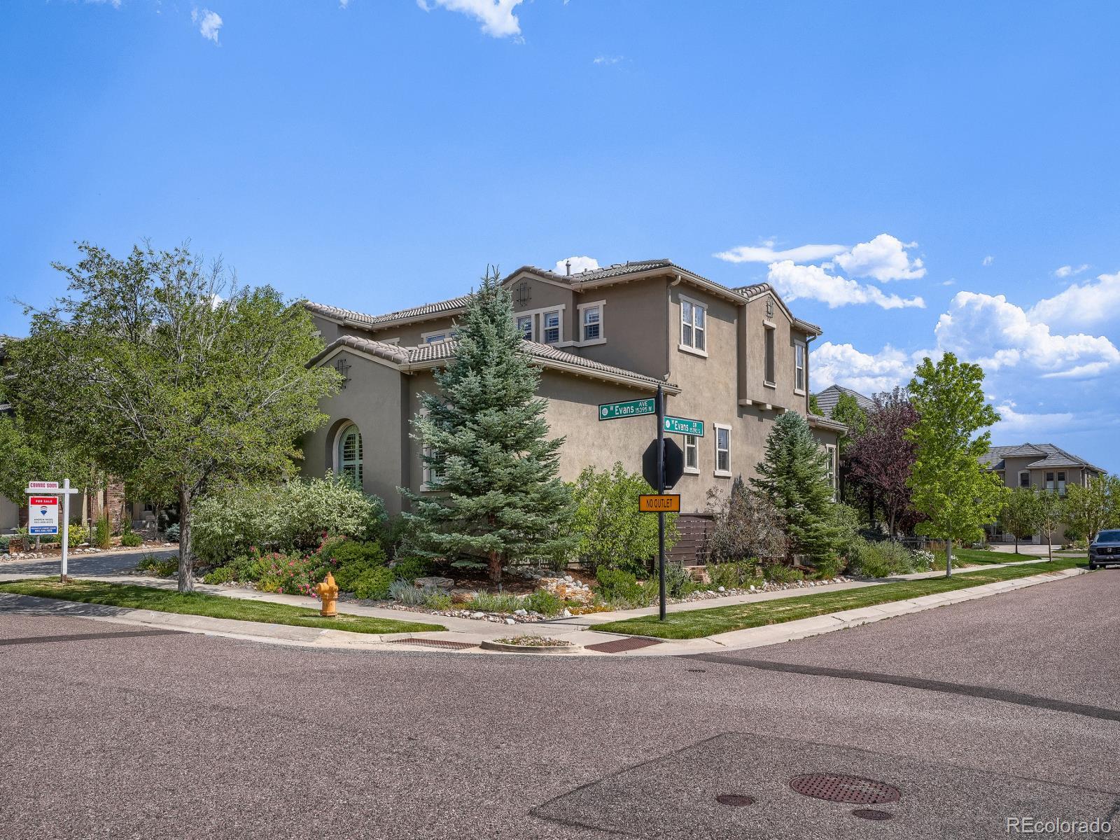
Major $100,000 price adjustment creates an exceptional opportunity to own an Infinity Home Collection residence in Solterra. The 5,666-square-foot home offers five bedrooms, six bathrooms, a private office, and distinctive architecture enhanced by extensive custom upgrades. Soaring two-story spaces, expansive windows, and dramatic stacking doors fill the interior with natural light and create effortless indoor-outdoor living. The standout backyard patio is designed for entertaining and Colorado living, with a built-in fireplace, water feature, outdoor kitchen, integrated dining table, and pergolas for shade. Inside, the gourmet kitchen features an oversized island with seating for six, two dishwashers, generous cabinetry, high-end appliances, and an open connection to the great room. Custom closet organizers are installed throughout, and the spacious primary suite, which offers mountain views, includes two beautifully organized walk-in closets. Each bedroom has a private en suite bathroom. The finished lower level adds a wet bar, home theater, fitness area, expansive game and entertainment space, and an additional guest bedroom and bathroom. A dedicated office supports comfortable remote work. A dog run beside the house provides a convenient outdoor area for four-legged family members. The finished three-car garage includes an epoxy-coated floor, storage, and a smart garage door system. Plantation shutters add another thoughtful upgrade. Enjoy Solterra’s trails, playgrounds, and open spaces, with the Solterra Retreat and infinity-edge pool just one block away. Convenient access to I-70, U.S. 285, Morrison, Red Rocks, Sixth Avenue, and downtown Denver keeps both the foothills and the city within easy reach.
Save
Ask
Tour
Hide
Share
Listing Snapshot
Price
$1,700,000
Days On Site
93 Days
Bedrooms
5
Inside Area (SqFt)
5,466 sqft
Total Baths
6
Full Baths
3
Partial Baths
3
Lot Size
0.21 Acres
Year Built
2015
MLS® Number
8927235
Status
Active
Property Tax
$12,589
HOA/Condo/Coop Fees
$170.83 monthly
Sq Ft Source
Public Records
Friends & Family
React
Invite
Recent Activity
3 weeks ago
Listing updated with changes from the MLS®
3 weeks ago
Price changed to $1,700,000
3 months ago
Status changed to Active
3 months ago
Listing first seen on site
General Features
Acres
0.21
Attached Garage
Yes
Foundation
Slab
Garage
Yes
Garage Spaces
3
Levels
Two
Parking
Attached
Parking Spaces
3
Pets
Cats OKDogs OKYes
Property Condition
Updated/Remodeled
Property Sub Type
Single Family Residence
Security
Smoke Detector(s)
Sewer
Public Sewer
SqFt Above
3675
SqFt Below
1791
SqFt Total
5666
Style
Rustic
Utilities
Cable AvailableNatural Gas Available
Water Source
Public
Interior Features
Appliances
OvenBar FridgeConvection OvenCooktopDishwasherDisposalDouble OvenMicrowaveRange HoodRefrigeratorSelf Cleaning OvenTankless Water Heater
Dimensions - 20 x 15Level - UpperDescription - Primary Bathroom. Plantation Shutters. Huge Soaker Tub. Large Shower
Bathroom Half
Level - MainDescription - Powder Room
Bathroom Three Quarter
Level - BasementDescription - Services Bedroom #5 and Basement recreation/Entertainment areas
Bedroom
Dimensions - 14 x 13Level - MainDescription - Bedroom #4 En suite.3/4 Bath. Built-ins. Murphy Bed. Could be 2 main floor office/flex room
Bonus Room
Dimensions - 11 x 10Level - BasementDescription - Basement Bar with Seating.Quartz Counter tops Small Bar Refrigerator. Ice Maker Included
Dining Room
Dimensions - 13 x 11Level - MainDescription - Kitchen Dining area. Restoration Hardware Chandelier. Sliding Door to outdoor patio.
Exercise Room
Dimensions - 11 x 11Level - BasementDescription - Egress Window for Fresh Air
Game Room
Dimensions - 35 x 17Level - BasementDescription - Game room offers incredible flexibility, with space for billiards, ping-pong, arcade games, media seating, or a full sports-bar-style entertaining setup
Great Room
Dimensions - 19 x 21Level - MainDescription - Restoration Hardware Chandelier. Fireplace. Built in Speakers. Tiled wall with Mantel. Massive Stacking Sliding Doors to Outdoor Patio
Kitchen
Dimensions - 16 x 17Level - MainDescription - Quartz and Granite Countertops. Tile Back splash .Expansive Kitchen island seats 6.Two Dishwashers. Newer Refrigerator
Listing courtesy of RE/MAX of Cherry Creek andrewnagel@comcast.net
The content relating to real estate for sale in this Web site comes in part from the Internet Data eXchange ("IDX") program of METROLIST, INC., DBA RECOLORADO real estate listings held by brokers other than RE/MAX of Cherry Creek are marked with the IDX Logo. This information is being provided for the consumers' personal, non-commercial use and may not be used for any other purpose. All information subject to change and should be independently verified.
Neighborhood & Commute
Source: Walkscore
Disclosure: Community information and market data powered by Constellation Data Labs. Information is deemed reliable but not guaranteed.

 Ready to Make Your Move?