Ready to Make Your Move?
Text or Call David and Tom
720-408-7409


Save
Ask
Tour
Hide
Share
$799,000
1 Day On Site

14756 Munich Avenue
Parker, CO 80134

For Sale|Single Family Residence|Active
5
Beds
4
Total Baths
3
Full Baths
1
Partial Bath
2,750
SqFt
$291
/SqFt
2017
Built
Subdivision:
Sierra Ridge
County:
Douglas
Call Now: 720.408.7409
Is this the listing for you? We can help make it yours.
720.408.7409
14756 Munich Avenue14756 Munich Avenue14756 Munich Avenue14756 Munich Avenue
Save
Ask
Tour
Hide
Share

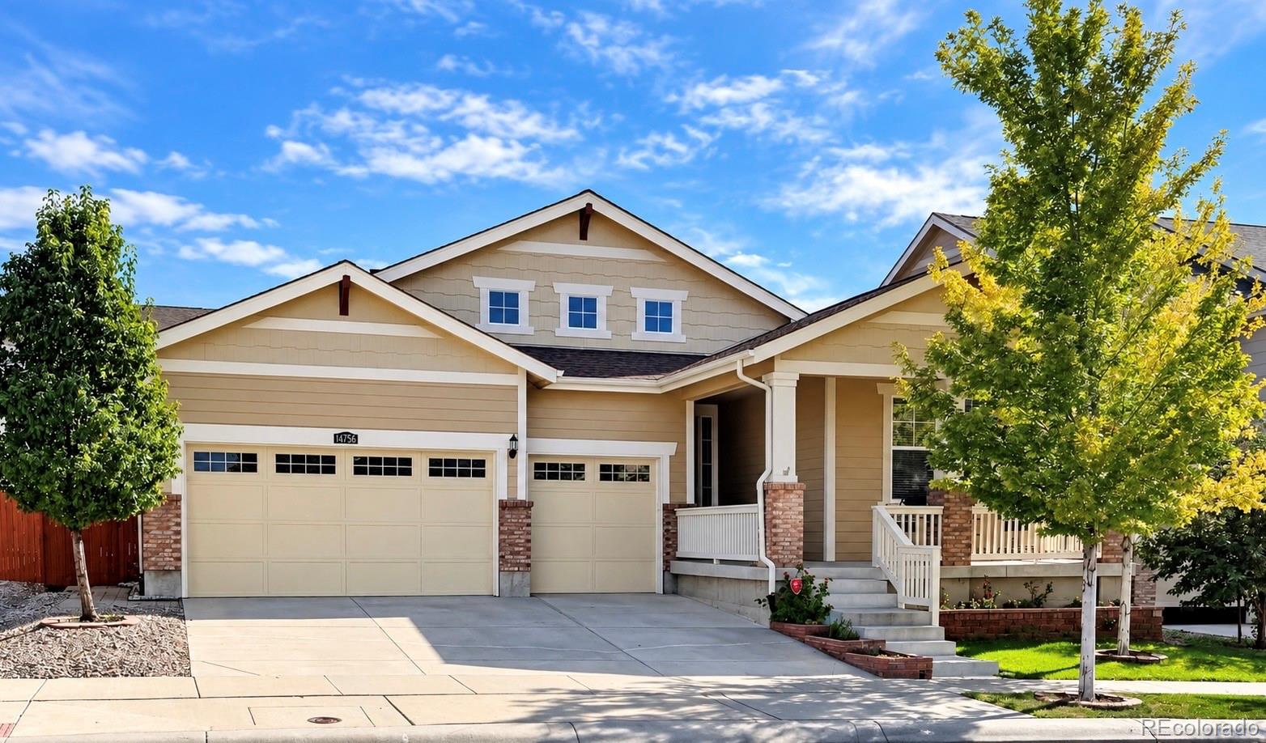
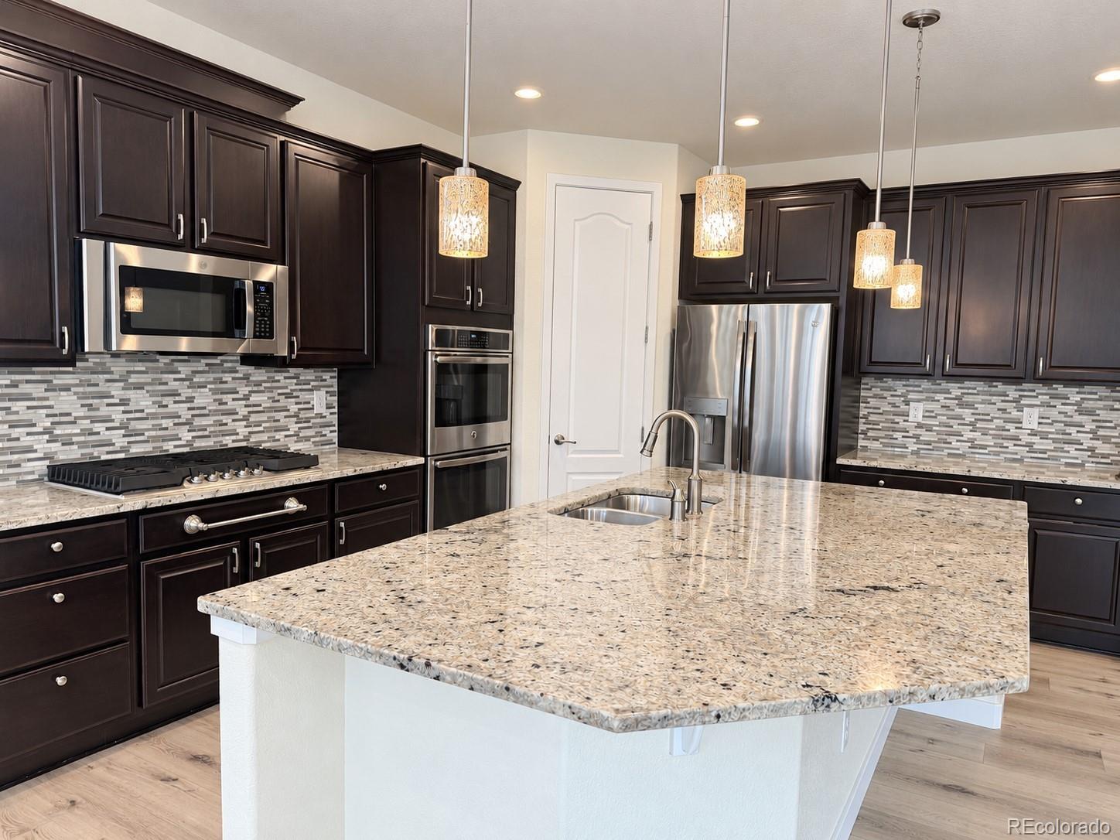
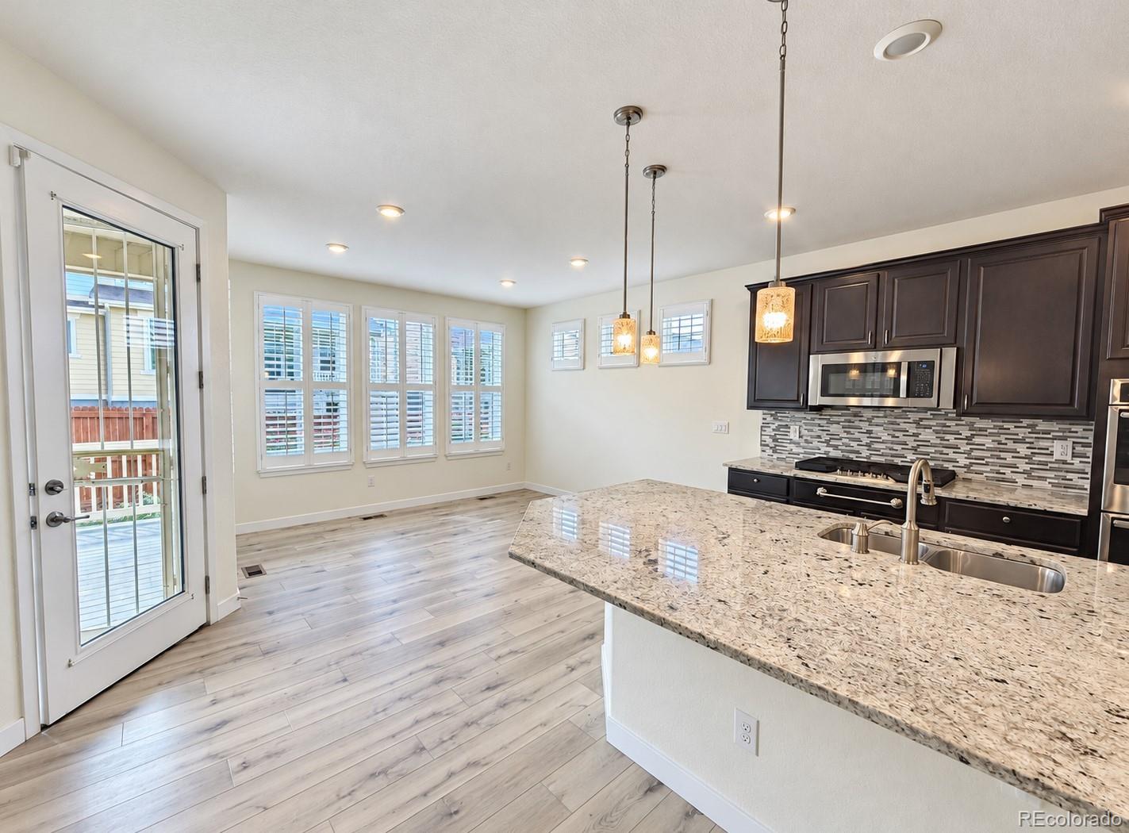
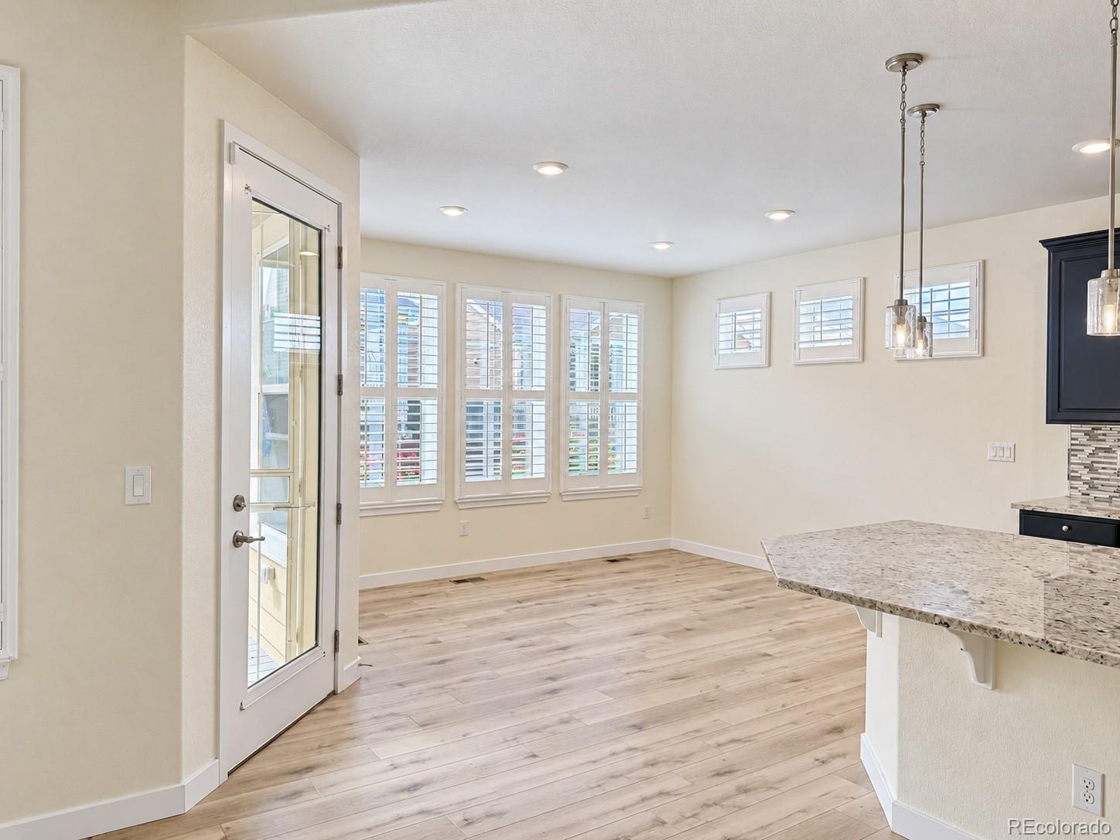
Discover effortless main-level living in this inviting Sierra Ridge ranch, offering 2,500 sq ft, 4 bedrooms, 3 full bathrooms, and convenient main-floor laundry on main floor. The thoughtfully designed layout provides generous room to gather, relax, and entertain while keeping everyday living comfortably accessible. A formal dining room creates an elegant setting for special occasions, while the spacious eating area just off the kitchen is ideal for casual meals and conversation. The gournet kitchen shines with slate cabinetry, quartz countertops, stainless-steel appliances, and new wood-look luxury flooring, combining style, durability, and easy maintenance. Step outside to enjoy peaceful Colorado evenings on the covered back deck. Overlooking the beautifully maintained, low-maintenance backyard, this private outdoor retreat is ready for morning coffee, weekend barbecues, and relaxed entertaining. The full basement expands the home’s possibilities with flexible space for future recreation room, home office, gym, or media area—allowing you to tailor the lower level to your needs, already including the 5th bedroom and a beautifully designed 3/4 bathroom. An attached 3 car garage adds valuable storage and convenience. With its spacious layout, stylish updates, inviting outdoor living, and versatile basement, this Sierra Ridge home is ready to welcome you.

Save
Ask
Tour
Hide
Share
Listing Snapshot
Price 
$799,000
Days On Site 
1 Day
Bedrooms 
5
Inside Area (SqFt) 
2,750 sqft
Total Baths 
4
Full Baths 
3
Partial Baths 
1
Lot Size 
0.15 Acres
Year Built 
2017
MLS® Number 
8922188
Status 
Active
Property Tax 
$7,229
HOA/Condo/Coop Fees 
$54.17 monthly
Sq Ft Source 
Public Records
Friends & Family
Recent Activity
16 hours agoListing updated with changes from the MLS®
yesterdayListing first seen on site
General Features
Acres 
0.15
Attached Garage 
Yes
Foundation 
Slab
Garage 
Yes
Garage Spaces 
3
Levels 
One
Parking 
ConcreteAttached
Parking Spaces 
3
Pets 
Yes
Property Condition 
Updated/Remodeled
Property Sub Type 
Single Family Residence
Security 
Carbon Monoxide Detector(s)Smoke Detector(s)
Sewer 
Public Sewer
SqFt Above 
2500
SqFt Below 
250
SqFt Total 
5000
Style 
Urban Contemporary
Utilities 
Cable AvailableElectricity AvailableElectricity Connected
Water Source 
Public
Interior Features
Appliances 
OvenCooktopDishwasherDisposalDouble OvenGas Water HeaterMicrowaveRangeRefrigeratorSelf Cleaning Oven
Basement 
PartialUnfinished
Cooling 
Ceiling Fan(s)Central Air
Electric 
220 Volts
Fireplace 
Yes
Fireplace Features 
Gas
Fireplaces 
1
Flooring 
CarpetLaminateWood
Heating 
Forced Air
Interior 
Breakfast BarCeiling Fan(s)Eat-in KitchenHigh CeilingsKitchen IslandOpen FloorplanPantryWalk-In Closet(s)
Laundry Features 
Sink
Main Level Bedrooms 
4
Window Features 
Double Pane WindowsWindow CoveringsWindow Treatments
Bathroom Full 
Level - MainDescription - beautiful & bright primary 5 pc bath, DON'T OVERLOOK THE HUGE CLOSET
Bathroom Three Quarter 
Level - BasementDescription - beautifully decorated 3/4 bath..quartz
Bedroom 
Level - MainDescription - front bedroom which overlooks the beautiful frontyard
Dining Room 
Level - MainDescription - spacious formal dining room
Kitchen 
Level - MainDescription - gorgeous gourmet kitchen w/slate cabs, quartz & ss appliances
Laundry 
Level - MainDescription - convenient laundry walk right in from primary, love the sink and cabs
Living Room 
Level - MainDescription - beautifully updated flooring with gas fireplace and plantation shutters
Save
Ask
Tour
Hide
Share
Exterior Features
Construction Details 
Wood Siding
Exterior 
Dog RunGarden
Patio And Porch 
CoveredFront PorchPatio
Roof 
Composition
Windows/Doors 
Double Pane WindowsWindow CoveringsWindow Treatments
Community Features
Association Fee 
$650.0
Association Fee Frequency 
Annually
School District 
Douglas RE-1
Financing Terms Available 
1031 ExchangeCashConventionalFHAVA Loan
Roads 
Paved
Schools
School District
Douglas RE-1
Elementary School
Prairie Crossing
Middle School
Sierra
High School
Chaparral
Listing courtesy of RE/MAX Professionals susanduncanhomes@comcast.net


The content relating to real estate for sale in this Web site comes in part from the Internet Data eXchange ("IDX") program of METROLIST, INC., DBA RECOLORADO real estate listings held by brokers other than RE/MAX Professionals are marked with the IDX Logo. This information is being provided for the consumers' personal, non-commercial use and may not be used for any other purpose. All information subject to change and should be independently verified.

Neighborhood & Commute
Source: Walkscore
Disclosure: Community information and market data powered by Constellation Data Labs. Information is deemed reliable but not guaranteed.
Save
Ask
Tour
Hide
Share