Ready to Make Your Move?
Text or Call David and Tom
720-408-7409


Save
Ask
Tour
Hide
Share
$464,900
43 Days On Site

8870 E 106th Place
Henderson, CO 80640

For Sale|Single Family Residence|Active
3
Beds
2
Total Baths
1
Full Bath
1
Partial Bath
1,531
SqFt
$304
/SqFt
2019
Built
Subdivision:
Belle Creek
County:
Adams
Call Now: 720.408.7409
Is this the listing for you? We can help make it yours.
720.408.7409
8870 E 106th Place8870 E 106th Place8870 E 106th Place8870 E 106th Place
Save
Ask
Tour
Hide
Share

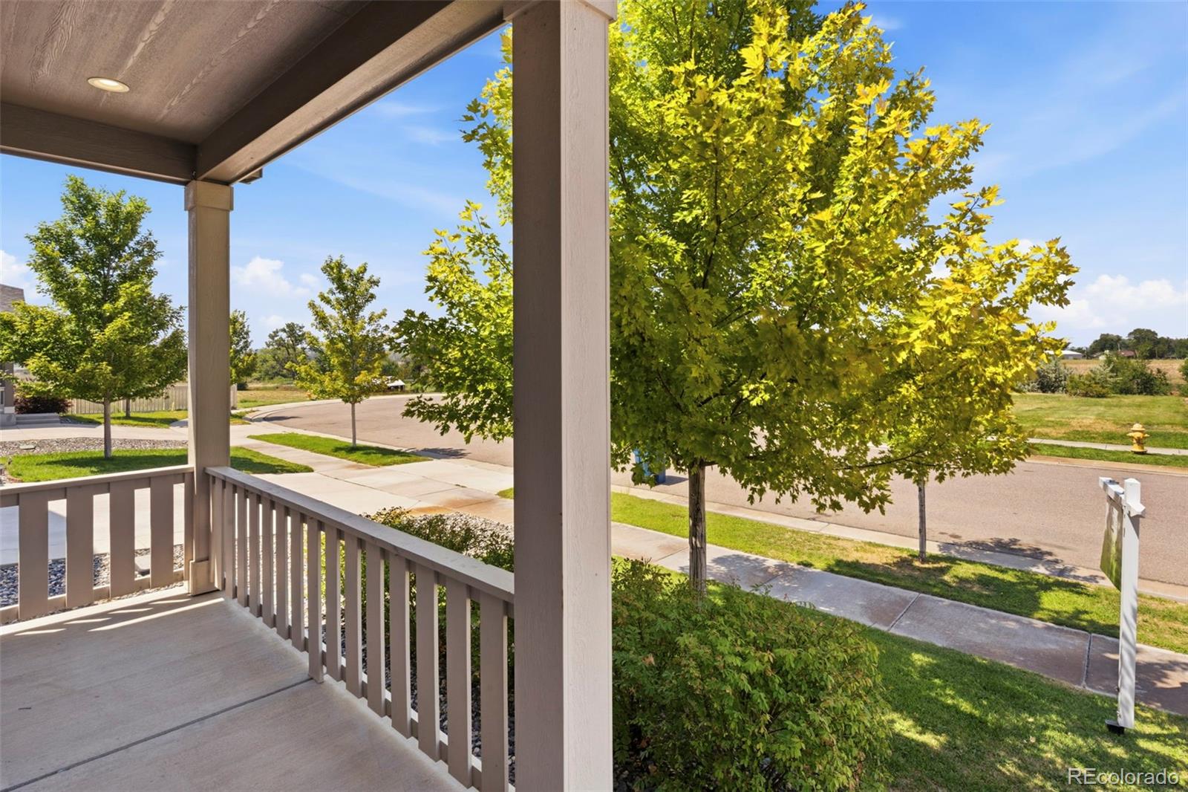
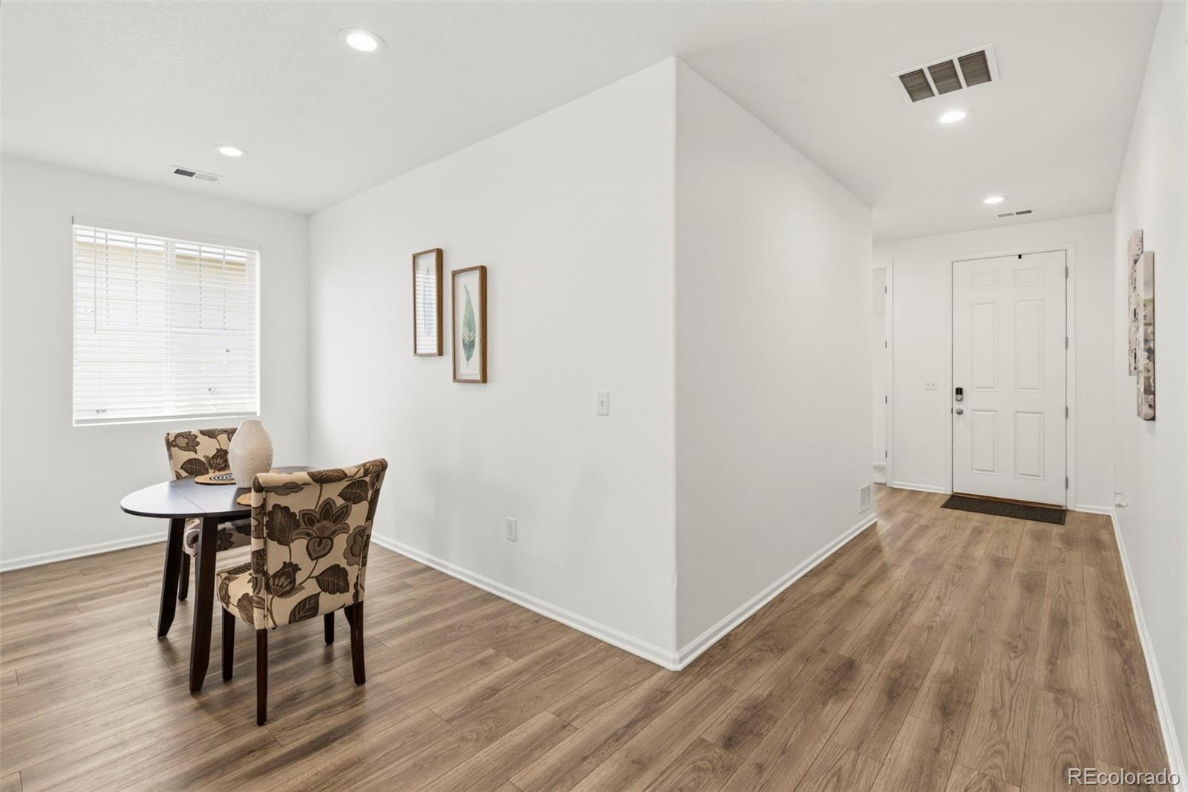
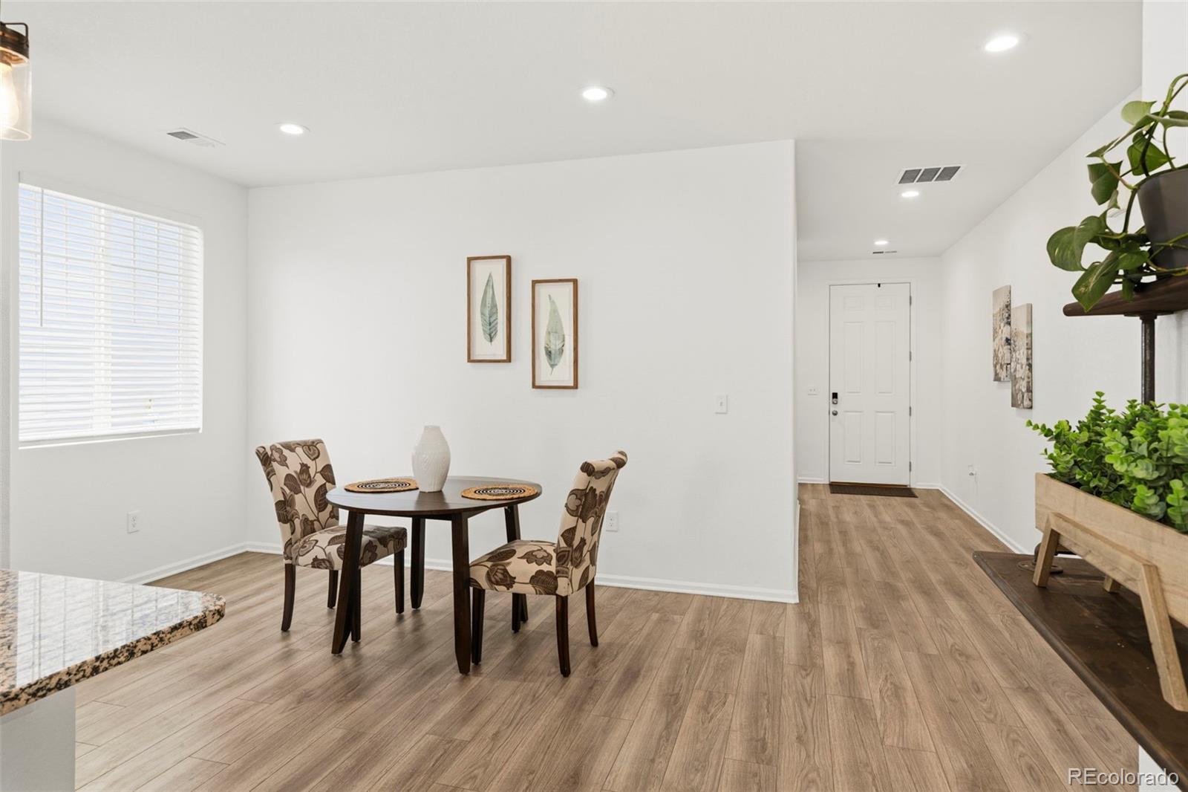
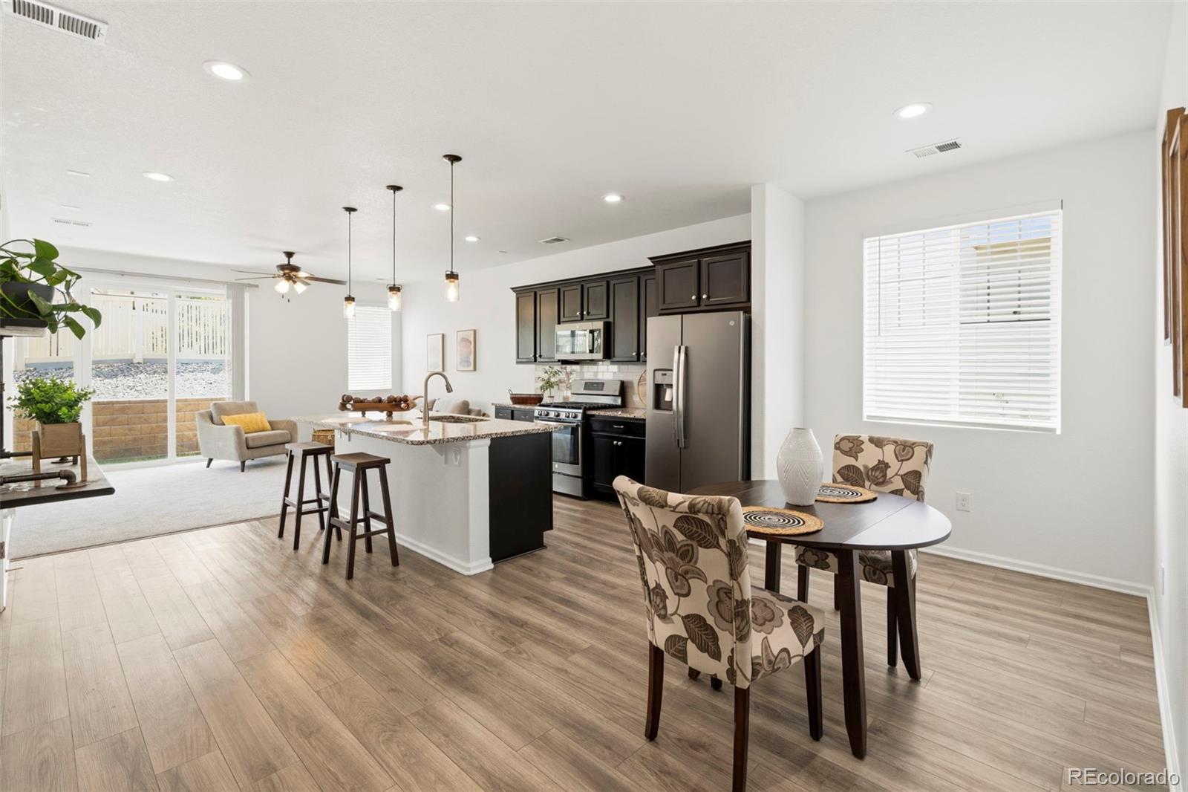
Amazing Ranch home in Belle Creek, ideally located in a quiet cul-de-sac! This standout, move-in-ready home welcomes you with a charming covered front porch and an open, inviting floor plan. Two secondary bedrooms are thoughtfully positioned near the front of the home with a full bathroom conveniently located between them. The main living area offers an open-concept design featuring a spacious dining area, large living room, and beautiful kitchen complete with granite countertops, ample cabinets, stainless steel appliances, a center island with breakfast bar—perfect for everyday living and entertaining. Just off the living room is a versatile bonus room that works beautifully as a home office, play area, hobby space, or even a dedicated pet station. The walk-in laundry room provides additional cabinetry for convenient storage. The spacious primary bedroom offers a comfortable retreat with a walk-in closet and private bathroom featuring a large walk-in shower. Step outside and relax under the covered back patio while enjoying the fully fenced, low-maintenance backyard—perfect for outdoor dining, entertaining, or simply unwinding. Belle Creek residents enjoy access to the community clubhouse and fitness center, along with neighborhood parks and outdoor spaces for everyone to enjoy. Conveniently located with easy access to 104th Avenue and Highway 85 for commuting, shopping, dining, and more. This turnkey home is truly move-in ready. Schedule your showing today!

Save
Ask
Tour
Hide
Share
Listing Snapshot
Price 
$464,900
Days On Site 
43 Days
Bedrooms 
3
Inside Area (SqFt) 
1,531 sqft
Total Baths 
2
Full Baths 
1
Partial Baths 
1
Lot Size 
0.12 Acres
Year Built 
2019
MLS® Number 
8914898
Status 
Active
Property Tax 
$5,360
HOA/Condo/Coop Fees 
N/A
Sq Ft Source 
Public Records
Friends & Family
Recent Activity
a week agoListing updated with changes from the MLS®
a week agoPrice changed to $464,900
a month agoListing first seen on site
General Features
Acres 
0.12
Attached Garage 
Yes
Direction Faces 
South
Foundation 
Concrete Perimeter
Garage 
Yes
Garage Spaces 
2
Levels 
One
Parking 
Attached
Parking Spaces 
2
Pets 
Cats OKDogs OK
Property Sub Type 
Single Family Residence
Security 
Carbon Monoxide Detector(s)Smoke Detector(s)
Sewer 
Public Sewer
SqFt Above 
1531
SqFt Total 
1531
Style 
Traditional
Water Source 
Public
Interior Features
Appliances 
CooktopDishwasherDisposalGas Water HeaterMicrowaveOvenRangeRange HoodRefrigerator
Basement 
Crawl Space
Cooling 
Central Air
Heating 
Forced Air
Main Level Bedrooms 
3
Bathroom Full 
Dimensions - 9.11 x 5.3Level - MainDescription - Main Bathroom
Bathroom Three Quarter 
Dimensions - 8.5 x 4.11Level - MainDescription - Primary Bathroom
Bedroom 
Dimensions - 14.7 x 14.11Level - MainDescription - Primary Bedroom
Bonus Room 
Dimensions - 9.7 x 5.5Level - MainDescription - Office, Play area or Pet Station
Dining Room 
Dimensions - 14 x 7.4Level - MainDescription - Dining Area
Kitchen 
Dimensions - 16.8 x 11.4Level - MainDescription - Kitchen Area
Laundry 
Dimensions - 7.8 x 7.3Level - MainDescription - Laundry Room
Living Room 
Dimensions - 16.8 x 12Level - MainDescription - Living Room
Save
Ask
Tour
Hide
Share
Exterior Features
Construction Details 
FrameStone
Exterior 
Private Yard
Fencing 
FencedFull
Lot Features 
Cul-De-SacLandscapedSprinklers In FrontSprinklers In Rear
Patio And Porch 
CoveredFront PorchPatio
Roof 
Composition
Community Features
Association Amenities 
ClubhouseFitness CenterPark
School District 
School District 27-J
Financing Terms Available 
CashConventionalFHAVA Loan
Schools
School District
School District 27-J
Elementary School
Thimmig
Middle School
Prairie View
High School
Riverdale Ridge
Listing courtesy of iGo Realty arlene@igorealty.com


The content relating to real estate for sale in this Web site comes in part from the Internet Data eXchange ("IDX") program of METROLIST, INC., DBA RECOLORADO real estate listings held by brokers other than iGo Realty are marked with the IDX Logo. This information is being provided for the consumers' personal, non-commercial use and may not be used for any other purpose. All information subject to change and should be independently verified.

Neighborhood & Commute
Source: Walkscore
Disclosure: Community information and market data powered by Constellation Data Labs. Information is deemed reliable but not guaranteed.
Save
Ask
Tour
Hide
Share