Ready to Make Your Move?
Text or Call David and Tom
720-408-7409


Save
Ask
Tour
Hide
Share
$425,000
3 Days On Site

5104 Columbus Way
Denver, CO 80239

For Sale|Single Family Residence|Active
4
Beds
2
Total Baths
2
Full Baths
1,873
SqFt
$227
/SqFt
1981
Built
Subdivision:
Montbello
County:
Denver
Call Now: 720.408.7409
Is this the listing for you? We can help make it yours.
720.408.7409
5104 Columbus Way5104 Columbus Way5104 Columbus Way5104 Columbus Way
Save
Ask
Tour
Hide
Share

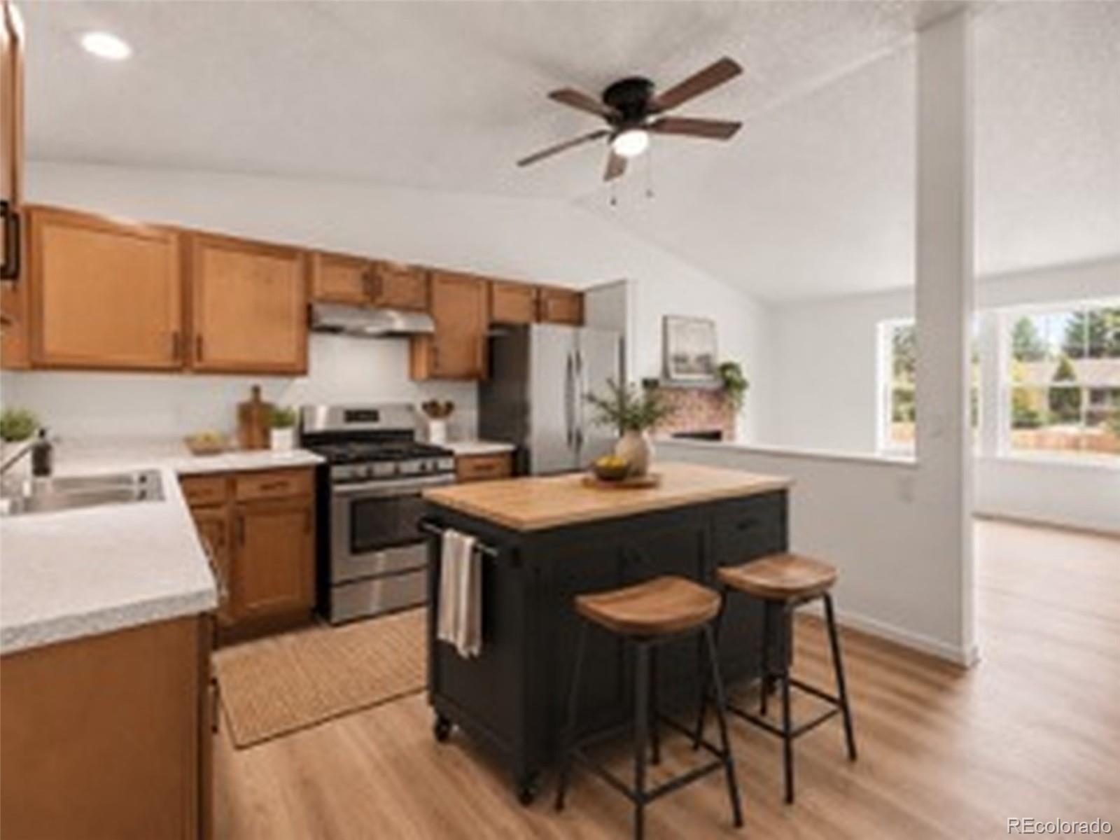
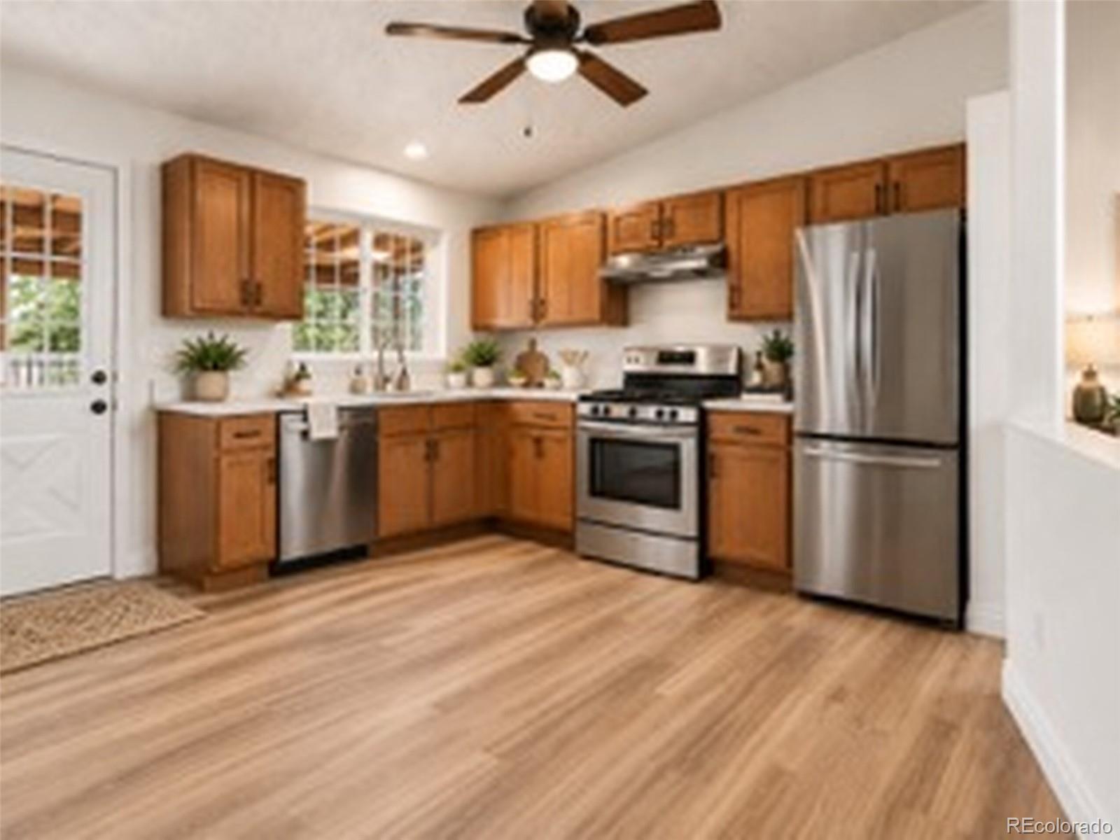
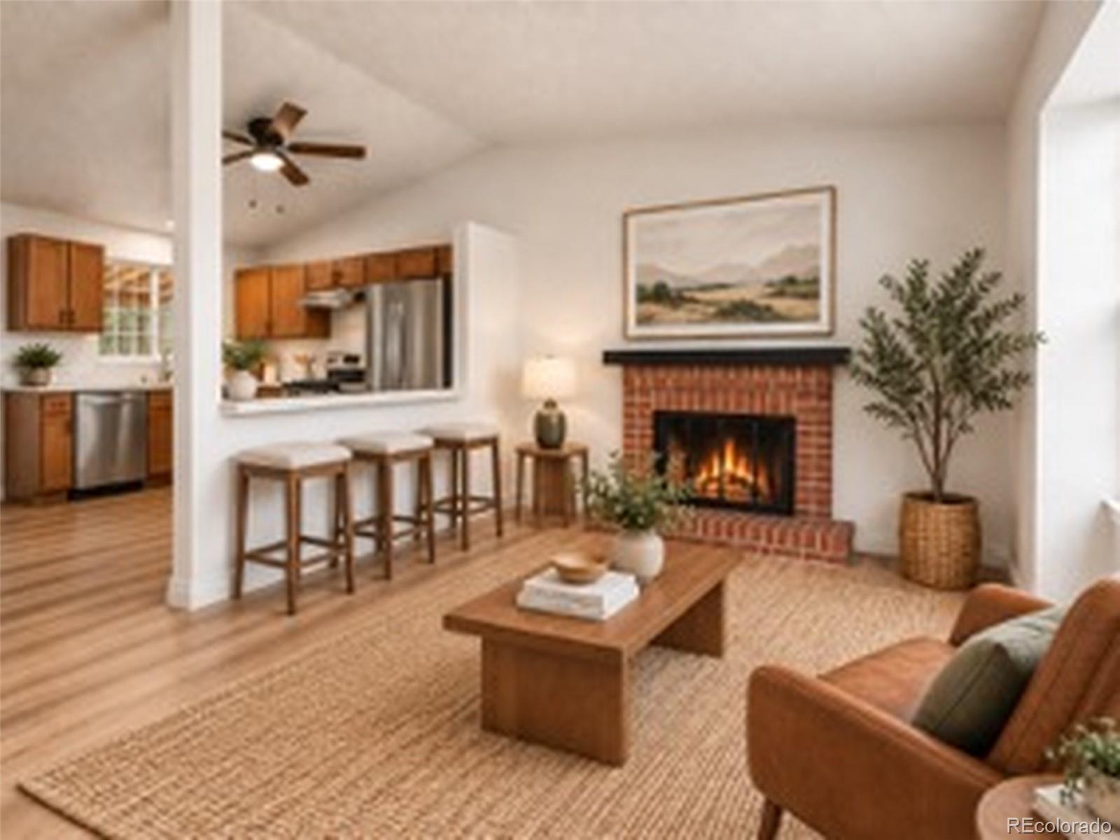
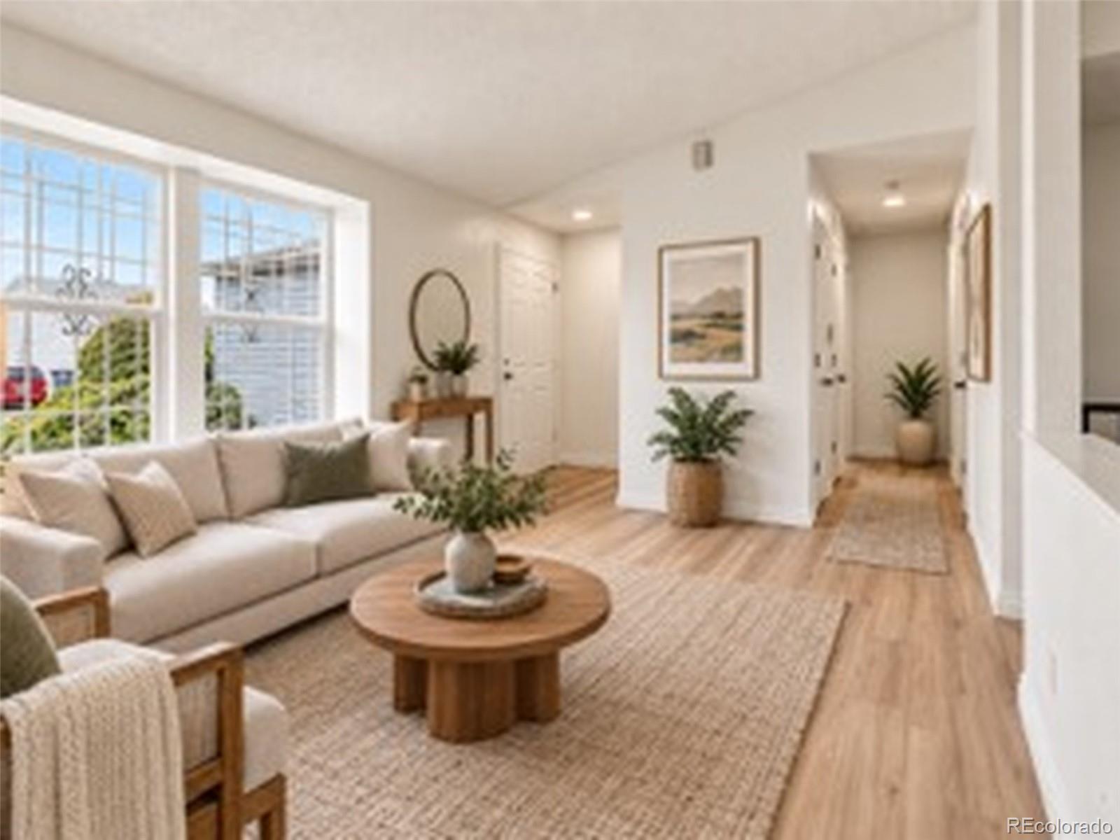
Welcome to 5104 Columbus Way! This updated 4-bedroom, 2-bathroom Denver home offers the perfect blend of comfort, functionality, and opportunity. Featuring refreshed living spaces, durable LVT flooring, a wood-burning fireplace, a functional kitchen with brand new, stainless steel appliances, and a finished basement with flexible space for living, working, entertaining, or hobbies. The spacious backyard provides room to relax, play, and enjoy Colorado's outdoor lifestyle. With thoughtful updates already in place and plenty of room to add your own personal touches, this home is an excellent opportunity for a first-time homebuyer looking to build equity and make a home their own. Conveniently located with easy access to major highways and Downtown Denver, as well as nearby shopping, dining, parks, and everyday amenities. Come see the possibilities at 5104 Columbus Way!

Save
Ask
Tour
Hide
Share
Listing Snapshot
Price 
$425,000
Days On Site 
3 Days
Bedrooms 
4
Inside Area (SqFt) 
1,873 sqft
Total Baths 
2
Full Baths 
2
Partial Baths 
N/A
Lot Size 
0.2 Acres
Year Built 
1981
MLS® Number 
8894821
Status 
Active
Property Tax 
$2,289
HOA/Condo/Coop Fees 
N/A
Sq Ft Source 
Public Records
Friends & Family
Recent Activity
4 days agoListing updated with changes from the MLS®
4 days agoListing first seen on site
General Features
Acres 
0.2
Attached Garage 
Yes
Garage 
Yes
Garage Spaces 
2
Levels 
One
Parking 
Attached
Parking Spaces 
2
Property Condition 
Updated/Remodeled
Property Sub Type 
Single Family Residence
Sewer 
Public Sewer
SqFt Above 
936
SqFt Below 
937
SqFt Total 
1873
Zoning 
S-SU-D
Interior Features
Appliances 
Convection OvenDishwasherMicrowaveOvenRangeRefrigerator
Basement 
Finished
Heating 
Forced Air
Laundry Features 
In Unit
Main Level Bedrooms 
2
Bathroom Full 
Level - Basement
Bedroom 
Level - Basement
Save
Ask
Tour
Hide
Share
Exterior Features
Construction Details 
Metal Siding
Lot Features 
Level
Roof 
Composition
Community Features
School District 
Denver 1
Financing Terms Available 
1031 ExchangeCashConventionalFHAVA Loan
Schools
School District
Denver 1
Elementary School
Maxwell
Middle School
Dr. Martin Luther King
High School
Dr. Martin Luther King
Listing courtesy of HomeSmart Realty KassidyMastriona@gmail.com


The content relating to real estate for sale in this Web site comes in part from the Internet Data eXchange ("IDX") program of METROLIST, INC., DBA RECOLORADO real estate listings held by brokers other than HomeSmart Realty are marked with the IDX Logo. This information is being provided for the consumers' personal, non-commercial use and may not be used for any other purpose. All information subject to change and should be independently verified.

Neighborhood & Commute
Source: Walkscore
Disclosure: Community information and market data powered by Constellation Data Labs. Information is deemed reliable but not guaranteed.
Save
Ask
Tour
Hide
Share