Ready to Make Your Move?
Text or Call David and Tom
720-408-7409


Save
Ask
Tour
Hide
Share
$679,000
46 Days On Site

6451 W Arbor Avenue
Littleton, CO 80123

For Sale|Single Family Residence|Active
5
Beds
3
Total Baths
1
Full Bath
2
Partial Baths
1,937
SqFt
$351
/SqFt
1972
Built
Subdivision:
Leawood
County:
Jefferson
Call Now: 720.408.7409
Is this the listing for you? We can help make it yours.
720.408.7409
6451 W Arbor Avenue6451 W Arbor Avenue6451 W Arbor Avenue6451 W Arbor Avenue
Save
Ask
Tour
Hide
Share

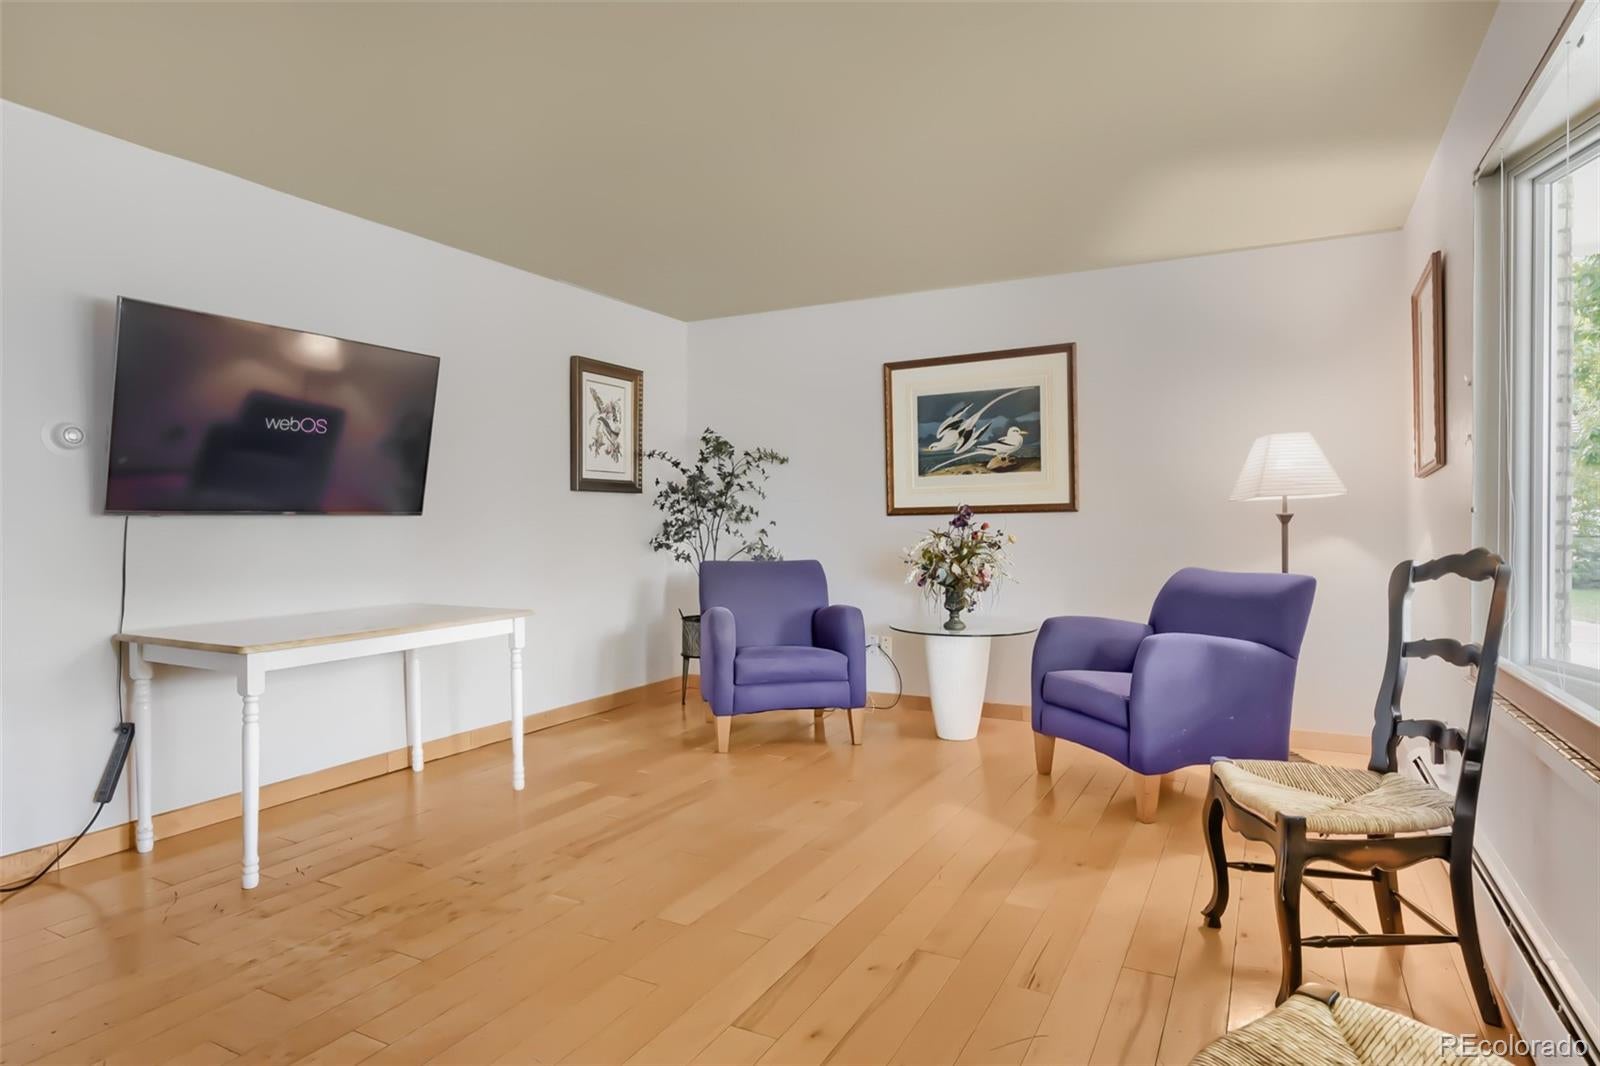
MOTIVATED SELLER. Nestled in one of Littleton's most sought-after neighborhoods, this home offers classic Colorado lifestyle appeal close to Clement Park, Columbine High School, Leawood Elementary School, Southwest Plaza, and scenic bike trails. Interior Highlights:5 Total Bedrooms: 4 upper-level bedrooms plus 1 basement bedroom. Bonus Space: Flexible bonus room options to fit your lifestyle. Upgrades Throughout: Fresh interior and exterior paint, radiant heat, plus a secondary furnace for extra efficiency and comfort, new garage door, new fence, new windows upstairs and Bay Window downstairs on main floor. Outdoor Oasis: Beautiful back deck, dedicated garden area with fruit trees, and above-ground planter boxes filled with home grown vegetables. Ample Parking: Large driveway complete with RV pad parking and extra vehicles parking. Exterior off street parking is 1952 square feet. 3 RV's may be able to fit on the side and area in front of garage which is off street parking. It may fit 2 vehicles. A remarkable opportunity in an unbeatable setting—Make this home your own! Schedule your tour today!

Save
Ask
Tour
Hide
Share
Listing Snapshot
Price 
$679,000
Days On Site 
46 Days
Bedrooms 
5
Inside Area (SqFt) 
1,937 sqft
Total Baths 
3
Full Baths 
1
Partial Baths 
2
Lot Size 
0.24 Acres
Year Built 
1972
MLS® Number 
8851393
Status 
Active
Property Tax 
$3,102
HOA/Condo/Coop Fees 
N/A
Sq Ft Source 
Public Records
Friends & Family
Recent Activity
4 days agoListing updated with changes from the MLS®
4 days agoPrice changed to $679,000
a month agoStatus changed to Active
2 months agoListing first seen on site
General Features
Acres 
0.24
Attached Garage 
Yes
Direction Faces 
South
Foundation 
Slab
Garage 
Yes
Garage Spaces 
2
Levels 
Two
Parking 
ConcreteAttached
Parking Spaces 
7
Property Sub Type 
Single Family Residence
Security 
Carbon Monoxide Detector(s)Smoke Detector(s)
Sewer 
Public Sewer
SqFt Above 
1937
SqFt Total 
2737
Style 
Traditional
Utilities 
Cable AvailableElectricity Connected
Water Source 
Public
Zoning 
R-1A
Interior Features
Appliances 
DishwasherDisposalDryerFreezerMicrowaveOvenRangeRefrigeratorWasher
Basement 
Interior EntryPartial
Cooling 
Ceiling Fan(s)Central Air
Electric 
220 Volts
Fireplace 
Yes
Fireplace Features 
Family Room
Fireplaces 
1
Flooring 
LaminateTileVinyl
Heating 
Radiant Floor
Interior 
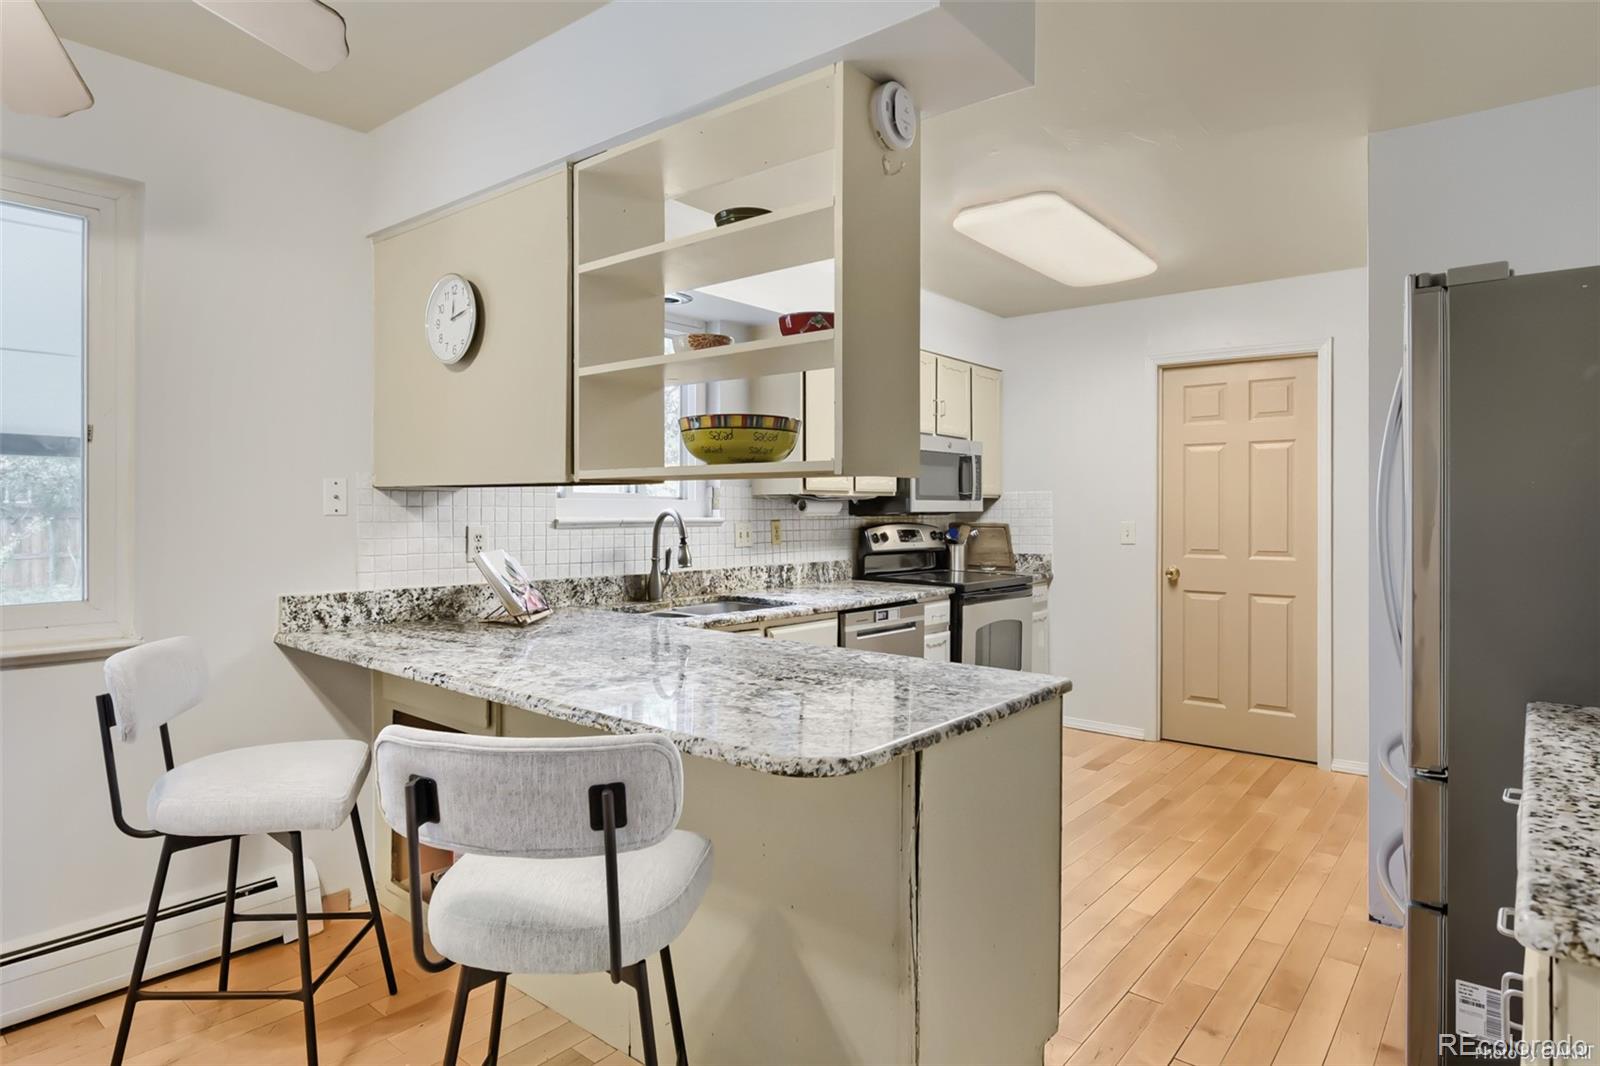
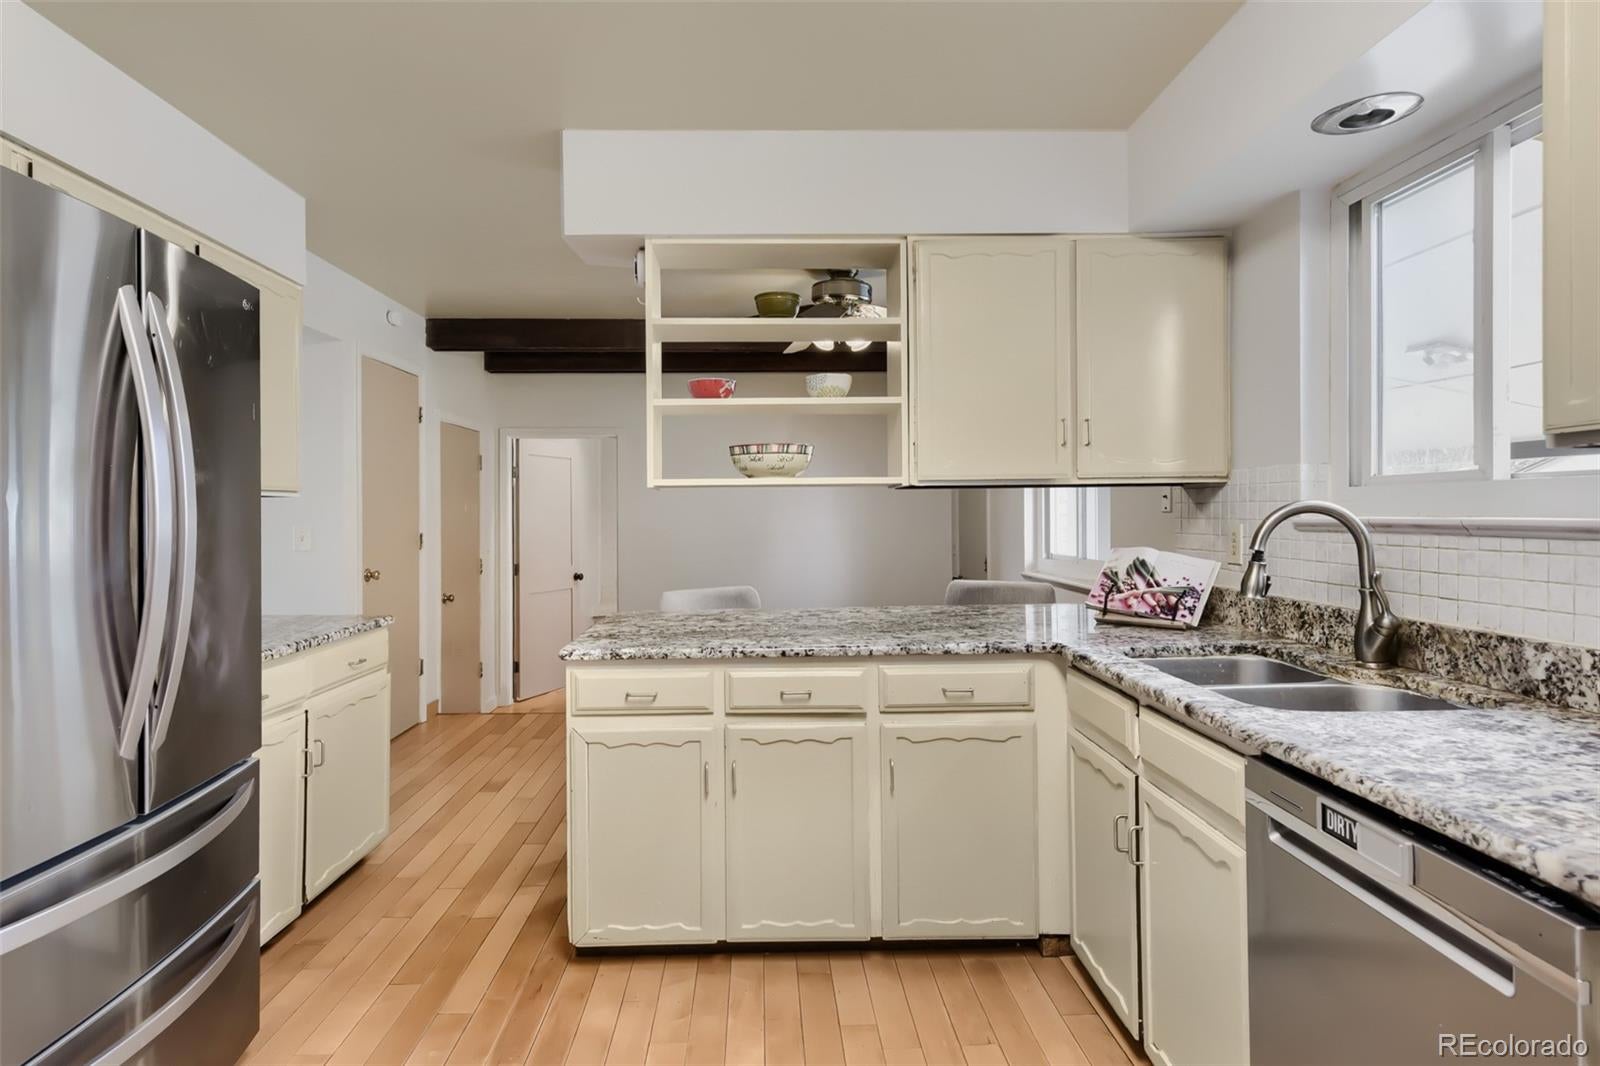
Breakfast BarCeiling Fan(s)Granite Counters
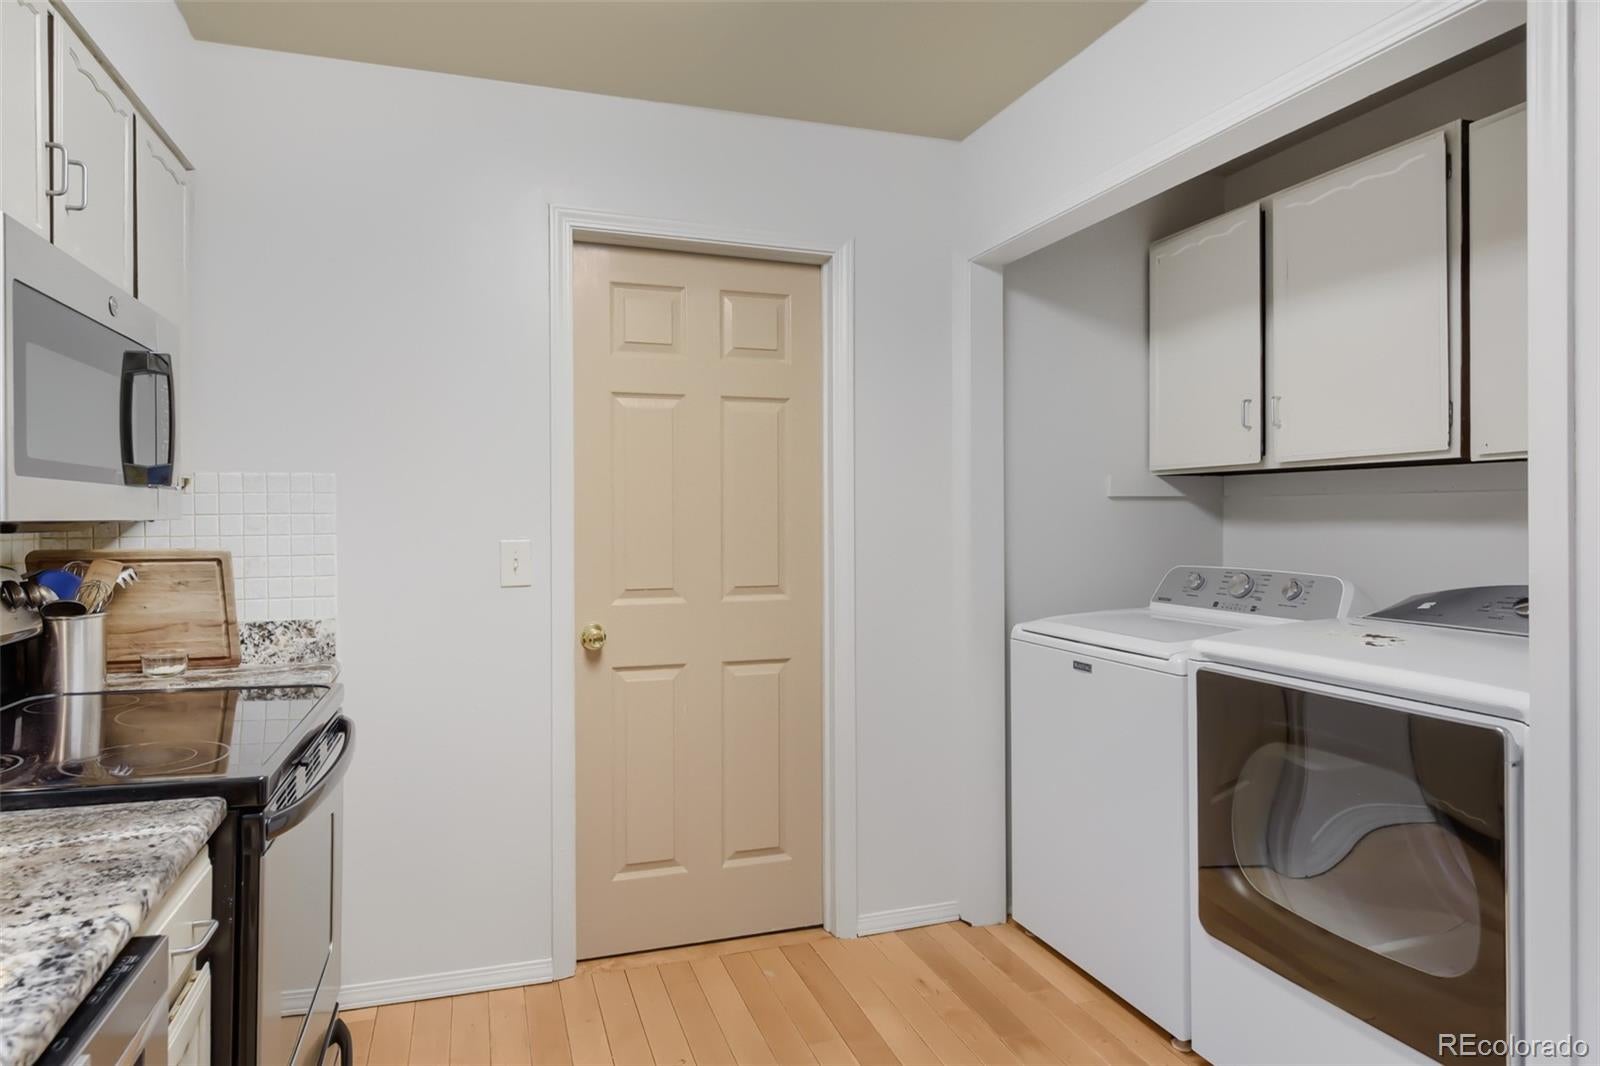
Laundry Features 
In Unit
Window Features 
Bay Window(s)Window Coverings
Bathroom Full 
Level - UpperDescription - off of the upstairs hallway
Bathroom Half 
Level - Main
Bathroom Three Quarter 
Level - UpperDescription - ensuite to Primary bedroom
Bedroom 
Level - UpperDescription - street view
Bonus Room 
Level - Basement
Dining Room 
Level - MainDescription - next to kitchen
Family Room 
Level - MainDescription - next to kitchen
Kitchen 
Level - MainDescription - overlooks back yard
Living Room 
Level - MainDescription - To the lright of the entry
Save
Ask
Tour
Hide
Share
Exterior Features
Construction Details 
BrickVinyl Siding
Exterior 
GardenPrivate YardRain Gutters
Fencing 
FencedFull
Lot Features 
LandscapedMany Trees
Patio And Porch 
CoveredDeckFront Porch
Roof 
Composition
Windows/Doors 
Bay Window(s)Window Coverings
Community Features
School District 
Jefferson County R-1
Financing Terms Available 
1031 ExchangeCashConventionalFHAVA Loan
Building Access 
Ground
Roads 
Paved
Schools
School District
Jefferson County R-1
Elementary School
Leawood
Middle School
Ken Caryl
High School
Columbine
Listing courtesy of Resident Realty South Metro janelittle5280@gmail.com


The content relating to real estate for sale in this Web site comes in part from the Internet Data eXchange ("IDX") program of METROLIST, INC., DBA RECOLORADO real estate listings held by brokers other than Resident Realty South Metro are marked with the IDX Logo. This information is being provided for the consumers' personal, non-commercial use and may not be used for any other purpose. All information subject to change and should be independently verified.

Neighborhood & Commute
Source: Walkscore
Disclosure: Community information and market data powered by Constellation Data Labs. Information is deemed reliable but not guaranteed.
Save
Ask
Tour
Hide
Share