Ready to Make Your Move?
Text or Call David and Tom
720-408-7409


Save
Ask
Tour
Hide
Share
$899,000
1 Day On Site

3260 Spruce Street
Denver, CO 80238

For Sale|Single Family Residence|Active
4
Beds
4
Total Baths
2
Full Baths
2
Partial Baths
2,544
SqFt
$353
/SqFt
2011
Built
Subdivision:
Central Park
County:
Denver
Call Now: 720.408.7409
Is this the listing for you? We can help make it yours.
720.408.7409
3260 Spruce Street3260 Spruce Street3260 Spruce Street3260 Spruce Street
Save
Ask
Tour
Hide
Share

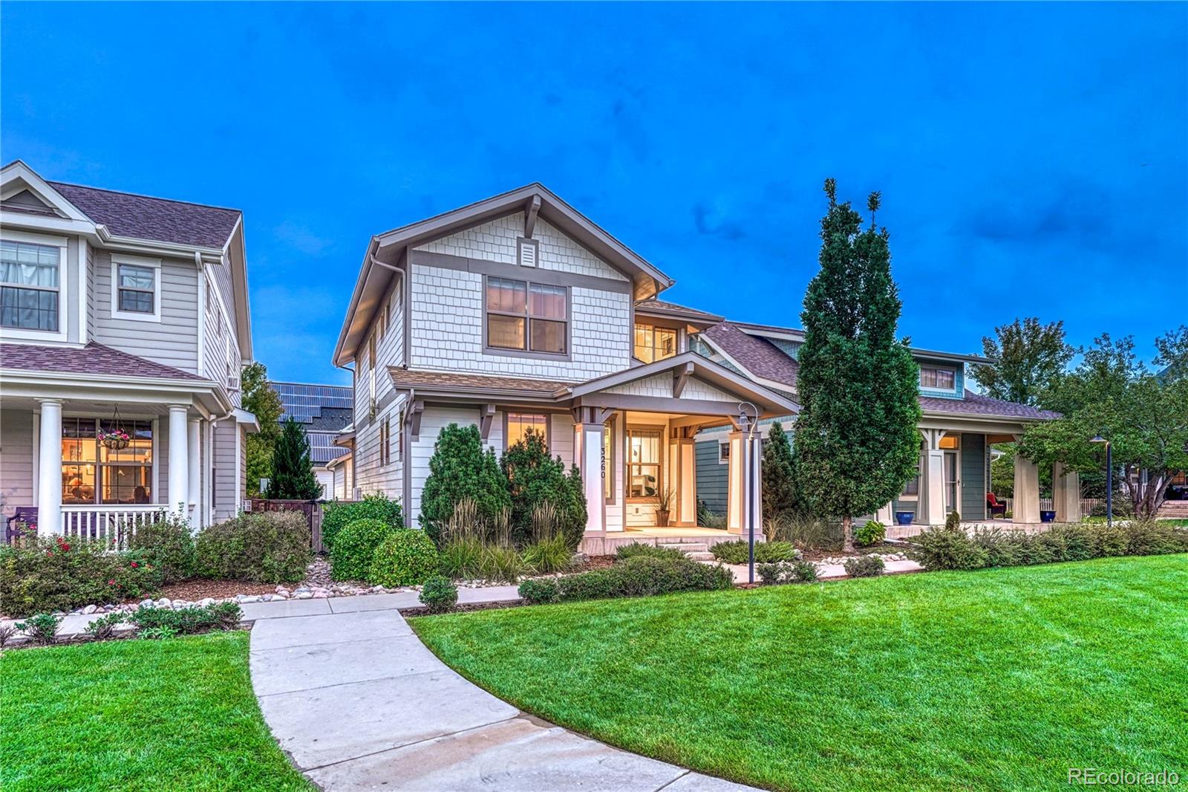
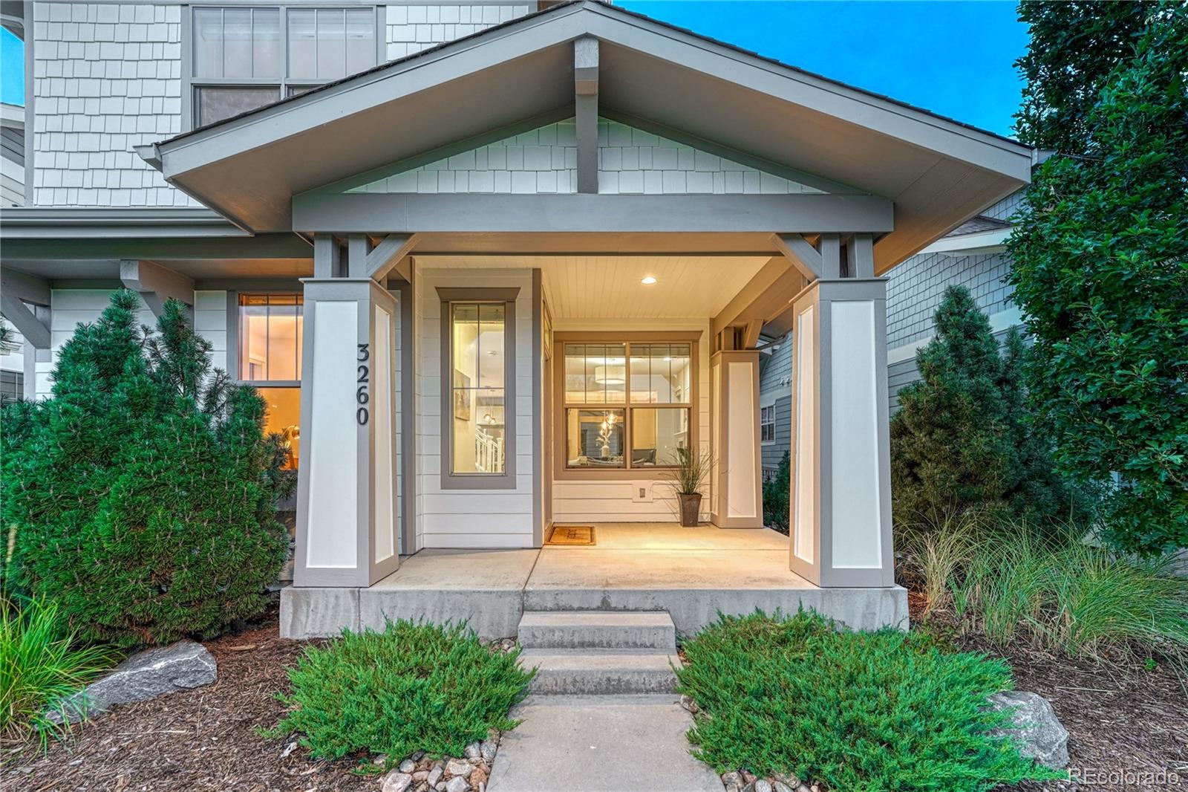
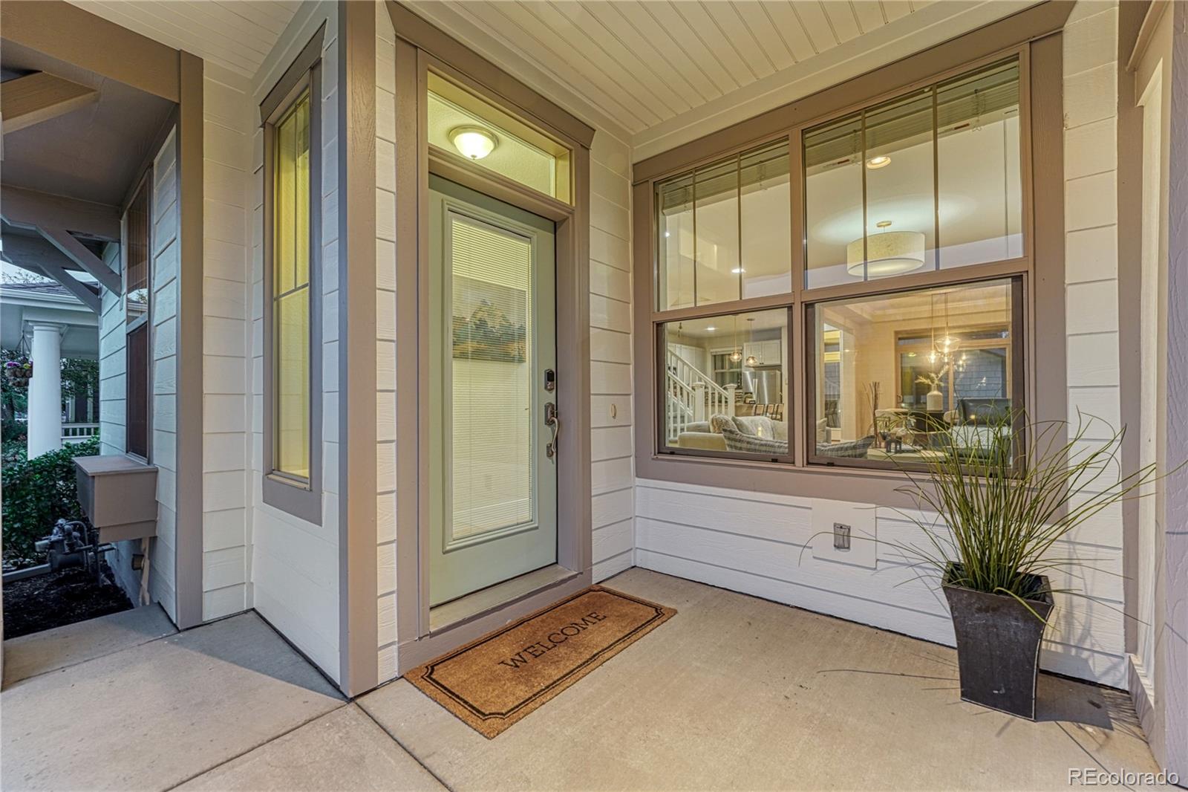
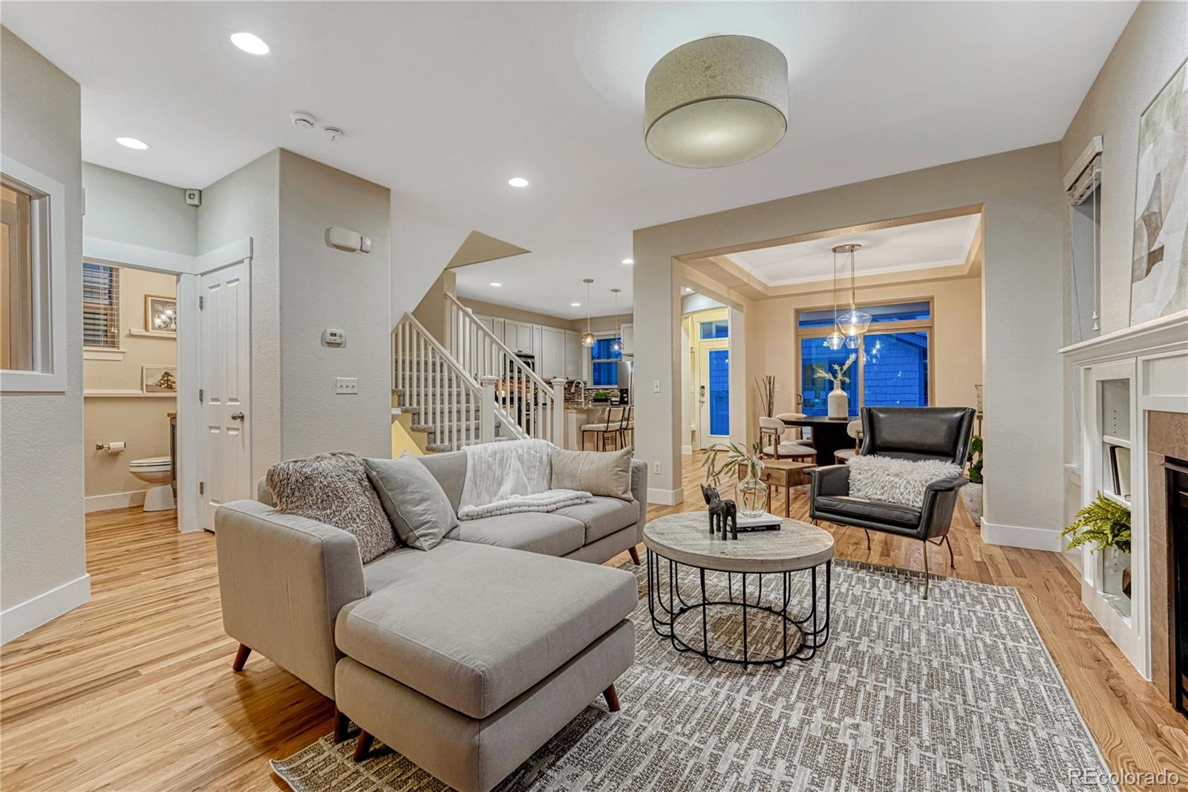
Polished & perfectly positioned in the heart of Central Park, this exceptional 4 bed, 4 bath home has been thoughtfully refreshed from the inside out, bringing a timeless home beautifully current. Fresh exterior & interior paint, newly painted kitchen cabinetry, new office hardwood flooring, refinished hardwoods on the main level, brand-new carpet & refreshed landscaping create a crisp, elevated aesthetic which feels like a new home. The finished basement adds another level of versatile living space, while exceptional outdoor spaces embrace the Colorado lifestyle. A spacious front patio overlooks a picturesque green-space courtyard—an idyllic setting that captures Central Park living. Out back, an expansive covered patio & private green space create a beautiful retreat for entertaining, dining alfresco or unwinding. A large detached two-car garage with alley access completes the home. Then there is the location—truly one of this home's defining features. Swigert International School is across the street, with 29th Avenue Town Center just a short stroll away for coffee, dining, shopping, the library, fitness, farmers markets, concerts & neighborhood events. Beyond your doorstep, Central Park offers an incredible lifestyle built around an extensive network of parks, greenways, trails, playgrounds & community pools—inviting you to walk, run, bike & enjoy the outdoors throughout the neighborhood. Stanley Marketplace is just minutes away, while nearby Central Park Station connects directly to Denver Union Station & Denver International Airport via the A Line—making downtown commutes, nights in the city & travel exceptionally convenient. Beautifully updated, impeccably presented & surrounded by some of Central Park's most desirable amenities, this home offers a rare combination of style, outdoor living, connectivity & community. This is Colorado Living at its finest. View additional photos, details and property information at https://3260sprucestreet.com/.

Save
Ask
Tour
Hide
Share
Listing Snapshot
Price 
$899,000
Days On Site 
1 Day
Bedrooms 
4
Inside Area (SqFt) 
2,544 sqft
Total Baths 
4
Full Baths 
2
Partial Baths 
2
Lot Size 
0.08 Acres
Year Built 
2011
MLS® Number 
8846638
Status 
Active
Property Tax 
$8,124
HOA/Condo/Coop Fees 
$267.7 monthly
Sq Ft Source 
Public Records
Friends & Family
Recent Activity
13 hours agoListing updated with changes from the MLS®
yesterdayListing first seen on site
General Features
Acres 
0.08
Direction Faces 
West
Foundation 
Slab
Garage 
Yes
Garage Spaces 
2
Levels 
Two
Parking 
Oversized
Parking Spaces 
2
Pets 
Cats OKDogs OK
Property Condition 
Updated/Remodeled
Property Sub Type 
Single Family Residence
Security 
Carbon Monoxide Detector(s)Smoke Detector(s)
Sewer 
Public Sewer
SqFt Above 
1756
SqFt Below 
788
SqFt Total 
2632
Style 
Contemporary
Utilities 
Natural Gas AvailableCable AvailableElectricity ConnectedNatural Gas Connected
Water Source 
Public
Zoning 
C-MU-20
Interior Features
Appliances 
OvenDishwasherDisposalDryerGas Water HeaterMicrowaveRangeRefrigeratorSelf Cleaning OvenWasher
Basement 
Sump PumpBath/StubbedFinishedFull
Cooling 
Ceiling Fan(s)Central Air
Electric 
220 Volts
Fireplace 
Yes
Fireplace Features 
Living Room
Fireplaces 
1
Flooring 
CarpetTileWood
Heating 
Forced Air
Interior 
Ceiling Fan(s)Granite CountersKitchen IslandOpen FloorplanWalk-In Closet(s)Wet Bar
Window Features 
Double Pane WindowsWindow Treatments
Bathroom Full 
Level - Upper
Bathroom Half 
Level - Main
Bathroom Three Quarter 
Level - Basement
Bedroom 
Level - Basement
Dining Room 
Level - Main
Family Room 
Level - Basement
Kitchen 
Level - Main
Laundry 
Level - Upper
Living Room 
Level - Main
Office 
Level - Main
Utility Room 
Level - Basement
Save
Ask
Tour
Hide
Share
Exterior Features
Construction Details 
Cement Siding
Exterior 
Private Yard
Fencing 
FencedFull
Lot Features 
GreenbeltLandscapedLevelMany TreesNear Public TransitSprinklers In Rear
Patio And Porch 
CoveredDeckFront PorchPatio
Roof 
Composition
Windows/Doors 
Double Pane WindowsWindow Treatments
Community Features
Association Amenities 
Fitness CenterParkPlaygroundPoolTennis Court(s)Trail(s)
Association Fee 
$58.0
Association Fee Frequency 
Monthly
Additional Association Fee 
$209.7
Additional Association Fee Frequency 
Monthly
School District 
Denver 1
Financing Terms Available 
CashConventionalFHAVA Loan
Schools
School District
Denver 1
Elementary School
Swigert International
Middle School
McAuliffe International
High School
Northfield
Listing courtesy of MB Lydin Group Realty LLC michelle@coloradolivingrealty.com


The content relating to real estate for sale in this Web site comes in part from the Internet Data eXchange ("IDX") program of METROLIST, INC., DBA RECOLORADO real estate listings held by brokers other than MB Lydin Group Realty LLC are marked with the IDX Logo. This information is being provided for the consumers' personal, non-commercial use and may not be used for any other purpose. All information subject to change and should be independently verified.

Neighborhood & Commute
Source: Walkscore
Disclosure: Community information and market data powered by Constellation Data Labs. Information is deemed reliable but not guaranteed.
Save
Ask
Tour
Hide
Share