Ready to Make Your Move?
Text or Call David and Tom
720-408-7409


Save
Ask
Tour
Hide
Share
$650,000
1 Day On Site

5351 S Eaton Park Way
Aurora, CO 80016

For Sale|Single Family Residence|Active
3
Beds
2
Total Baths
1
Full Bath
1
Partial Bath
2,320
SqFt
$280
/SqFt
2009
Built
Subdivision:
Tollgate Crossing
County:
Arapahoe
Call Now: 720.408.7409
Is this the listing for you? We can help make it yours.
720.408.7409
5351 S Eaton Park Way5351 S Eaton Park Way5351 S Eaton Park Way5351 S Eaton Park Way
Save
Ask
Tour
Hide
Share

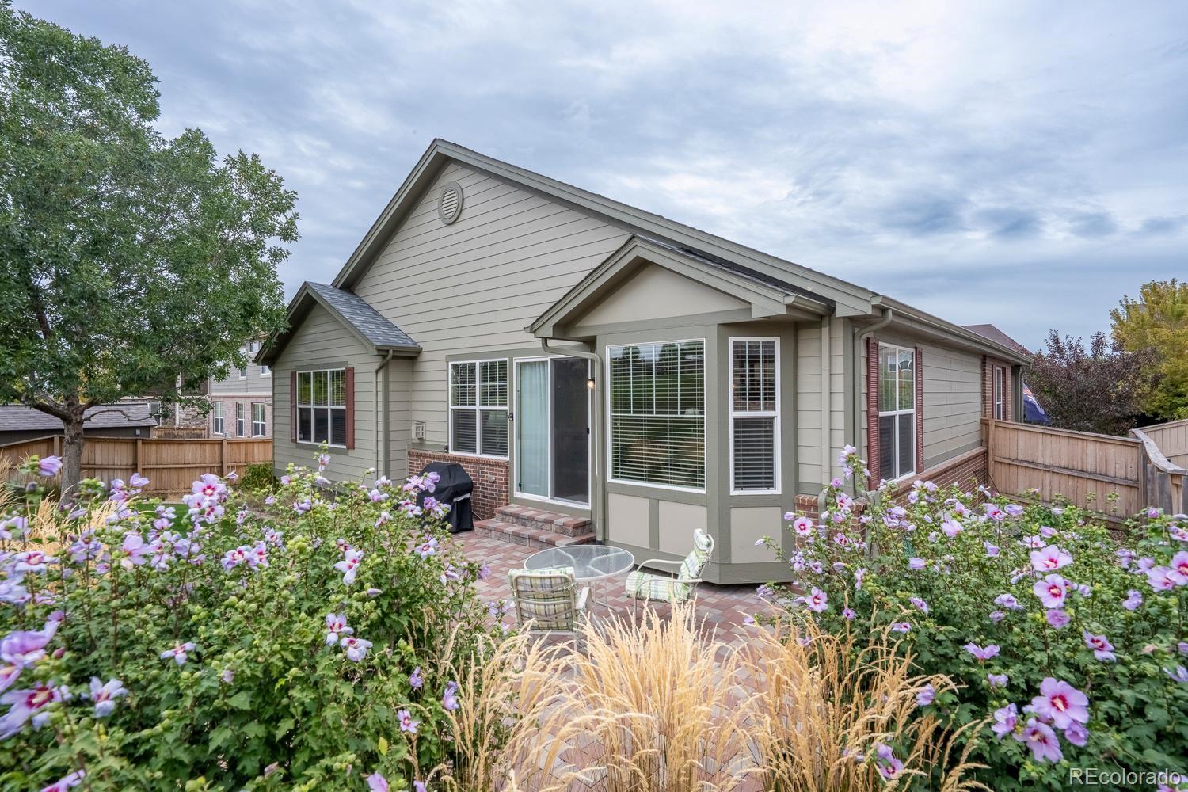
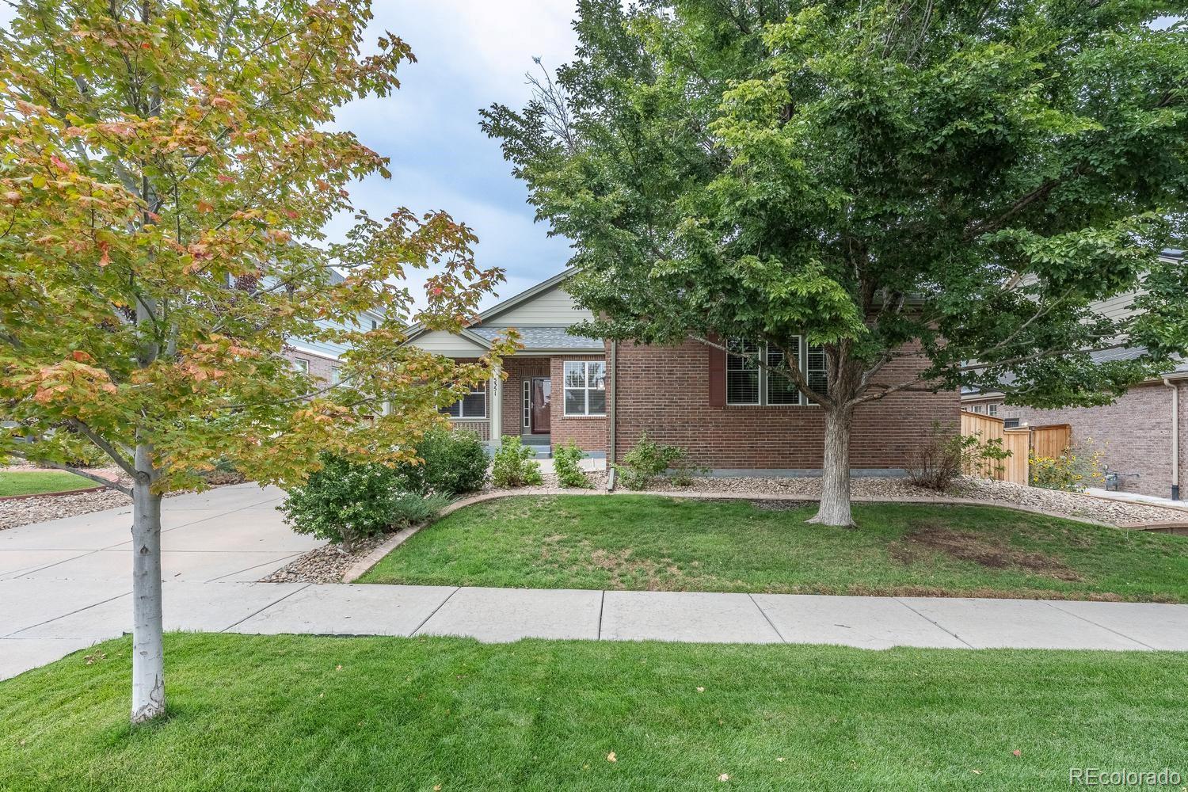
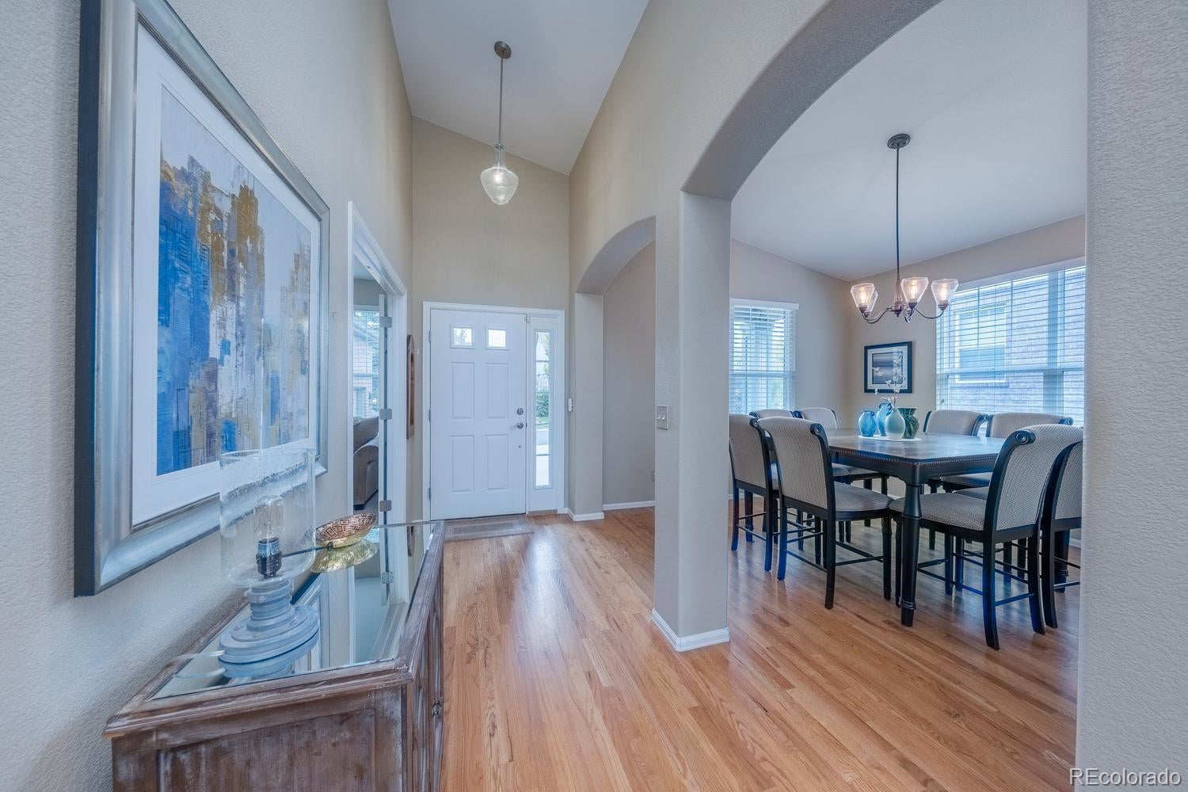
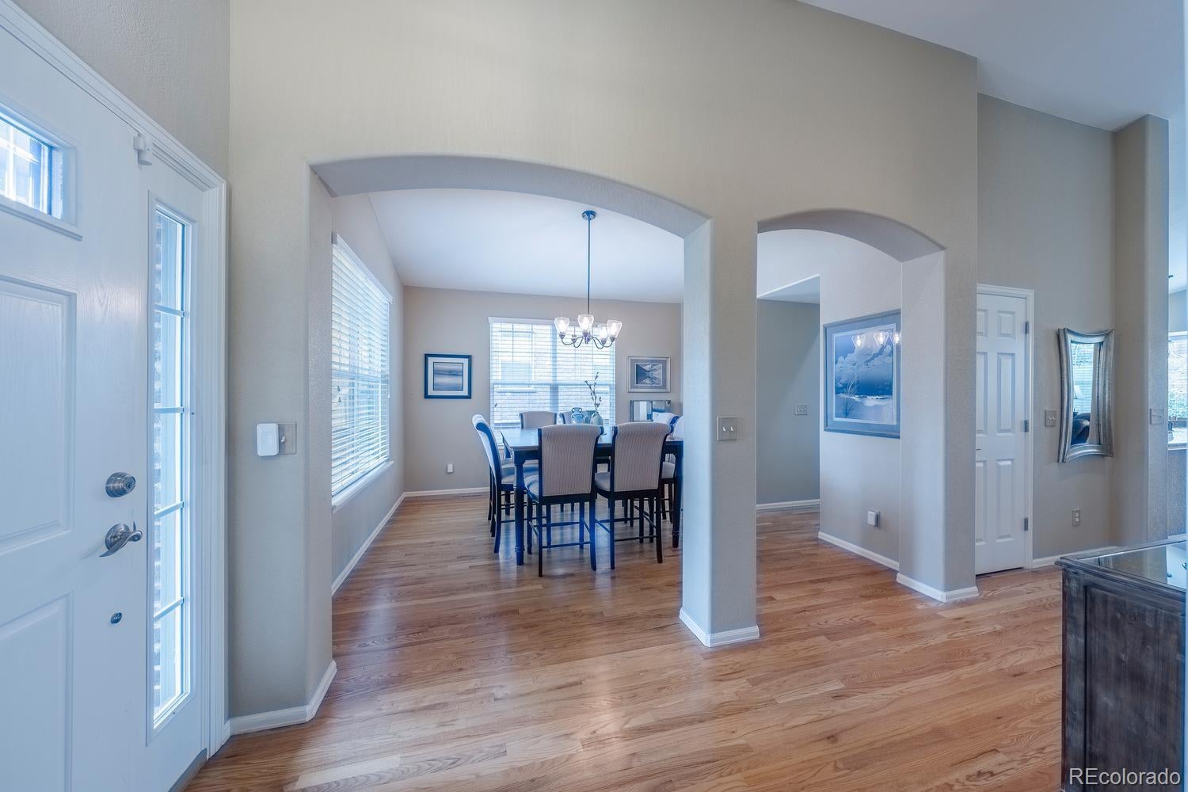
Exceptionally maintained ranch home proudly owned by its original owner. This inviting residence offers 3 main-floor bedrooms plus a dedicated office, expansive open-concept floor plan with vaulted ceilings, spacious great room featuring cozy fireplace and chef-inspired kitchen. Stainless steel appliances, stunning hardwood floors, breakfast bar overlooking the generous kitchen eating area, and bay window create a warm and functional space. Flexible additional space is ideal for entertaining or a formal dining room. Updated baths feature quartz countertops and stylish lighting. The vaulted primary suite is privately tucked away and overlooks the private patio and beautifully landscaped, low-maintenance yard. Enjoy the spacious paver patio, gorgeous landscaping, colorful flowers, and convenient gas line for your grill. The enormous 2,300 sq. ft. unfinished basement offers endless potential, with 9-ft ceilings and rough-in plumbing. Additional features include a 2-car garage with service door and workbench, built-in speakers, ceiling fans, security system, water filtration system, and fully fenced yard. Located in the highly sought-after Cherry Creek School District, within walking distance to an elementary school, parks, and trails. Exceptional Southlands location puts fantastic dining and shopping nearby, with Aurora Reservoir just minutes away for outdoor recreation and easy access to DIA. This exceptional home truly checks every box at this price! Buyer is responsible to verify all square footage.

Save
Ask
Tour
Hide
Share
Listing Snapshot
Price 
$650,000
Days On Site 
1 Day
Bedrooms 
3
Inside Area (SqFt) 
2,320 sqft
Total Baths 
2
Full Baths 
1
Partial Baths 
1
Lot Size 
0.18 Acres
Year Built 
2009
MLS® Number 
8839891
Status 
Active
Property Tax 
$5,886
HOA/Condo/Coop Fees 
$33.33 monthly
Sq Ft Source 
Public Records
Friends & Family
Recent Activity
yesterdayListing updated with changes from the MLS®
yesterdayStatus changed to Active
yesterdayListing first seen on site
General Features
Acres 
0.18
Attached Garage 
Yes
Garage 
Yes
Garage Spaces 
2
Levels 
One
Parking 
ConcreteAttached
Parking Spaces 
2
Property Sub Type 
Single Family Residence
Sewer 
Public Sewer
SqFt Above 
2320
SqFt Total 
4564
Style 
ContemporaryTraditional
Water Source 
Public
Interior Features
Appliances 
OvenCooktopDishwasherDisposalDryerMicrowaveRefrigeratorSelf Cleaning OvenWasherWater Purifier
Basement 
Bath/StubbedFullSump PumpUnfinished
Cooling 
Ceiling Fan(s)Central Air
Fireplace 
Yes
Fireplace Features 
Gas LogGreat Room
Fireplaces 
1
Flooring 
CarpetTileVinylWood
Heating 
Forced Air
Interior 
Breakfast BarCeiling Fan(s)Eat-in KitchenGranite CountersHigh CeilingsKitchen IslandOpen FloorplanPantryVaulted Ceiling(s)Walk-In Closet(s)
Main Level Bedrooms 
3
Window Features 
Bay Window(s)Double Pane WindowsWindow Coverings
Bathroom Full 
Level - Main
Bathroom Three Quarter 
Level - Main
Bedroom 
Level - Main
Dining Room 
Level - Main
Great Room 
Level - MainDescription - Perfect open floor plan
Kitchen 
Level - Main
Laundry 
Level - Main
Office 
Level - Main
Save
Ask
Tour
Hide
Share
Exterior Features
Construction Details 
BrickWood Siding
Exterior 
Lighting
Fencing 
FencedFull
Lot Features 
Sprinklers In FrontSprinklers In Rear
Patio And Porch 
Front PorchPatio
Roof 
Composition
Windows/Doors 
Bay Window(s)Double Pane WindowsWindow Coverings
Community Features
Association Amenities 
Pool
Association Fee 
$400.0
Association Fee Frequency 
Annually
School District 
Cherry Creek 5
Financing Terms Available 
CashConventionalFHAVA Loan
Roads 
Paved
Schools
School District
Cherry Creek 5
Elementary School
Buffalo Trail
Middle School
Fox Ridge
High School
Cherokee Trail
Listing courtesy of Berkshire Hathaway HomeServices Rocky Mountain, REALTORS- Castle Pines Office Janettelitz@myctl.net


The content relating to real estate for sale in this Web site comes in part from the Internet Data eXchange ("IDX") program of METROLIST, INC., DBA RECOLORADO real estate listings held by brokers other than Berkshire Hathaway HomeServices Rocky Mountain, REALTORS- Castle Pines Office are marked with the IDX Logo. This information is being provided for the consumers' personal, non-commercial use and may not be used for any other purpose. All information subject to change and should be independently verified.

Neighborhood & Commute
Source: Walkscore
Disclosure: Community information and market data powered by Constellation Data Labs. Information is deemed reliable but not guaranteed.
Save
Ask
Tour
Hide
Share