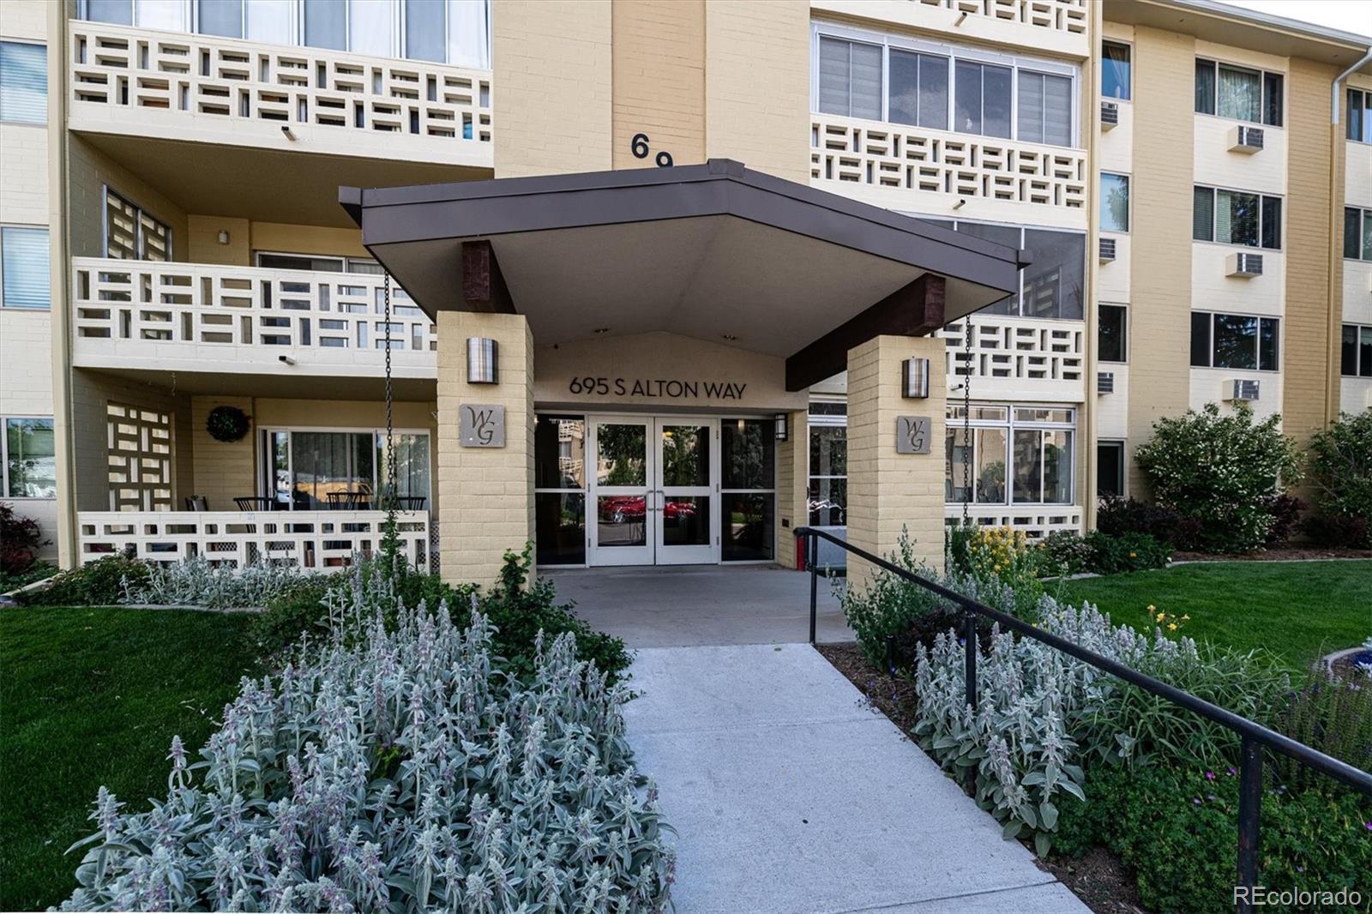
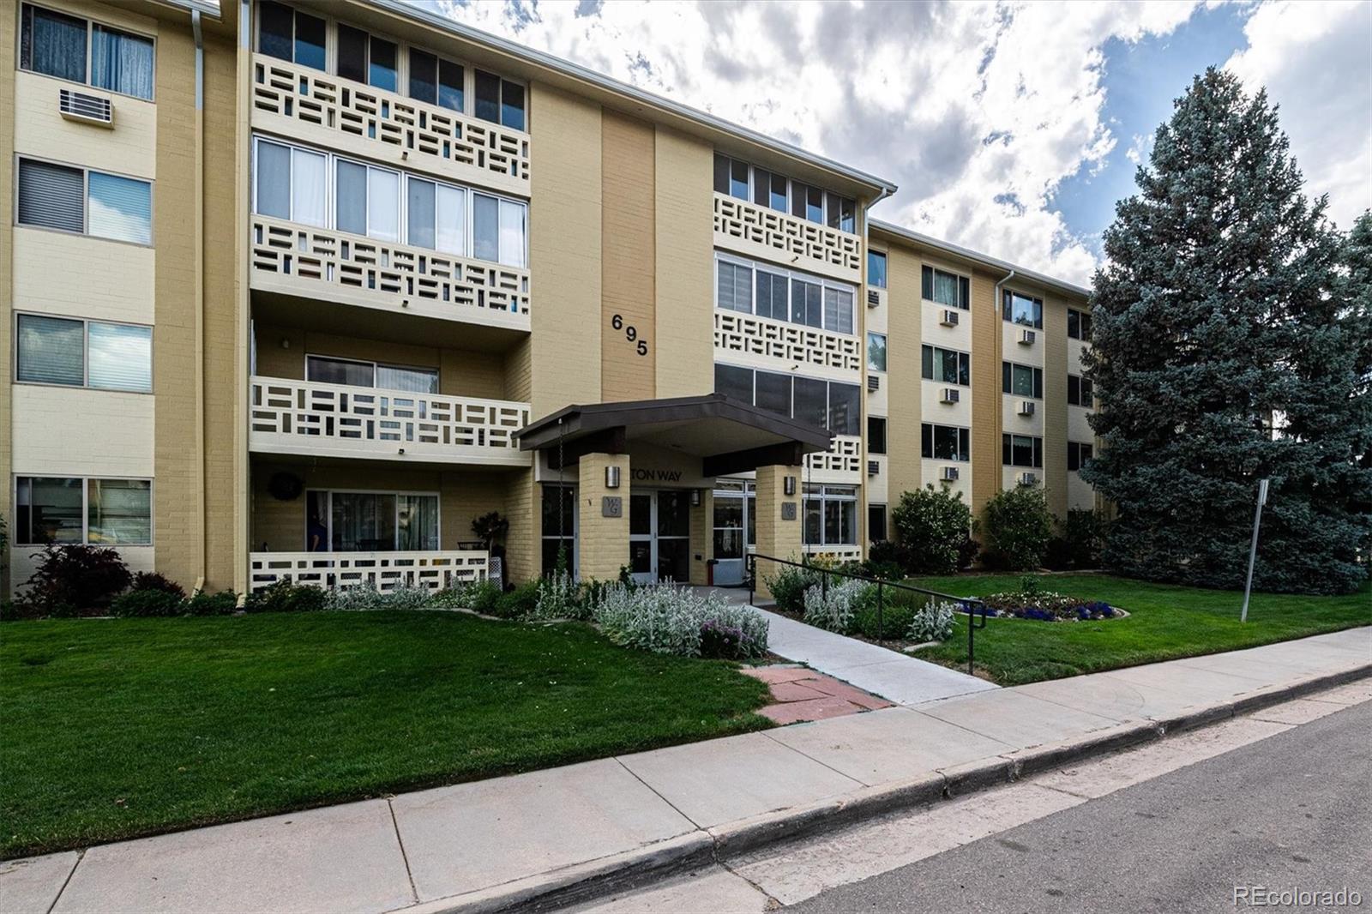
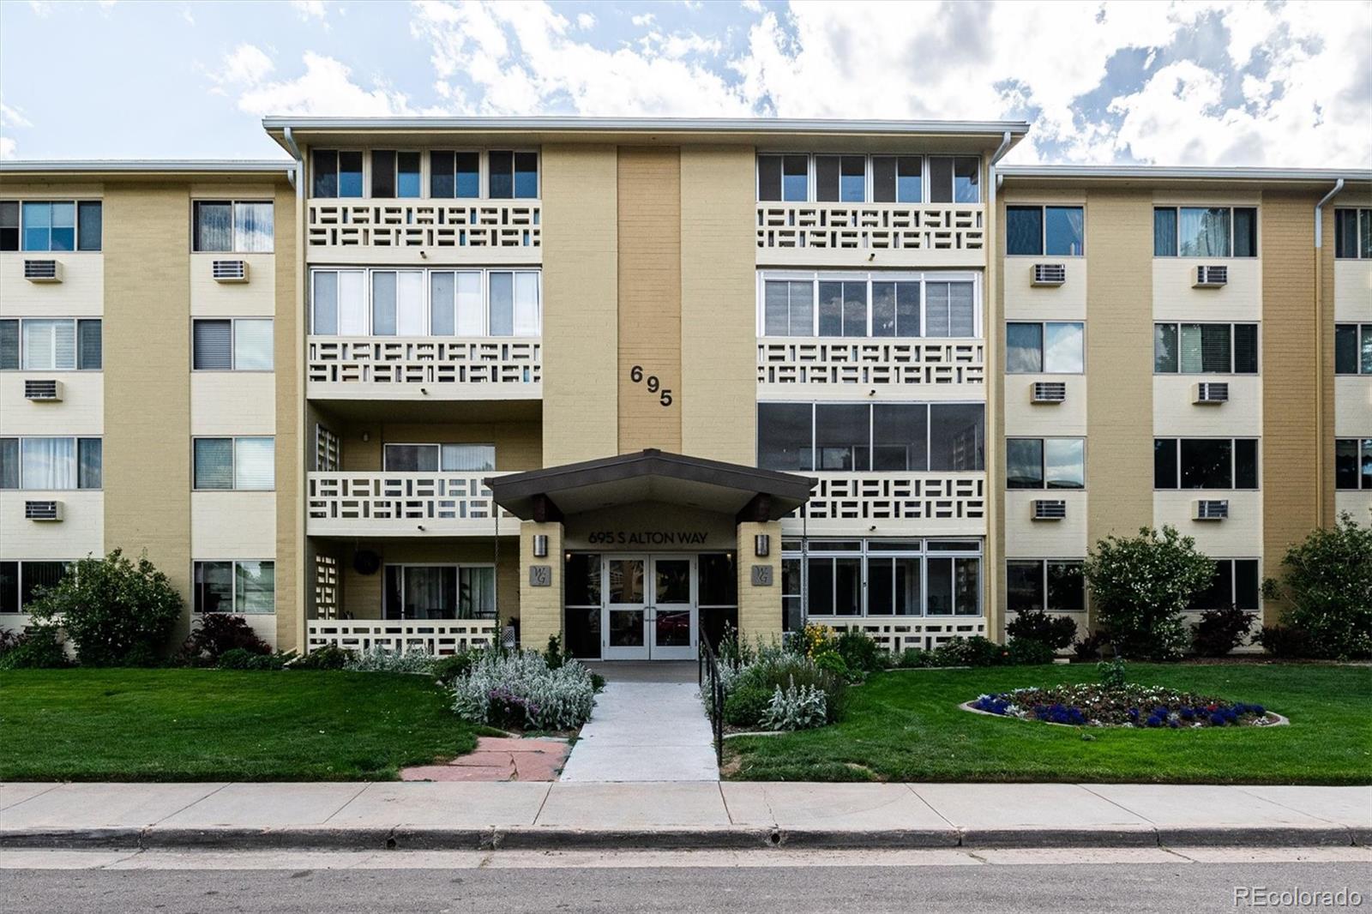
INCREDIBLE VALUE—FULLY RENOVATED & NOW ONLY $265,000! Don’t miss this beautifully remodeled, move-in-ready ground-floor condo in Windsor Gardens. Everything is NEW in this spacious 2-bedroom, 2-bath home, including luxury vinyl flooring, carpet, fresh paint, lighting, white shaker cabinetry, quartz countertops and GE stainless steel appliances. Enjoy a generous primary suite with walk-in closet and private bath, enclosed lanai, rare bonus room, deeded detached garage and private storage unit. Truly turnkey—move in and enjoy without the expense or hassle of renovating! Windsor Gardens offers an exceptional maintenance-free lifestyle with HOA dues covering heat, water, property taxes, exterior maintenance, roof, snow removal, trash and more. Community amenities include golf, clubhouse, fitness center, pools, restaurant, walking trails, activities and 24-hour security. PLUS—qualified buyers may receive a lender credit equal to 1.75% of the loan amount, up to $7,000, toward closing costs, prepaid expenses and/or discount points through a special Community Reinvestment Act lending program. No income limits or homebuyer classes required; Conventional, FHA and VA financing may qualify. Contact listing agent for program details. OPEN HOUSE SATURDAY 10 AM–2 PM! Tour this home during the Windsor Gardens multi-listing open house event and see just how much value $265,000 can buy!
Save
Ask
Tour
Hide
Share
Listing Snapshot
Price
$265,000
Days On Site
130 Days
Bedrooms
2
Inside Area (SqFt)
1,200 sqft
Total Baths
2
Full Baths
1
Partial Baths
1
Lot Size
N/A
Year Built
1970
MLS Number
8834447
Status
Active
Property Tax
$1,205
HOA/Condo/Coop Fees
$752 monthly
Sq Ft Source
Public Records
Friends & Family
React
Comment
Invite
No Comments Yet
Did you know? You can invite friends and family to your search. They can join your search, rate and discuss listings with you.
Level - MainDescription - Brand New luxury vinyl flooring throughout
Sun Room
Level - MainDescription - Larged enclosed Lanai w/ outdoor access to the front courtyard
Save
Ask
Tour
Hide
Share
Exterior Features
Construction Details
BlockConcrete
Exterior
Dog RunGardenLighting
Lot Features
Near Public Transit
Patio And Porch
CoveredPatio
Pool Features
IndoorOutdoor Pool
Windows/Doors
Double Pane Windows
Community Features
Accessibility Features
Accessible EntranceAccessible Approach with RampAccessible BedroomAccessible Central Living AreaAccessible Common AreaAccessible DoorsAccessible Hallway(s)Accessible Kitchen
Listing courtesy of RE/MAX Professionals farnell.kim@gmail.com
The content relating to real estate for sale in this Web site comes in part from the Internet Data eXchange ("IDX") program of METROLIST, INC., DBA RECOLORADO real estate listings held by brokers other than RE/MAX Professionals are marked with the IDX Logo. This information is being provided for the consumers' personal, non-commercial use and may not be used for any other purpose. All information subject to change and should be independently verified.
Neighborhood & Commute
Source: Walkscore
Disclosure: Community information and market data powered by Constellation Data Labs. Information is deemed reliable but not guaranteed.

 Ready to Make Your Move?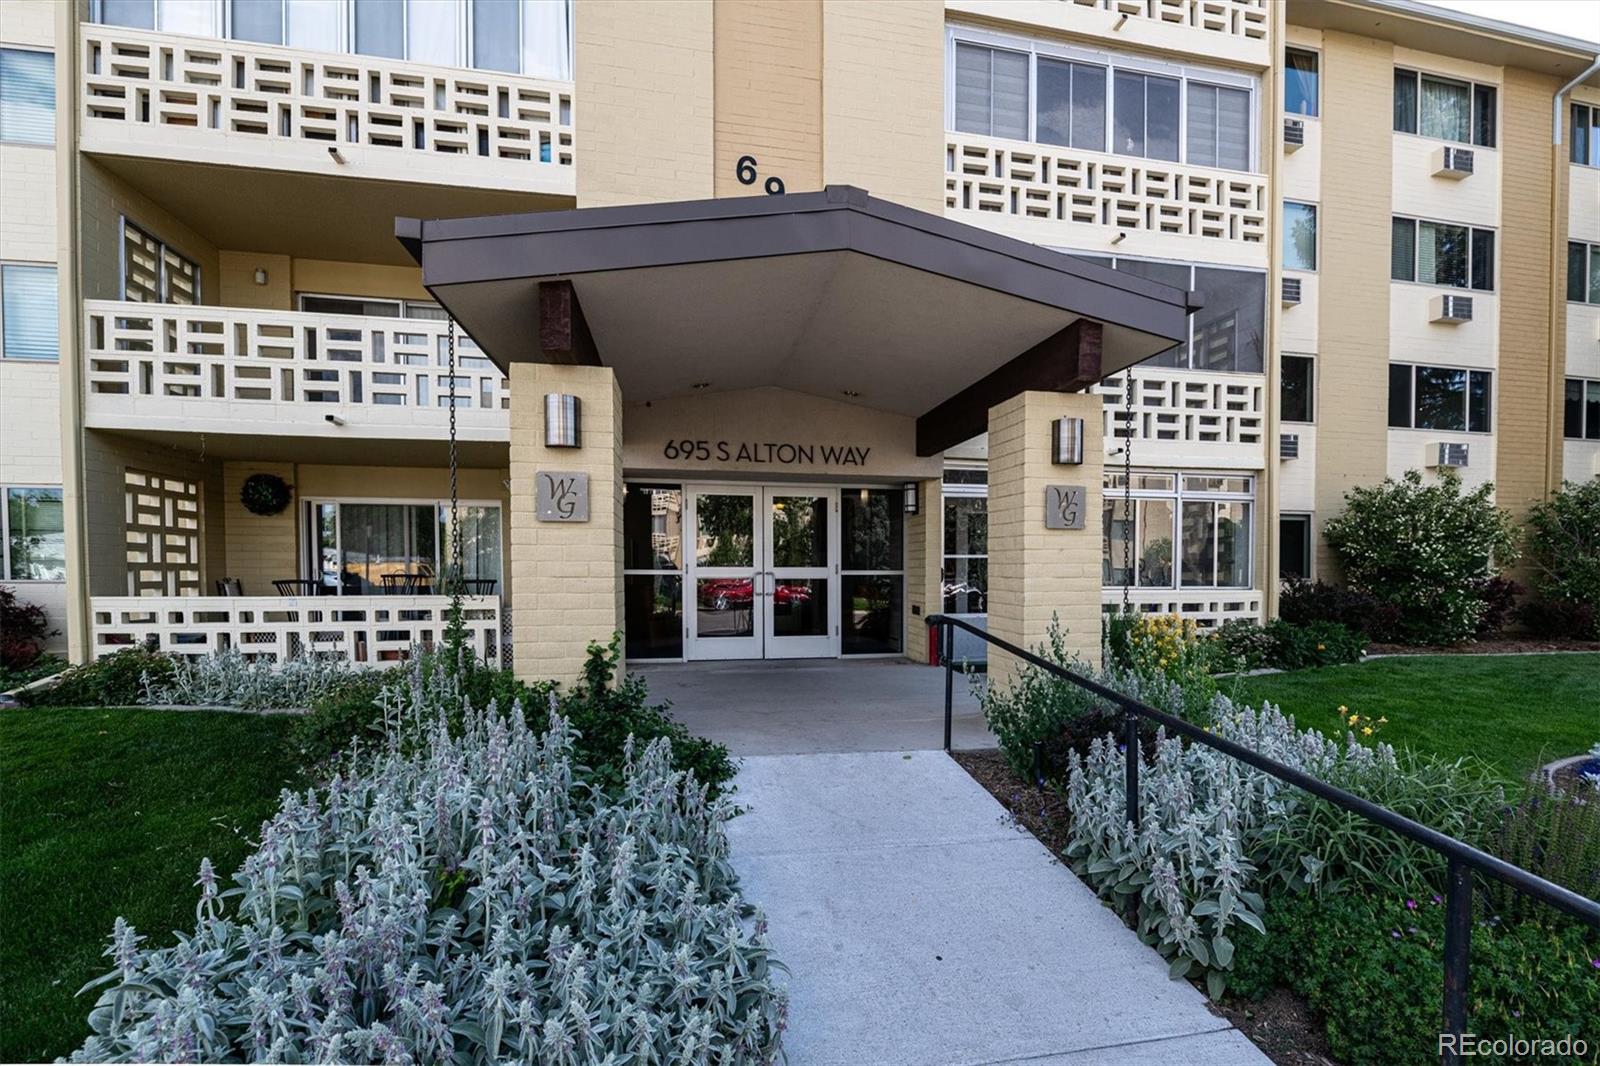

Did you know? You can invite friends and family to your search. They can join your search, rate and discuss listings with you.