Ready to Make Your Move?
Text or Call David and Tom
720-408-7409


Save
Ask
Tour
Hide
Share
$730,000
20 Days On Site

3090 E Weaver Avenue
Centennial, CO 80121

For Sale|Single Family Residence|Active
4
Beds
3
Total Baths
2
Full Baths
1
Partial Bath
2,245
SqFt
$325
/SqFt
1962
Built
Subdivision:
Dream House Acres
County:
Arapahoe
Call Now: 720.408.7409
Is this the listing for you? We can help make it yours.
720.408.7409
Upcoming Open Houses
Sat, Oct 3, 11:00 AM - 1:00 PM
3090 E Weaver Avenue3090 E Weaver Avenue3090 E Weaver Avenue3090 E Weaver Avenue
Save
Ask
Tour
Hide
Share

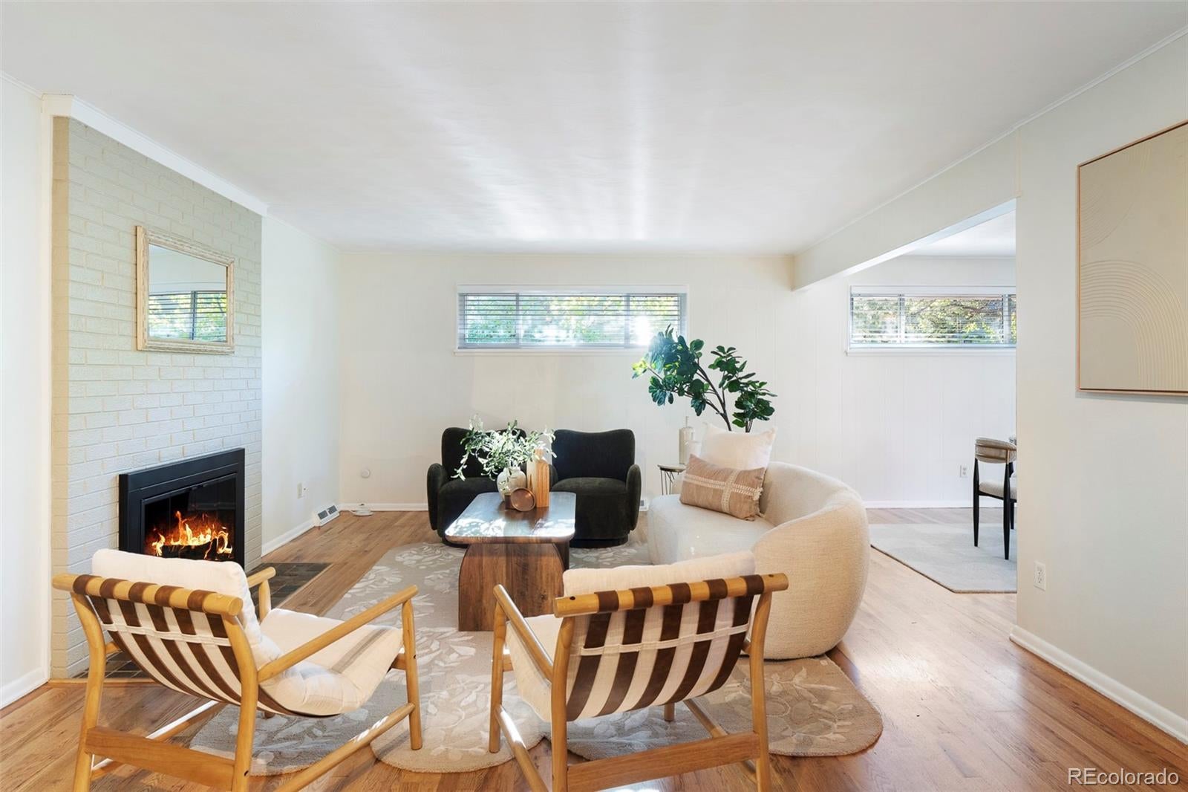
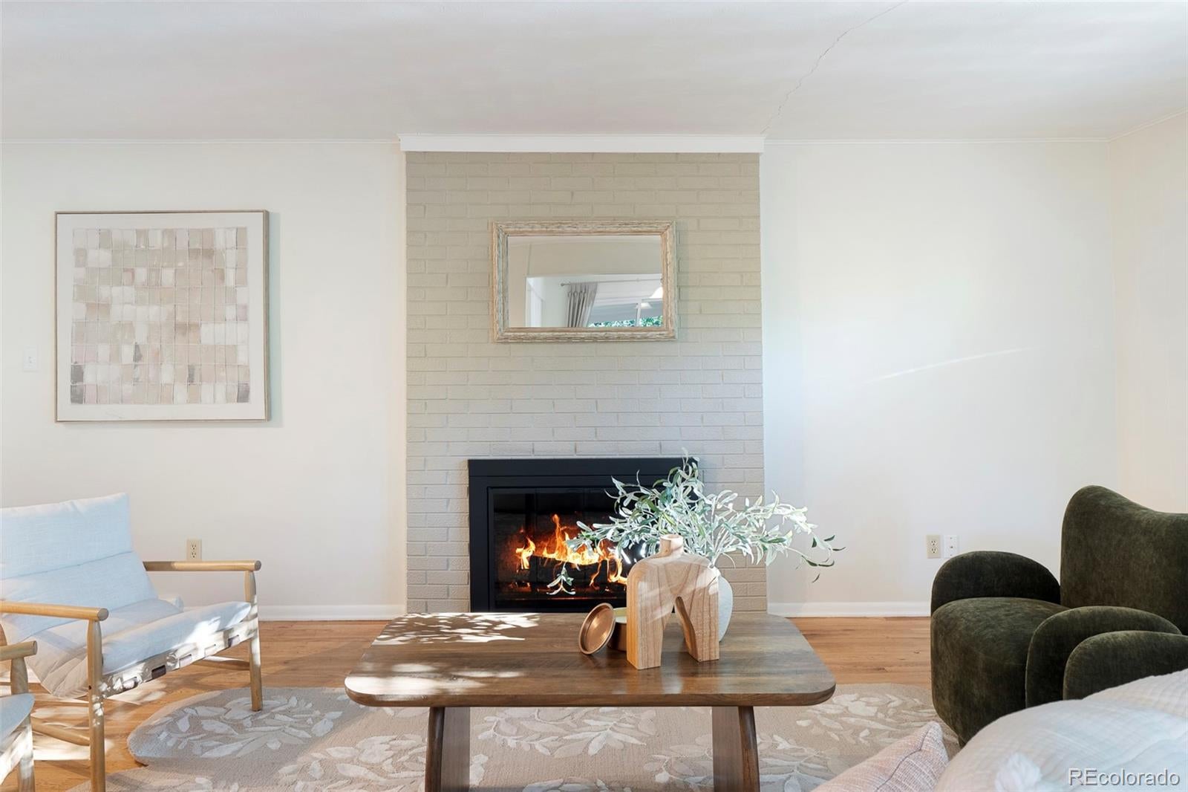
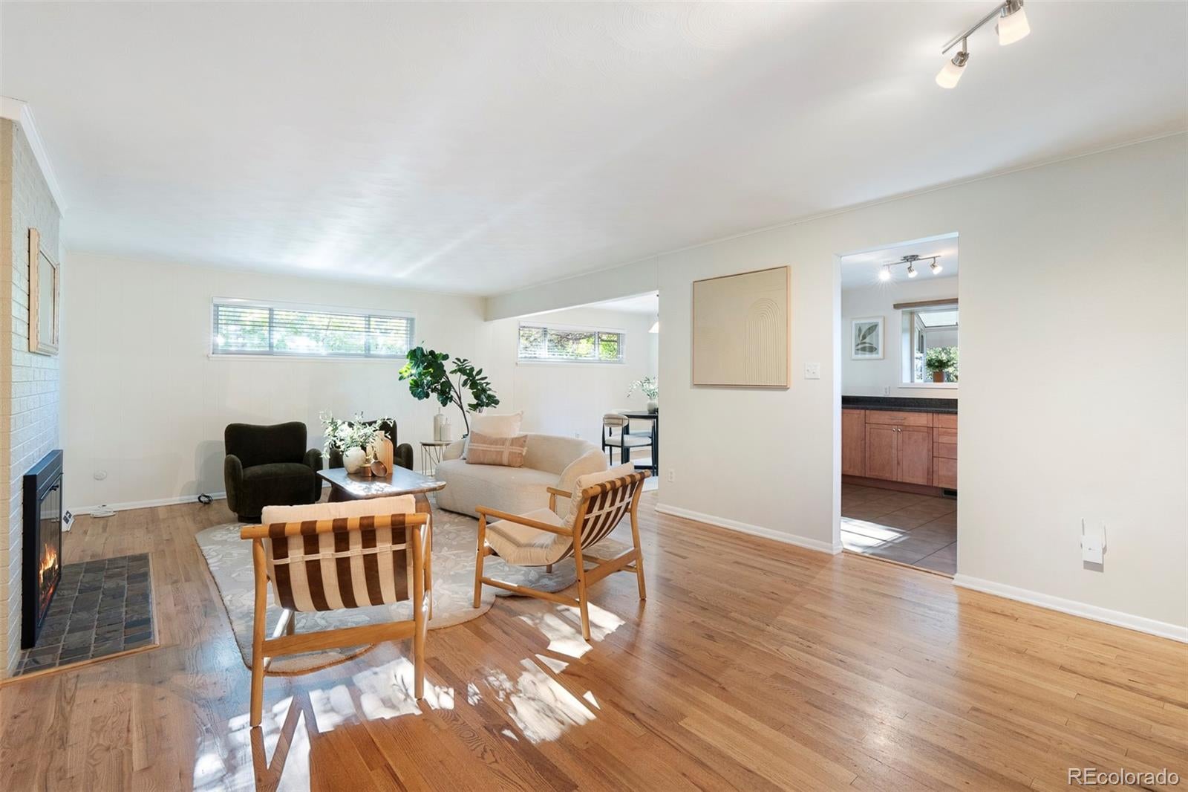
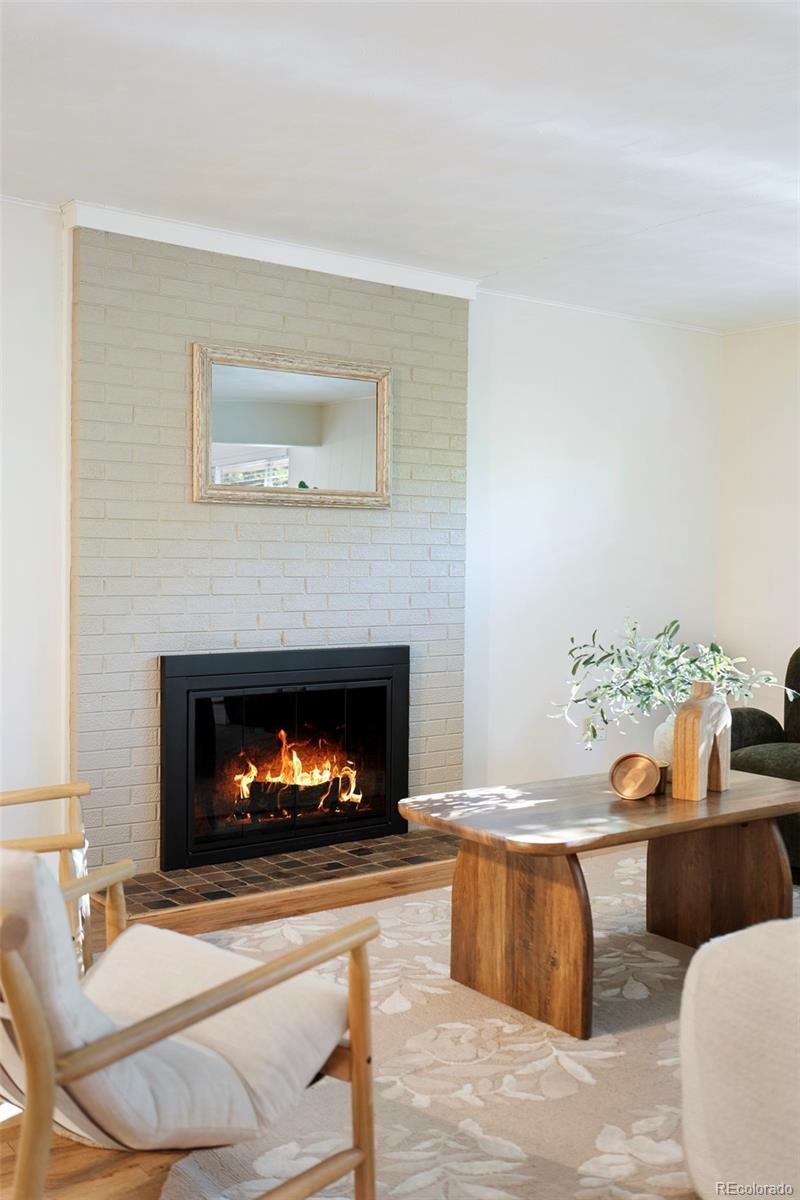
$15,000 Seller Paid Concession with Acceptable Offers! Thoughtfully updated and beautifully maintained, this charming mid-century modern–inspired home in desirable Dream House Acres blends original character with fresh, modern finishes. Updates throughout enhance the home’s clean, inviting feel while preserving the charm that makes it distinctive. The spacious kitchen offers ample room for entertaining, complemented by a dining nook that adds warmth and character. A permitted basement remodel extends the living space with a generous living area, a bedroom and a large bathroom. An attached two-car garage and a large storage room provide added convenience and functionality. Beautiful landscaping surrounds the private backyard, creating a peaceful backdrop for outdoor living. The covered back patio offers a welcoming setting for dining, gathering and relaxing, extending the home’s appeal beyond its interior. Trail access just outside the front door connects to the High Line Canal Trail, while the central location places shopping, dining and everyday conveniences just minutes away. Nearby destinations include Trader Joe’s, Whole Foods, local favorites like Na Favola and Sazza, and boutique shopping. Located within the award-winning Littleton Public Schools district, this well-cared-for home brings together timeless style, thoughtful improvements and an exceptionally convenient location.

Save
Ask
Tour
Hide
Share
Listing Snapshot
Price 
$730,000
Days On Site 
20 Days
Bedrooms 
4
Inside Area (SqFt) 
2,245 sqft
Total Baths 
3
Full Baths 
2
Partial Baths 
1
Lot Size 
0.26 Acres
Year Built 
1962
MLS® Number 
8799726
Status 
Active
Property Tax 
$4,905
HOA/Condo/Coop Fees 
N/A
Sq Ft Source 
Public Records
Friends & Family
Recent Activity
8 hours agoListing updated with changes from the MLS®
3 weeks agoListing first seen on site
General Features
Acres 
0.26
Attached Garage 
Yes
Direction Faces 
North
Garage 
Yes
Garage Spaces 
2
Levels 
One
Parking 
Attached
Parking Spaces 
2
Property Sub Type 
Single Family Residence
Sewer 
Public Sewer
SqFt Above 
1455
SqFt Below 
790
SqFt Total 
2885
Utilities 
Natural Gas AvailableCable AvailableElectricity ConnectedNatural Gas Connected
Water Source 
Public
Interior Features
Appliances 
DishwasherDryerMicrowaveRangeRefrigeratorWasher
Basement 
Finished
Cooling 
Central Air
Fireplace 
Yes
Fireplace Features 
BasementLiving Room
Fireplaces 
2
Flooring 
CarpetTileWood
Heating 
Forced Air
Interior 
Breakfast BarEat-in KitchenOpen Floorplan
Laundry Features 
SinkIn Unit
Main Level Bedrooms 
3
Window Features 
Window Coverings
Bathroom Full 
Level - Main
Bathroom Three Quarter 
Level - Main
Bedroom 
Level - Main
Dining Room 
Level - Main
Family Room 
Level - Basement
Kitchen 
Level - Main
Living Room 
Level - Main
Utility Room 
Level - Basement
Save
Ask
Tour
Hide
Share
Exterior Features
Construction Details 
BrickFrame
Exterior 
LightingPrivate YardRain Gutters
Fencing 
FencedFull
Lot Features 
Sprinklers In FrontSprinklers In Rear
Patio And Porch 
CoveredPatio
Roof 
Composition
Windows/Doors 
Window Coverings
Community Features
School District 
Littleton 6
Financing Terms Available 
CashConventionalFHAVA Loan
Roads 
Paved
Schools
School District
Littleton 6
Elementary School
Lois Lenski
Middle School
Newton
High School
Littleton
Listing courtesy of Milehimodern leslie@nowlinchoicehomes.com


The content relating to real estate for sale in this Web site comes in part from the Internet Data eXchange ("IDX") program of METROLIST, INC., DBA RECOLORADO real estate listings held by brokers other than Milehimodern are marked with the IDX Logo. This information is being provided for the consumers' personal, non-commercial use and may not be used for any other purpose. All information subject to change and should be independently verified.

Neighborhood & Commute
Source: Walkscore
Disclosure: Community information and market data powered by Constellation Data Labs. Information is deemed reliable but not guaranteed.
Save
Ask
Tour
Hide
Share