Ready to Make Your Move?
Text or Call David and Tom
720-408-7409


Save
Ask
Tour
Hide
Share
$465,000
57 Days On Site

19153 E 65th Place 5
Denver, CO 80249

For Sale|Townhouse|Active
4
Beds
3
Total Baths
1
Full Bath
2
Partial Baths
1,836
SqFt
$253
/SqFt
2021
Built
Subdivision:
High Point
County:
Denver
Call Now: 720.408.7409
Is this the listing for you? We can help make it yours.
720.408.7409
19153 E 65th Place 519153 E 65th Place 519153 E 65th Place 519153 E 65th Place 5
Save
Ask
Tour
Hide
Share

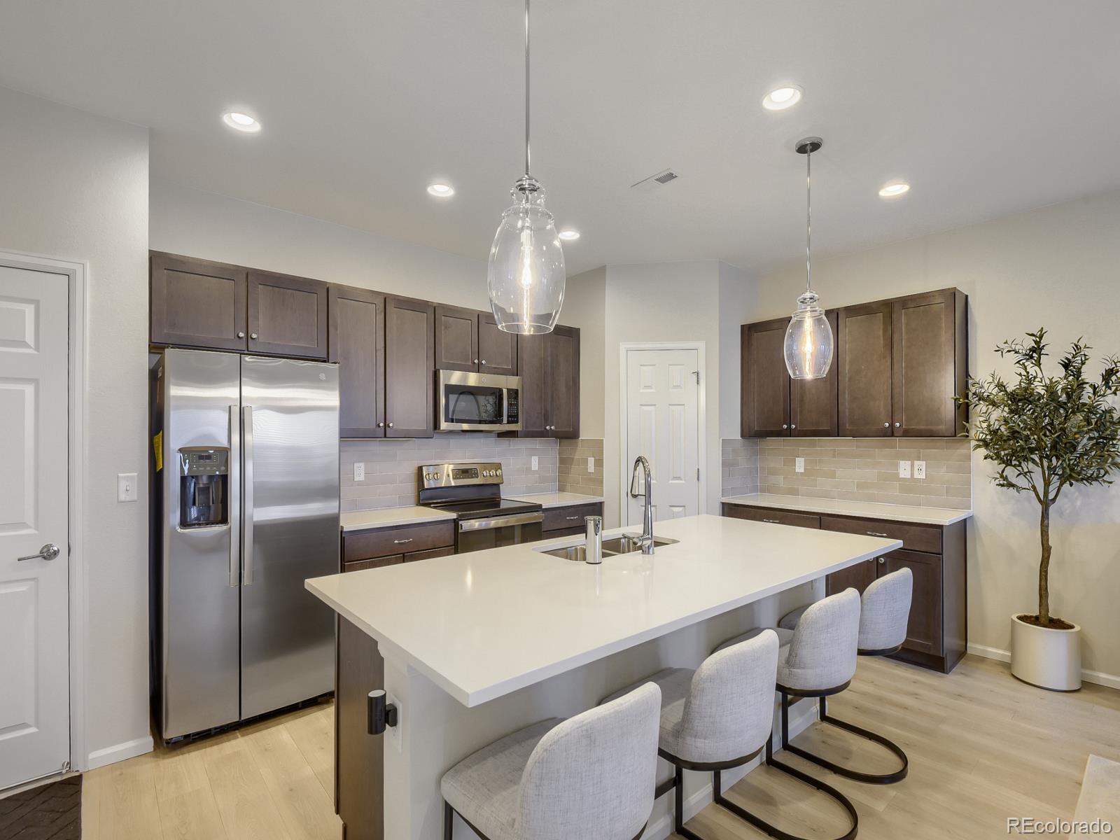
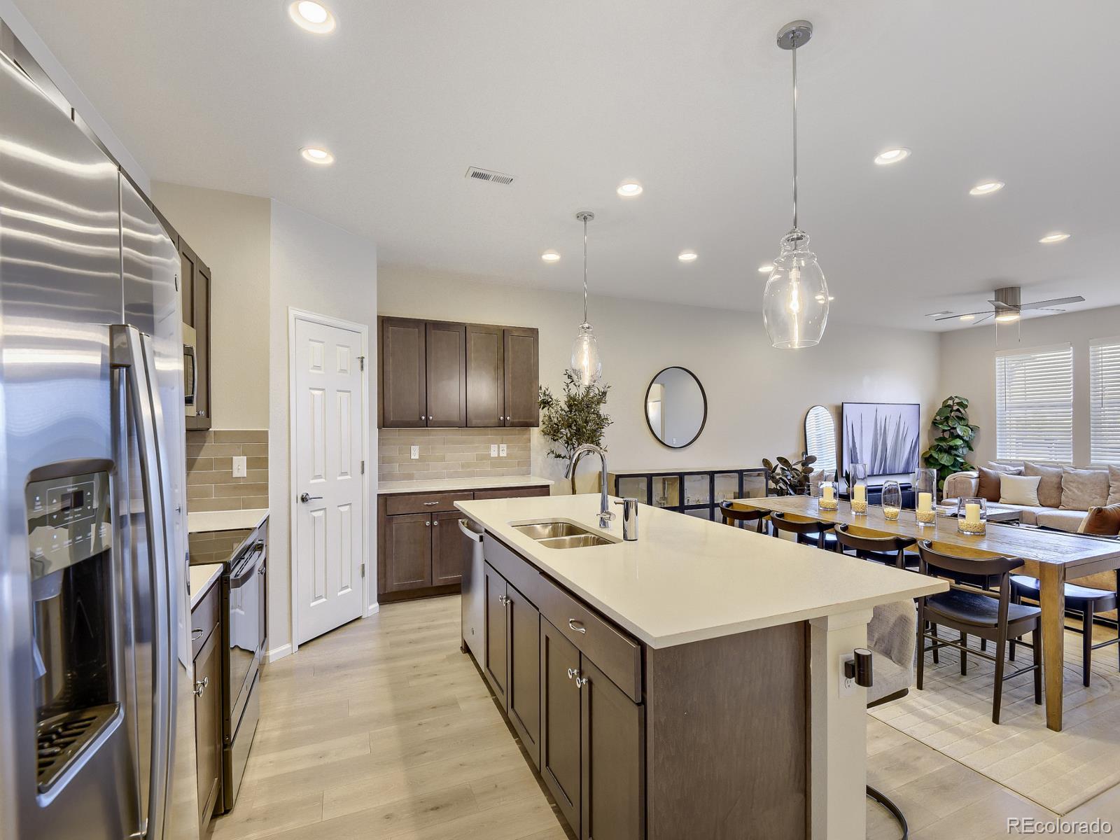
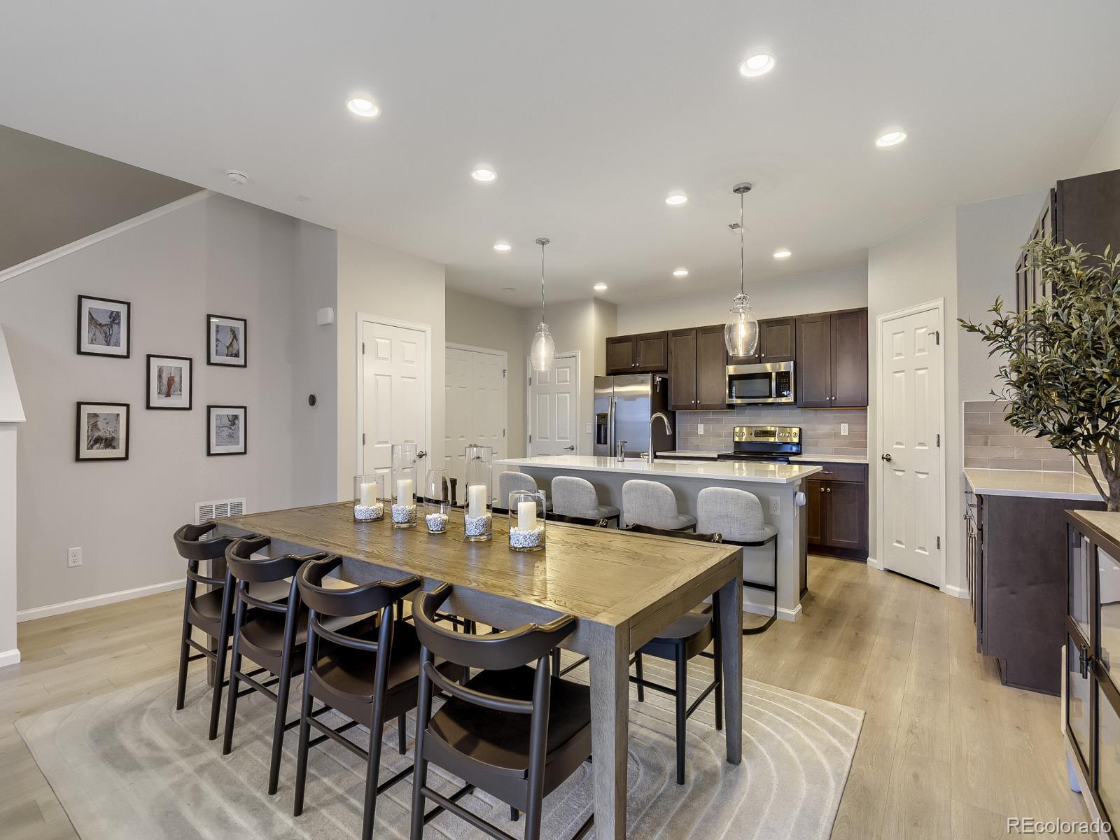
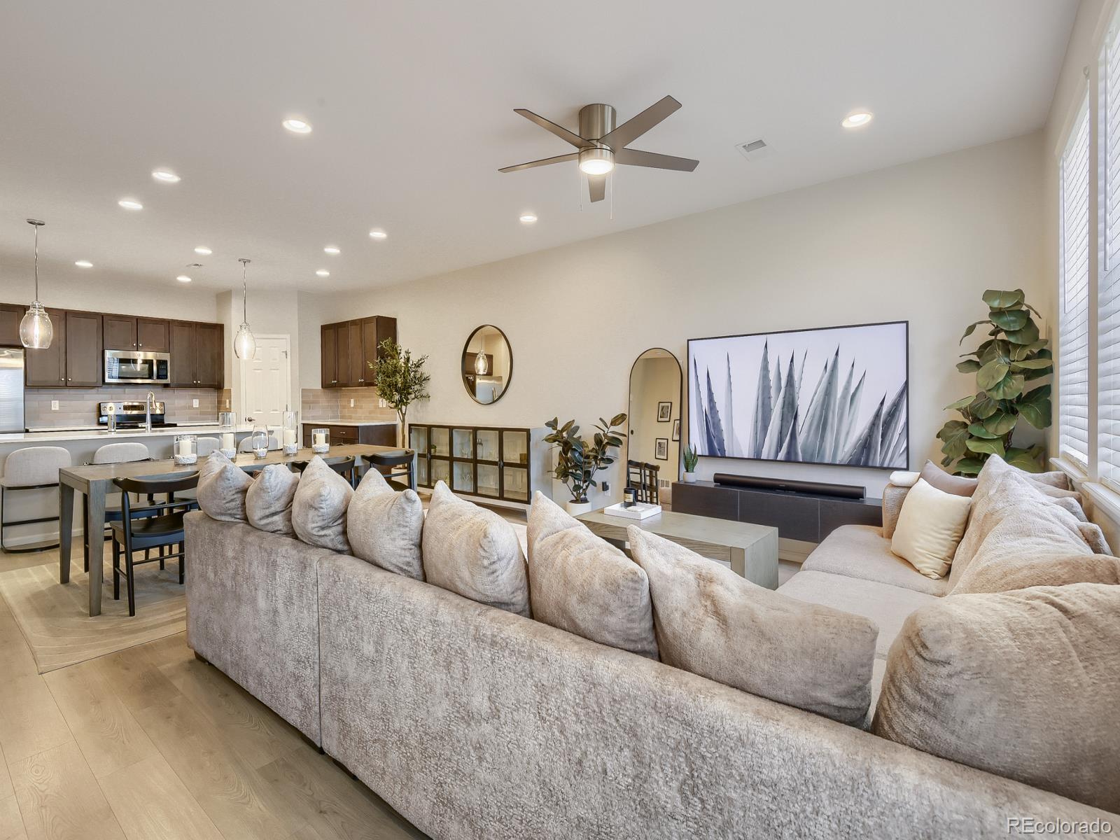
ASSUMABLE INTEREST RATE!! Welcome to this inviting 4-bedroom, 2.5-bath townhome in Altaira at High Point! The open main floor creates an easy, comfortable space for everyday living, entertaining, and spending time together. Step outside to the front patio, where you can enjoy your morning coffee, unwind at the end of the day, or take in the view of the neighborhood park and its bocce ball court. The location is a big plus, too! You’re just minutes from the Gaylord Rockies Resort & Convention Center, major highways, and Denver International Airport—close enough to make travel and commuting a breeze, but far enough away to avoid feeling like you’re living next to the airport. With four bedrooms, a welcoming layout, great outdoor space, and a fun neighborhood setting, this is a place that’s easy to feel at home in.

Save
Ask
Tour
Hide
Share
Listing Snapshot
Price 
$465,000
Days On Site 
57 Days
Bedrooms 
4
Inside Area (SqFt) 
1,836 sqft
Total Baths 
3
Full Baths 
1
Partial Baths 
2
Lot Size 
N/A
Year Built 
2021
MLS® Number 
8788772
Status 
Active
Property Tax 
$5,364
HOA/Condo/Coop Fees 
$249 monthly
Sq Ft Source 
Public Records
Friends & Family
Recent Activity
4 weeks agoListing updated with changes from the MLS®
4 weeks agoPrice changed to $465,000
2 months agoListing first seen on site
General Features
Attached Garage 
Yes
Direction Faces 
East
Garage 
Yes
Garage Spaces 
2
Levels 
Two
Parking 
Attached
Parking Spaces 
2
Property Condition 
Updated/Remodeled
Property Sub Type 
Townhouse
Sewer 
Public Sewer
SqFt Above 
1836
SqFt Total 
1836
Utilities 
Cable AvailableElectricity ConnectedNatural Gas AvailablePhone Available
Water Source 
Public
Interior Features
Appliances 
DishwasherDisposalDryerMicrowaveRangeRefrigeratorWasher
Cooling 
Ceiling Fan(s)Central Air
Flooring 
CarpetTileVinyl
Furnished 
Negotiable
Heating 
Forced Air
Interior 
Ceiling Fan(s)Eat-in KitchenKitchen IslandOpen FloorplanPantry
Laundry Features 
In Unit
Window Features 
Window Coverings
Bathroom Full 
Level - Upper
Bathroom Half 
Level - Main
Bathroom Three Quarter 
Level - Upper
Bedroom 
Level - Upper
Dining Room 
Laundry 
Level - Upper
Living Room 
Save
Ask
Tour
Hide
Share
Exterior Features
Construction Details 
Frame
Fencing 
None
Lot Features 
Landscaped
Patio And Porch 
Front PorchPatio
Roof 
Shingle
Windows/Doors 
Window Coverings
Community Features
Association Fee 
$200.0
Association Fee Frequency 
Monthly
Additional Association Fee 
$49.0
Additional Association Fee Frequency 
Monthly
School District 
Denver 1
Financing Terms Available 
CashConventionalFHAVA Loan
Roads 
Paved
Schools
School District
Denver 1
Elementary School
Waller
Middle School
Rachel B. Noel
High School
DSST: Green Valley Ranch
Listing courtesy of Resident Realty North Metro LLC erikaherediare@gmail.com


The content relating to real estate for sale in this Web site comes in part from the Internet Data eXchange ("IDX") program of METROLIST, INC., DBA RECOLORADO real estate listings held by brokers other than Resident Realty North Metro LLC are marked with the IDX Logo. This information is being provided for the consumers' personal, non-commercial use and may not be used for any other purpose. All information subject to change and should be independently verified.

Neighborhood & Commute
Source: Walkscore
Disclosure: Community information and market data powered by Constellation Data Labs. Information is deemed reliable but not guaranteed.
Save
Ask
Tour
Hide
Share