Ready to Make Your Move?
Text or Call David and Tom
720-408-7409


Save
Ask
Tour
Hide
Share
$135,000
18 Days On Site

9715 Gull Street
Federal Heights, CO 80260

For Sale|Manufactured Home|Active
3
Beds
2
Total Baths
2
Partial Baths
1,440
SqFt
$94
/SqFt
1979
Built
County:
Adams
Call Now: 720.408.7409
Is this the listing for you? We can help make it yours.
720.408.7409
9715 Gull Street9715 Gull Street9715 Gull Street9715 Gull Street
Save
Ask
Tour
Hide
Share

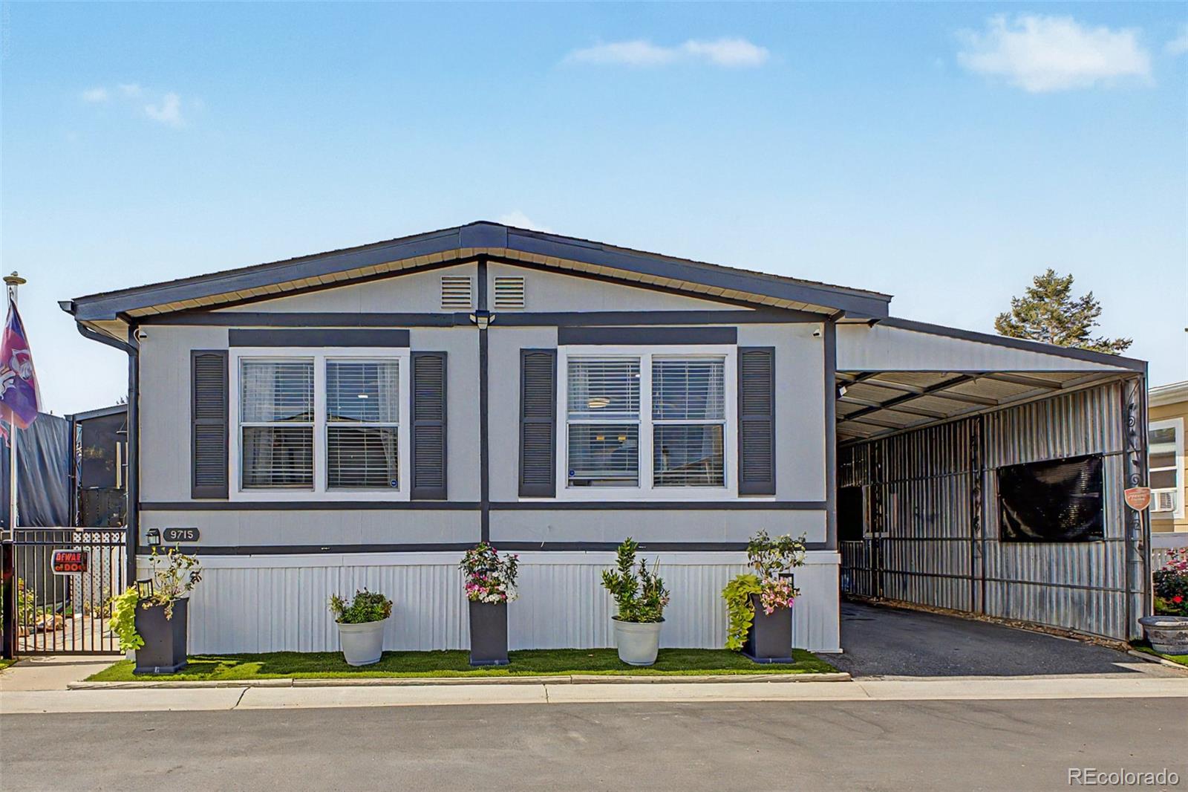
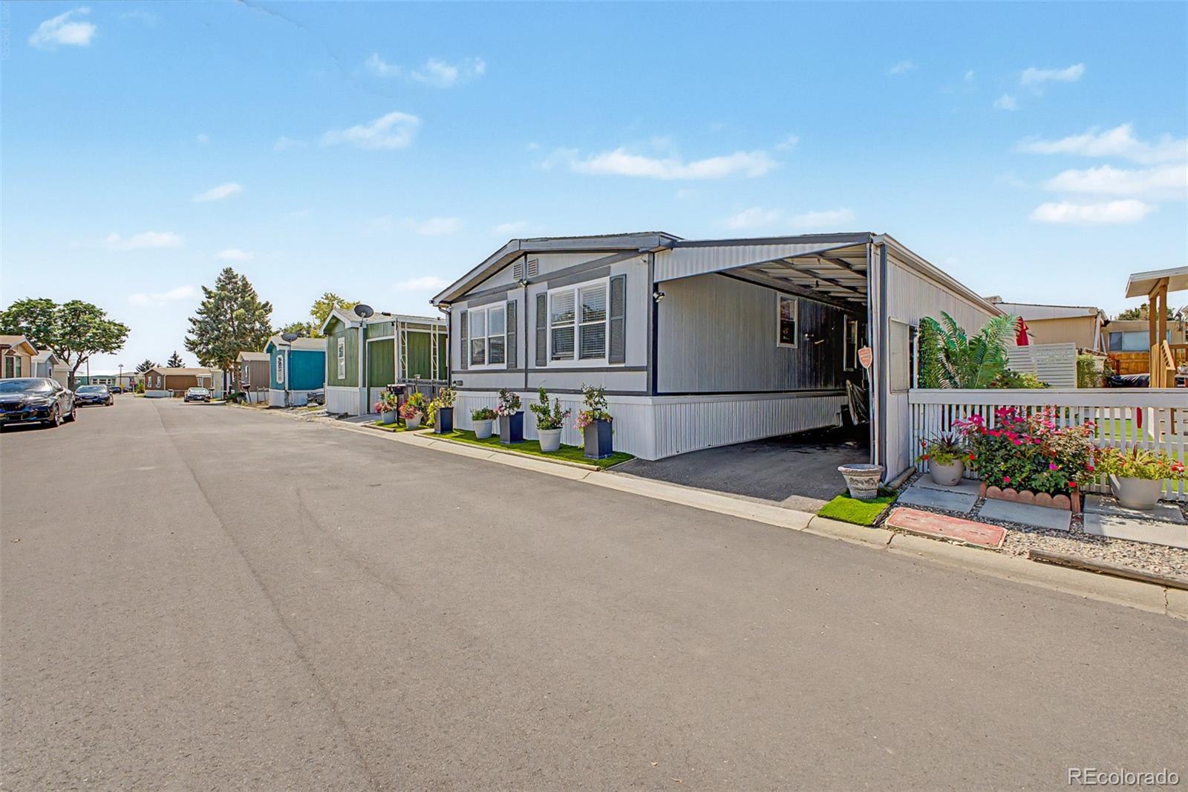
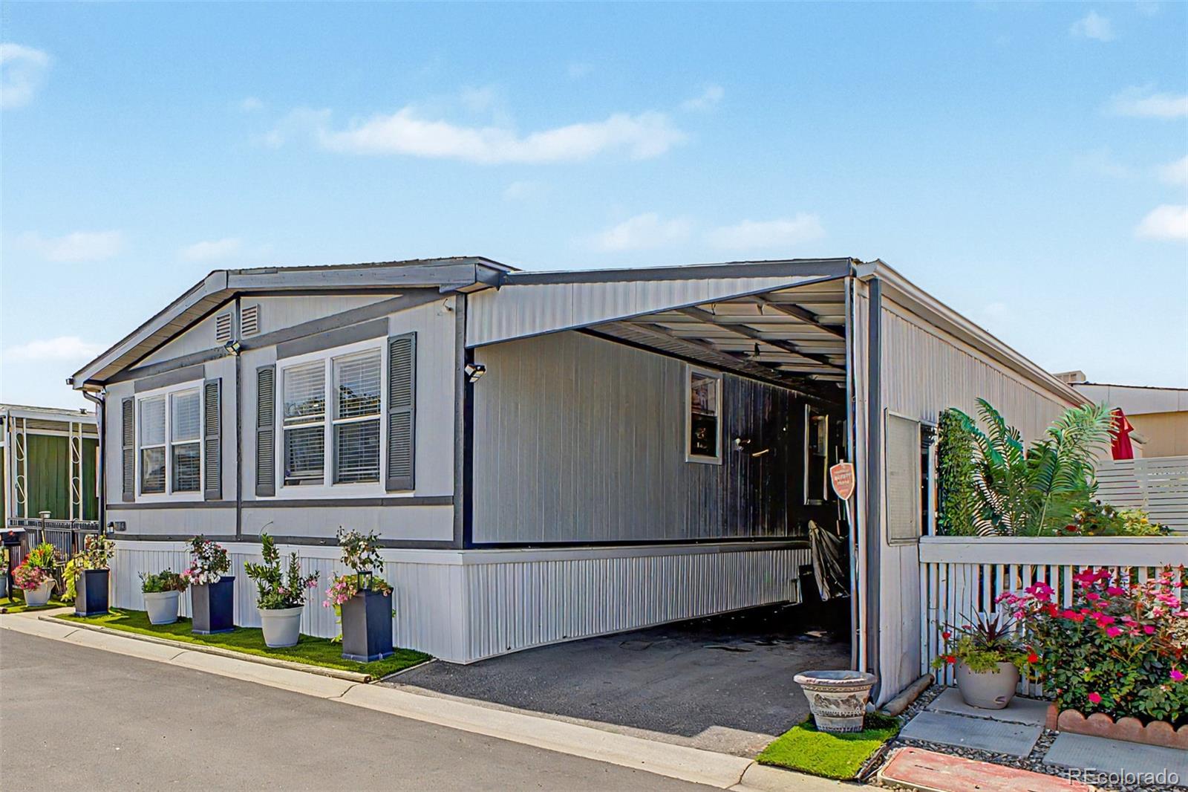
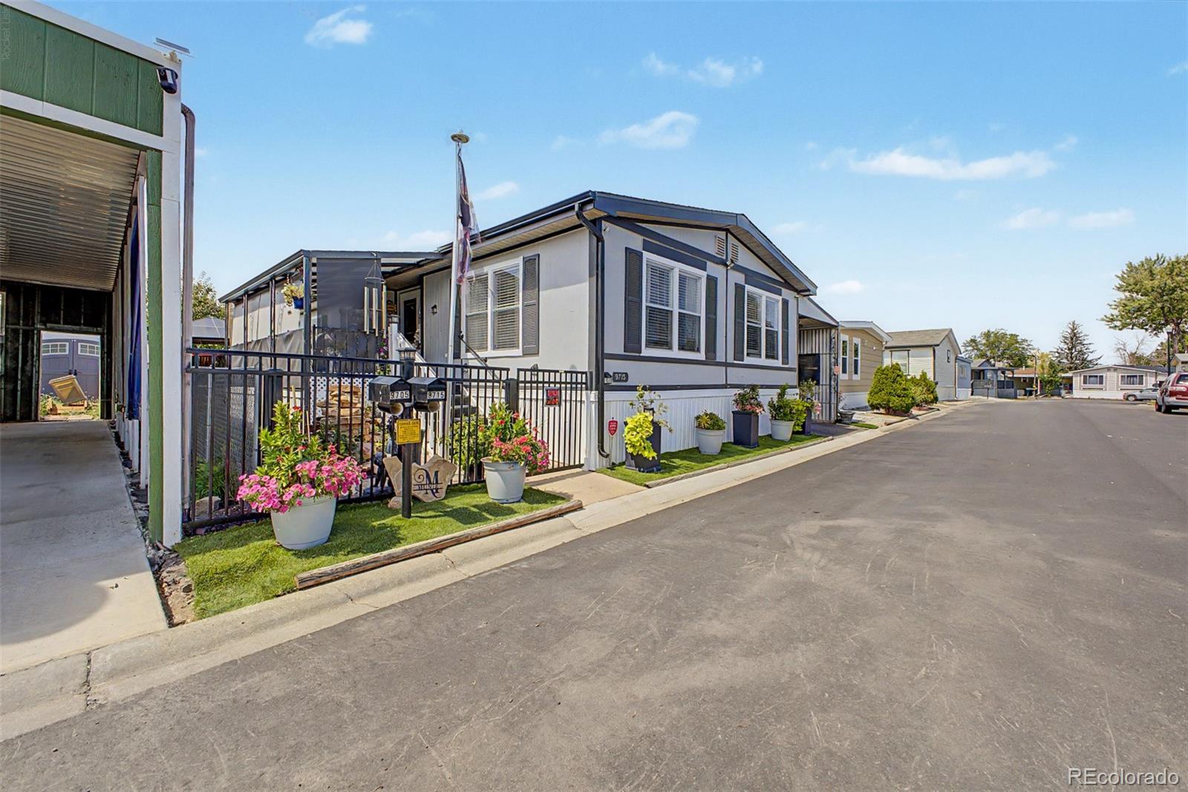
Welcome to this beautiful gem in Denver Cascade – This updated double-wide beauty boasts a private yard with beautiful turf grass, gorgeous water feature and a full fence, providing a safe haven for your loved ones, including the furry ones. Park your vehicles in style with an OVERSIZED attached metal carport that accommodates two cars comfortably. Step inside to discover a spacious layout that welcomes you with warmth and comfort. The large living room is an ideal space for entertaining guests or enjoying cozy family nights. There is a SEPARATE family area as well for more space to spread out!! The home features a stunning dining room and kitchen with a built-in cabinets for additional storage. Newer vinyl flooring that adds a touch of modern elegance. The three bedrooms offer ample space and comfort, each adorned with carpeting. The primary bathroom is a sanctuary newly renovated with a luxurious walk-in shower. But that's not all – this home includes a separate area for your washer and dryer, with LOADS of additional storage!! This home has had some major changes, new paint, new gutters, new black steel fence, new vinyl skirt and more storage in the back!! Don't miss the chance to make this Denver Cascade gem your own – where family, pets, and modern living converge in perfect harmony!

Save
Ask
Tour
Hide
Share
Listing Snapshot
Price 
$135,000
Days On Site 
18 Days
Bedrooms 
3
Inside Area (SqFt) 
1,440 sqft
Total Baths 
2
Full Baths 
N/A
Partial Baths 
2
Lot Size 
N/A
Year Built 
1979
MLS® Number 
8785379
Status 
Active
Property Tax 
$299
HOA/Condo/Coop Fees 
$1,100 monthly
Sq Ft Source 
Public Records
Friends & Family
Recent Activity
8 hours agoListing updated with changes from the MLS®
9 hours agoPrice changed to $135,000
3 weeks agoListing first seen on site
General Features
Carport 
2
Direction Faces 
East
Land Lease 
Yes
Lease Amount 
$1100.0
Lease Amount Frequency 
Monthly
Lease Expiration Date 
2026-11-30
Parking 
Concrete
Parking Spaces 
2
Pets 
Breed RestrictionsCats OKDogs OKNumber LimitSize LimitYes
Property Sub Type 
Manufactured Home
Sewer 
Public Sewer
SqFt Above 
1440
SqFt Total 
1440
Style 
Traditional
Utilities 
Cable AvailableElectricity AvailableNatural Gas AvailablePhone Available
Water Source 
Public
Interior Features
Appliances 
DishwasherDisposalRangeRange Hood
Cooling 
Ceiling Fan(s)Central Air
Flooring 
CarpetVinyl
Heating 
Forced Air
Interior 
Built-in FeaturesCeiling Fan(s)Eat-in KitchenHigh Speed InternetLaminate CountersWalk-In Closet(s)
Main Level Bedrooms 
3
Window Features 
Double Pane Windows
Save
Ask
Tour
Hide
Share
Exterior Features
Construction Details 
FrameVinyl Siding
Exterior 
Dog RunPrivate YardRain Gutters
Fencing 
FencedFull
Lot Features 
Level
Patio And Porch 
CoveredFront Porch
Roof 
Composition
Windows/Doors 
Double Pane Windows
Community Features
Association Amenities 
ClubhousePlaygroundPool
Association Fee 
$1100.0
Association Fee Frequency 
Monthly
School District 
Adams 12 5 Star Schl
Financing Terms Available 
CashConventional
Roads 
Paved
Schools
School District
Adams 12 5 Star Schl
Elementary School
Federal Heights
Middle School
Northglenn
High School
Northglenn
Listing courtesy of Brokers Guild Real Estate aluevanore@gmail.com


The content relating to real estate for sale in this Web site comes in part from the Internet Data eXchange ("IDX") program of METROLIST, INC., DBA RECOLORADO real estate listings held by brokers other than Brokers Guild Real Estate are marked with the IDX Logo. This information is being provided for the consumers' personal, non-commercial use and may not be used for any other purpose. All information subject to change and should be independently verified.

Neighborhood & Commute
Source: Walkscore
Disclosure: Community information and market data powered by Constellation Data Labs. Information is deemed reliable but not guaranteed.
Save
Ask
Tour
Hide
Share